Minimalist Architectural Interior
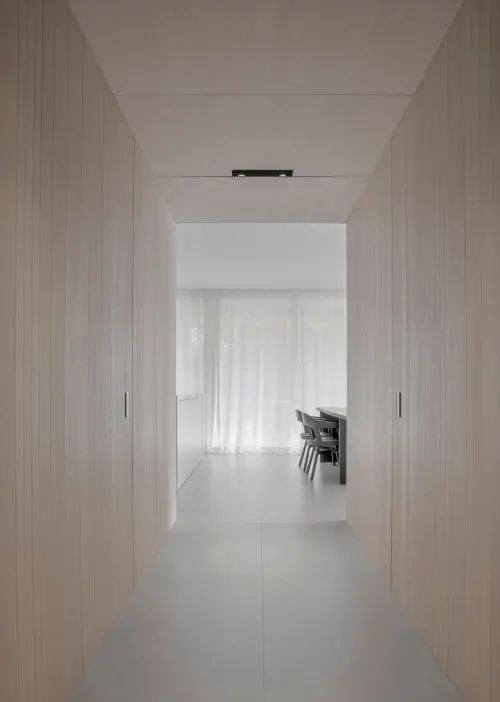
A high-angle perspective of a modern interior hallway featuring a wooden staircase and glass partitions.

Summary
A high-angle perspective of a modern interior hallway featuring a wooden staircase and glass partitions.
Visual description
The image shows a bright, airy hallway with light wood stairs and a glass railing. Strong linear perspectives lead the eye toward a vanishing point, emphasizing clean lines and neutral tones.
Key takeaway
The composition uses repetition and linear perspective to create a sense of depth and tranquility.
Reuse notes
Use as a background for architectural portfolios or corporate real estate marketing.
StyleMinimal, Corporate Clean, Light Mode, Geometric
ColorLight, Monochrome
MoodCalm, Professional, Elegant
IndustryReal Estate
Tagsarchitecture, interior, stairs, glass, wood, minimalism, perspective
Palette
#C2C4C4
#33302C
#85857E
#857255
More like this
 Minimalist Architectural Interior Render
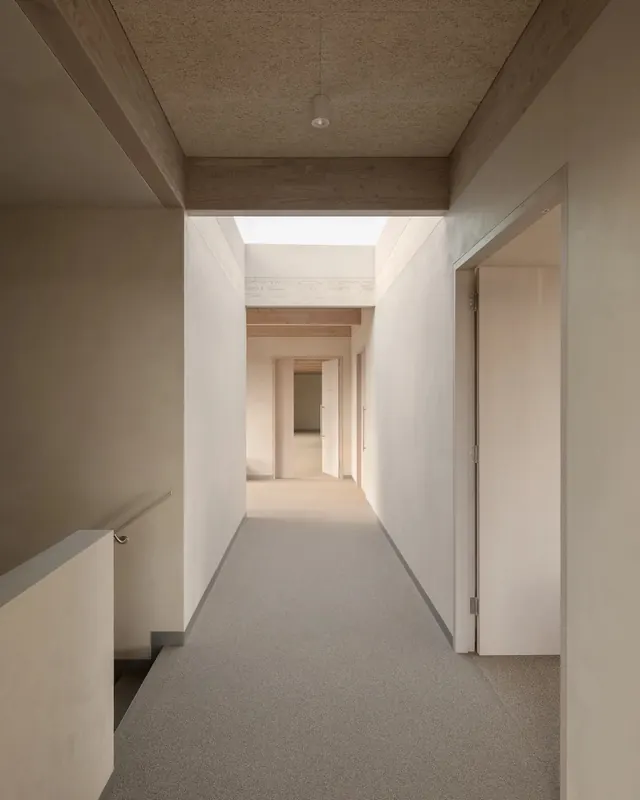 Minimalist Interior Corridor
 Minimalist Architectural Corridor
 Modern Interior Architecture
 Minimalist Architectural Corridor
 Minimalist Modern Interior
 Minimalist Architectural Interior
 Minimalist Office Interior
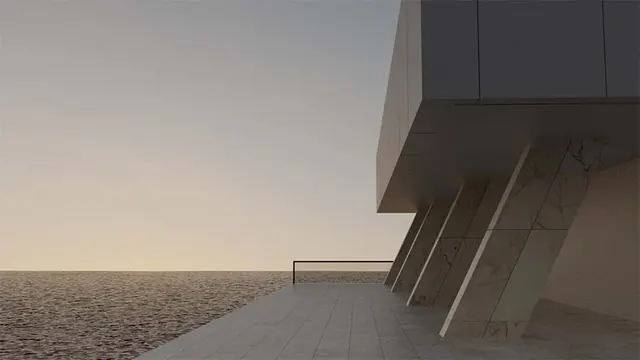 Minimalist Architectural Perspective
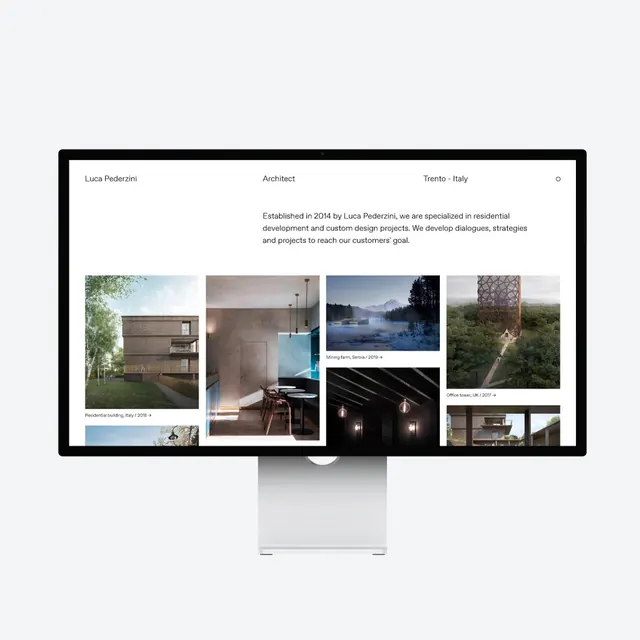 Architecture Portfolio Website Mockup
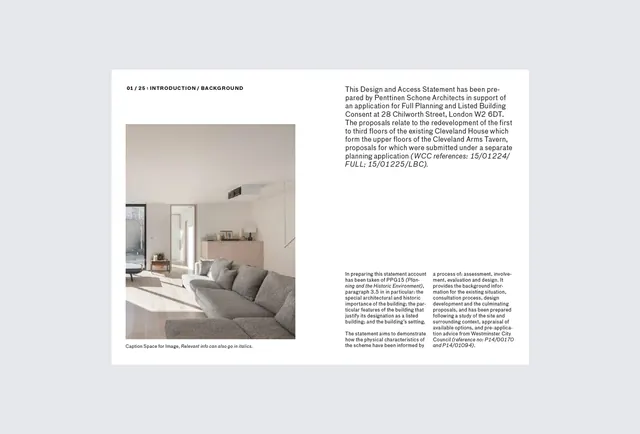 Minimalist Interior Design Editorial Spread
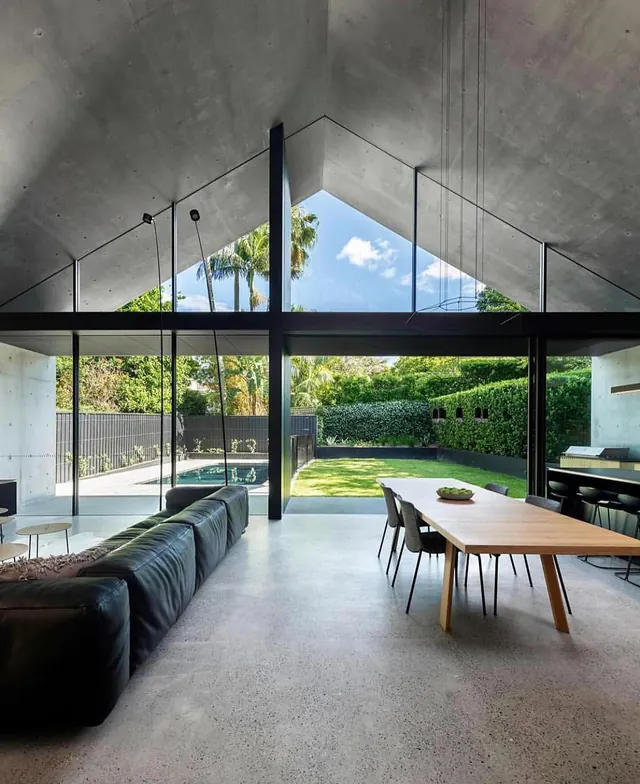 Modernist Interior Architecture
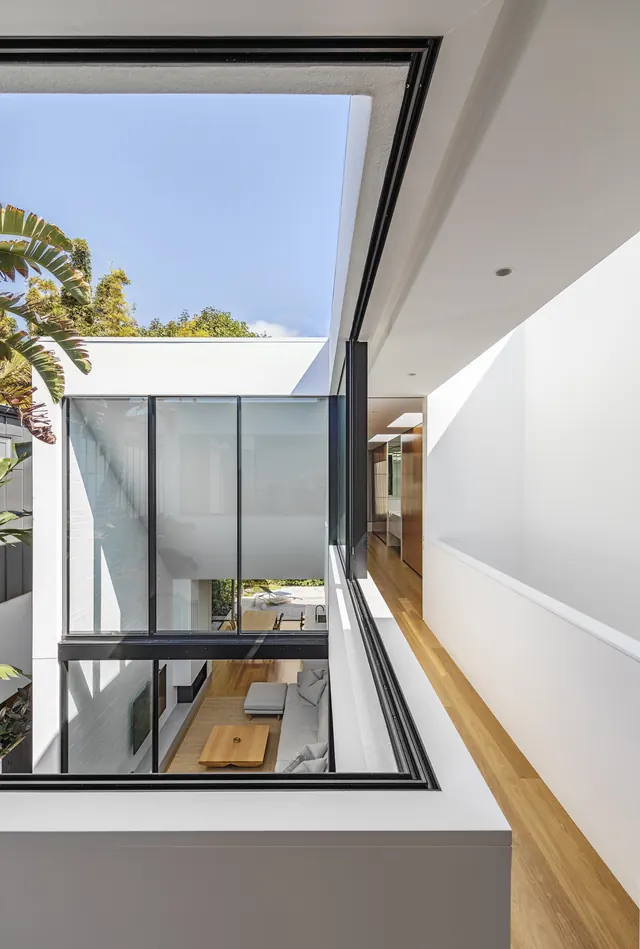 Modern Architectural Interior
 Modernist Architecture and Nature
 KERAMICA Brand Identity and Product Showcase
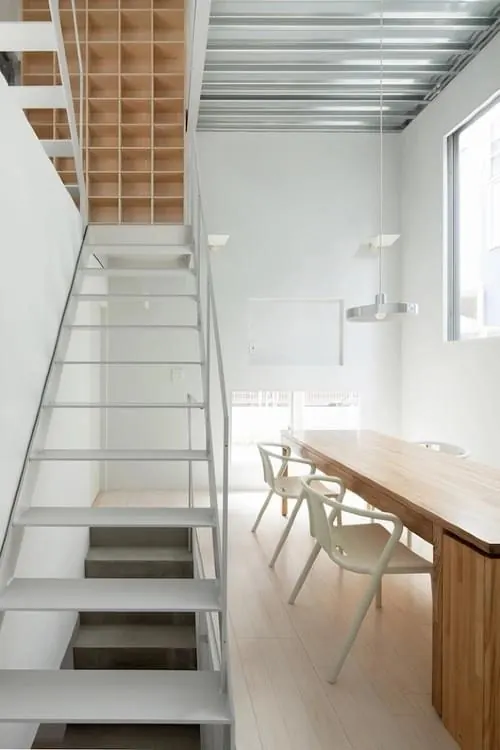 Modern Industrial Interior
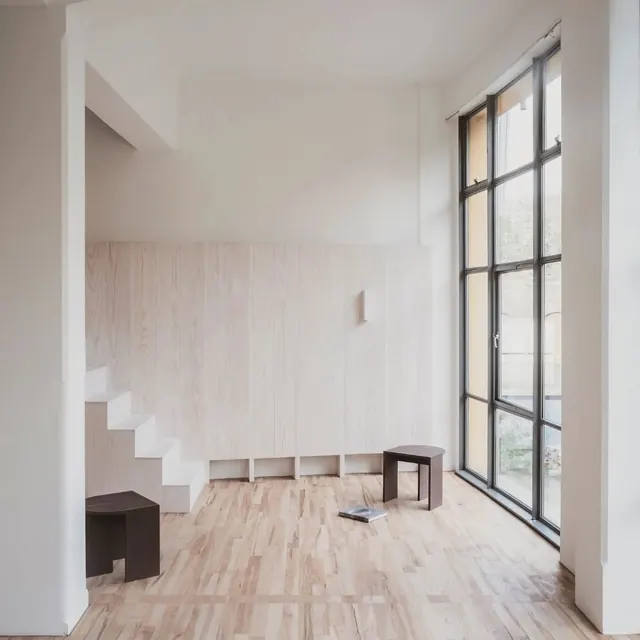 Minimalist Interior Space
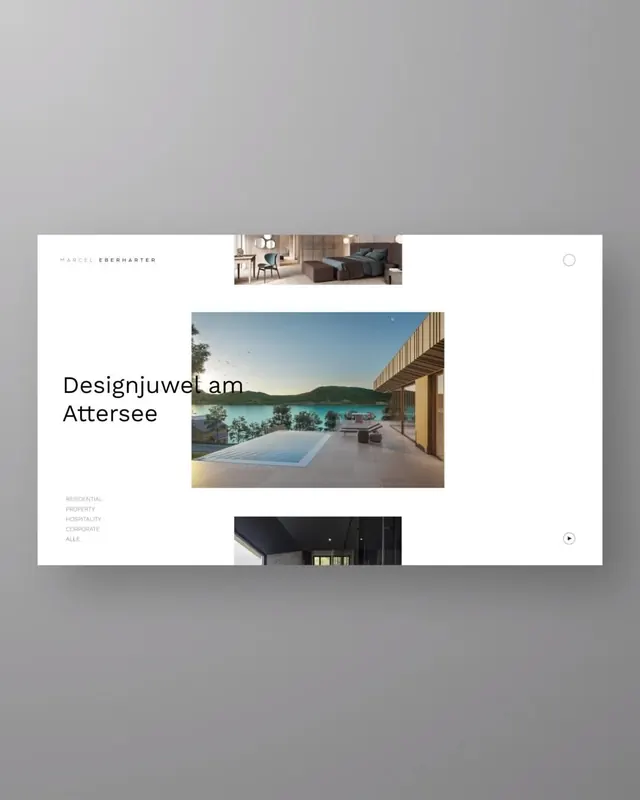 Minimalist architecture portfolio layout
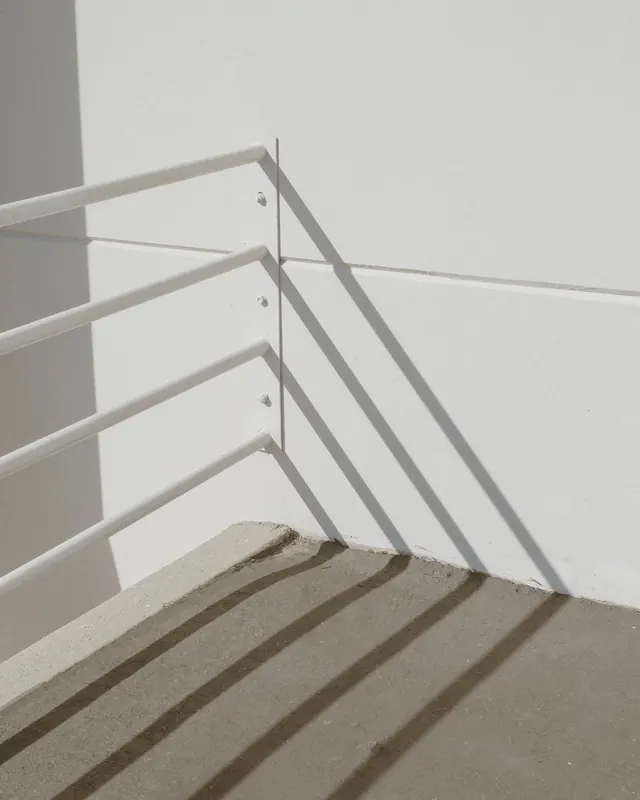 Minimalist Architectural Shadow Play
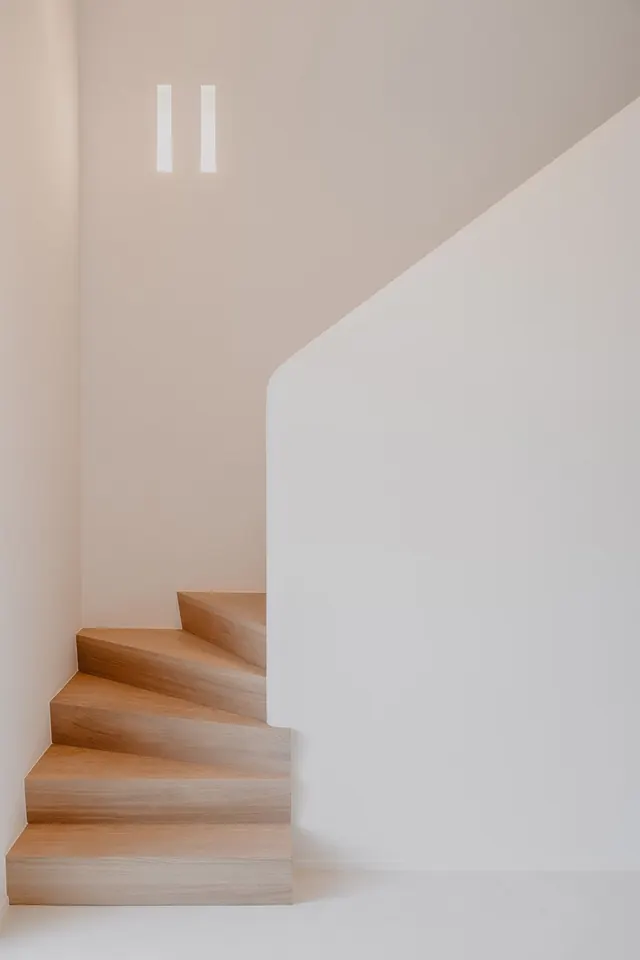 Minimalist Architectural Interior
 Minimalist Concrete Interior
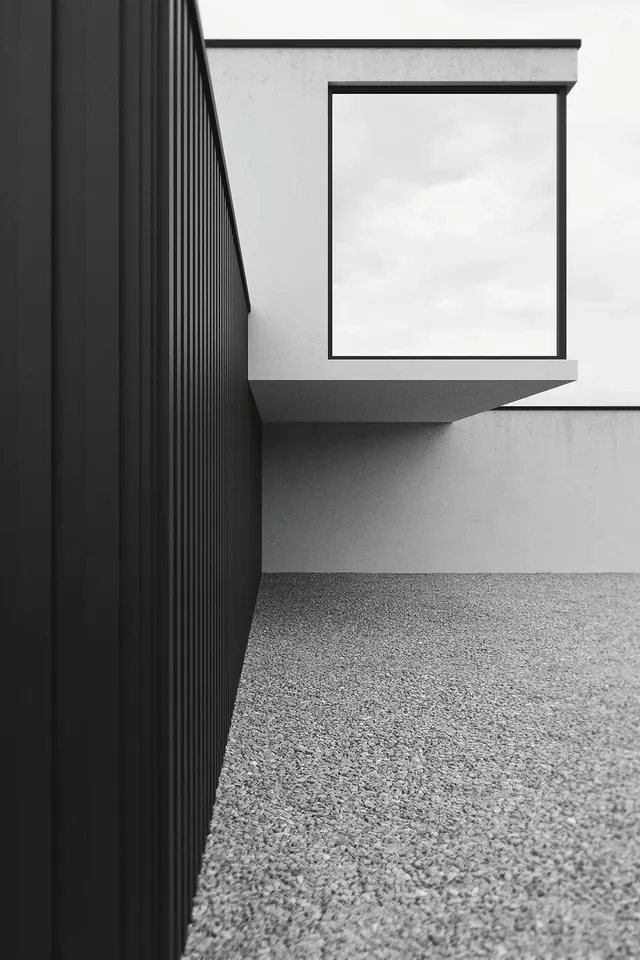 Minimalist Architectural Interior
 Modern Architectural Interior
 Minimalist Interior Corridor