Minimalist Interior Space
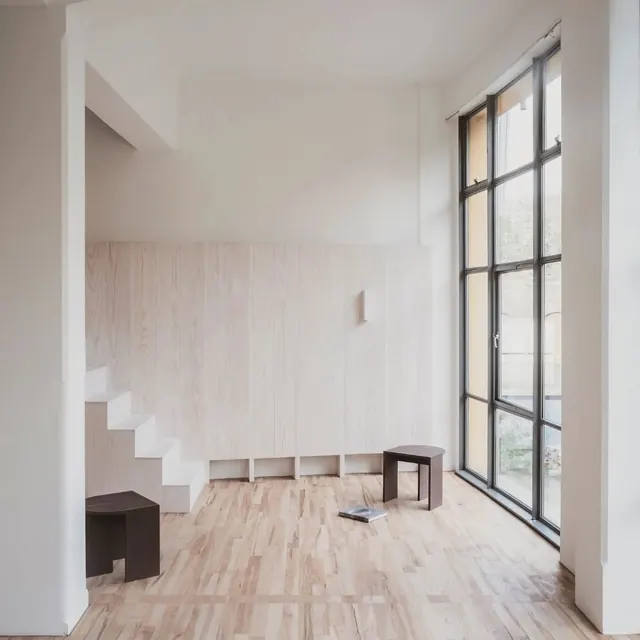
A bright, minimalist interior featuring light wood flooring, white walls, and a large industrial-style window.
Summary
A bright, minimalist interior featuring light wood flooring, white walls, and a large industrial-style window.
Visual description
The image shows a spacious room with light-toned wood plank flooring and white paneled walls. A set of white stairs leads upward on the left, and a large black-framed window allows natural light to flood the space.
Key takeaway
The design emphasizes clean lines, natural materials, and an airy, open atmosphere.
Reuse notes
Use as a background for architectural portfolios or minimalist lifestyle branding.
StyleMinimal, Light Mode, Organic
ColorLight, Monochrome
MoodCalm, Elegant, Professional
IndustryReal Estate
Tagsinterior, architecture, wood, minimalism, bright, studio
Palette
#BFB8B2
#453A36
#8C7E74
More like this
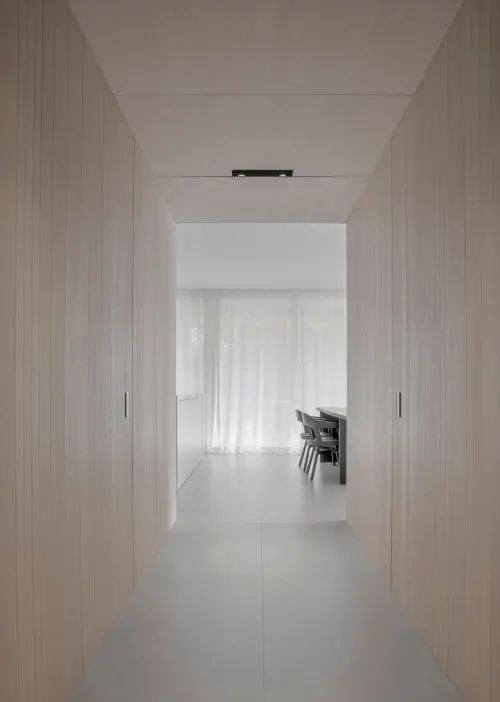 Minimalist Interior Corridor
 Minimalist Interior Corridor
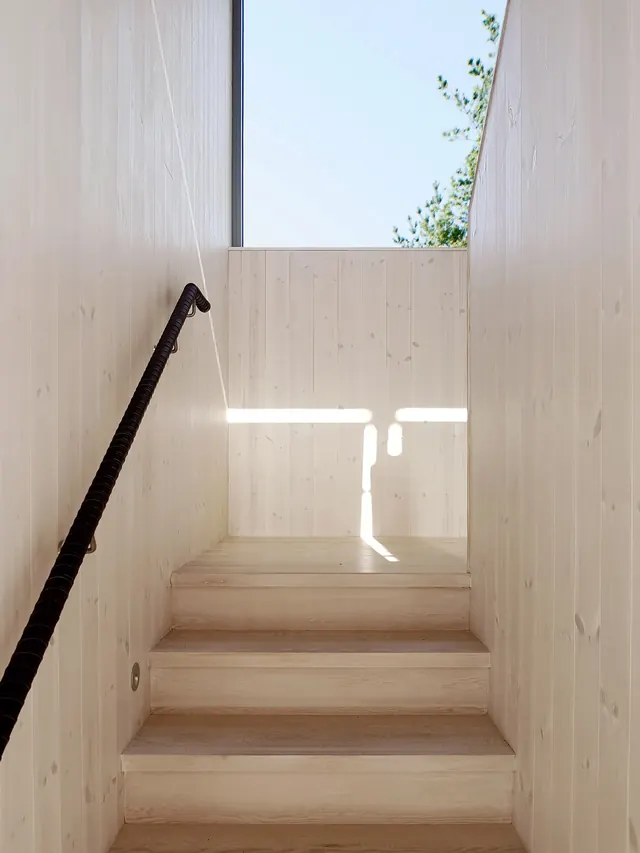 Minimalist Interior Architecture
 Minimalist Architectural Landscape
 Minimalist Architectural Interior
 Modern Minimalist Interior
 Minimalist Office Interior
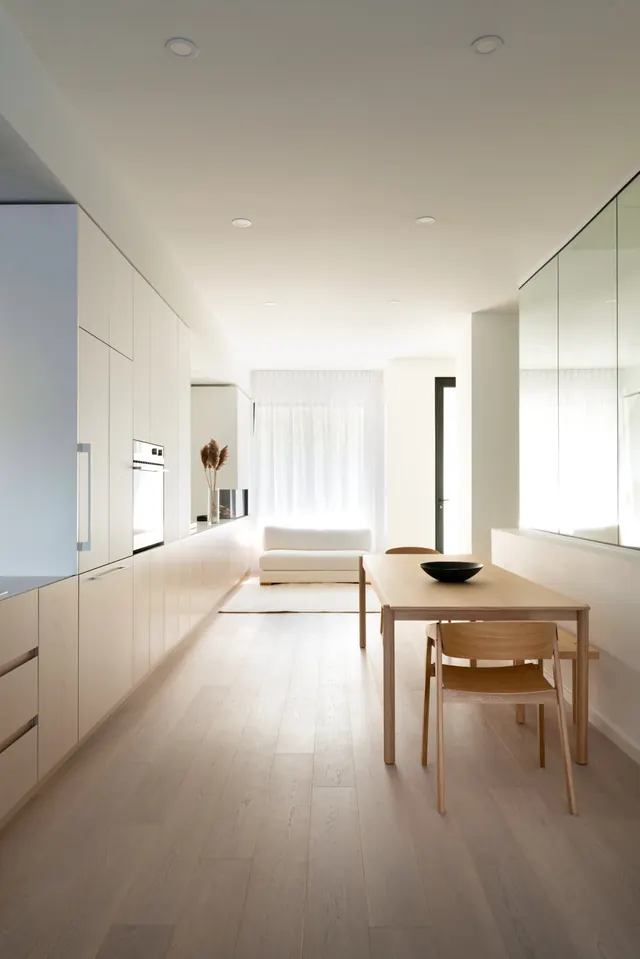 Minimalist Interior Gallery Space
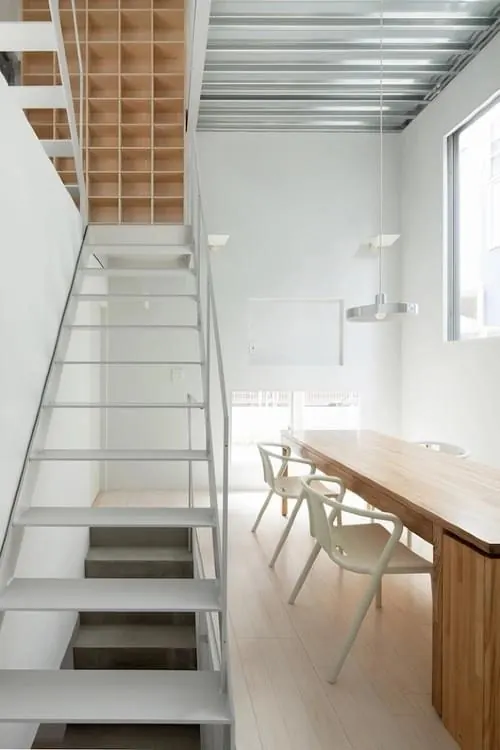 Modern Industrial Interior
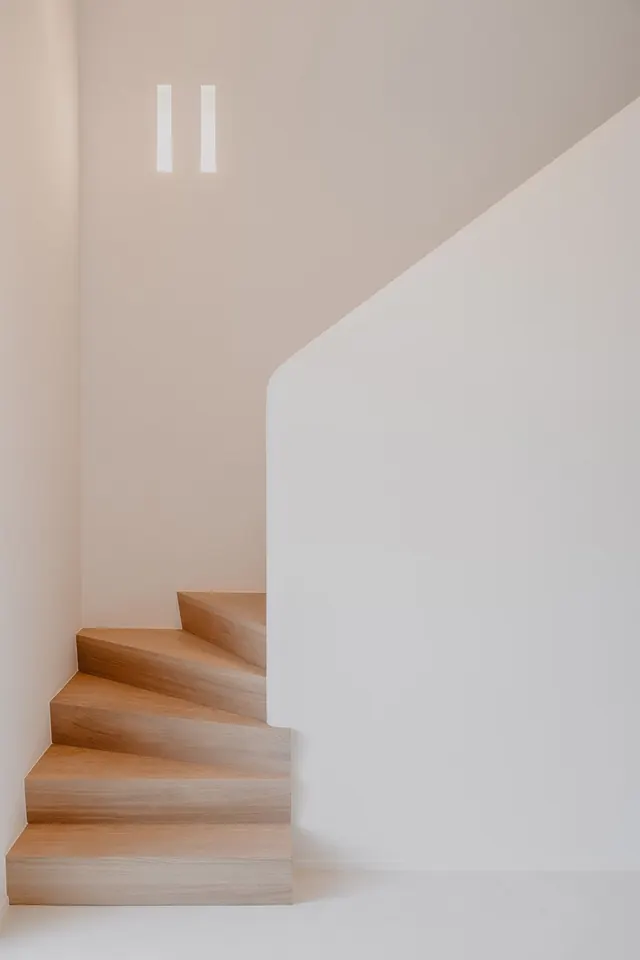 Minimalist Architectural Interior
 Minimalist Interior Architecture
 Modern Interior Architecture
 Modern Minimalist Interior
 Minimalist Interior Architecture
 Minimalist Architectural Corridor
 Minimalist Architectural Interior
 Tony Architectural Rendering Branding
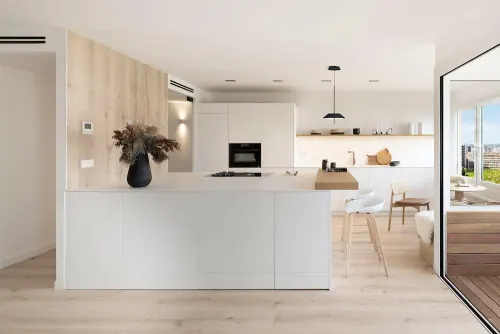 Modern Minimalist Kitchen Interior
 Minimalist Interior with Bicycle
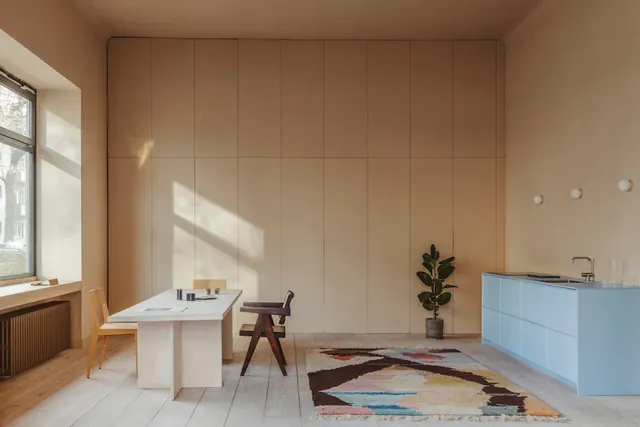 Minimalist Interior Workspace
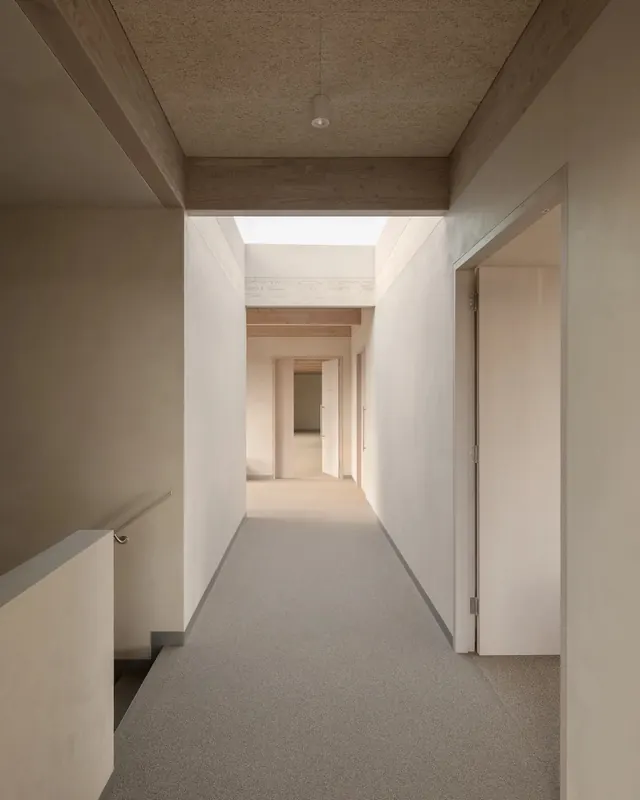 Minimalist Interior Corridor
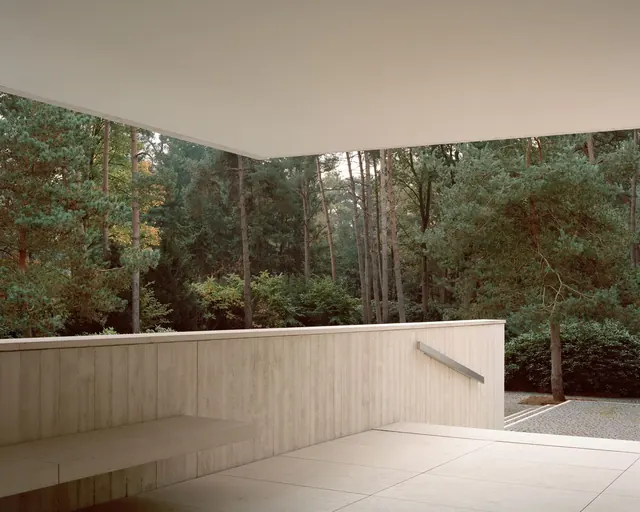 Modernist Architectural Interior
 Modern Minimalist Interior
 Modern Architectural Interior