Minimalist Interior Architecture
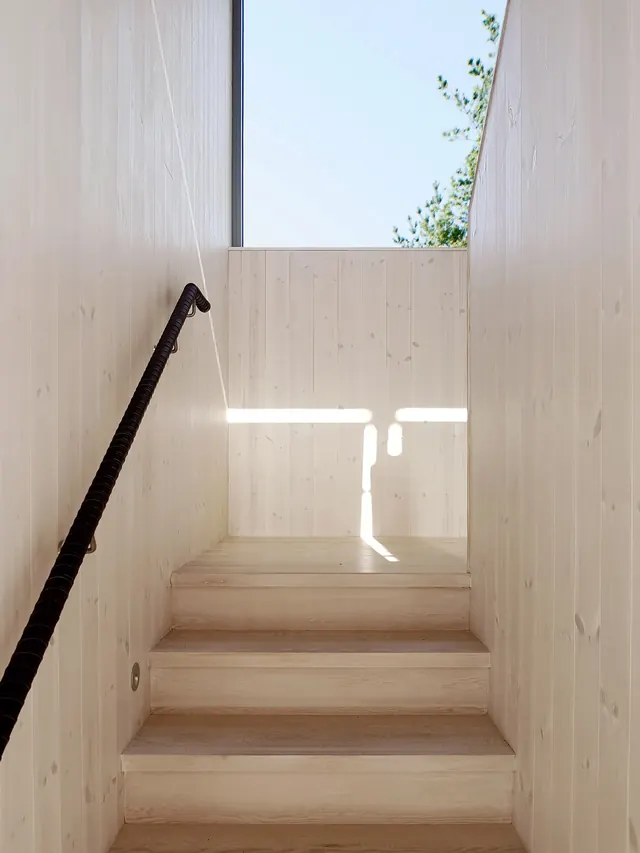
A high-angle shot of a minimalist interior featuring light wood stairs and walls with a strong play of natural light and shadows.
Summary
A high-angle shot of a minimalist interior featuring light wood stairs and walls with a strong play of natural light and shadows.
Visual description
The image shows a light-colored wooden staircase and wall structure. A bright beam of sunlight creates a sharp geometric shadow across the steps and a horizontal ledge.
Key takeaway
The composition emphasizes the interplay between raw materials, geometric forms, and natural lighting.
Reuse notes
Use as a background for architectural portfolios or high-end interior design marketing.
StyleMinimal, Organic, Light Mode
ColorLight, Warm, Monochrome
IndustryReal Estate
Tagsarchitecture, interior, wood, shadows, minimalism, stairs, natural light
Palette
#BFB5AA
#1C191A
#7D5B41
#8F735E
More like this
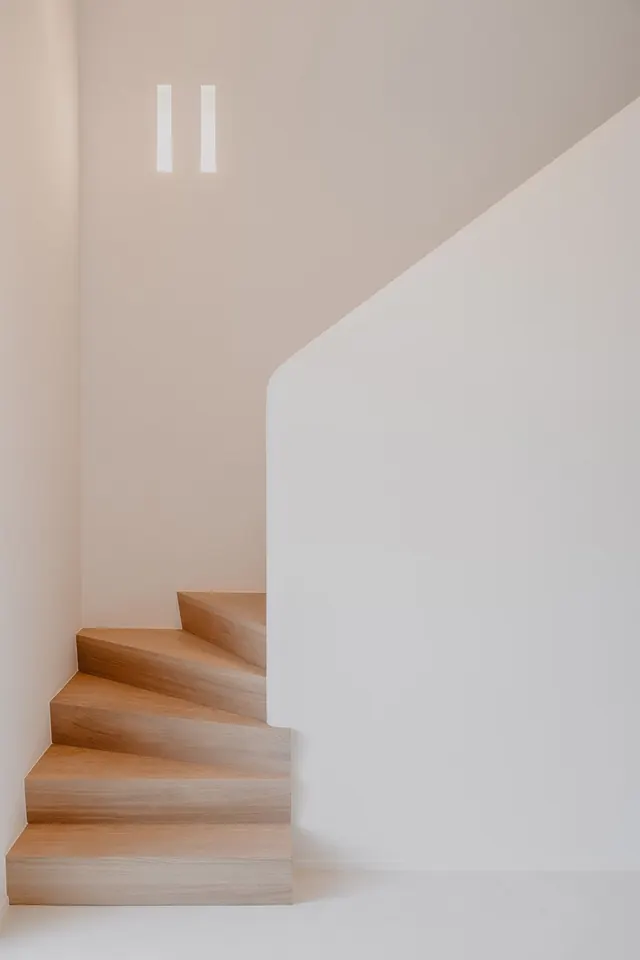 Minimalist Architectural Interior
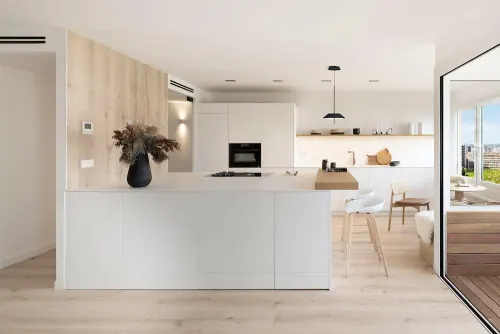 Modern Minimalist Kitchen Interior
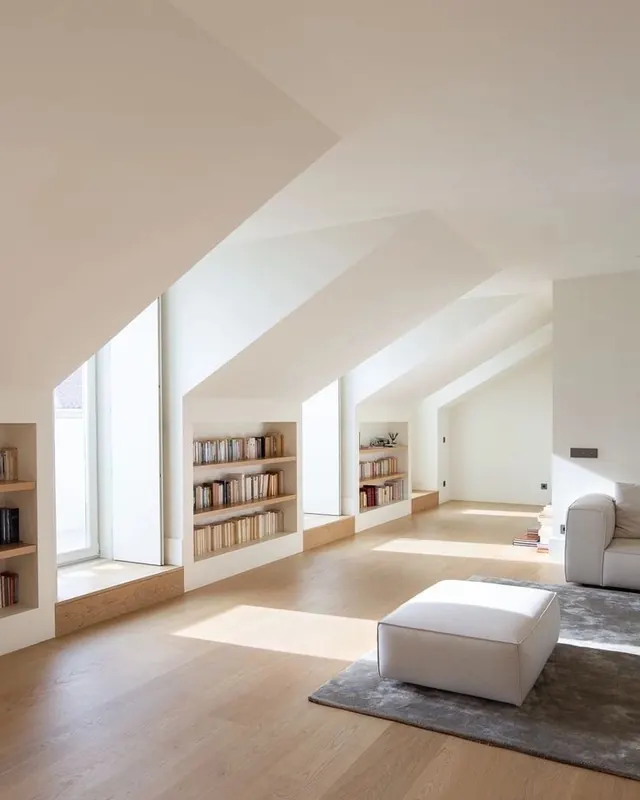 Minimalist Interior Architecture
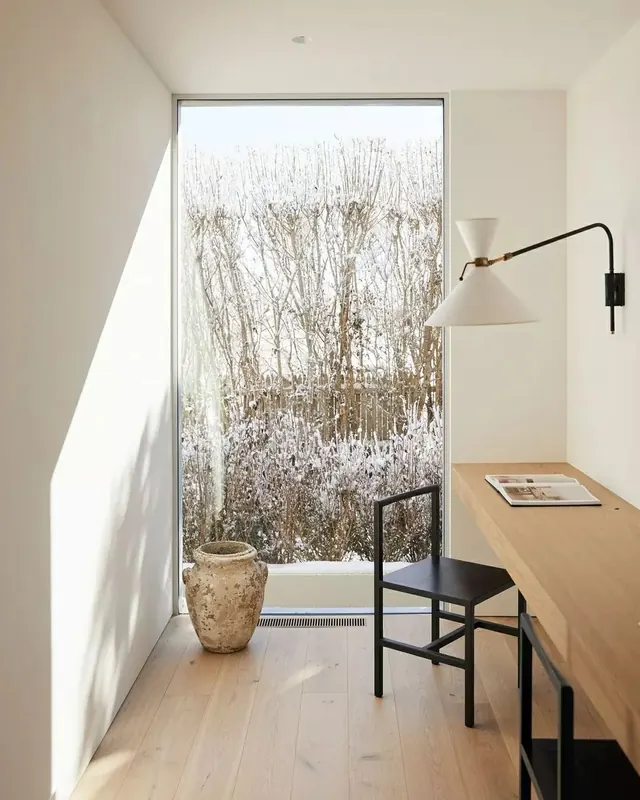 Minimalist Interior with Natural Light
 Retail Display Shelving
 Minimalist Architectural Interior
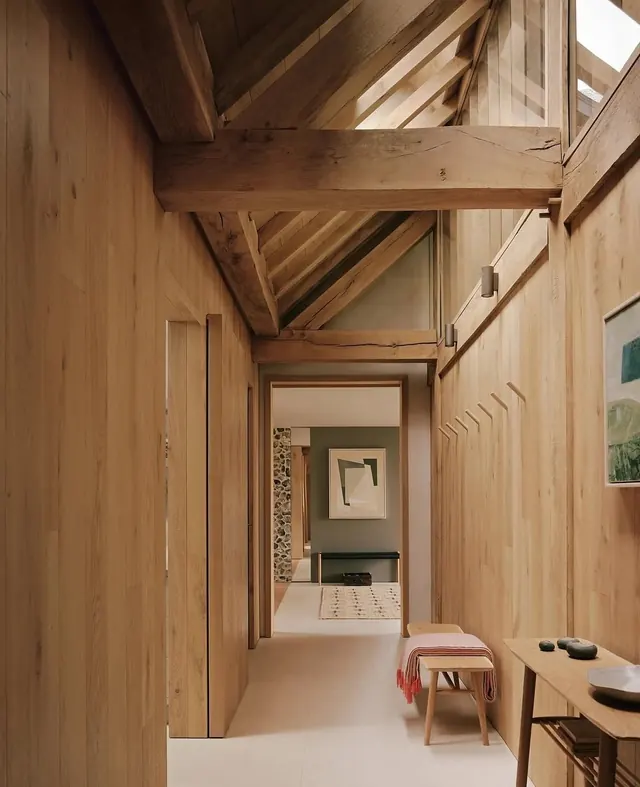 Wooden Interior Corridor
 Minimalist Interior Architecture
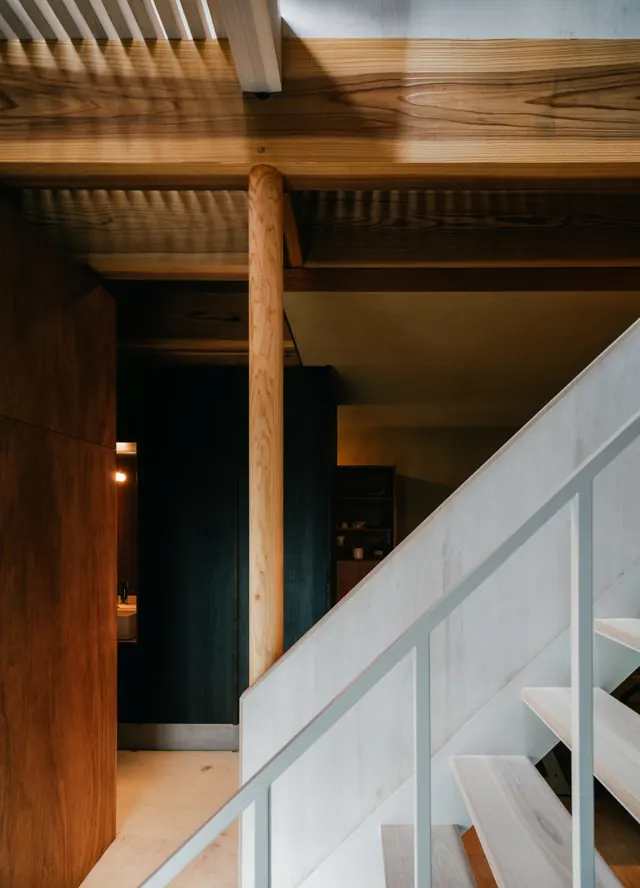 Modern Interior Architecture
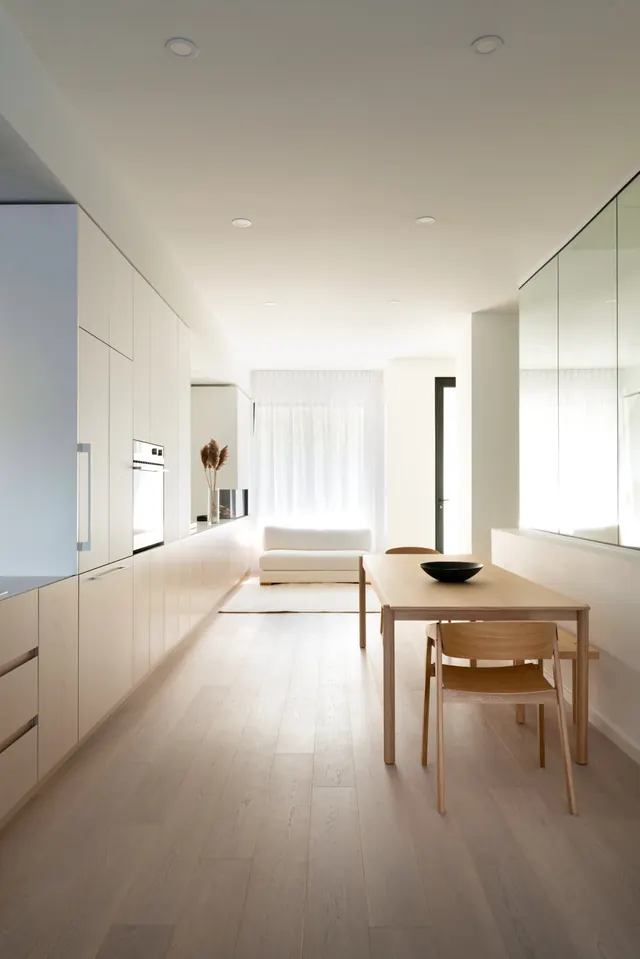 Minimalist Interior Gallery Space
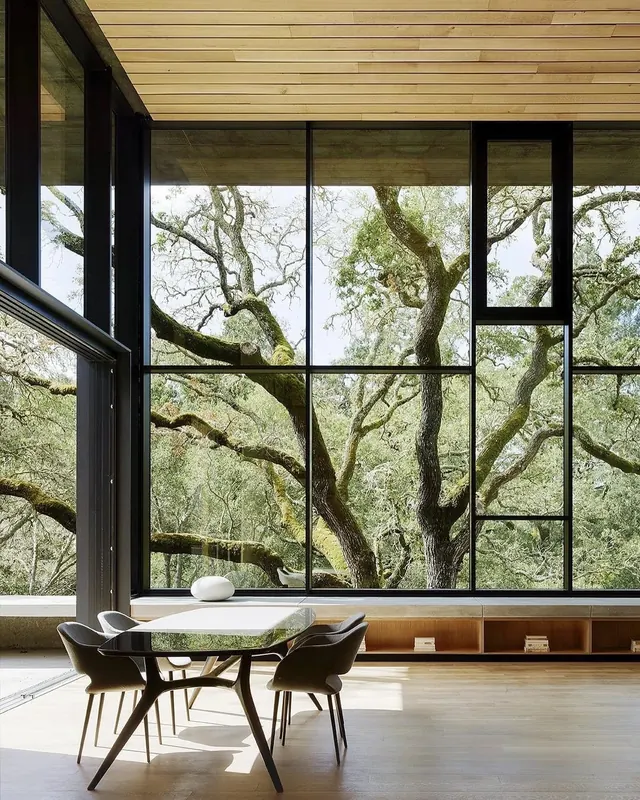 Modern Architectural Interior with Nature View
 Modern Minimalist Interior
 Minimalist Interior Architectural Visualization
 Minimalist Interior Mockup
 Minimalist Interior Space
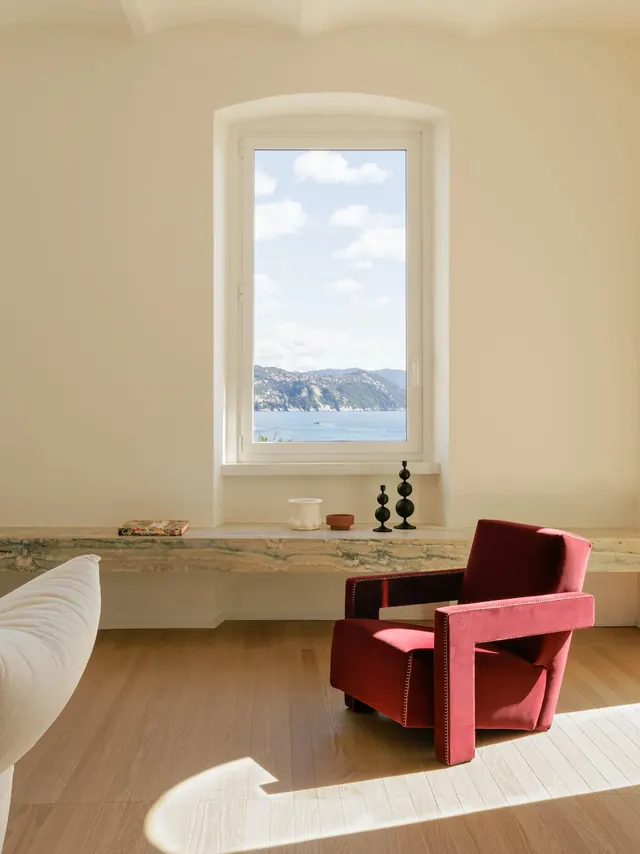 Minimalist Interior with Coastal View
 Modern Kitchen Interior
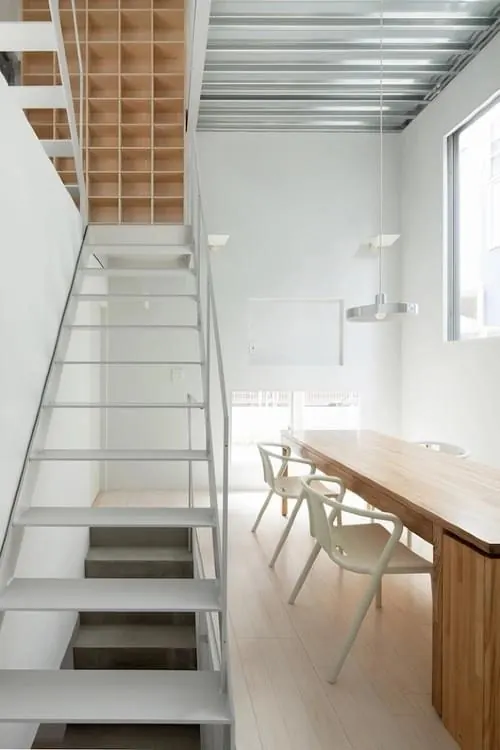 Modern Industrial Interior
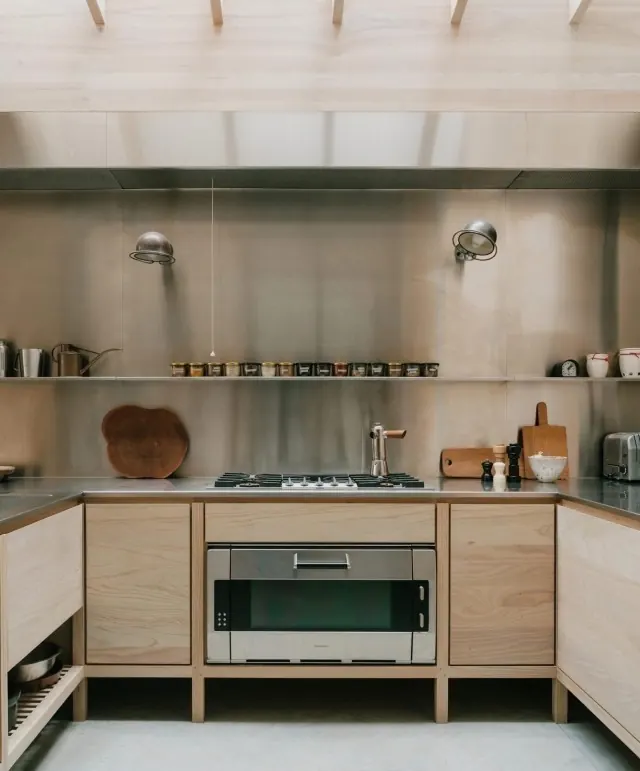 Modern Kitchen Interior
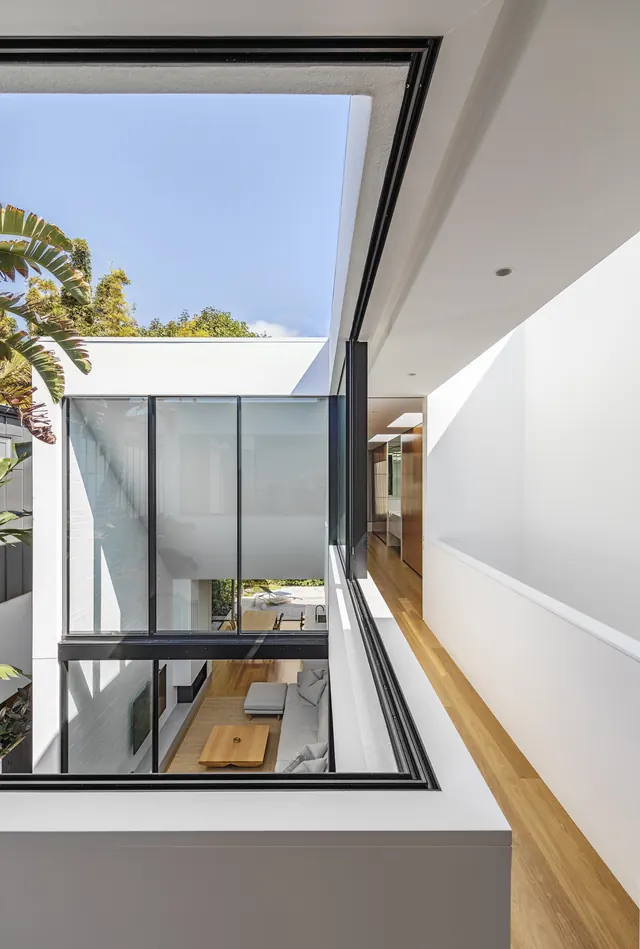 Modern Architectural Interior
 Minimalist Interior Architecture
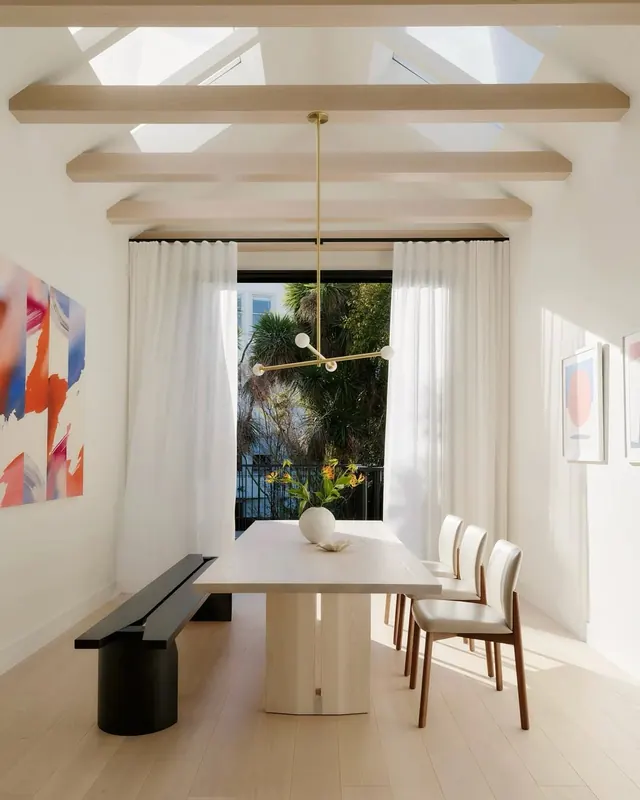 Modern Minimalist Interior
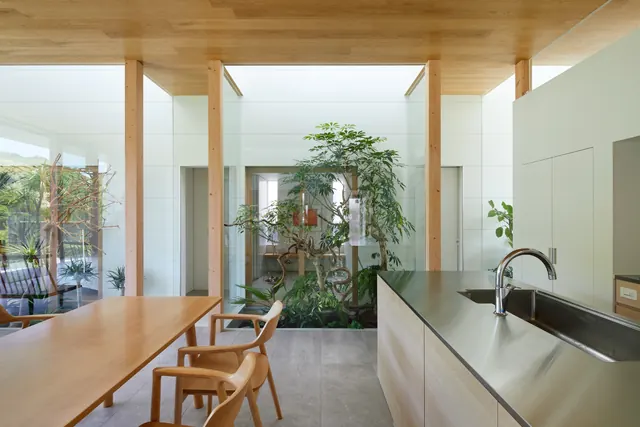 Modern Minimalist Interior
 Modern Architectural Interior with Water Feature