Minimalist Architectural Interior
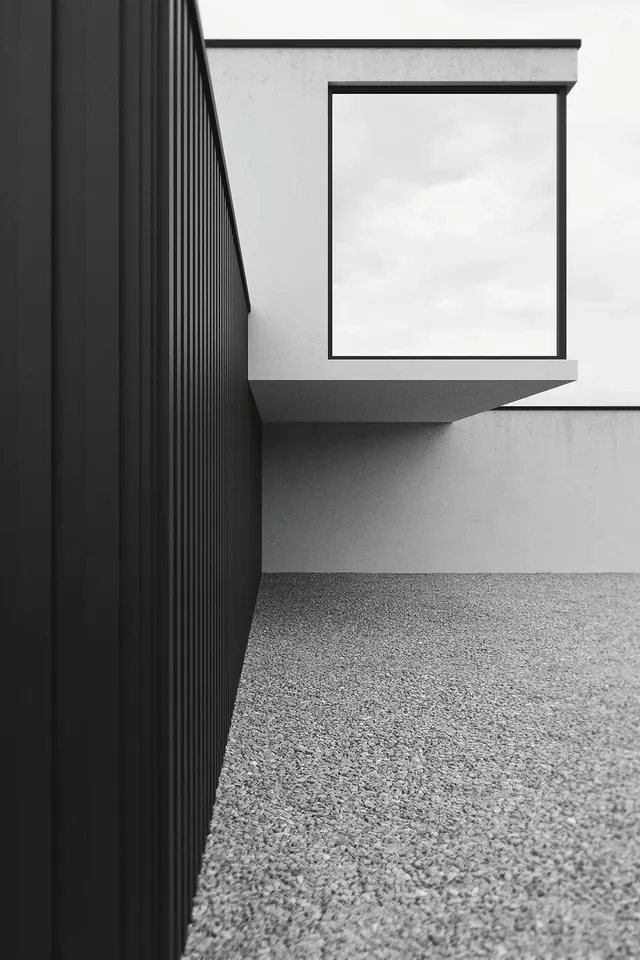
A high-contrast architectural photograph featuring a textured grey wall, a vertical slatted wooden partition, and a large window overlooking a bright exterior.
Summary
A high-contrast architectural photograph featuring a textured grey wall, a vertical slatted wooden partition, and a large window overlooking a bright exterior.
Visual description
The image shows a clean interior space with a grey textured wall and a dark vertical wood slat screen. A large window with a white frame allows bright natural light to enter, creating a sharp contrast between the shaded interior and the bright exterior.
Key takeaway
The composition emphasizes clean lines, texture, and the interplay of light and shadow.
Reuse notes
Can be used as a background for architectural portfolios or high-end real estate marketing.
StyleMinimal, Geometric, Monochrome, Photographic
ColorMonochrome, High Contrast, Light
MoodCalm, Professional, Elegant, Premium
IndustryPortfolio, Real Estate
Tagsarchitecture, interior, minimalism, texture, shadow, wood, concrete, modern
Palette
#BDBDBF
#282928
#4C4D4D
#686969
More like this
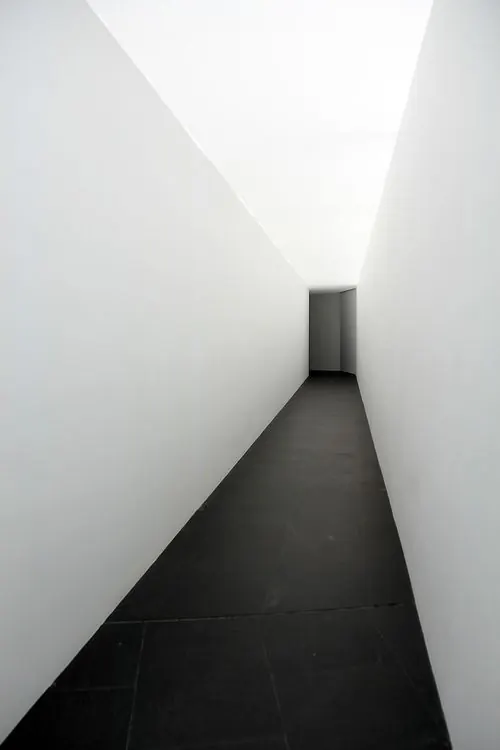 Minimalist Architectural Corridor
 Minimalist Concrete Interior
 Minimalist Architectural Interior
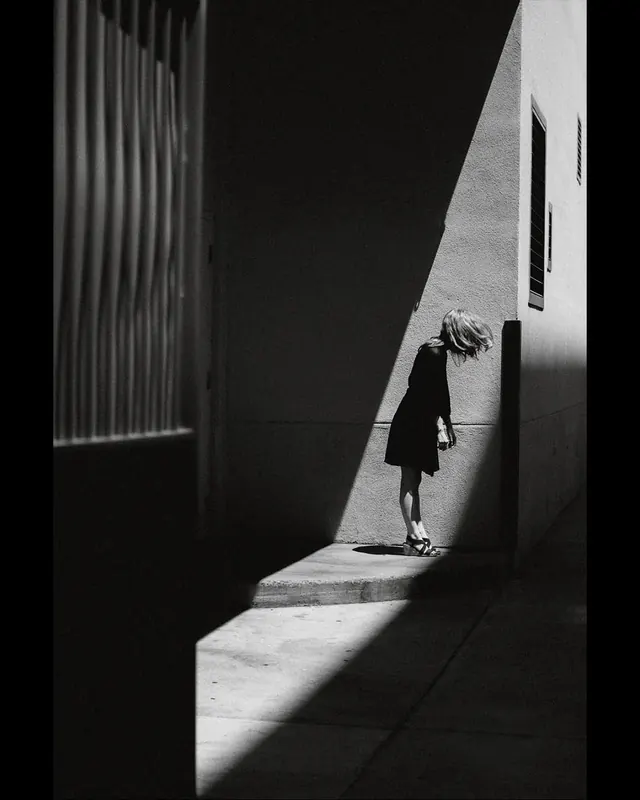 Shadow and Light Architectural Photography
 Minimalist Architectural Interior
 Bon Ton Mais Non Wordmark Mockup
 Minimalist Architectural Interior
 Modernist Architectural Residence
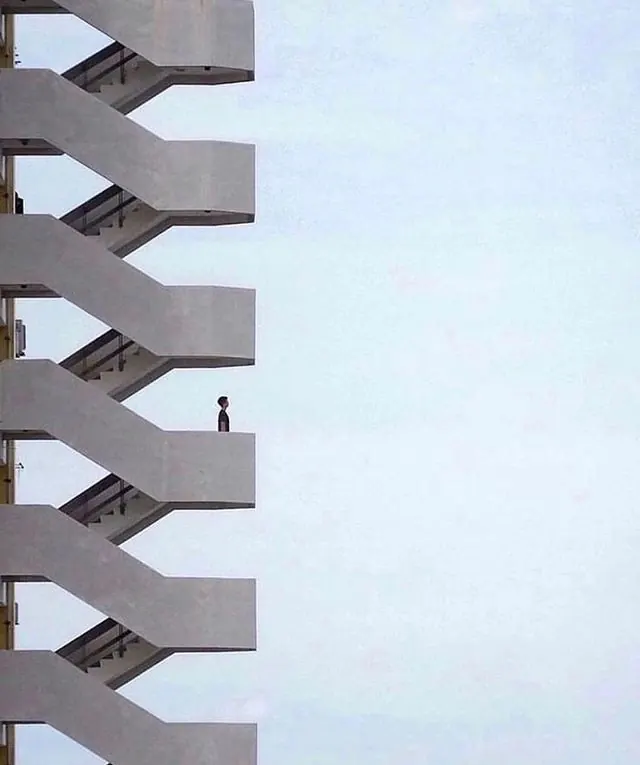 Architectural Perspective with Human Scale
 Aerial View of Person in Circular Architecture
 Monochrome Landscape with Figure
 Minimalist Chair Photography
 Minimalist Architectural Corridor
 Architectural Interior with Geometric Shadows
 Modernist Architectural Facade
 Abstract Body Form Study
 Minimalist Architectural Interior
 Architectural Light and Shadow
 Architectural Shadow and Slats
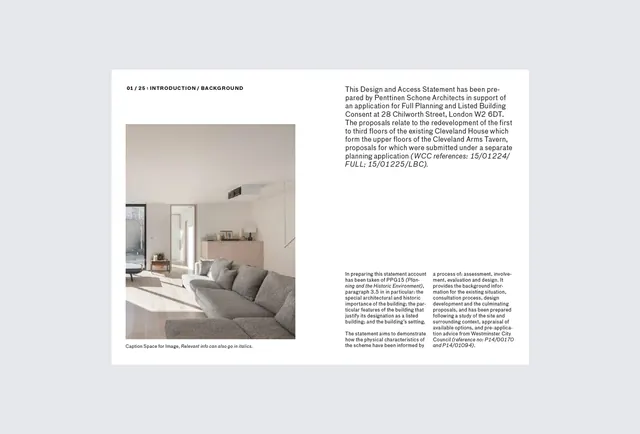 Minimalist Interior Design Editorial Spread
 Abstract Stone Sculpture on Pedestal
 Minimalist Architectural Corridor
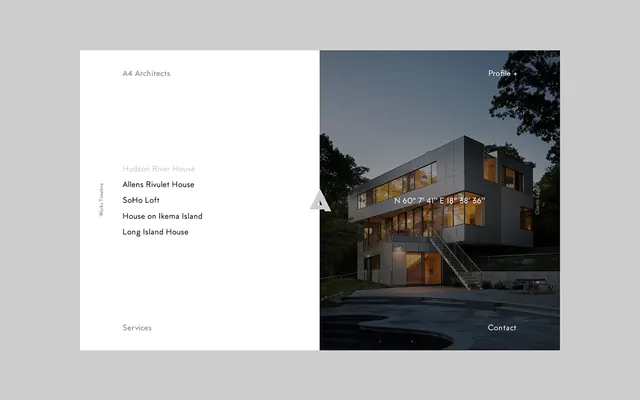 Modern Architecture Editorial Spread
 Pyramid in Mist