Architectural Interior with Geometric Shadows
A photograph of a modern interior space featuring textured white walls, a wooden floor, and a dramatic geometric opening revealing a blue exterior.

Summary
A photograph of a modern interior space featuring textured white walls, a wooden floor, and a dramatic geometric opening revealing a blue exterior.
Visual description
The image shows a bright interior with a textured, white-tiled wall and a light wood floor. A sharp, triangular architectural cutout creates a deep shadow and reveals a glimpse of a blue body of water outside.
Key takeaway
The composition emphasizes the interplay between light, shadow, and geometric form to create a sense of depth and tranquility.
Reuse notes
This image can be used as a background for architectural portfolios, high-end real estate marketing, or minimalist lifestyle branding.
More like this
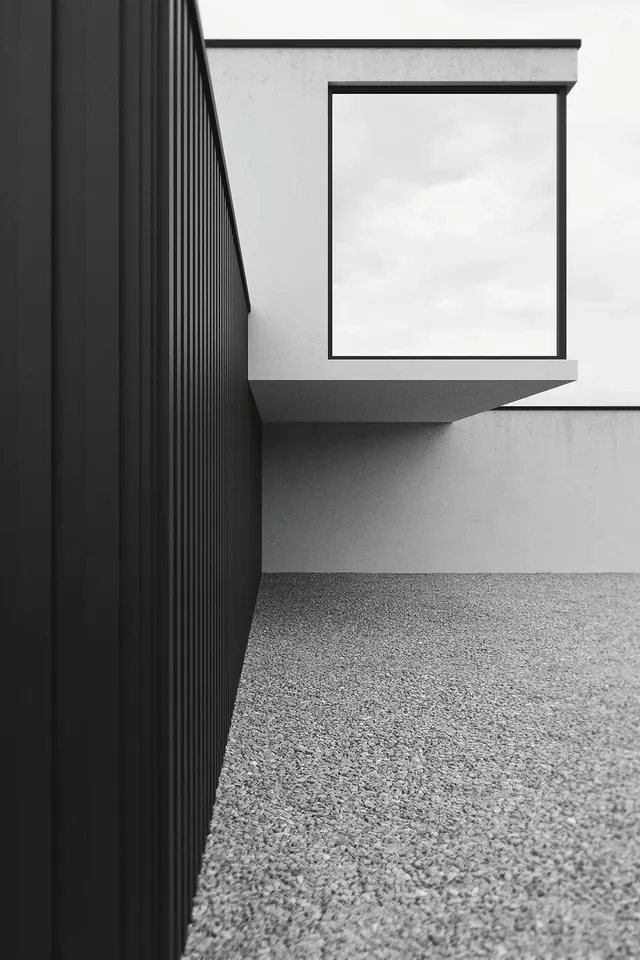 Minimalist Architectural Interior
 Minimalist Architectural Perspective
 Architectural Curve Study
 Minimalist Interior with Skylight
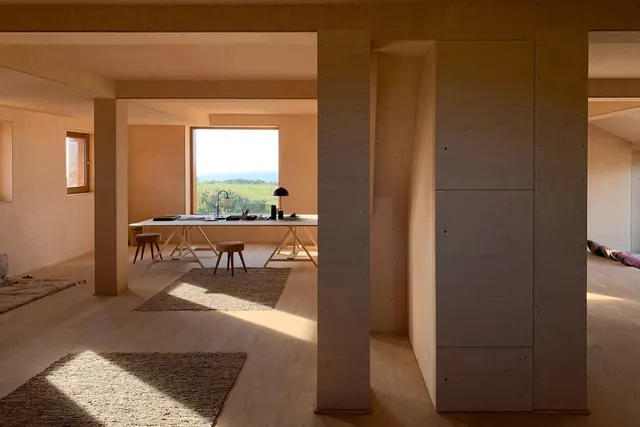 Minimalist Interior Architectural Render
 Abstract Architectural Interior Render
 Architectural Interior with Dramatic Lighting
 Minimalist White Staircase Architecture
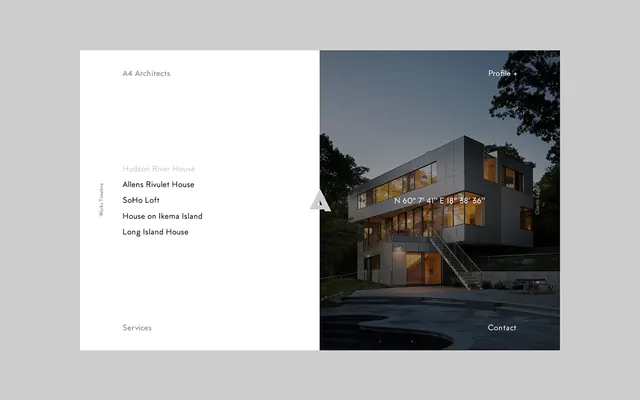 Modern Architecture Editorial Spread
 Architectural Minimalism and Form
 Mesh Overlay Portrait
 Minimalist Architectural Interior with Cypress Trees
 Shadow and Light Architectural Photography
 Minimalist Interior Architecture
 Minimalist Architectural Perspective
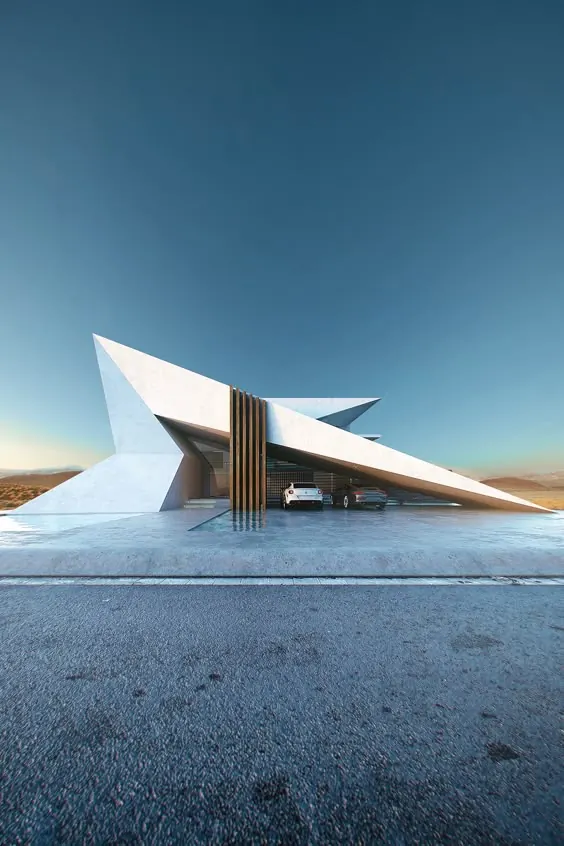 Abstract Geometric Architecture Render
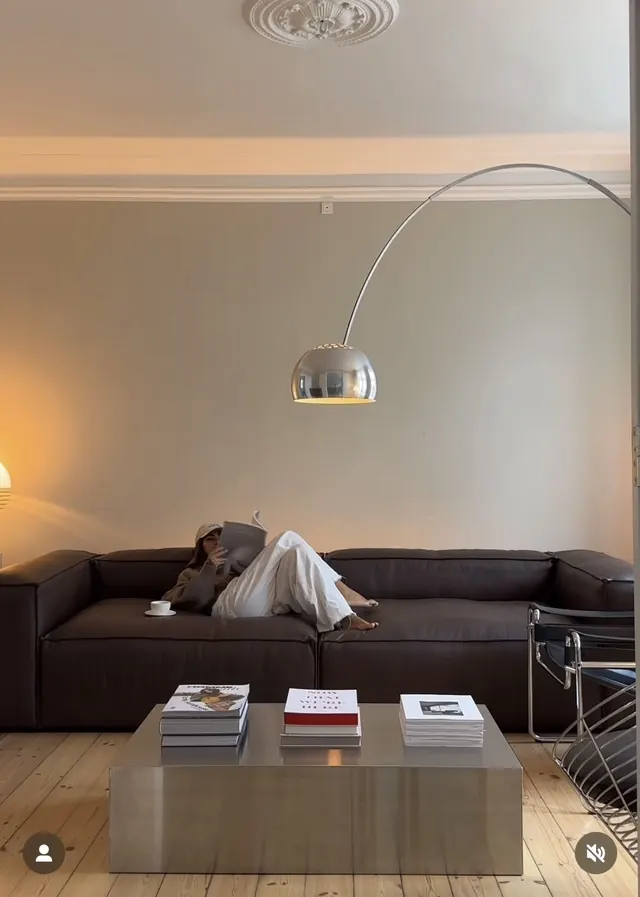 Modern minimalist interior with arc lamp and reading setup
 Minimalist Architectural Silhouette
 Editorial Layout and Photography Composition
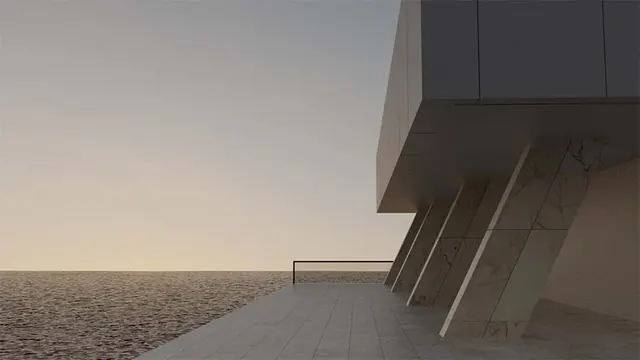 Minimalist Architectural Perspective
 Minimalist Architectural Interior
 Modernist Architectural Residence
 Minimalist Architectural Interior
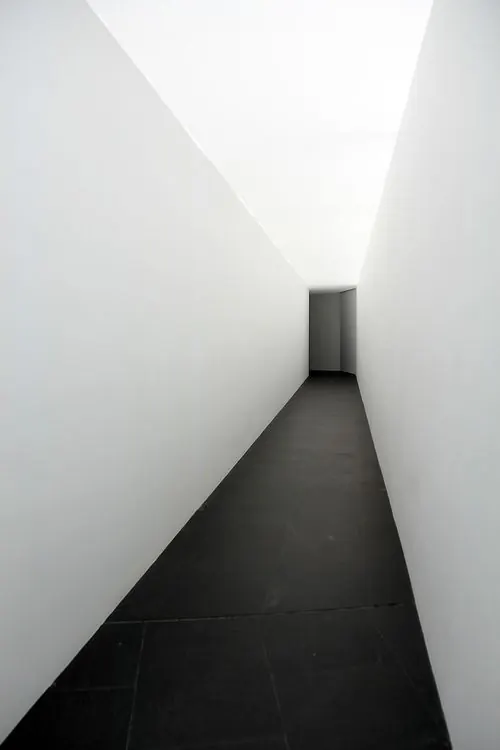 Minimalist Architectural Corridor