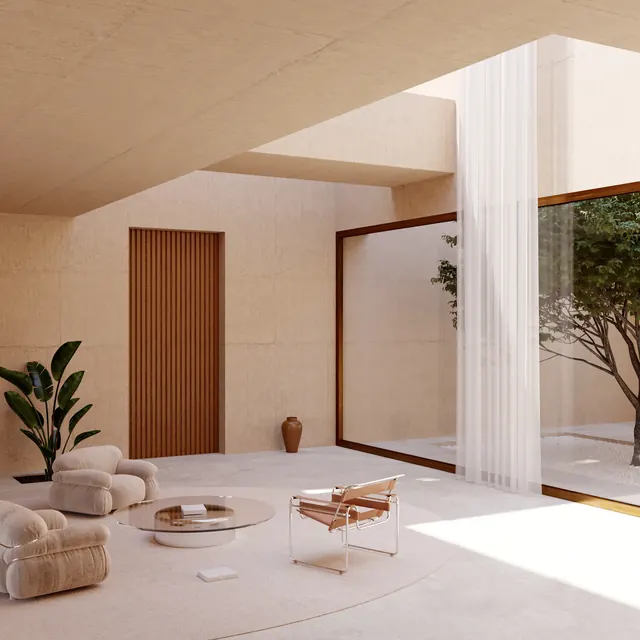
Minimalist Interior Architectural Render
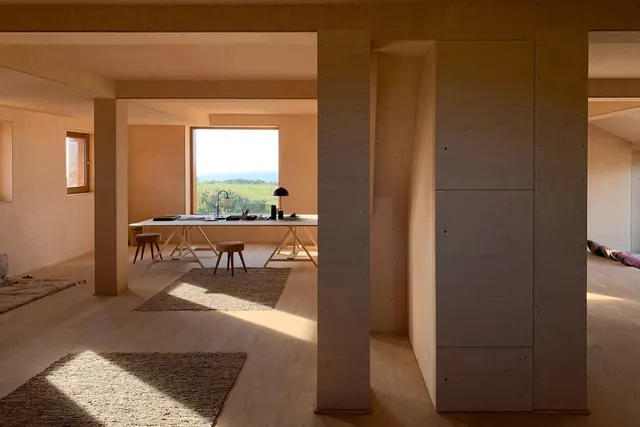
A high-quality 3D architectural visualization of a minimalist interior space featuring a large window, a desk with a laptop, and neutral-toned walls.
Summary
A high-quality 3D architectural visualization of a minimalist interior space featuring a large window, a desk with a laptop, and neutral-toned walls.
Visual description
The image shows a bright, minimalist room with beige walls and a large window letting in natural light. A simple wooden desk holds a laptop and a small plant, while a textured rug sits on the floor.
Key takeaway
The design emphasizes clean lines, natural light, and a serene atmosphere to create a functional yet peaceful workspace.
Reuse notes
This can be used as a background for architectural portfolios, interior design websites, or workspace inspiration content.
StyleMinimal, Geometric, Photographic
MoodCalm, Elegant, Professional
IndustryPortfolio, Real Estate
Tagsinterior, architecture, workspace, minimalism, lighting, modern
Palette
#6E4B31
#D1B294
#ABAAA1
More like this
 Modern Minimalist Interior Design
 Minimalist Architectural Interior with Cypress Trees
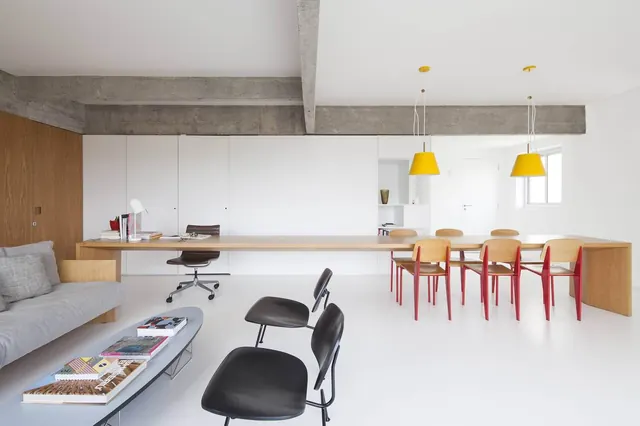 Minimalist open-plan interior with exposed concrete
 Architectural Interior with Geometric Shadows
 Minimalist Workspace Interior
 Aerial View of Person in Circular Architecture
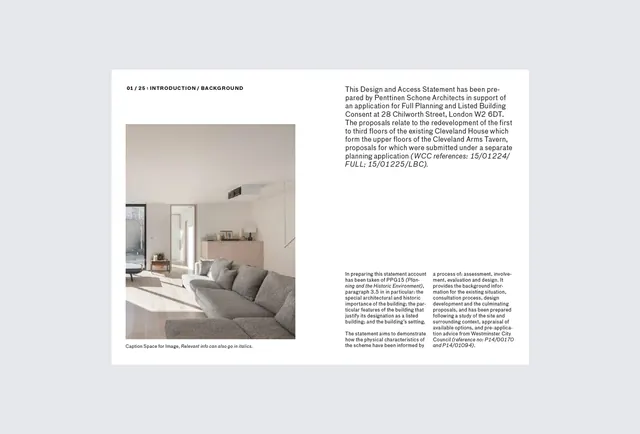 Minimalist Interior Design Editorial Spread
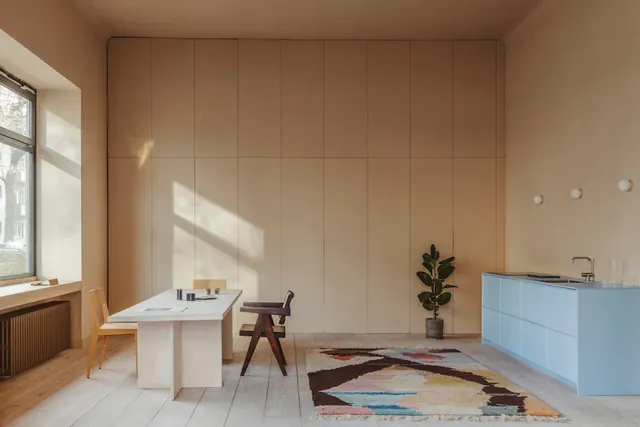 Minimalist Interior Workspace
 Minimalist Architectural Perspective
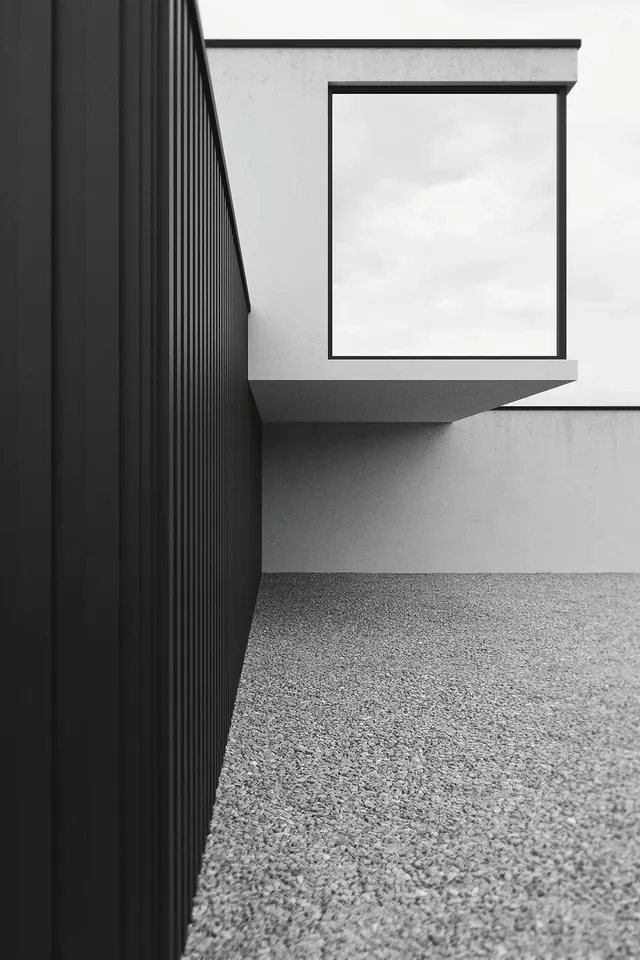 Minimalist Architectural Interior
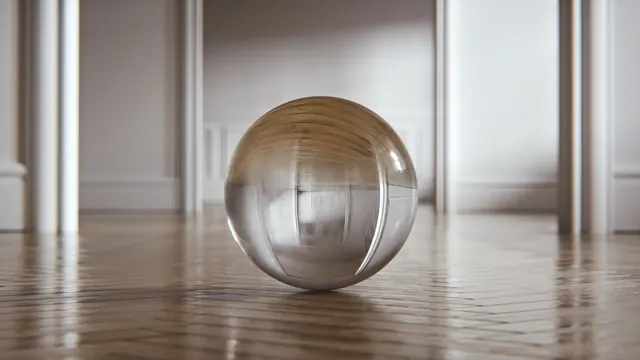 3D Glass Sphere in Minimal Interior
 Architectural Interior with Dramatic Lighting
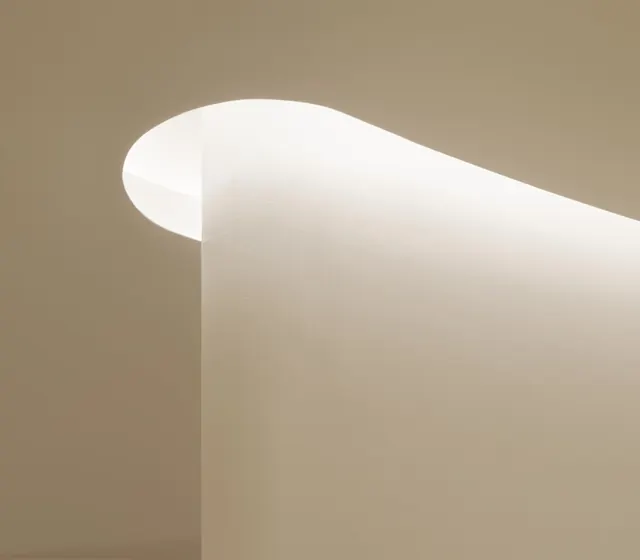 Minimalist Architectural Light Curve
 Modernist Architectural Facade
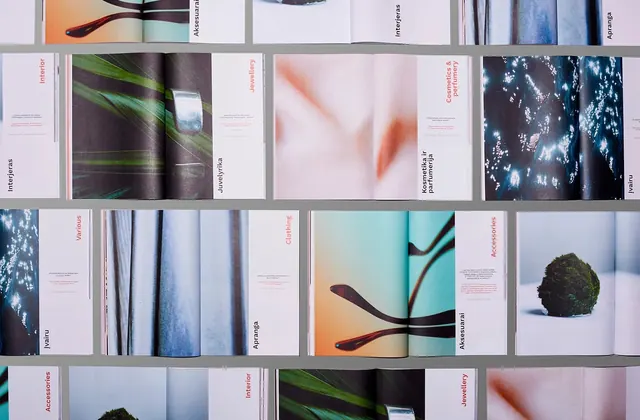 Abstract Geometric and Gradient Identity System
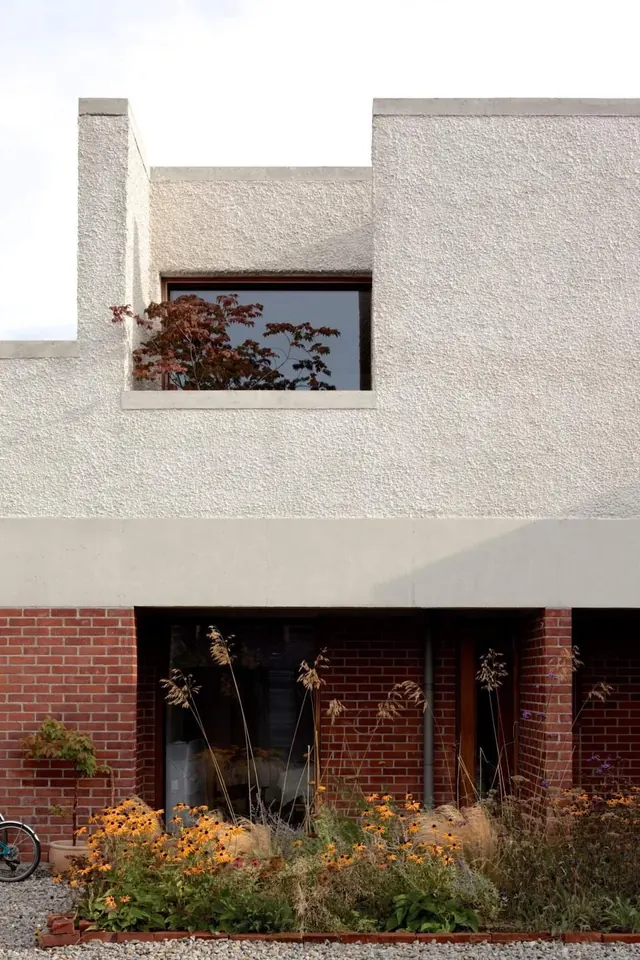 Architectural facade with stucco and brick contrast
 Minimalist Interior Architecture
 Minimalist Interior Architectural Render
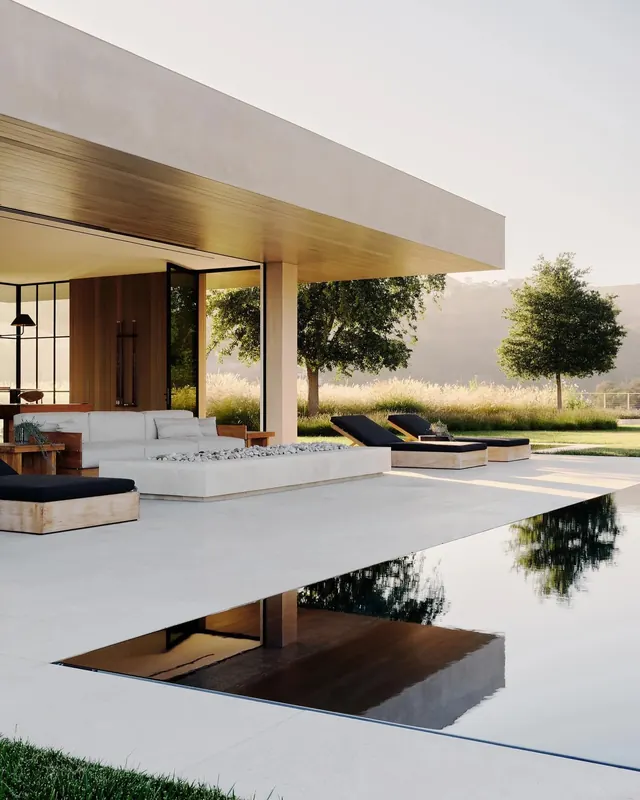 Modernist Architectural Interior
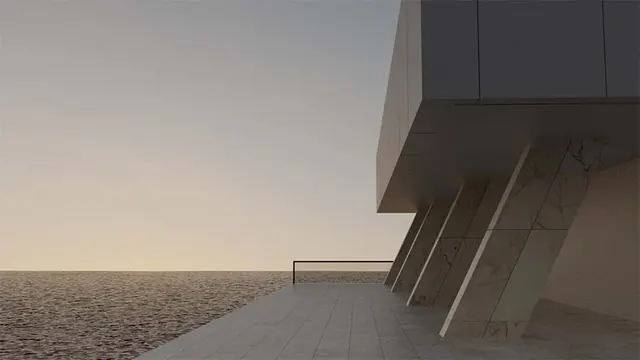 Minimalist Architectural Perspective
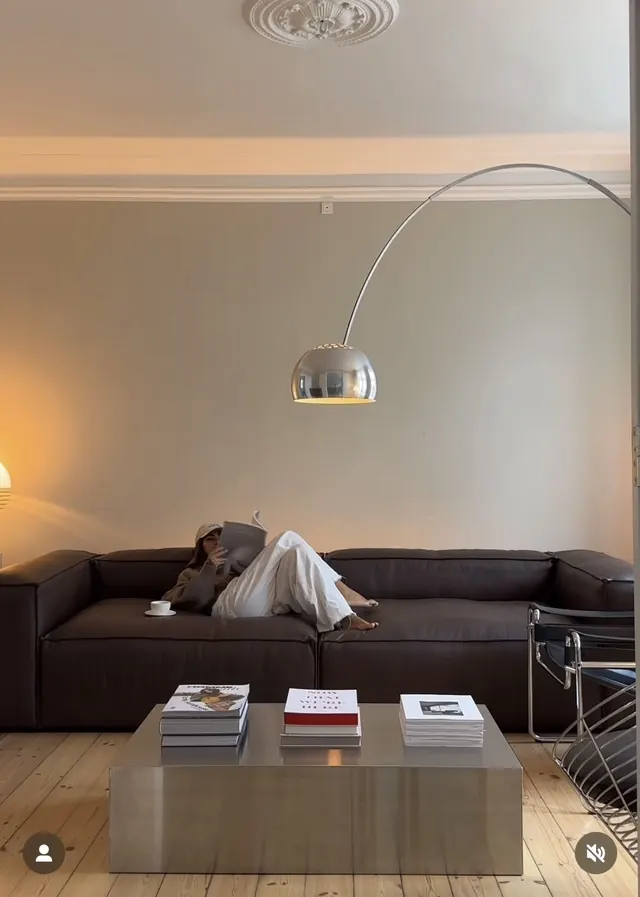 Modern minimalist interior with arc lamp and reading setup
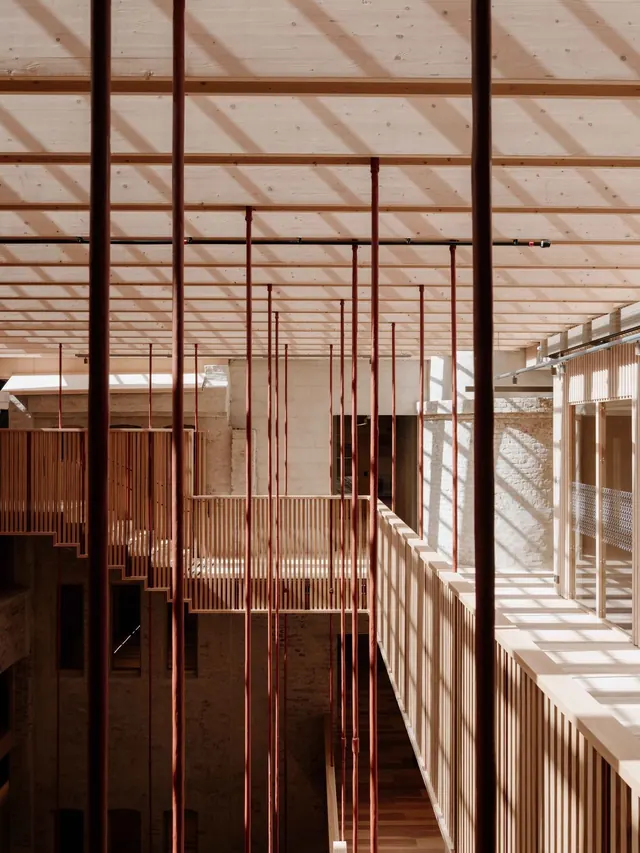 Architectural Interior Structure
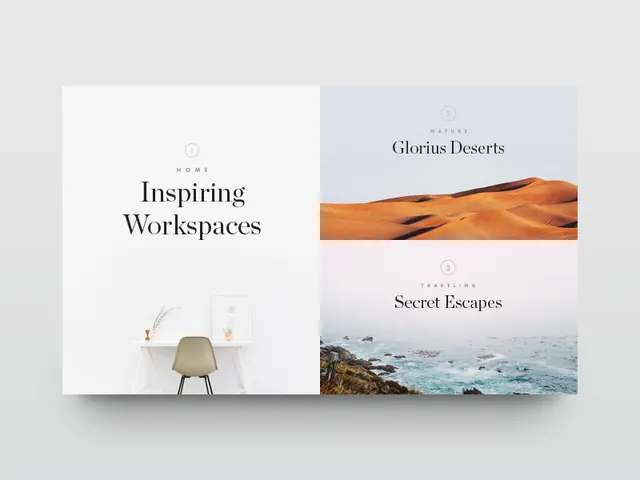 Inspiring Workspaces Editorial Spread
 Minimalist workspace interior with warm tones and natural light