Minimalist Interior Architectural Render
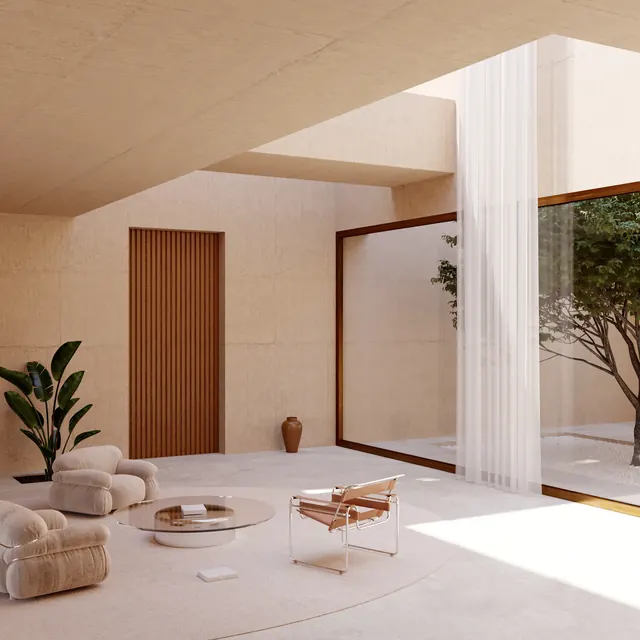
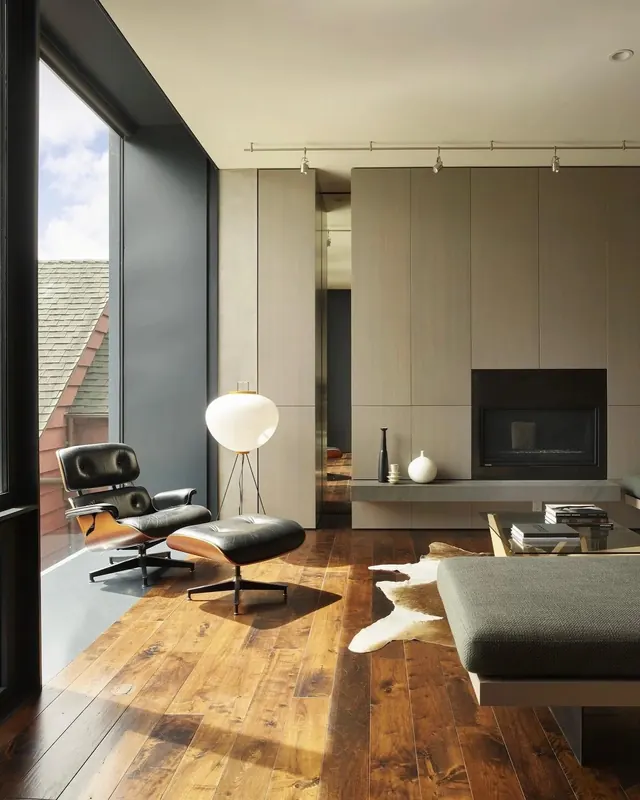
A high-end 3D architectural visualization of a modern interior space featuring warm wood textures, soft lighting, and minimalist furniture.
Summary
A high-end 3D architectural visualization of a modern interior space featuring warm wood textures, soft lighting, and minimalist furniture.
Visual description
The image shows a sunlit interior with light wood paneled walls, a large glass window looking out onto greenery, and a textured wooden slatted partition. A low-profile wooden chair and a small round table sit on a light gray floor, complemented by a large potted plant and a soft, white curtain.
Key takeaway
The design emphasizes a harmonious blend of natural materials and soft, diffused light to create a serene, high-end living environment.
Reuse notes
This can be used as a background for architectural portfolios or as inspiration for high-end interior design marketing.
More like this
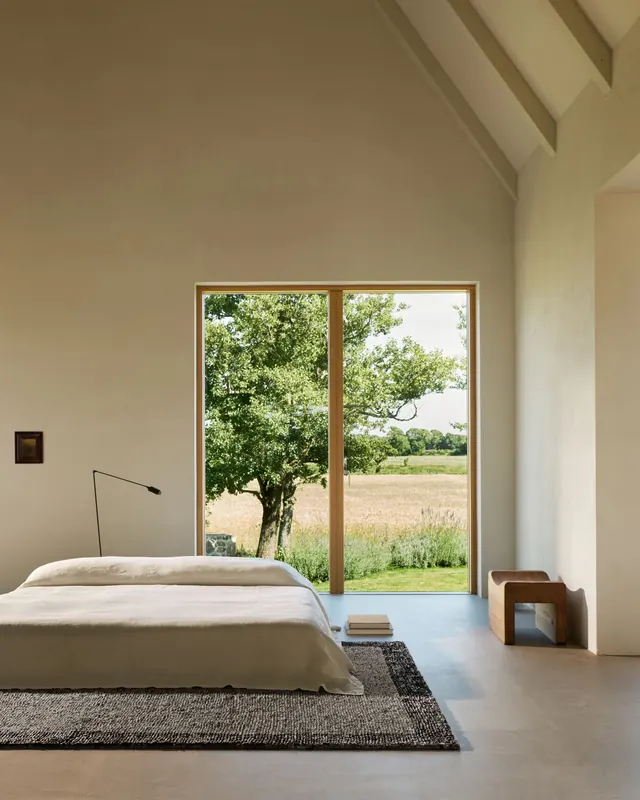 Minimalist Bedroom with Garden View
 Minimalist Interior Architectural Render
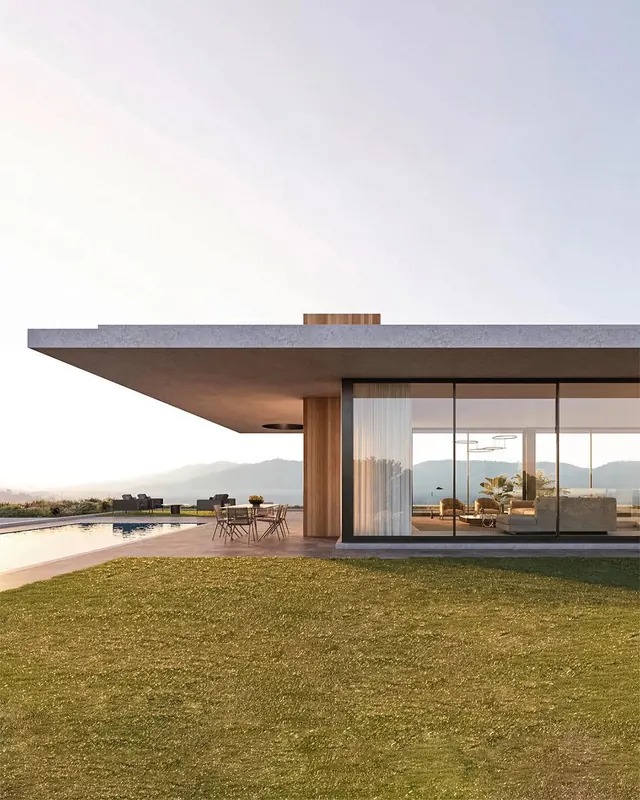 Modernist Residential Architecture Render
 Minimalist Architectural Interior
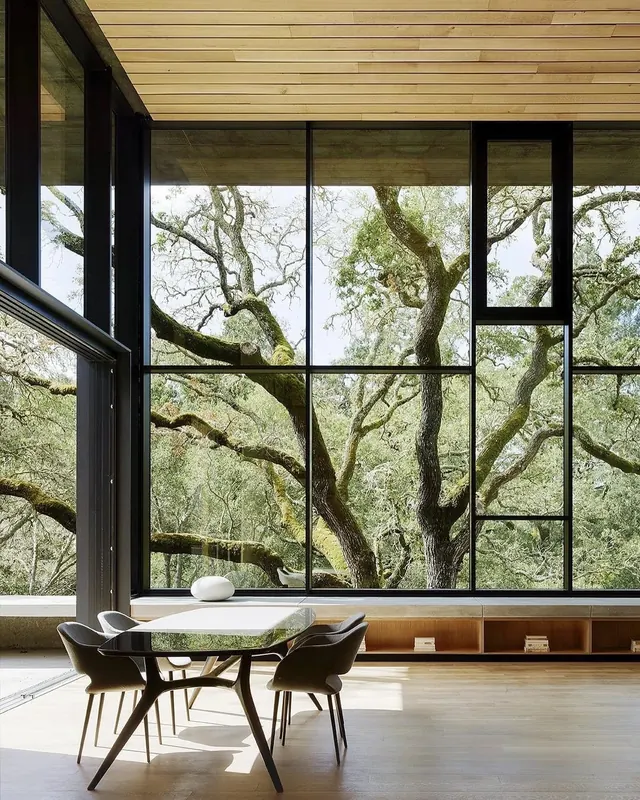 Modern Architectural Interior with Nature View
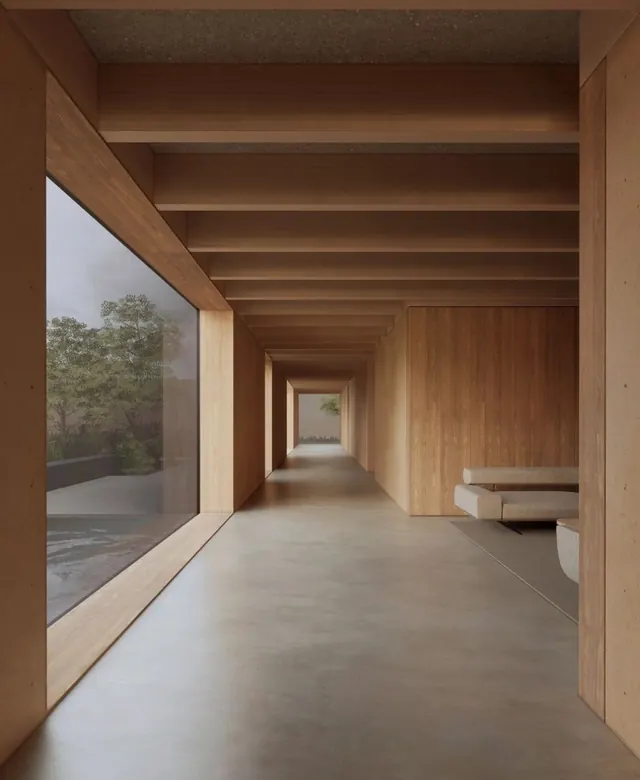 Minimalist Wooden Interior Architecture
 Modern Tropical Villa Architecture
 Minimalist Architectural Interior
 Minimalist Architectural Interior
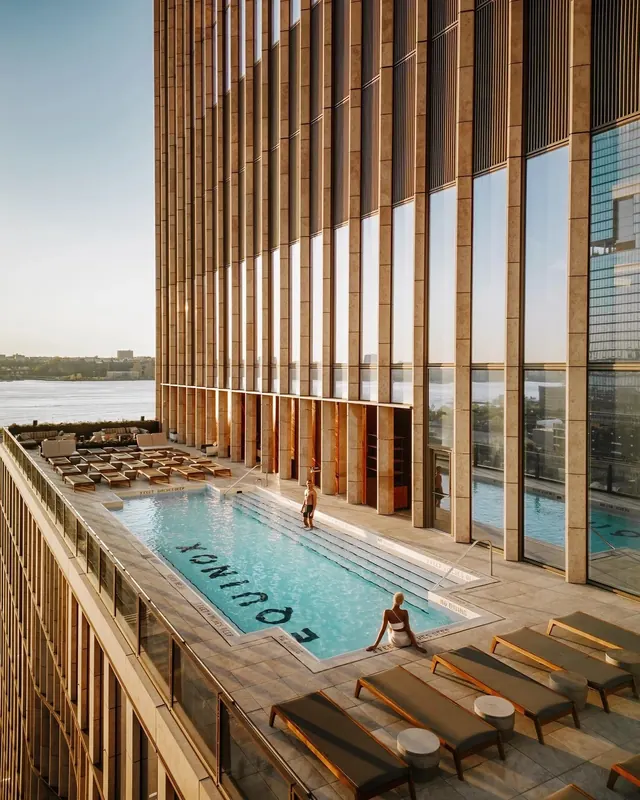 Modern Outdoor Pool and Lounge Area
 Modern Minimalist Interior Lounge
 Minimalist Interior Architecture
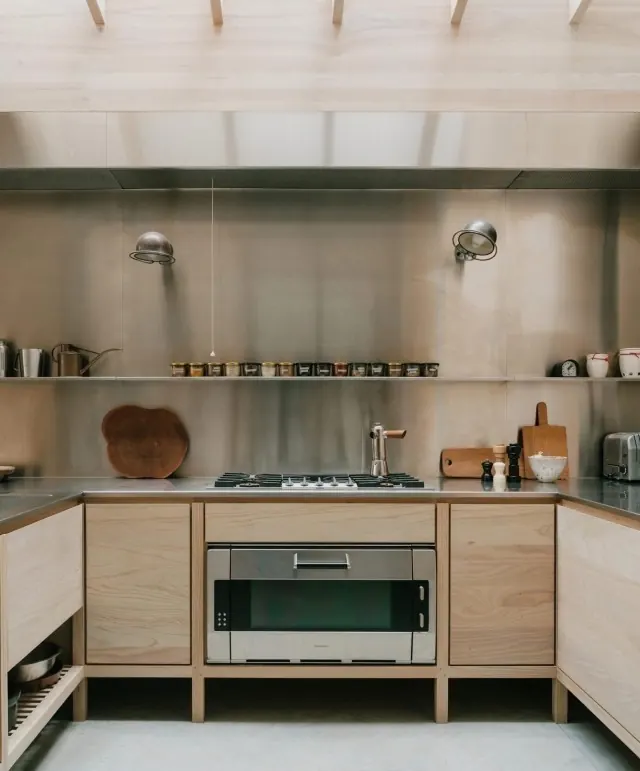 Modern Kitchen Interior
 Modern Garden Interior
 Modernist Pavilion Interior
 Minimalist Architectural Interior with Cypress Trees
 Minimalist Wooden Bench Design
 Coffee brand 3D mockup with dual cups
 Modern Tropical Courtyard
 Futuristic Hillside Architecture
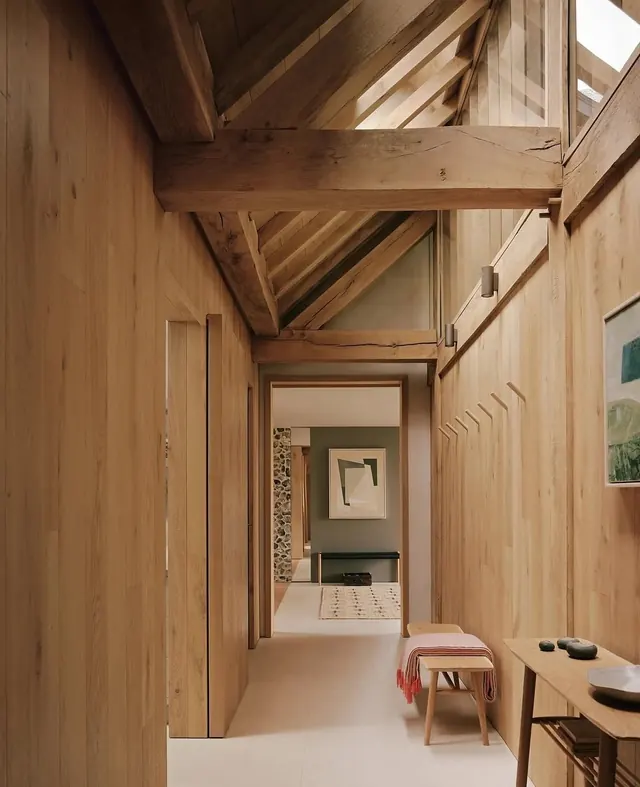 Wooden Interior Corridor
 Modern Interior Living Space
 Modern Interior Architecture with Floor-to-Ceiling Windows
 Modernist Residential Architecture with Lush Landscaping