Minimalist Architectural Corridor
A perspective view of a bright, minimalist hallway featuring white walls, a slatted ceiling, and a linear floor pattern.

Summary
A perspective view of a bright, minimalist hallway featuring white walls, a slatted ceiling, and a linear floor pattern.
Visual description
A long, white corridor with a slatted ceiling and a floor featuring parallel black lines that create a strong sense of perspective. The lighting is bright and even, emphasizing the clean lines and geometric symmetry of the space.
Key takeaway
The image conveys a sense of infinite depth and structured order through repetitive linear elements.
Reuse notes
Can be used as a background for architectural portfolios or as a conceptual visual for 'pathways' and 'structure' in corporate presentations.
StyleMinimal, Geometric, Light Mode, Monochrome
ColorLight, Monochrome
MoodCalm, Professional, Elegant
IndustryPortfolio, Real Estate
Tagsarchitecture, interior, perspective, linear, white, hallway, minimalism, depth
Palette
#C9C9C9
#88868A
#66666B
More like this
 Minimalist Architectural Interior
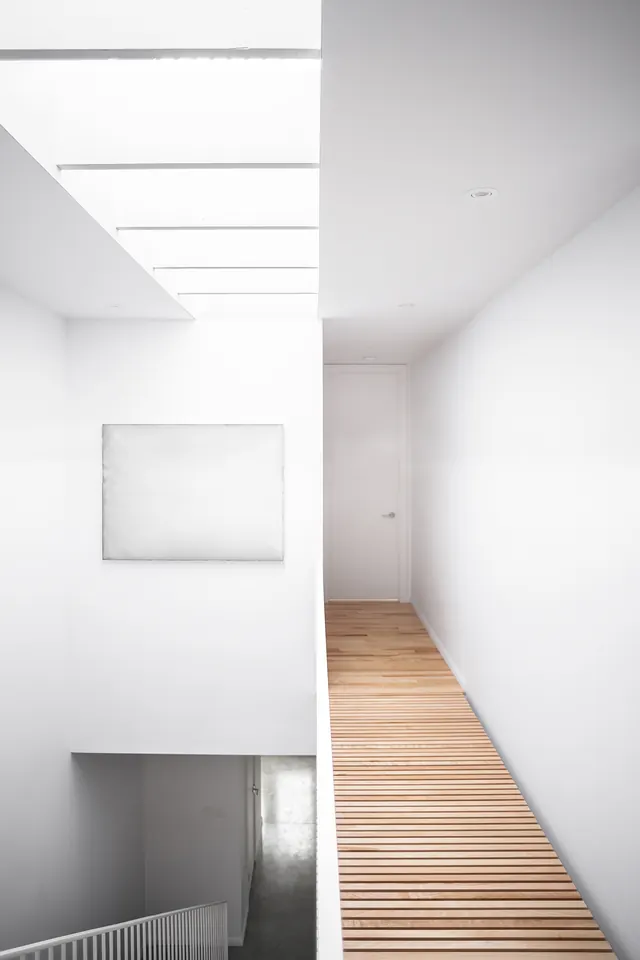 Minimalist Architectural Interior
 Minimalist Architectural Interior Render
 Minimalist Architectural Corridor
 Minimalist Concrete Interior
 Minimalist Editorial Book Mockup
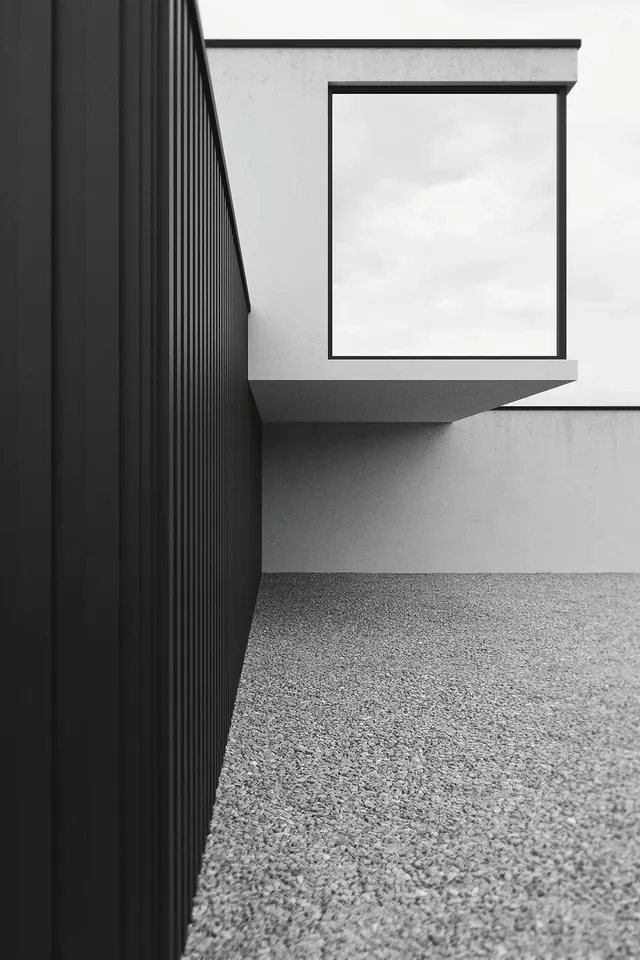 Minimalist Architectural Interior
 Editorial and Layout Design Collection
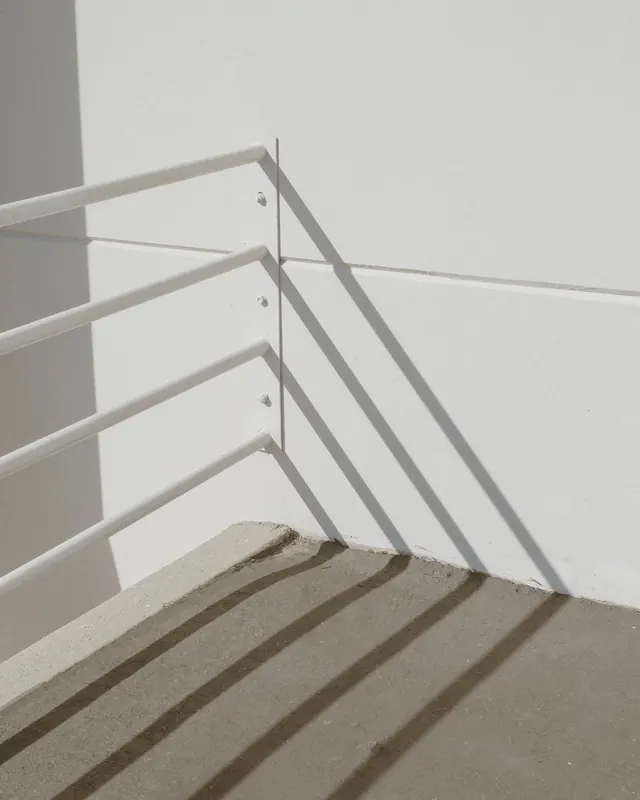 Minimalist Architectural Shadow Play
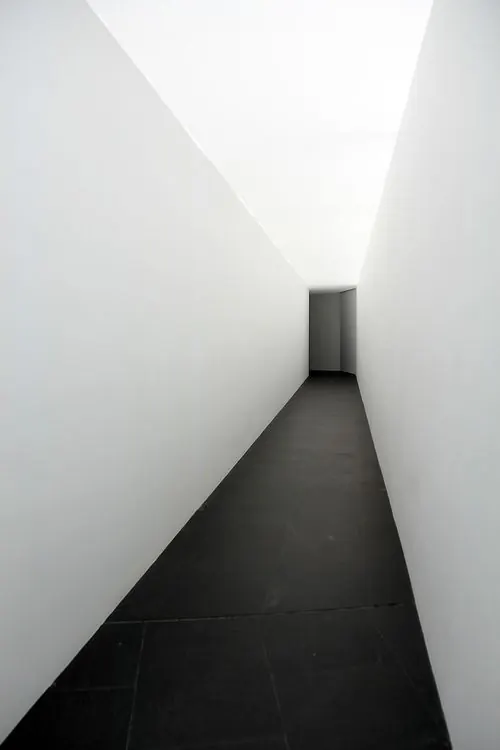 Minimalist Architectural Corridor
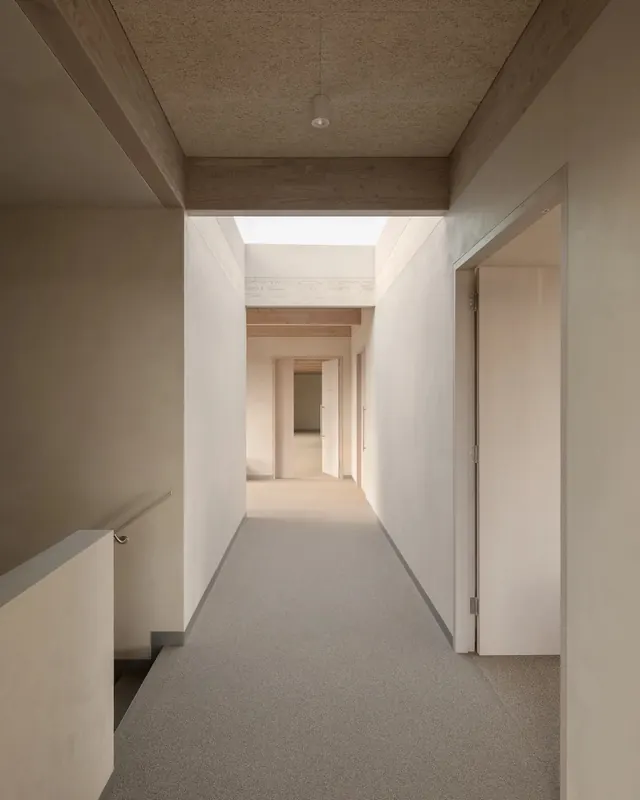 Minimalist Interior Corridor
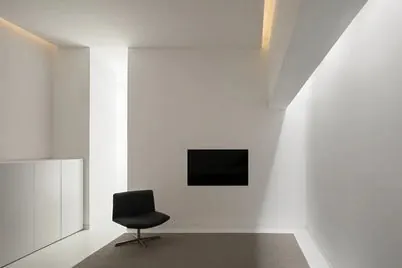 Minimalist Interior Space
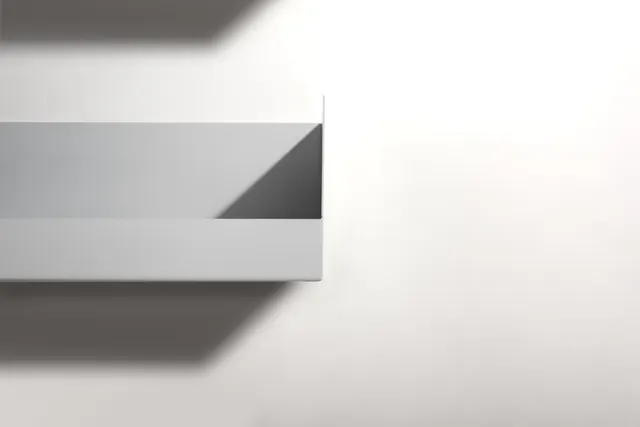 Minimalist Architectural Shadow Study
 Minimalist Architectural Interior
 Minimalist White Gallery Space
 Minimalist Interior Mockup
 Bon Ton Mais Non Wordmark Mockup
 Minimalist Architectural Grid with Human Figure
 Abstract Geometric Steps
 Minimalist Wireframe Shelf Mockup
 Minimalist Architectural Perspective
 Modernist Architecture and Nature
 Minimalist Architectural Silhouette
 Minimalist White Book Mockup