Minimalist Architectural Interior Render
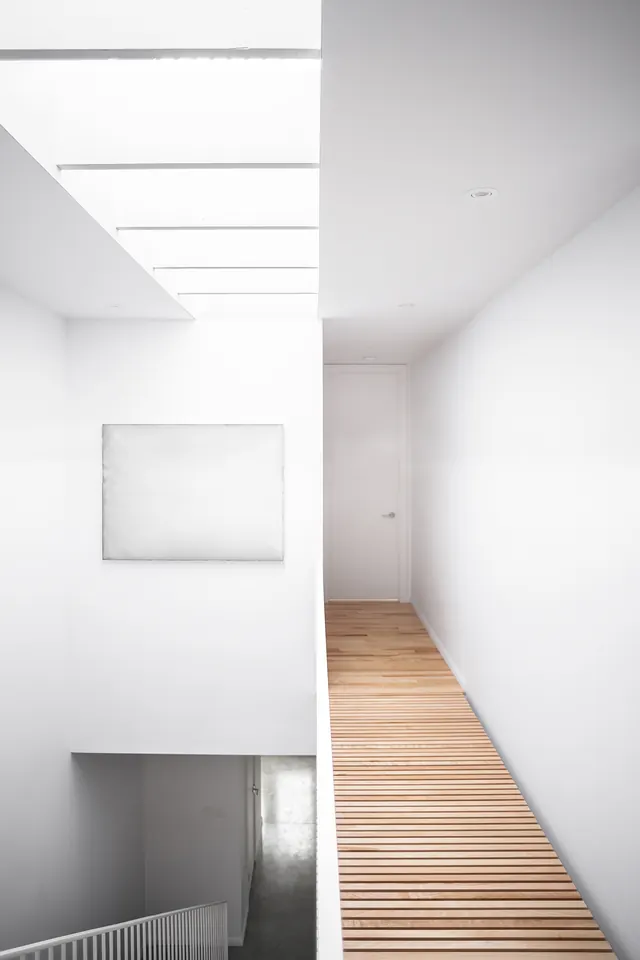
A high-key, minimalist 3D render of a modern interior space featuring a grand staircase and a ceiling with a repetitive geometric pattern.

Summary
A high-key, minimalist 3D render of a modern interior space featuring a grand staircase and a ceiling with a repetitive geometric pattern.
Visual description
The image shows a bright, white interior with a wide staircase leading to a landing. The ceiling features a grid of small, rectangular recessed lights, and soft light beams illuminate the side walls.
Key takeaway
The design emphasizes symmetry, clean lines, and a sense of vast, airy space.
Reuse notes
Can be used as a background for architectural portfolios or high-end real estate marketing.
StyleMinimal, Geometric, Corporate Clean, Light Mode
ColorMonochrome, Light
MoodProfessional, Calm, Elegant, Premium
IndustryPortfolio, Real Estate
Tagsarchitecture, interior, staircase, minimalism, geometry, white, perspective
Palette
#ABAAA7
#EBE9E6
#616160
More like this
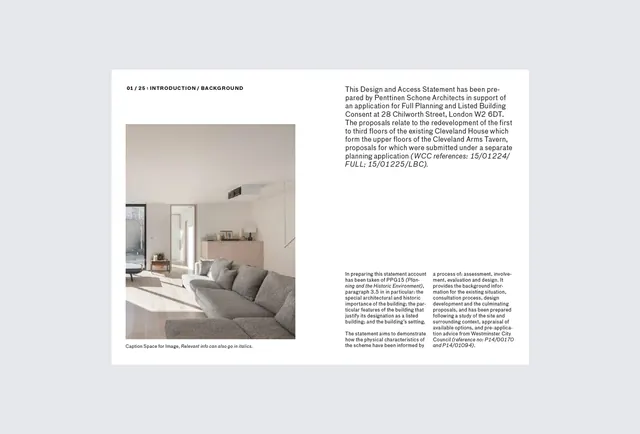 Minimalist Interior Design Editorial Spread
 Minimalist Architectural Corridor
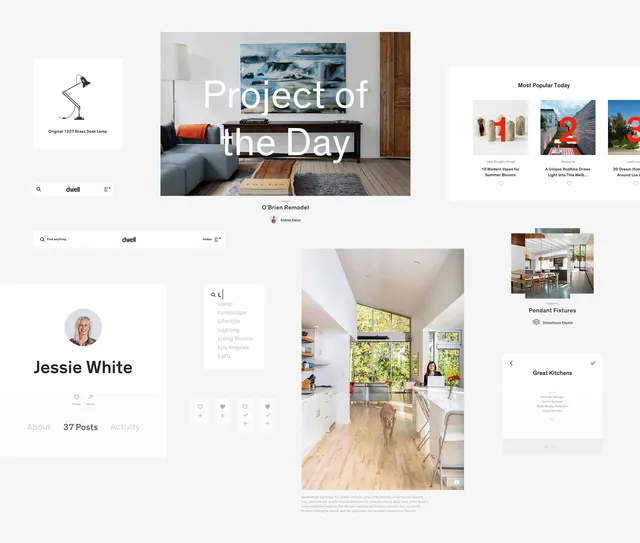 Interior Design Portfolio Layout
 Minimalist Architectural Interior
 Minimalist Architectural Corridor
 Minimalist Architectural Perspective
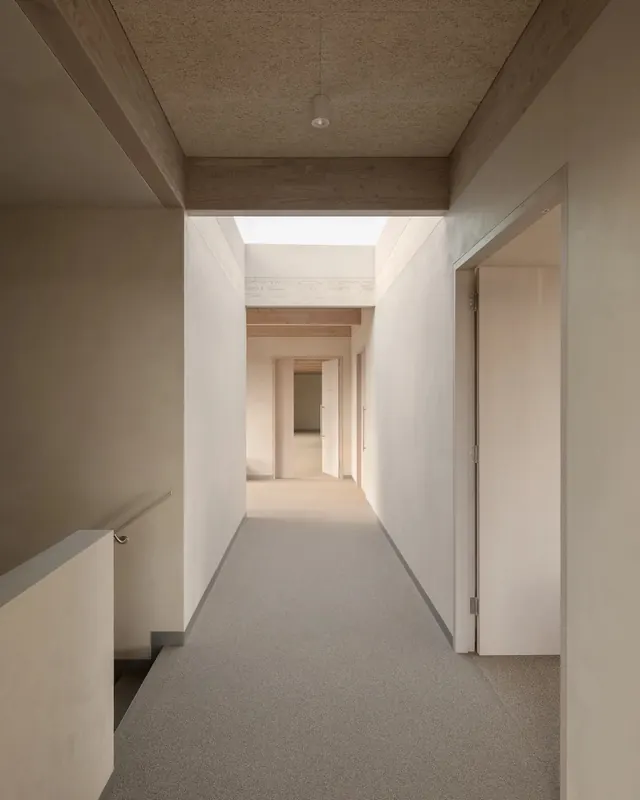 Minimalist Interior Corridor
 KERAMICA Brand Identity and Product Showcase
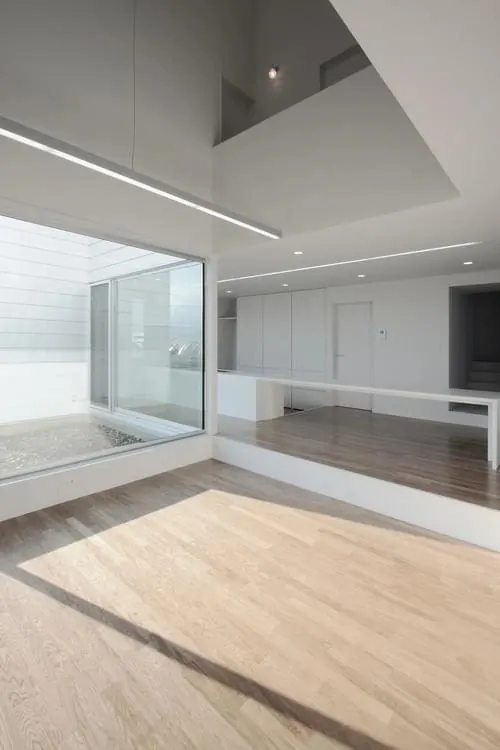 Modern Minimalist Interior
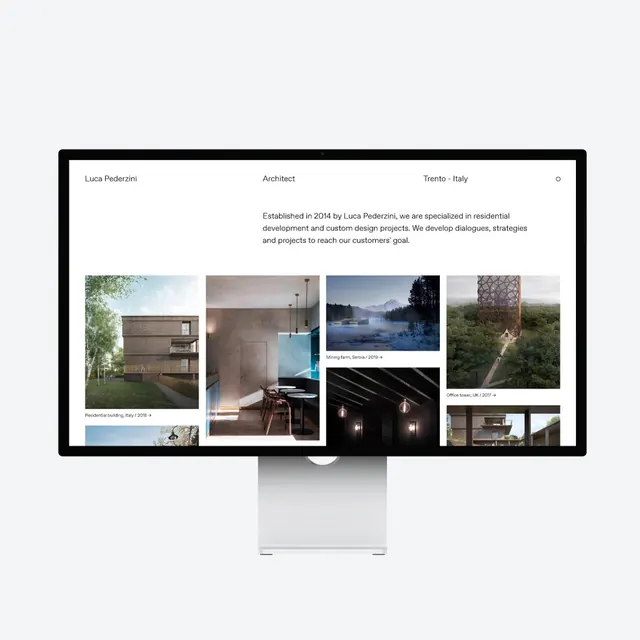 Architecture Portfolio Website Mockup
 Minimalist Interior Mockup
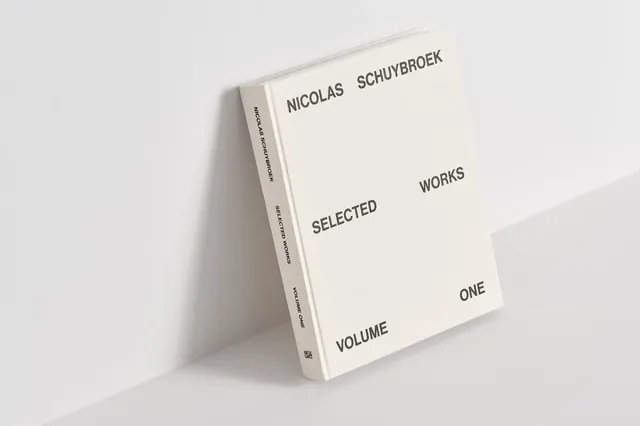 Minimalist Editorial Book Mockup
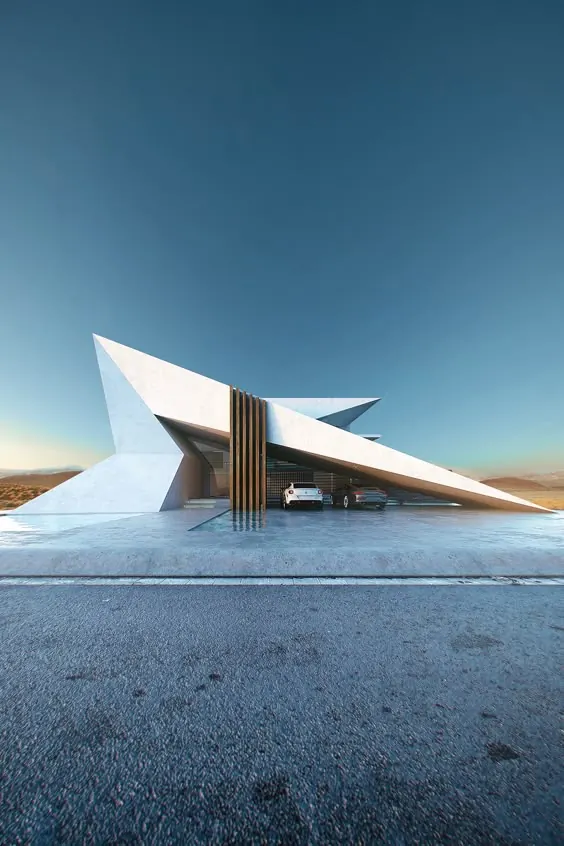 Abstract Geometric Architecture Render
 Minimalist Concrete Interior
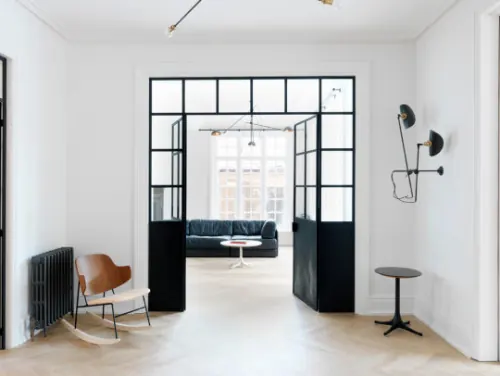 Minimalist Industrial Interior
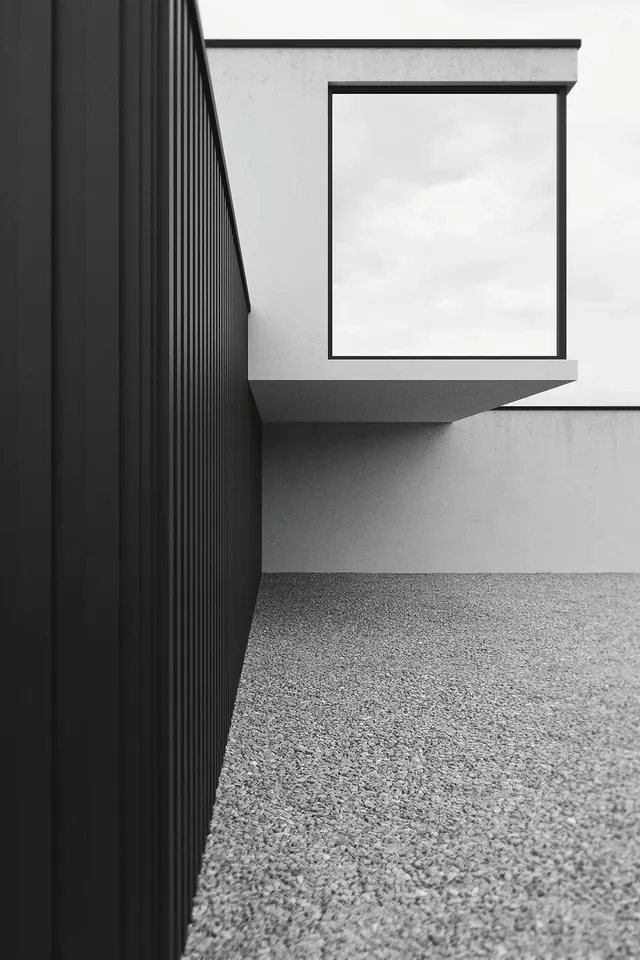 Minimalist Architectural Interior
 Editorial and Layout Design Collection
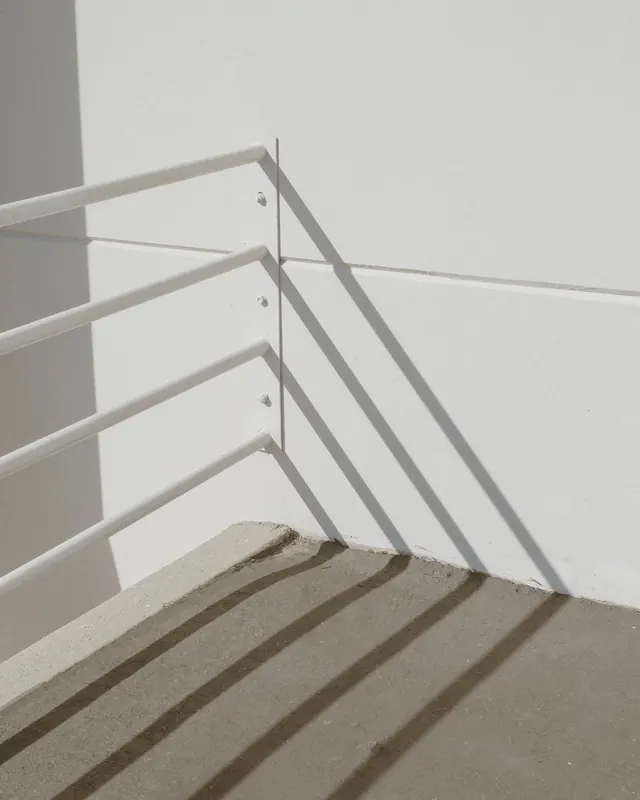 Minimalist Architectural Shadow Play
 Minimalist Wall Clock Mockup
 Minimalist White Book Mockup
 Minimalist White Product Packaging Mockup
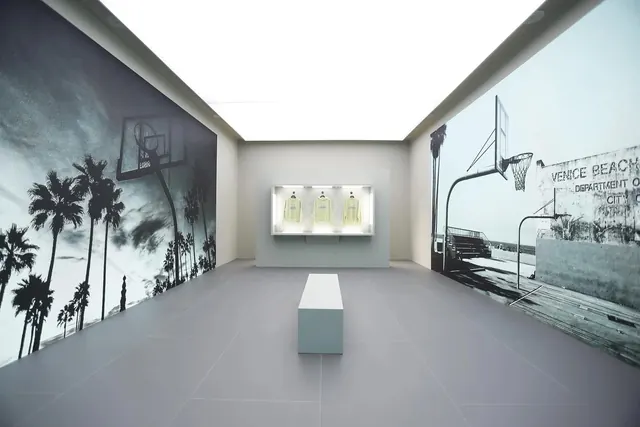 Minimalist Interior Architectural Visualization
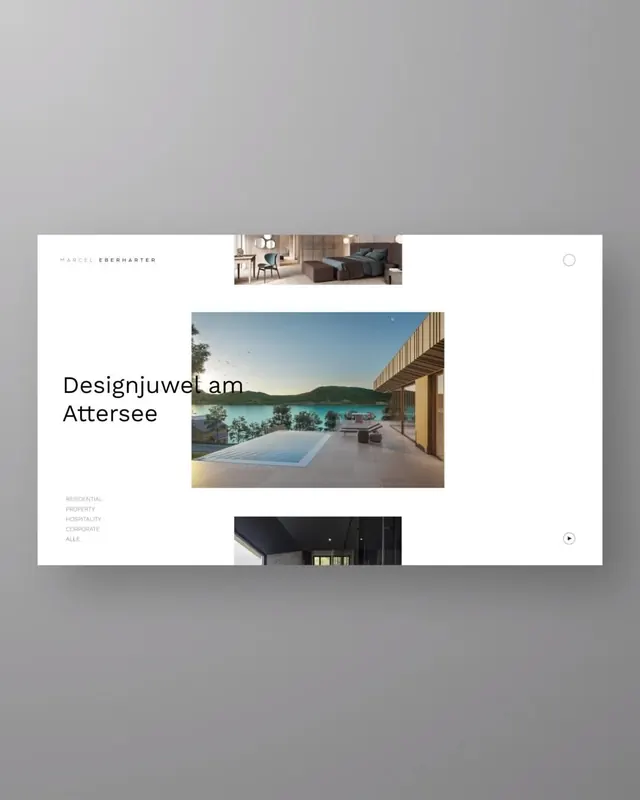 Minimalist architecture portfolio layout
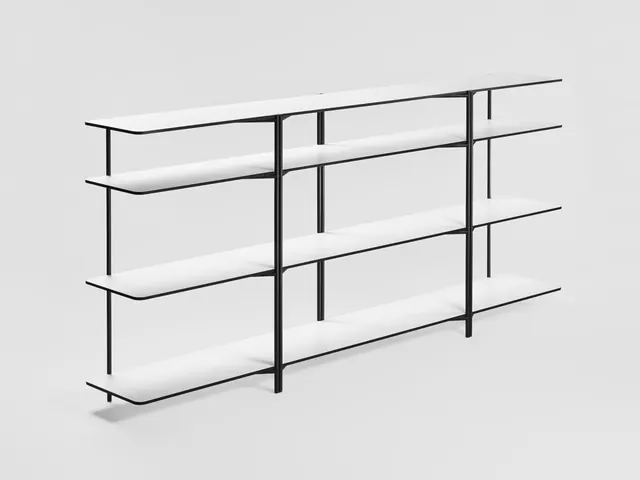 Minimalist Wireframe Shelf Mockup