Modernist Interior Architecture
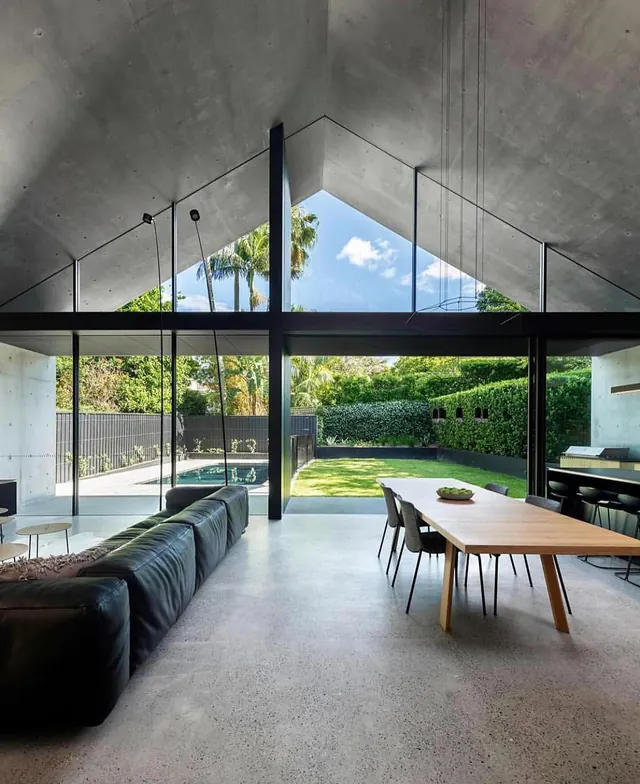
A minimalist interior space featuring high ceilings, industrial concrete textures, and large floor-to-ceiling glass windows overlooking a garden.
Summary
A minimalist interior space featuring high ceilings, industrial concrete textures, and large floor-to-ceiling glass windows overlooking a garden.
Visual description
The image shows a spacious room with raw concrete walls and a polished floor. A long black leather sofa faces a wooden table with chairs, all positioned before a massive glass facade revealing a lush green outdoor area.
Key takeaway
The design balances raw industrial materials with soft natural light and organic greenery.
Reuse notes
Use as a reference for minimalist spatial planning and high-end architectural aesthetics.
StyleMinimal, Brutalist, Light Mode, Geometric
ColorMonochrome, Light
MoodCalm, Professional, Elegant
IndustryReal Estate
Palette
#71736B
#CDD4CE
#151C1A
#A9C4CC
#A8B1BA
More like this
 Minimalist Concrete Interior
 Minimalist Architectural Interior
 Modernist Architecture and Nature
 Minimalist Architectural Corridor
 Minimalist Architectural Interior
 Modern Interior Architecture
 Minimalist Architectural Corridor
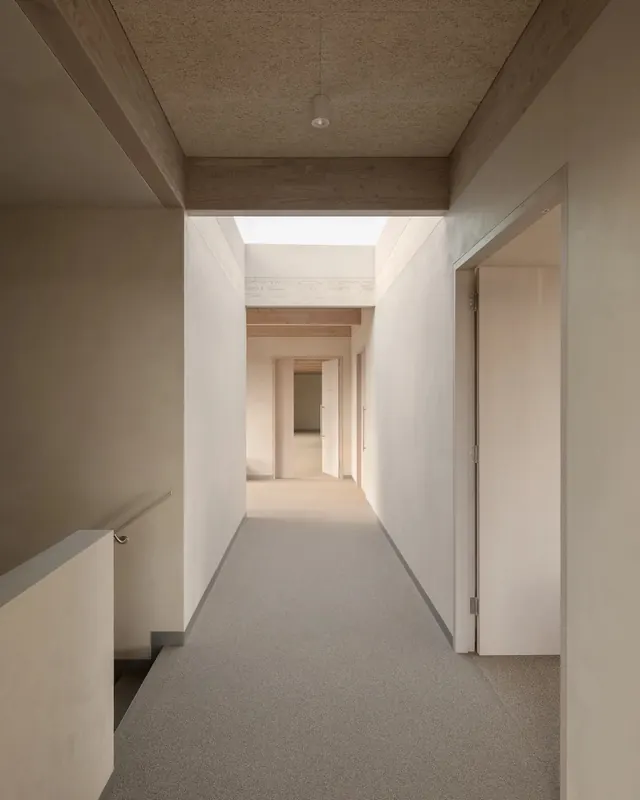 Minimalist Interior Corridor
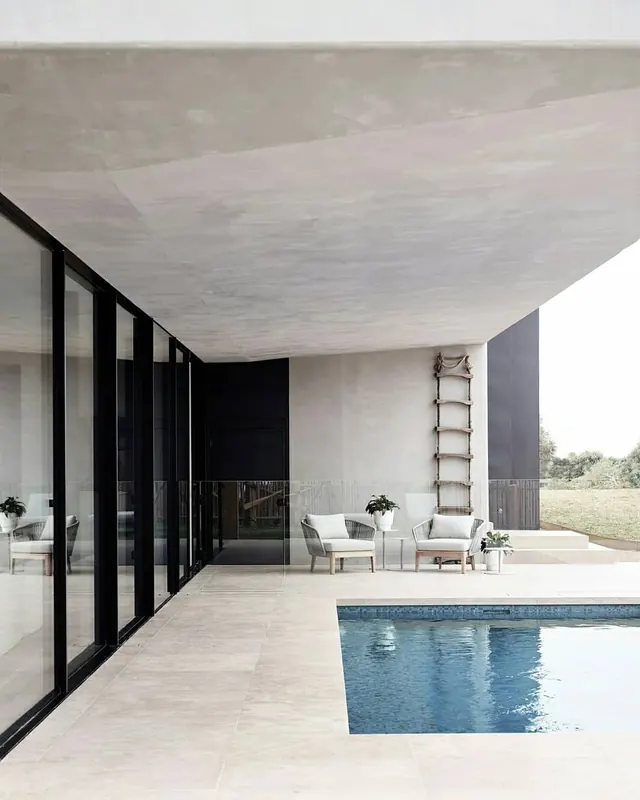 Modernist Architectural Interior
 Minimalist Architectural Interior
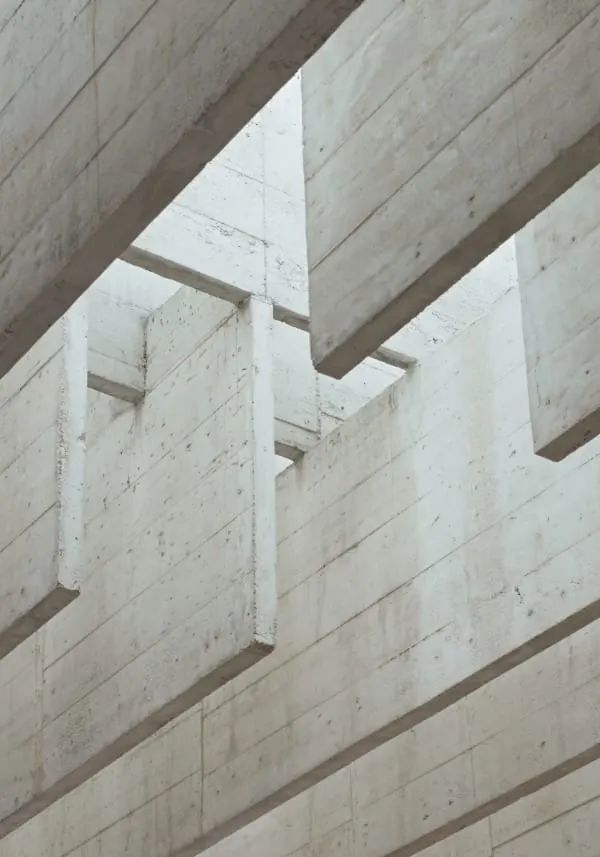 Brutalist Concrete Architecture
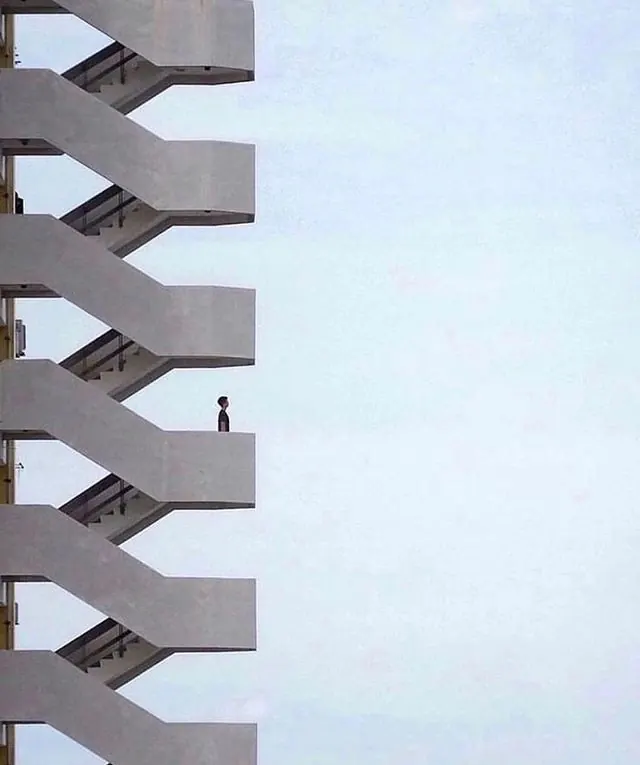 Architectural Perspective with Human Scale
 Modern Architectural Interior
 Modern Industrial Kitchen Interior
 Aerial View of Person in Circular Architecture
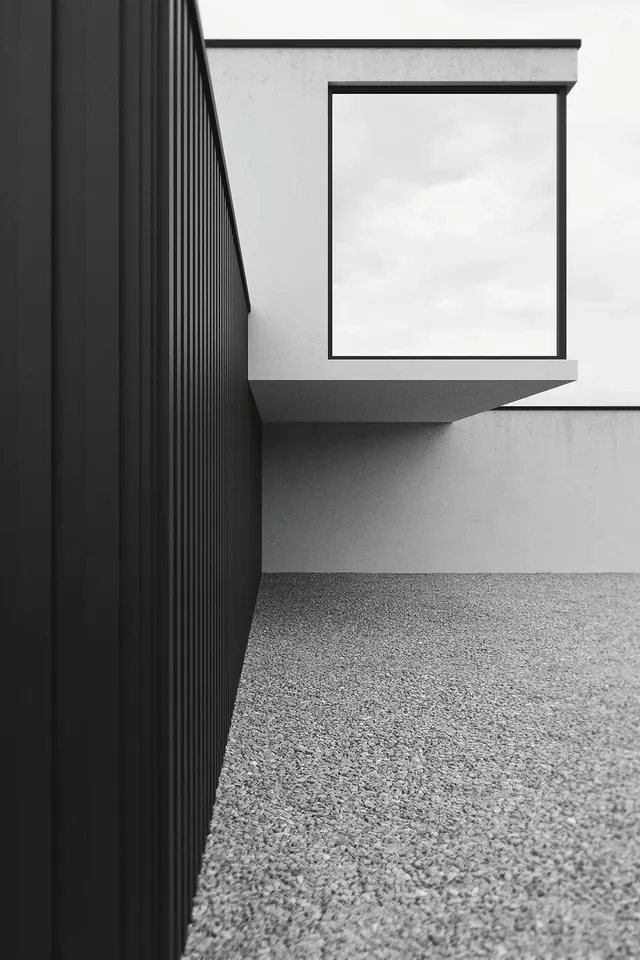 Minimalist Architectural Interior
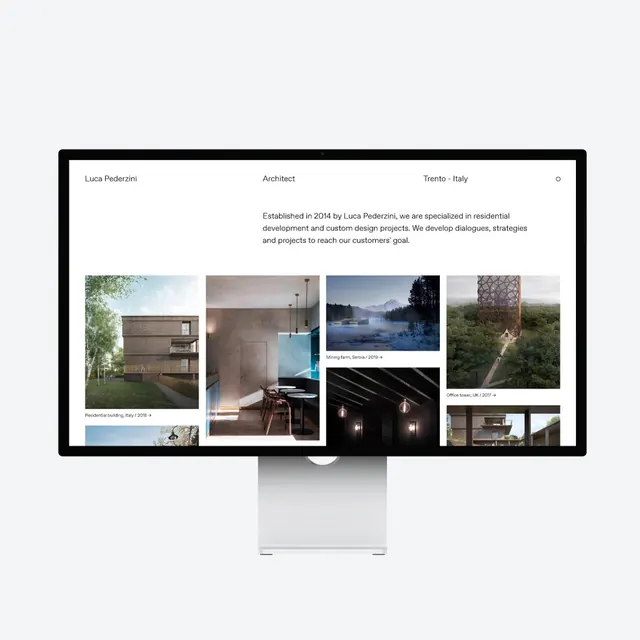 Architecture Portfolio Website Mockup
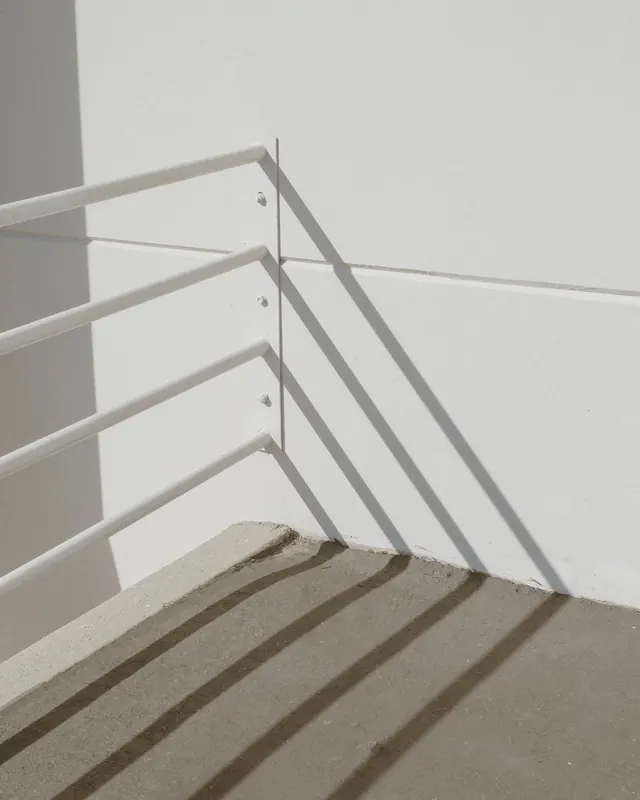 Minimalist Architectural Shadow Play
 Modernist Architectural Facade
 Modern Minimalist Interior
 Minimalist Concrete Architecture
 Minimalist Kitchen Interior
 Minimalist Architectural Gradient
 Minimalist Interior Mockup