Modern Minimalist Interior with Skylights
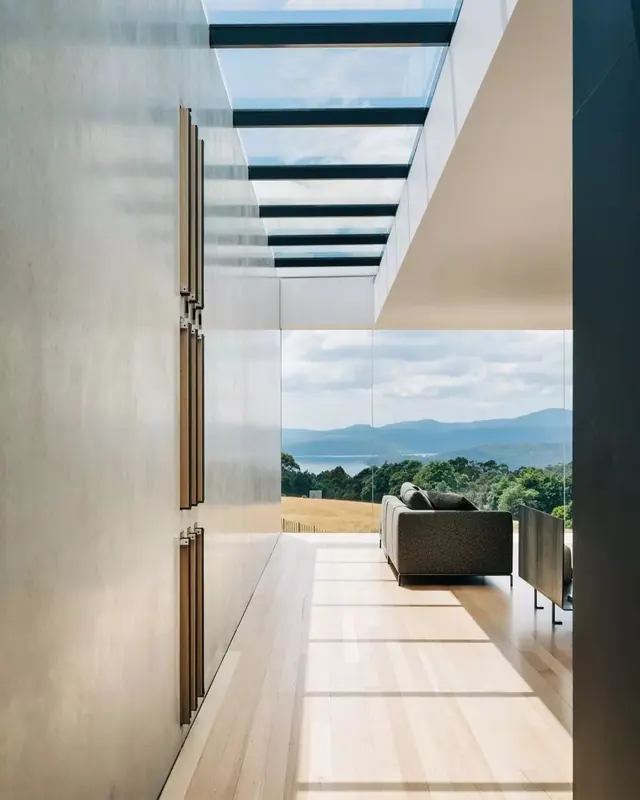
A high-angle interior shot of a contemporary living space featuring a long hallway with a skylight ceiling, light wood flooring, and large floor-to-ceiling windows overlooking a landscape.
Summary
A high-angle interior shot of a contemporary living space featuring a long hallway with a skylight ceiling, light wood flooring, and large floor-to-ceiling windows overlooking a landscape.
Visual description
The composition uses strong linear perspective, leading the eye from a textured grey wall and wooden floor toward a large window. A series of rectangular skylights punctuate the ceiling, casting rhythmic shadows across the light wood floor. The color palette is dominated by neutral greys, whites, and warm wood tones, contrasted against a blue-toned outdoor landscape.
Key takeaway
Use strong linear perspective and rhythmic light patterns to create a sense of depth and tranquility in a space.
Reuse notes
Use this aesthetic for luxury real estate marketing or high-end architectural portfolios to convey openness and sophistication.
More like this
 Minimalist Modern Interior Architecture
 Minimalist Modern Interior
 Modern Minimalist Interior Design
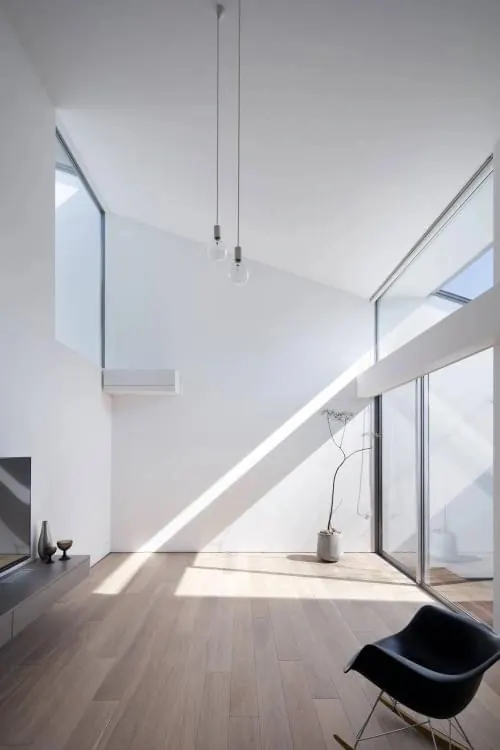 Minimalist Modern Interior
 Minimalist Modern Living Room Interior
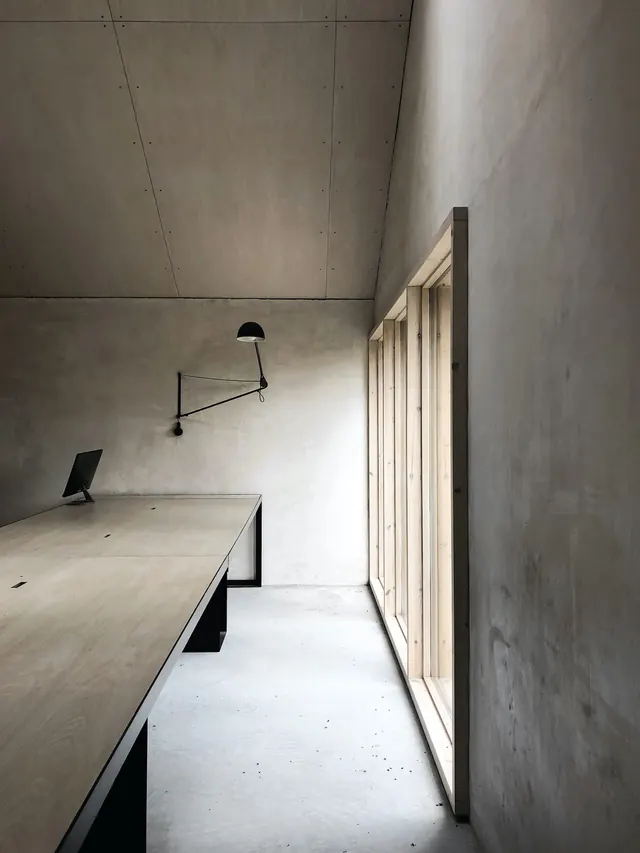 Minimalist Concrete Workspace
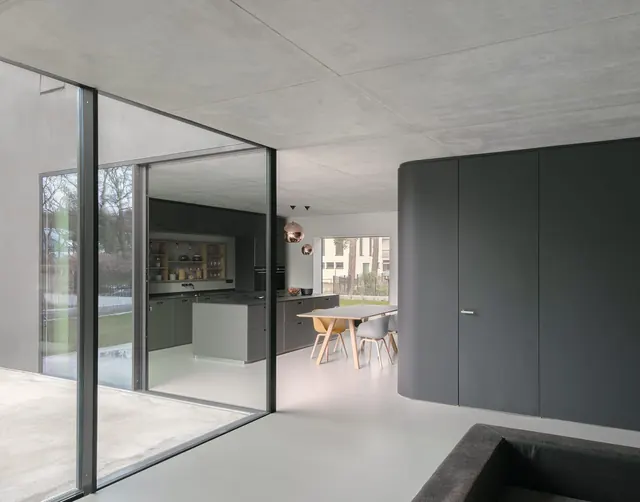 Modern Minimalist Interior Architecture
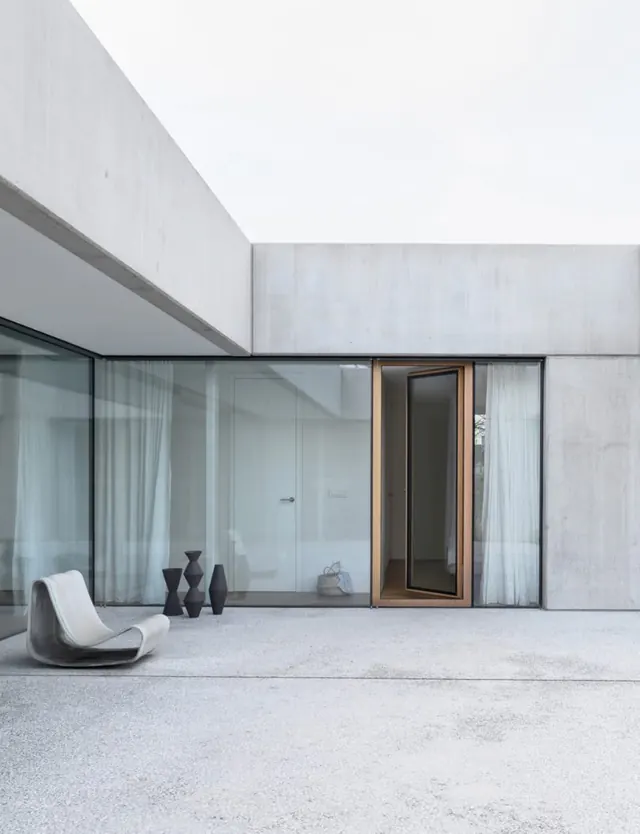 Minimalist Concrete Architecture
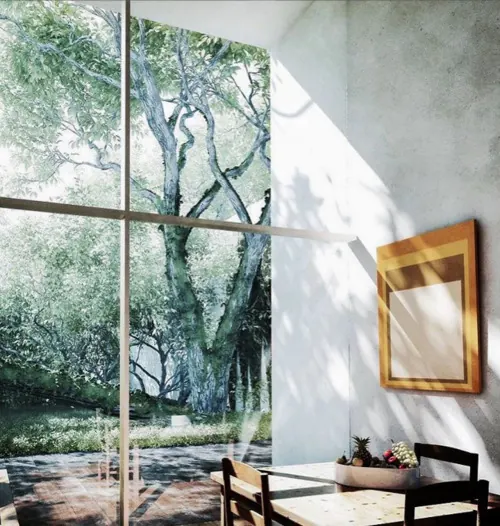 Modern Interior with Garden View
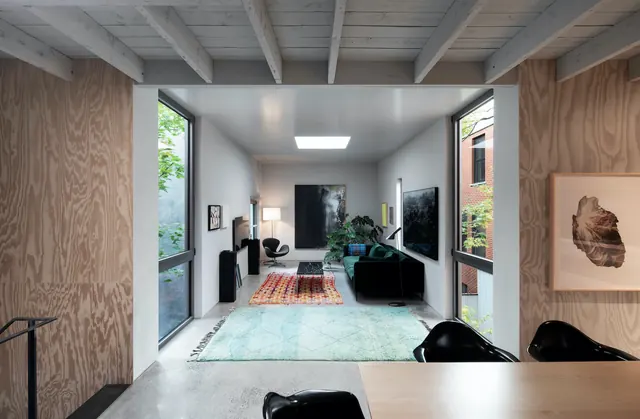 Modern Minimalist Interior with Exposed Beams
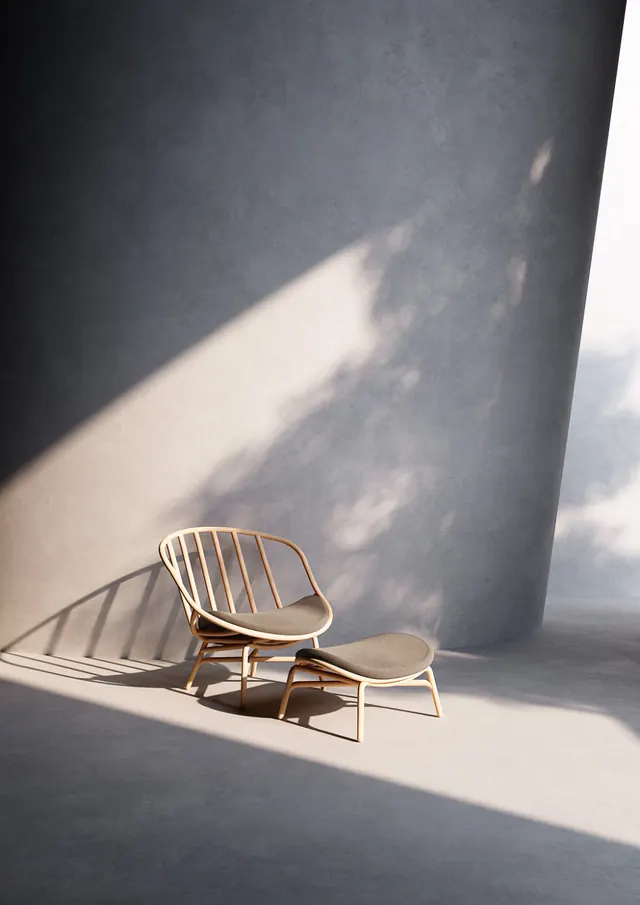 Minimalist Lounge Chair and Ottoman in Architectural Setting
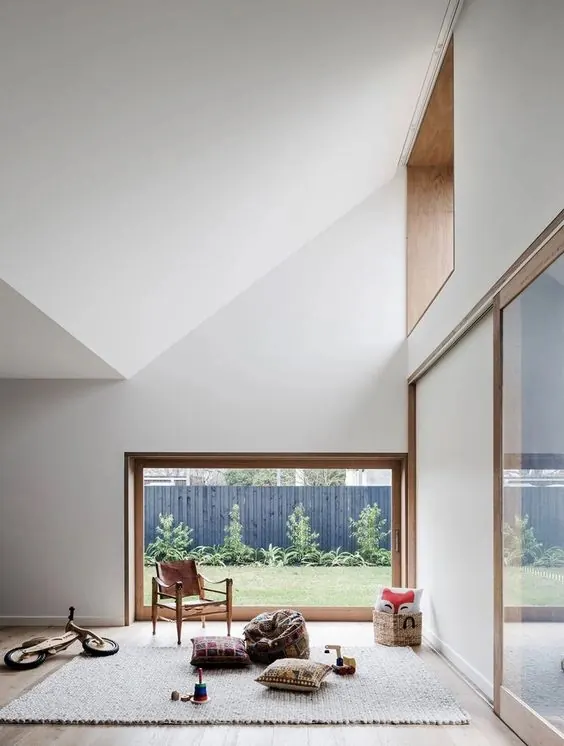 Minimalist Interior with High Ceilings
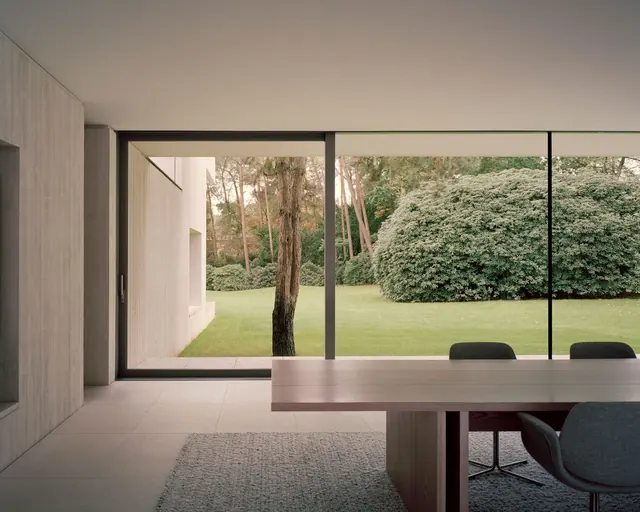 Modern Minimalist Interior with Garden View
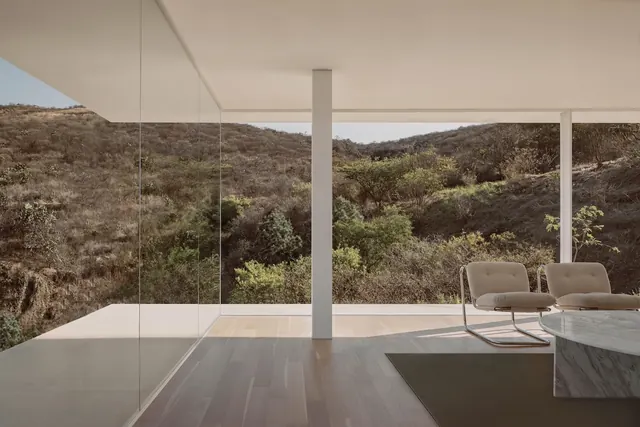 Modernist Interior with Landscape View
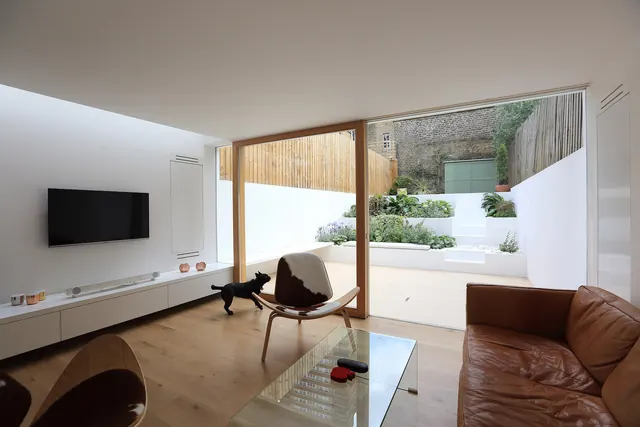 Modern Minimalist Interior with Courtyard View
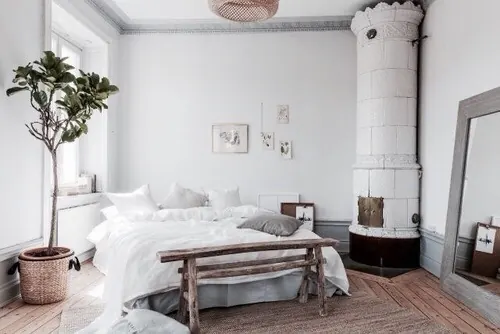 Minimalist Scandinavian Bedroom
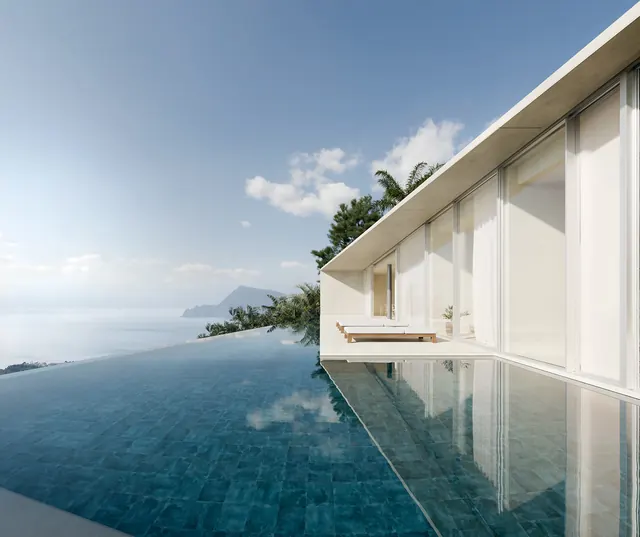 Modern Infinity Pool Villa
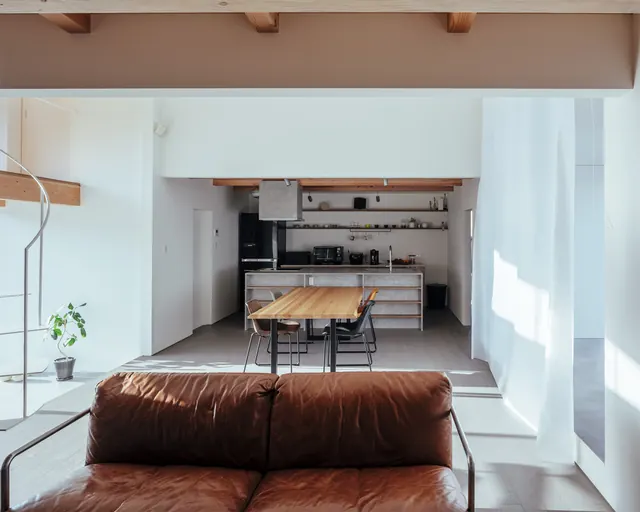 Modern Minimalist Open-Plan Interior
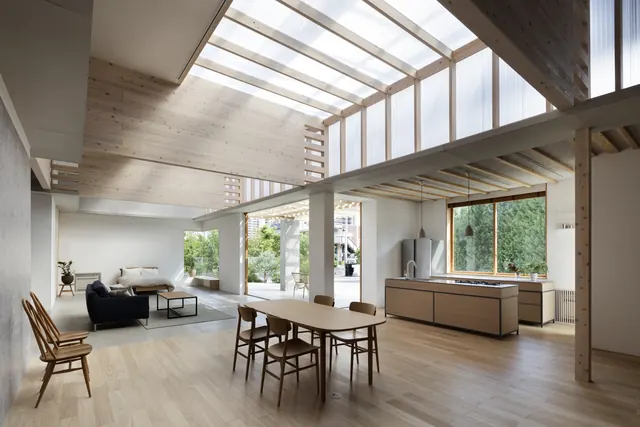 Modern Open-Plan Interior with Skylights
 Minimalist Curved Architectural Interior
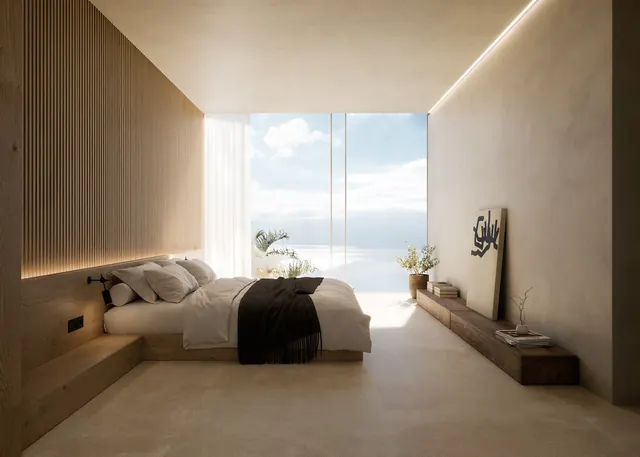 Minimalist Coastal Bedroom Interior
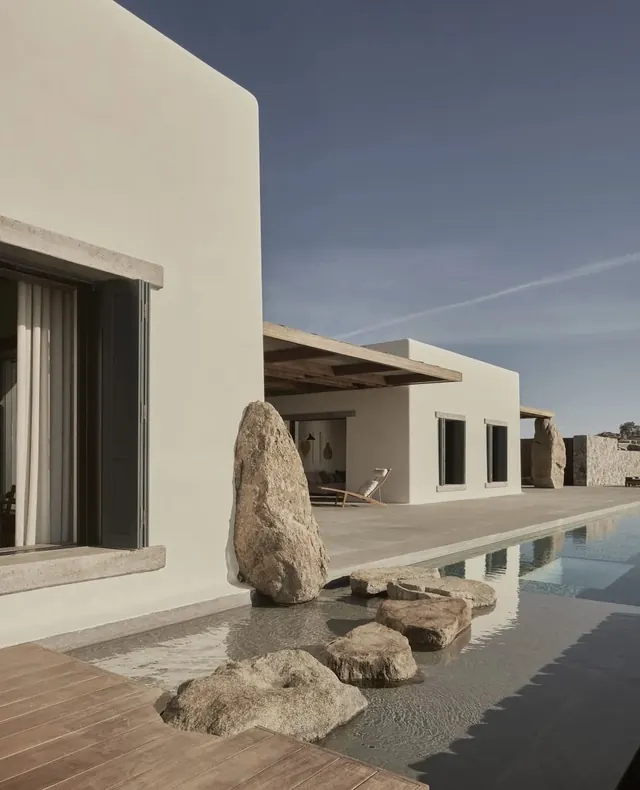 Minimalist Mediterranean Villa with Infinity Pool
 Minimalist Modern Interior
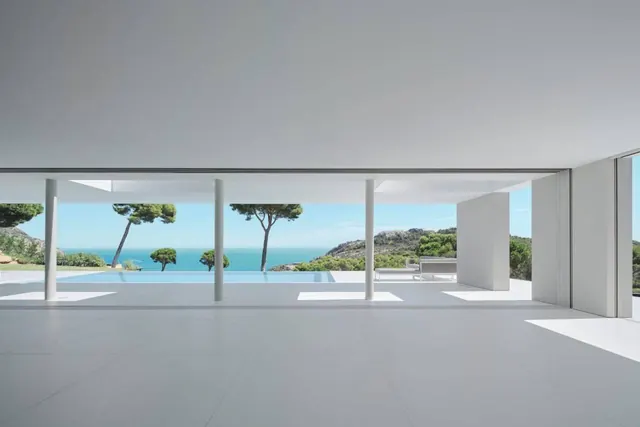 Minimalist Coastal Architecture View