Minimalist Concrete Architecture
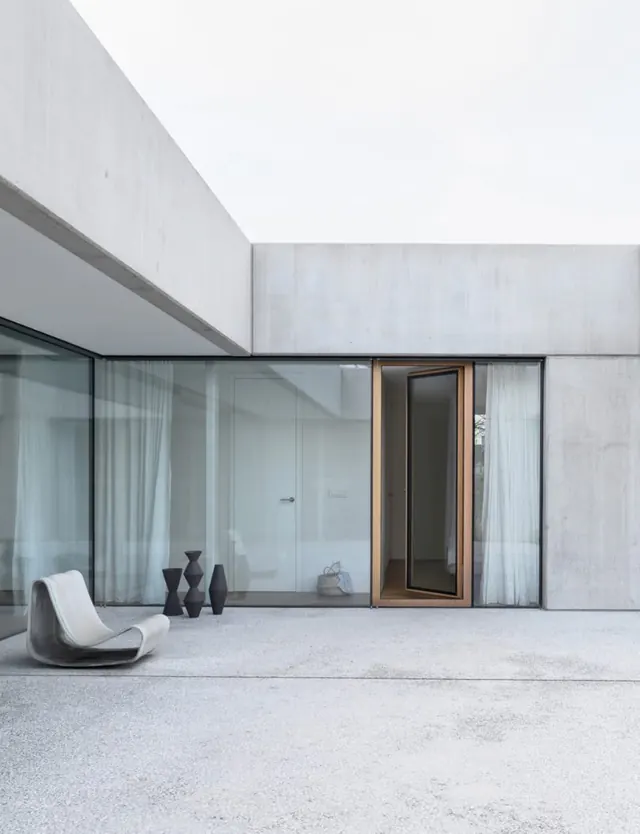
A photograph of a modern, minimalist building featuring smooth concrete walls, large glass panes, and a wooden-framed door.
Summary
A photograph of a modern, minimalist building featuring smooth concrete walls, large glass panes, and a wooden-framed door.
Visual description
The composition features a stark, geometric structure with large concrete planes and floor-to-ceiling glass windows. A single sculptural lounge chair and three dark decorative vases sit on a light grey concrete patio. The color palette is strictly neutral, dominated by shades of grey, white, and natural wood tones.
Key takeaway
Use clean geometric lines and a monochromatic palette to create a sense of calm and structural permanence.
Reuse notes
Use this aesthetic for high-end architectural portfolios or luxury real estate branding.
More like this
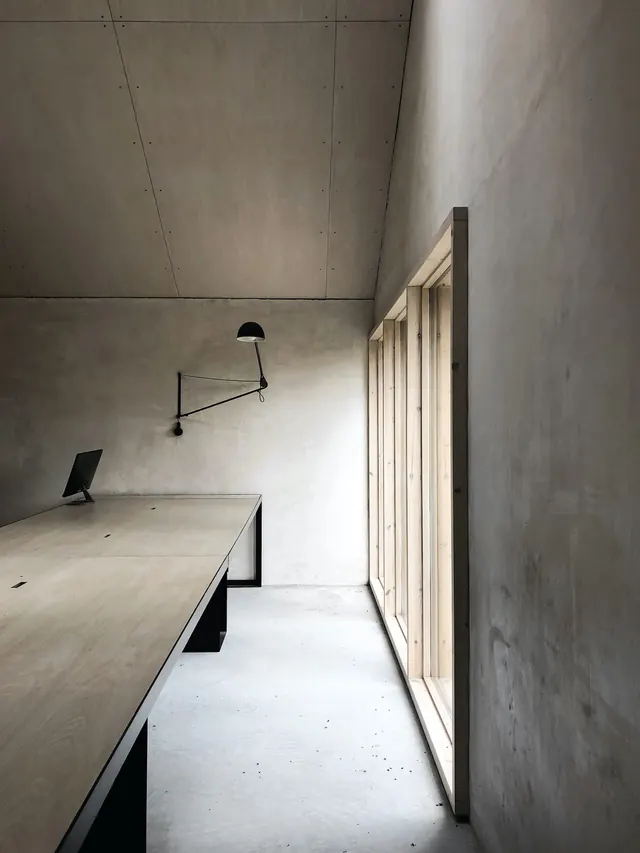 Minimalist Concrete Workspace
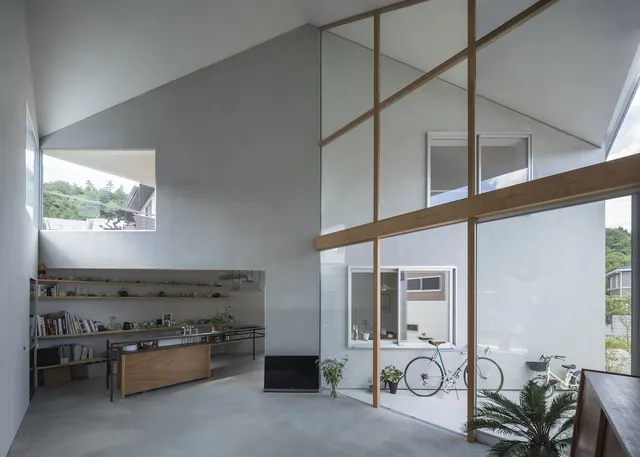 Minimalist Modern Interior Architecture
 Minimalist Bar Interior Design
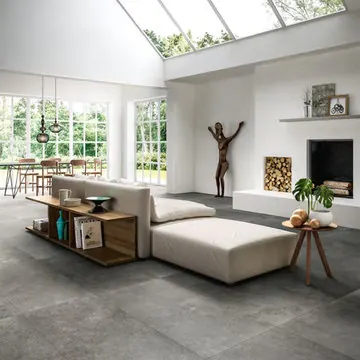 Modern Minimalist Interior Design
 Modernist Courtyard Architecture
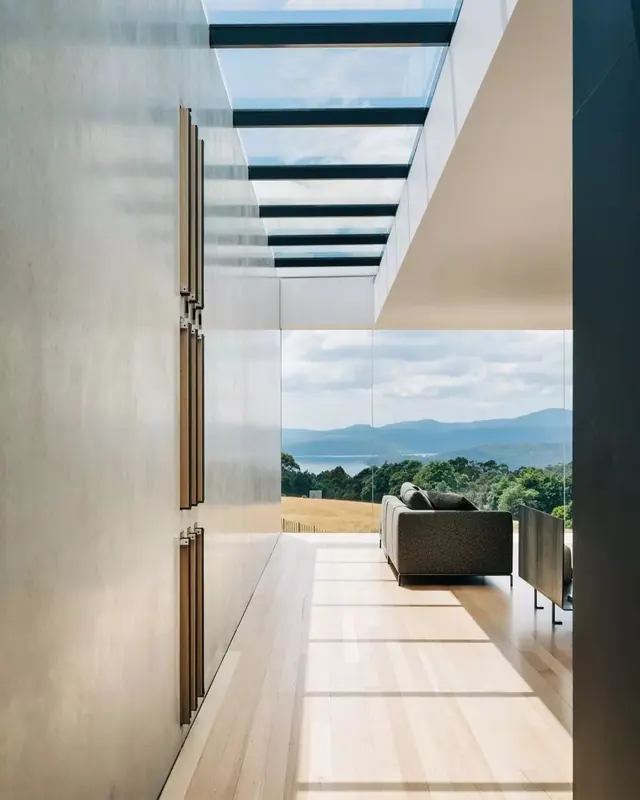 Modern Minimalist Interior with Skylights
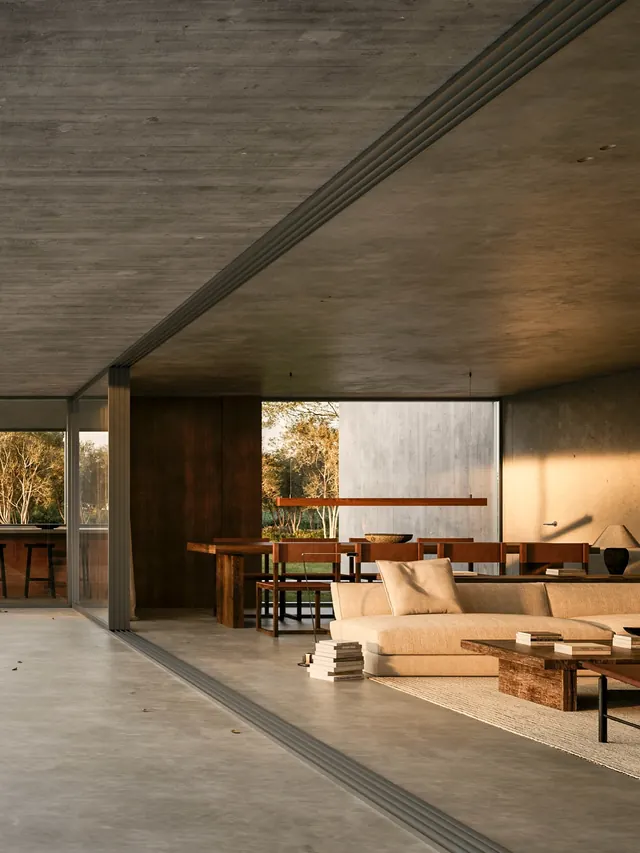 Modernist Concrete Interior
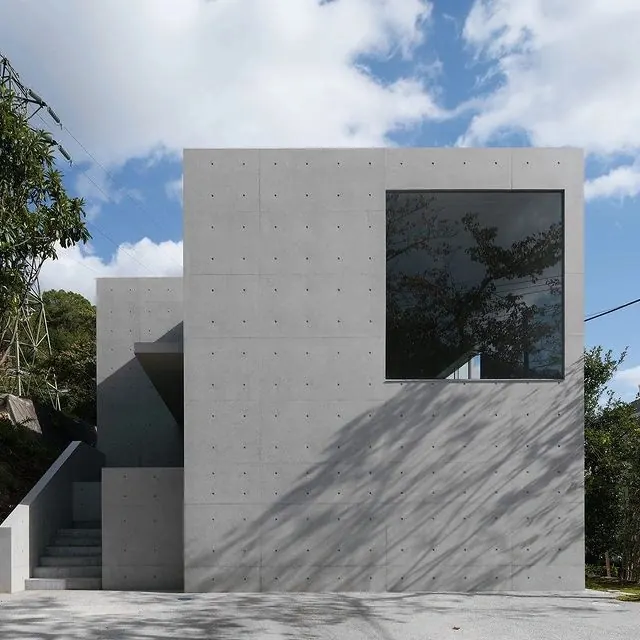 Minimalist Concrete Residence
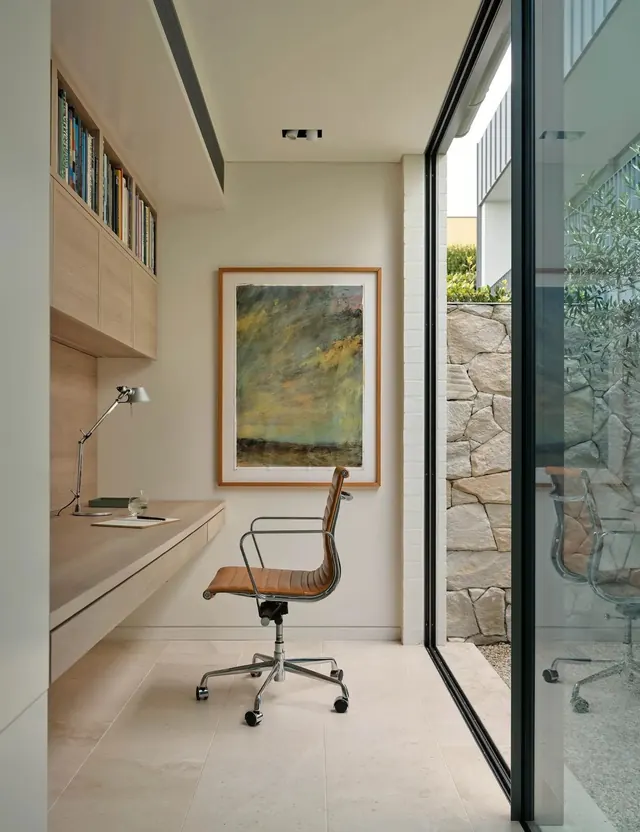 Minimalist Home Office Interior
 Modernist Concrete Residence with Integrated Greenery
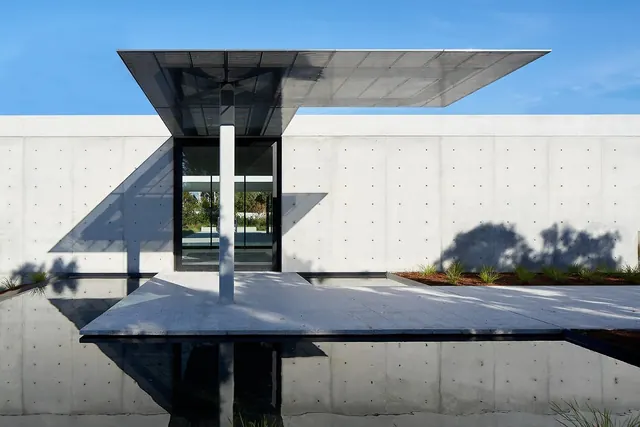 Minimalist Concrete Architecture
 Modernist Concrete Architecture in Nature
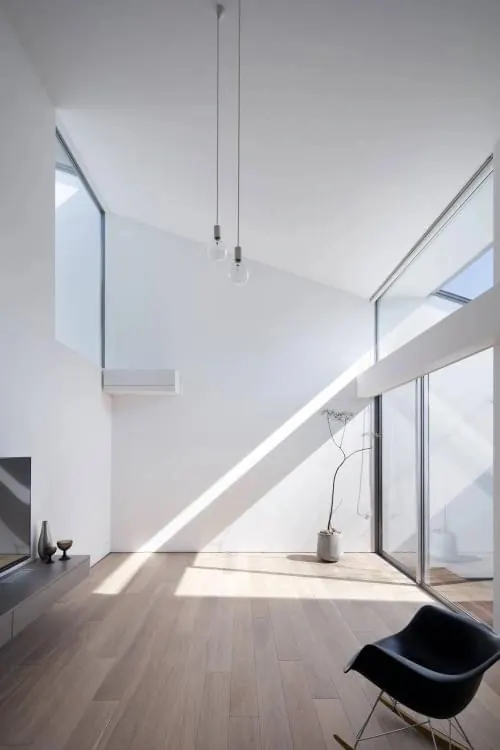 Minimalist Modern Interior
 Minimalist Curved Architectural Interior
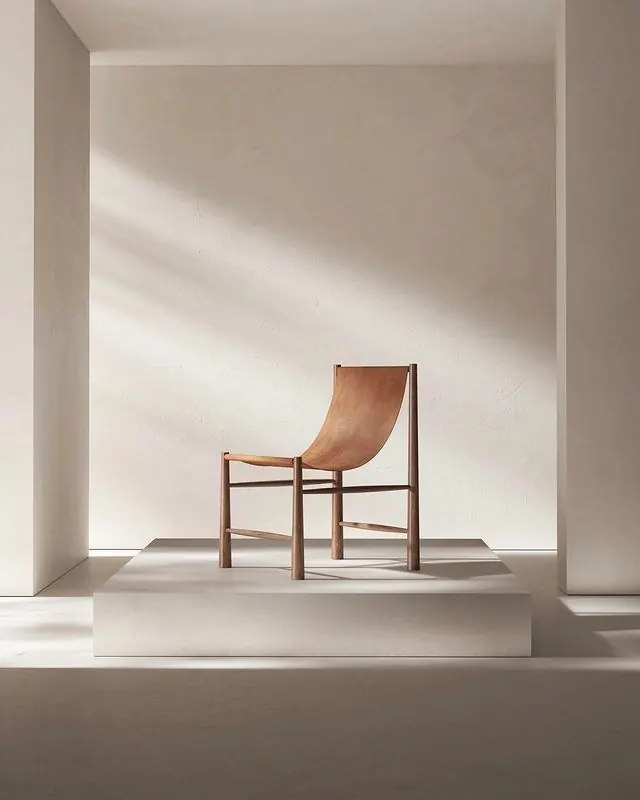 Minimalist Wooden Chair in Architectural Setting
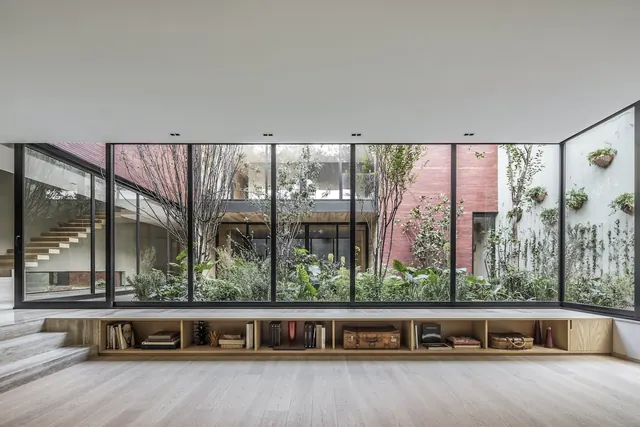 Modern Minimalist Interior with Courtyard View
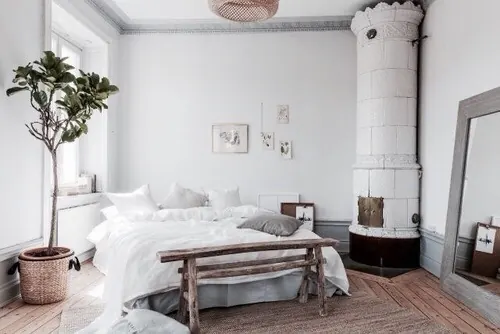 Minimalist Scandinavian Bedroom
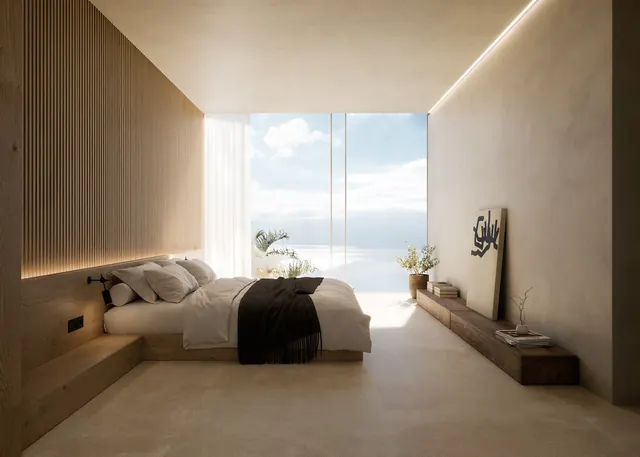 Minimalist Coastal Bedroom Interior
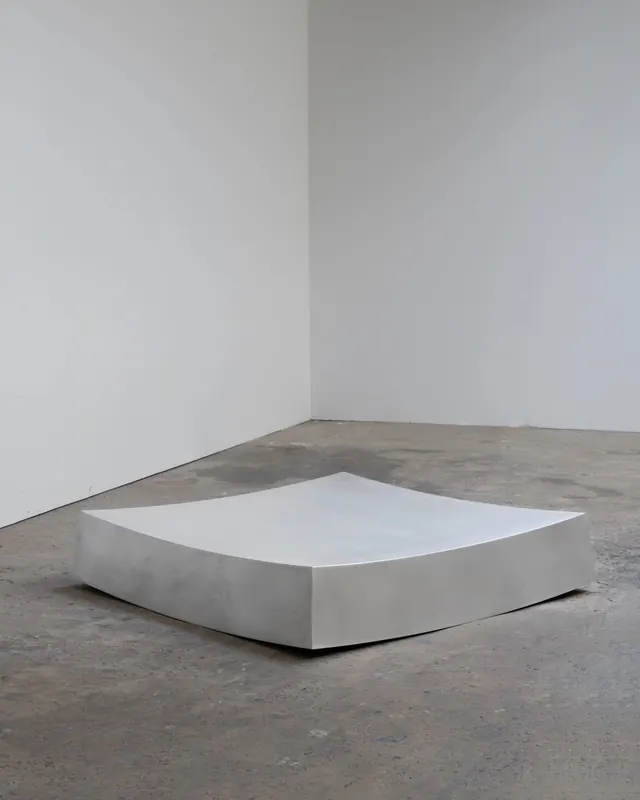 Minimalist Sculptural Form
 Modern Minimalist Sunroom and Kitchen Extension
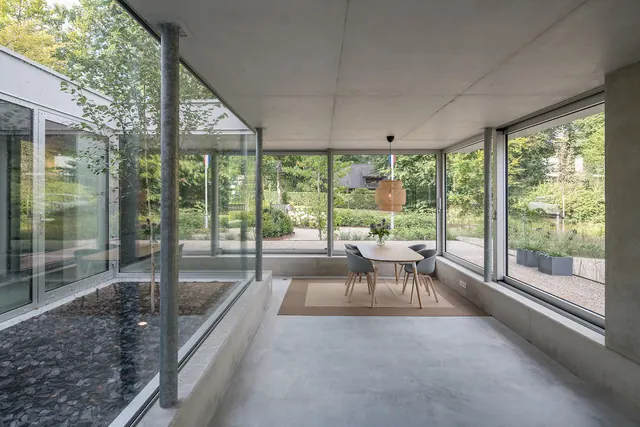 Modernist Glass Pavilion Interior
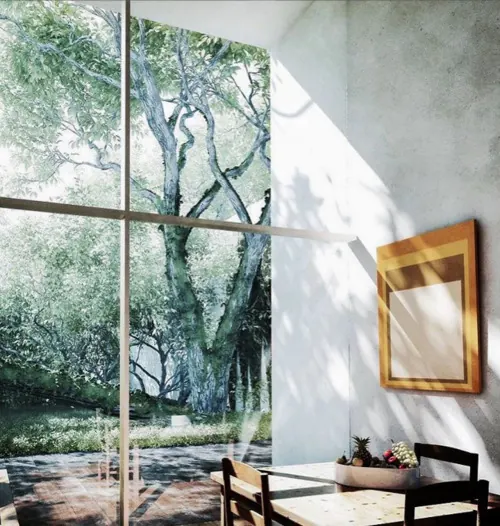 Modern Interior with Garden View
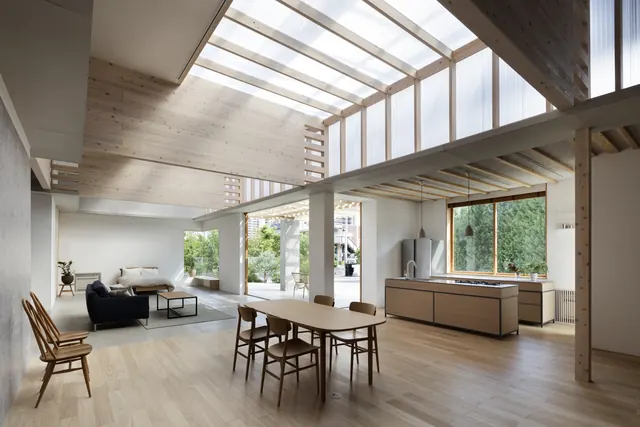 Modern Open-Plan Interior with Skylights
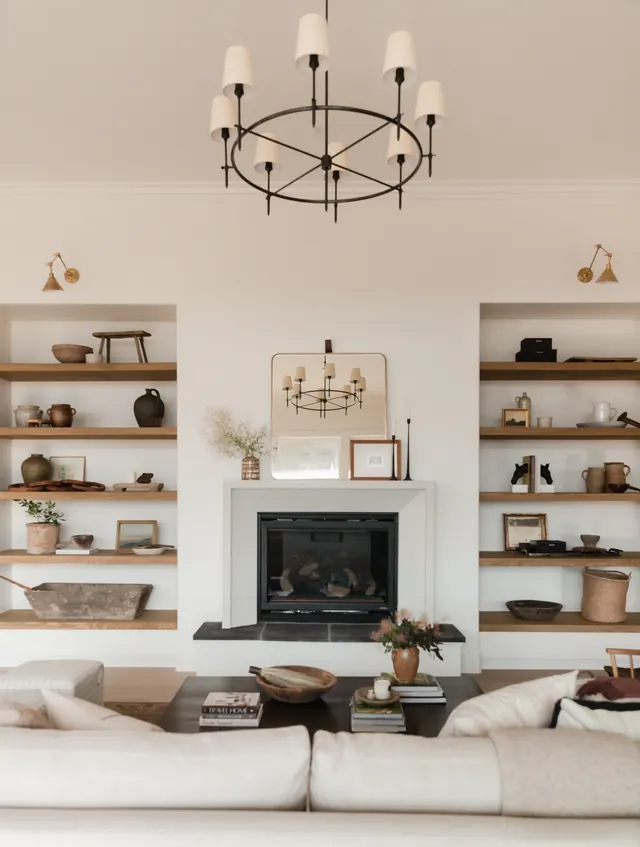 Minimalist Living Room Interior