Minimalist Modern Interior Architecture
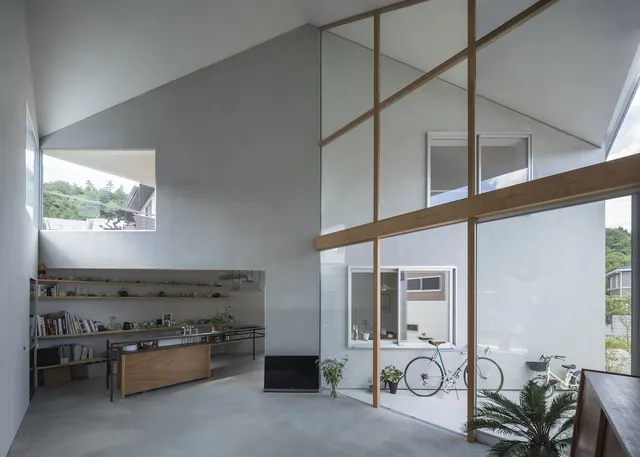
A high-angle photograph of a contemporary, minimalist interior featuring high ceilings, concrete walls, and large glass partitions with wooden frames.
Summary
A high-angle photograph of a contemporary, minimalist interior featuring high ceilings, concrete walls, and large glass partitions with wooden frames.
Visual description
The composition features a large, open-plan space with smooth grey concrete walls and floors. A large glass wall with light wood framing divides the foreground from a bright, sunlit area containing a bicycle and potted plants. The architecture uses sharp geometric lines and high, sloped ceilings to create a sense of volume.
Key takeaway
Use large-scale glass partitions with thin wooden framing to create visual connectivity between spaces while maintaining structural definition.
Reuse notes
Use this aesthetic for architectural portfolios or high-end interior design lookbooks to convey a sense of space and tranquility.
More like this
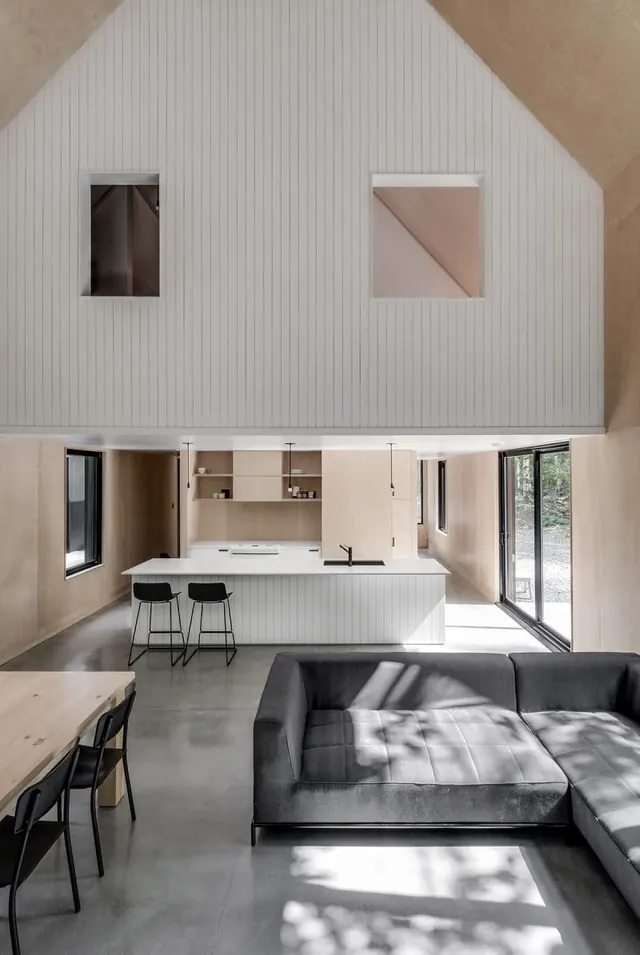 Modern Minimalist Interior Architecture
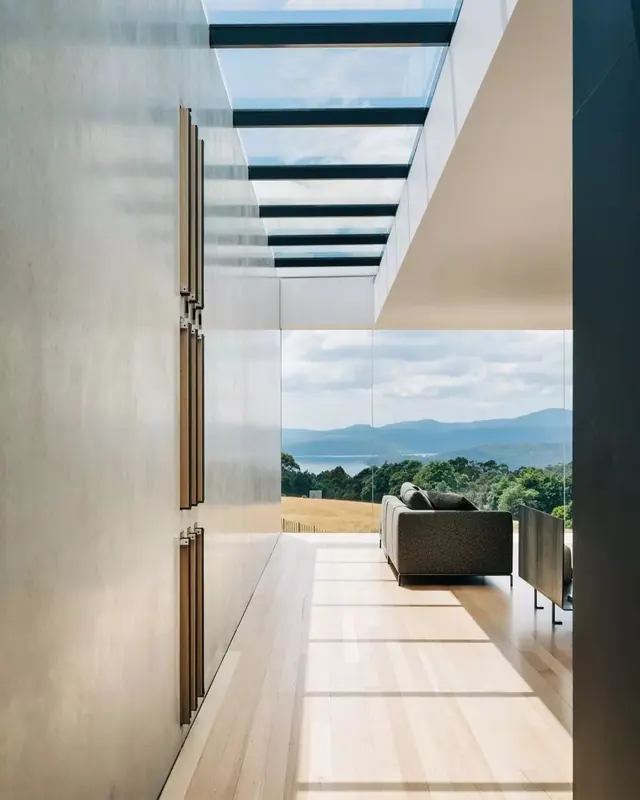 Modern Minimalist Interior with Skylights
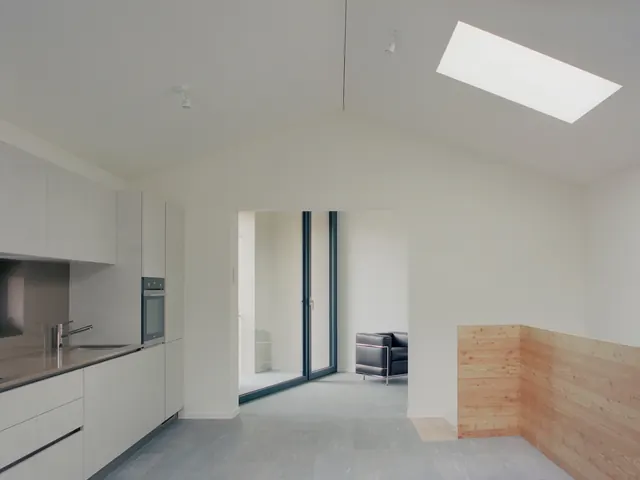 Minimalist Modern Interior
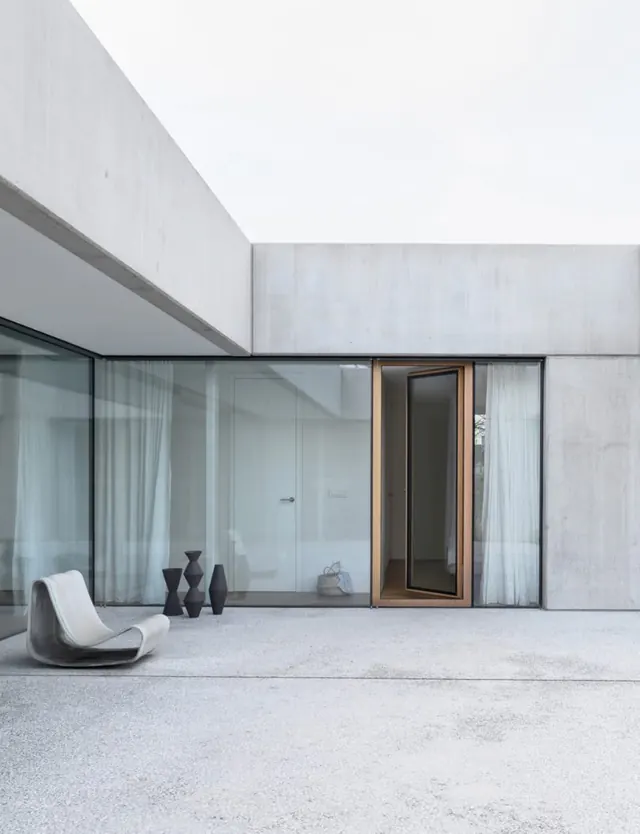 Minimalist Concrete Architecture
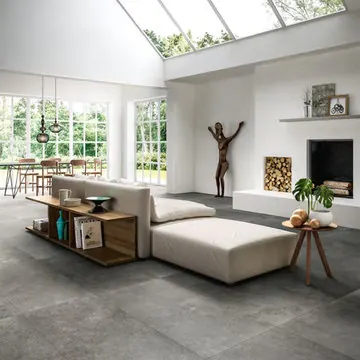 Modern Minimalist Interior Design
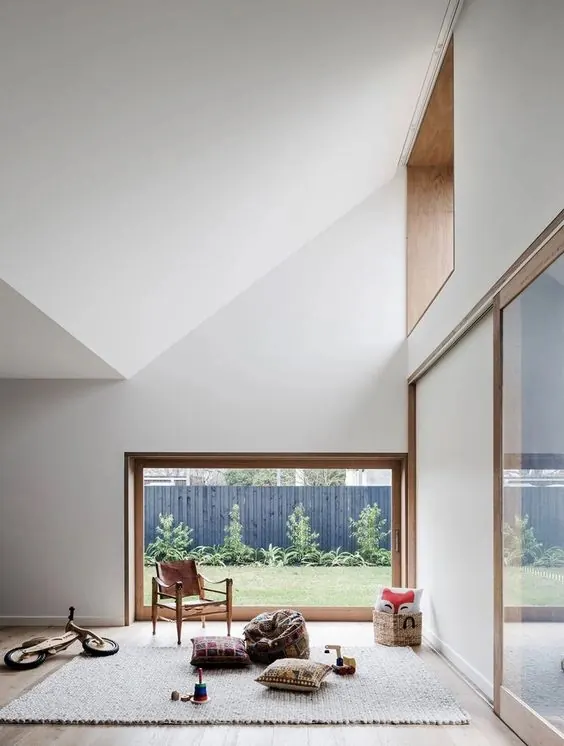 Minimalist Interior with High Ceilings
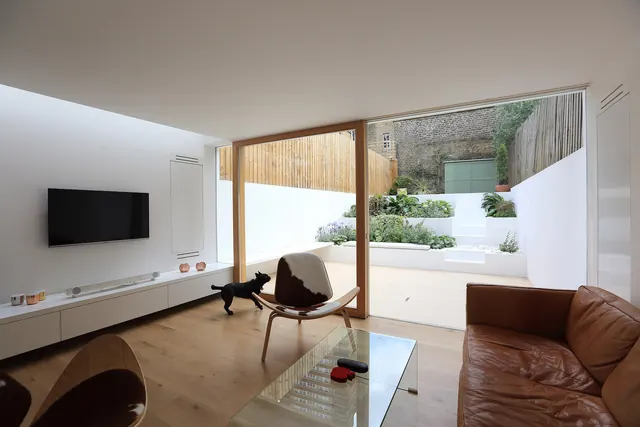 Modern Minimalist Interior with Courtyard View
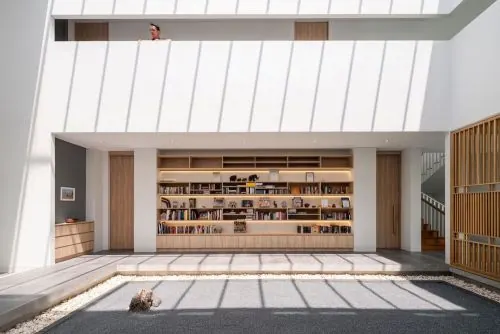 Modern Minimalist Courtyard Architecture
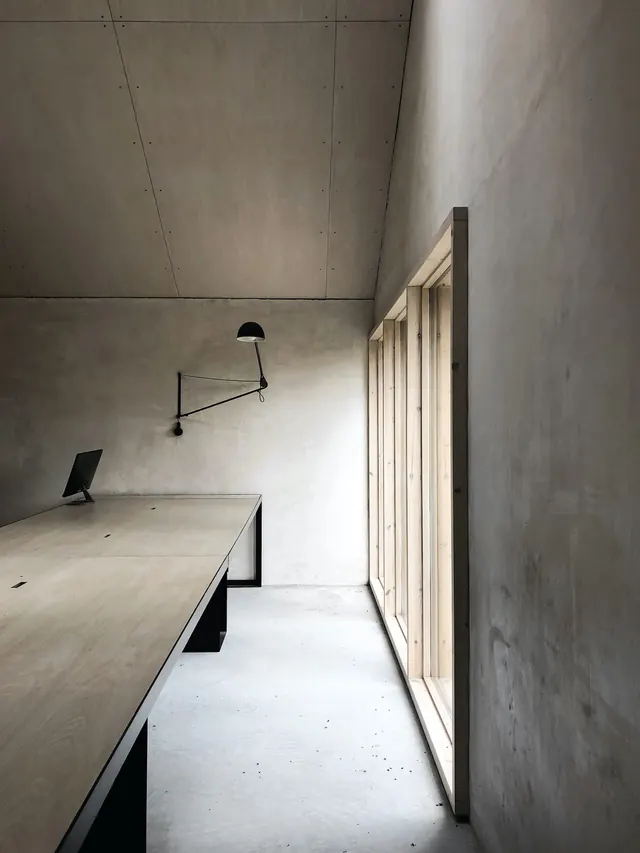 Minimalist Concrete Workspace
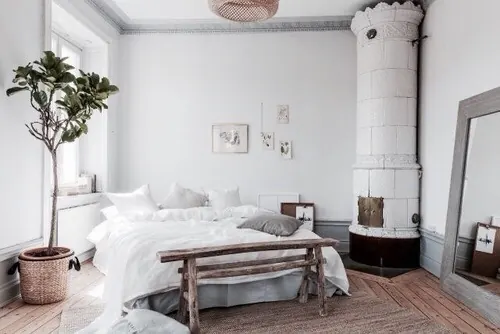 Minimalist Scandinavian Bedroom
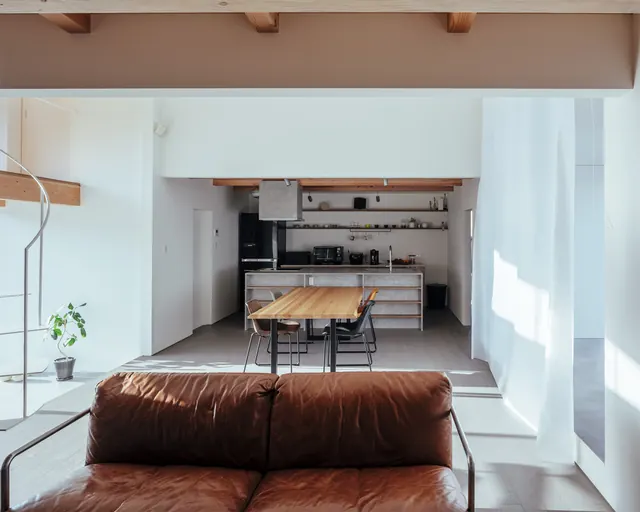 Modern Minimalist Open-Plan Interior
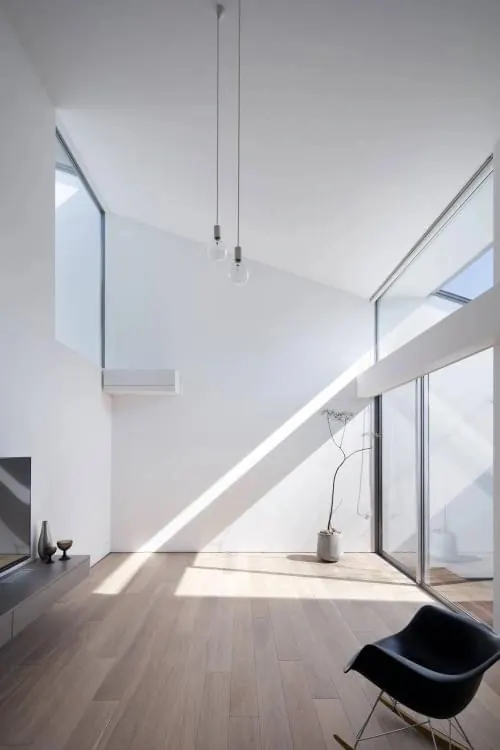 Minimalist Modern Interior
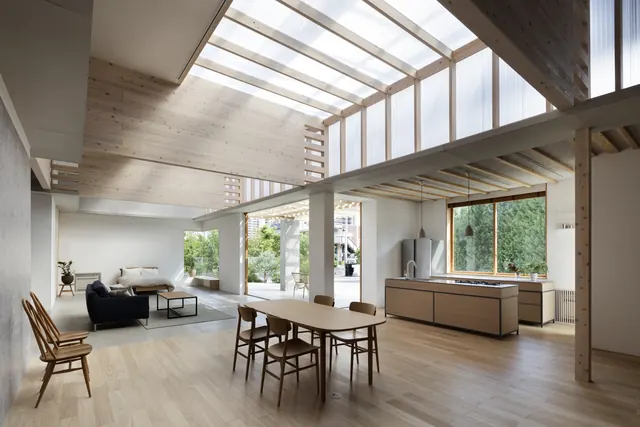 Modern Open-Plan Interior with Skylights
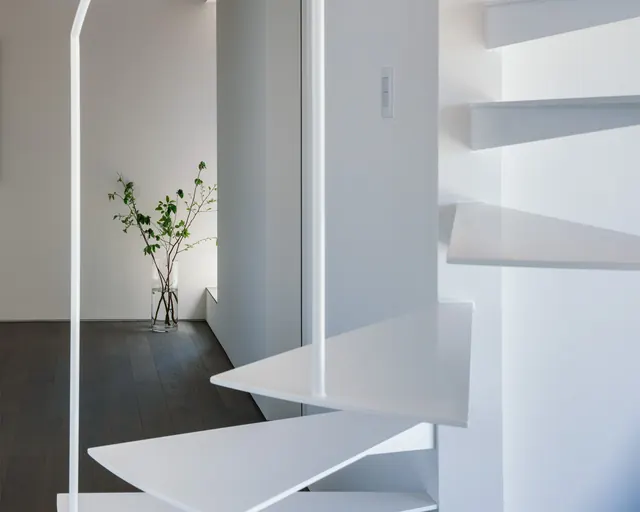 Minimalist White Staircase and Interior
 Minimalist Curved Architectural Interior
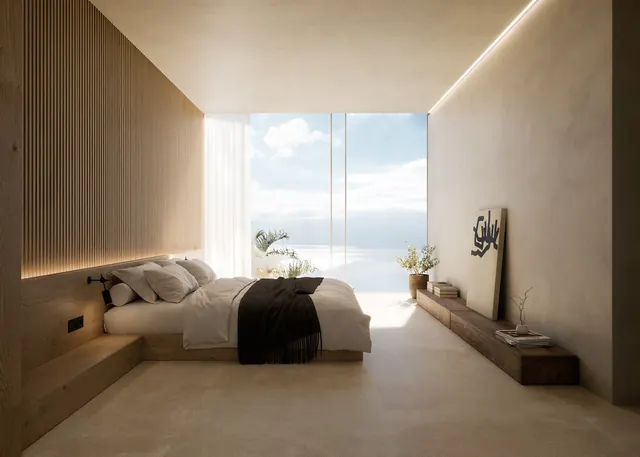 Minimalist Coastal Bedroom Interior
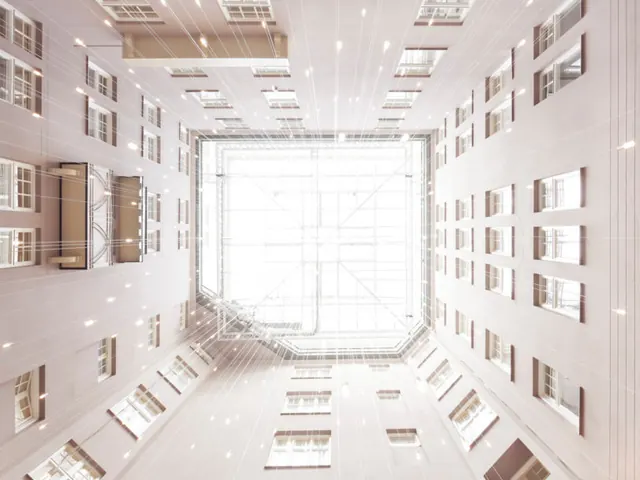 Architectural Atrium Perspective
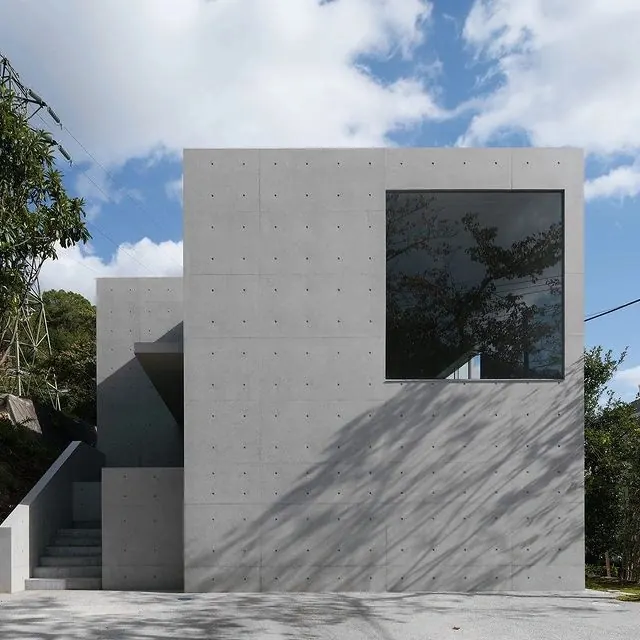 Minimalist Concrete Residence
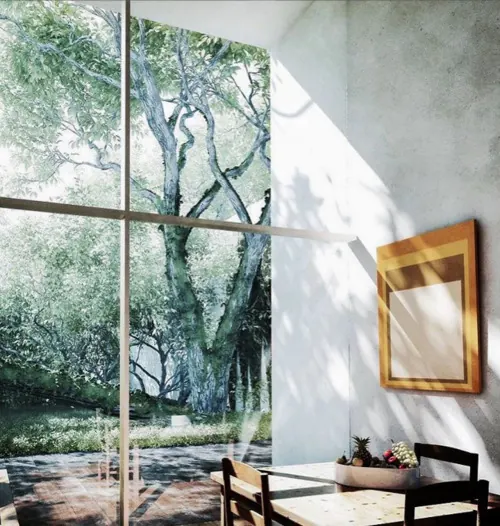 Modern Interior with Garden View
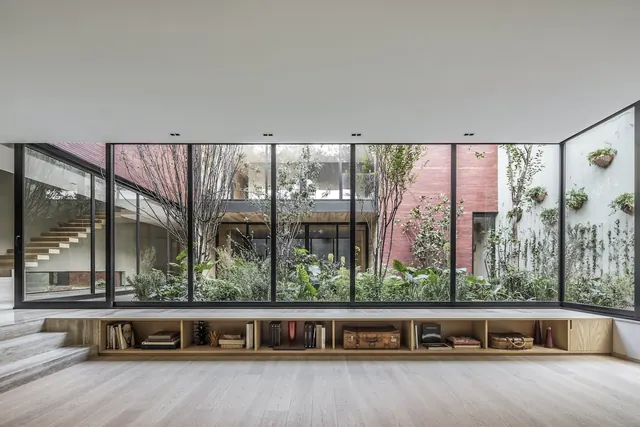 Modern Minimalist Interior with Courtyard View
 Modern Minimalist Residential Architecture
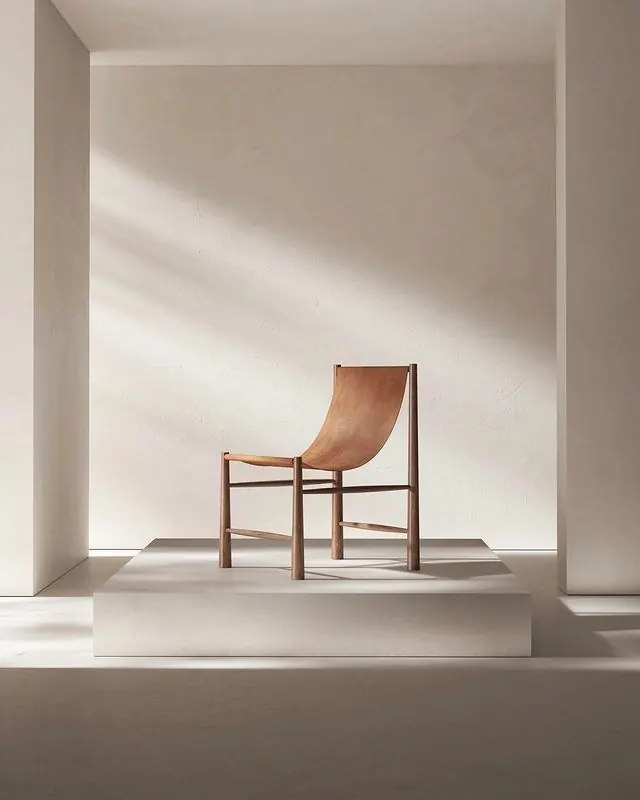 Minimalist Wooden Chair in Architectural Setting
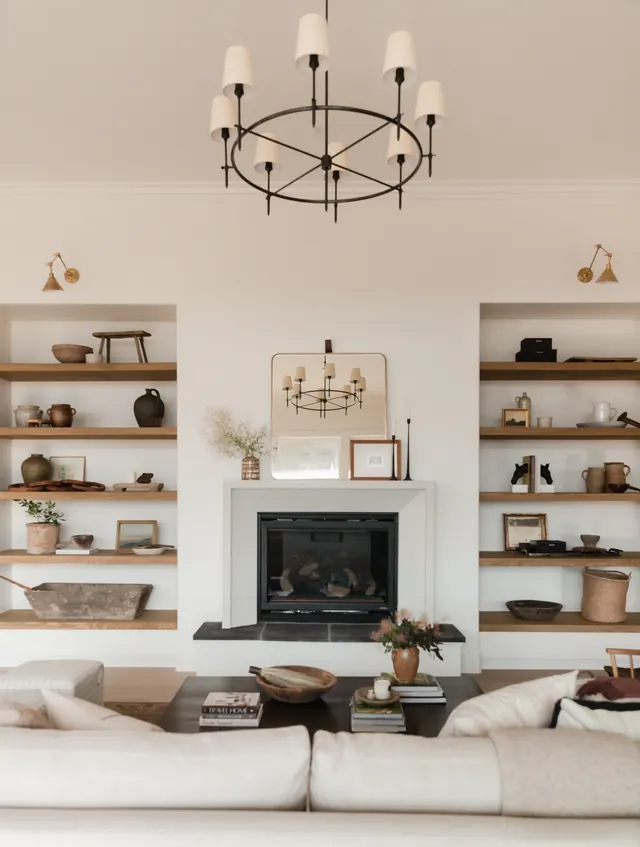 Minimalist Living Room Interior
 Minimalist Interior with Glass Partition