Minimalist Modern Interior
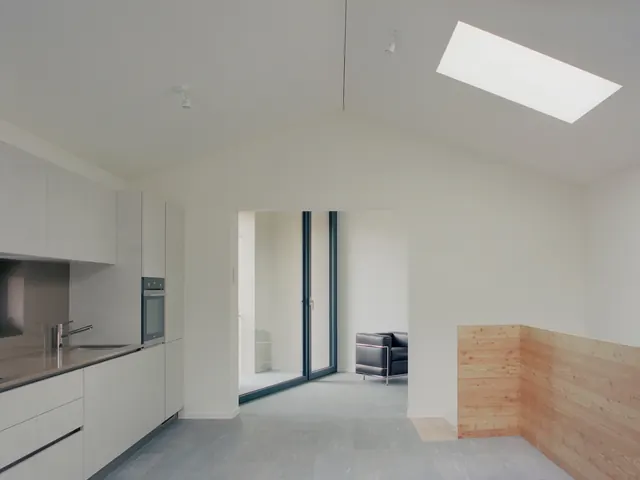
A bright, minimalist interior featuring a white kitchen, light grey flooring, and a wooden partition under a high vaulted ceiling with a skylight.
Summary
A bright, minimalist interior featuring a white kitchen, light grey flooring, and a wooden partition under a high vaulted ceiling with a skylight.
Visual description
The composition features a high-ceilinged room with a white kitchen unit on the left and a light wood partition on the right. A large skylight and glass doors introduce soft, diffused light across the neutral grey floor and white walls. The arrangement emphasizes geometric simplicity and a sense of airy openness.
Key takeaway
Use high-key lighting and a neutral color palette to create a sense of expansive, tranquil space.
Reuse notes
Ideal for architectural portfolios, interior design lookbooks, or real estate marketing materials.
More like this
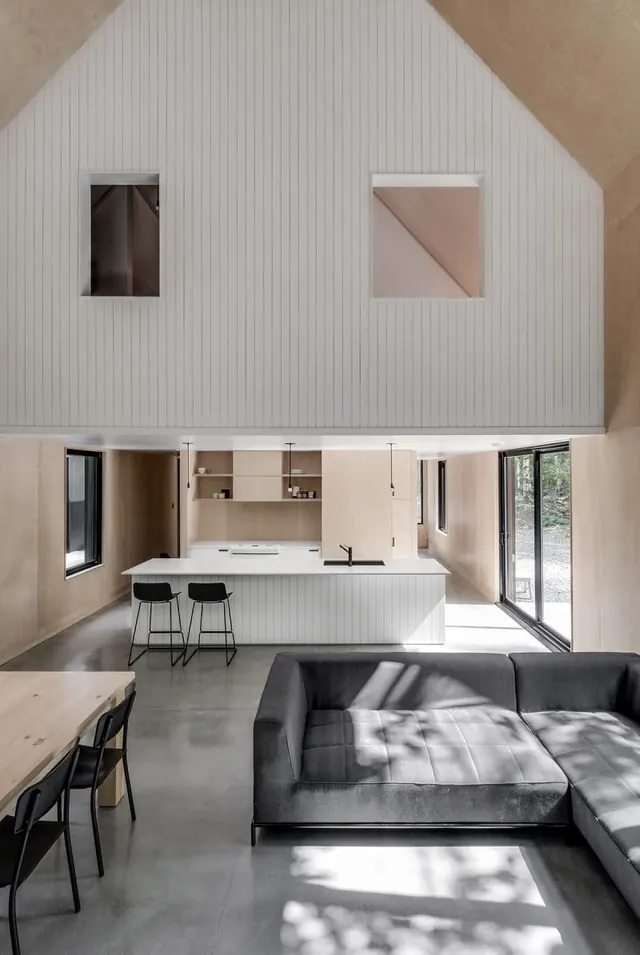 Modern Minimalist Interior Architecture
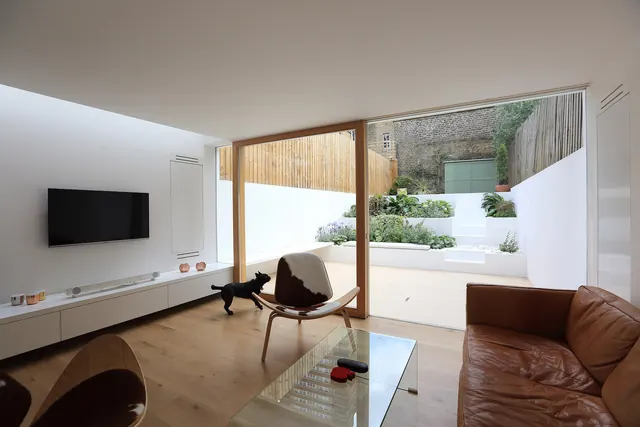 Modern Minimalist Interior with Courtyard View
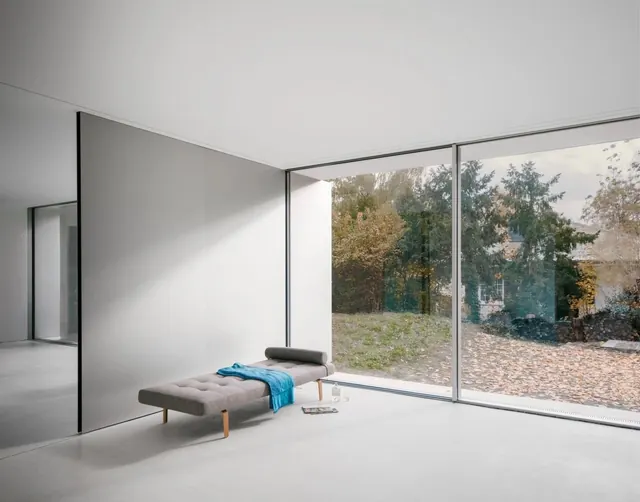 Minimalist Interior with Floor-to-Ceiling Windows
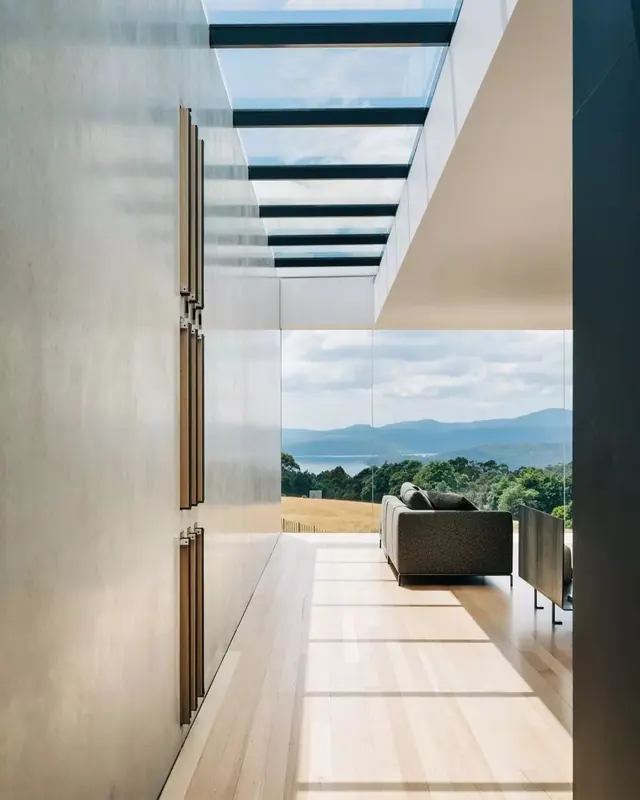 Modern Minimalist Interior with Skylights
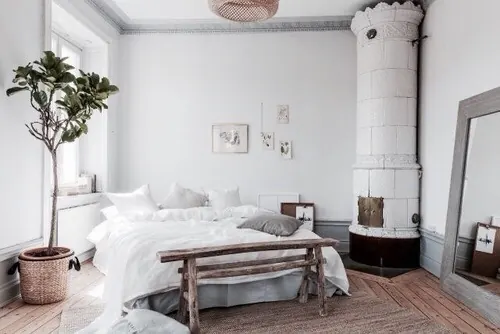 Minimalist Scandinavian Bedroom
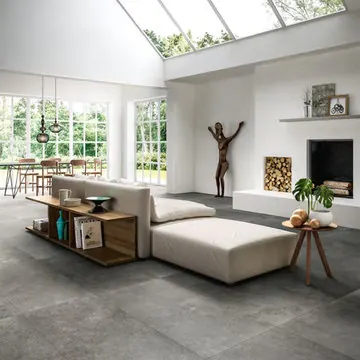 Modern Minimalist Interior Design
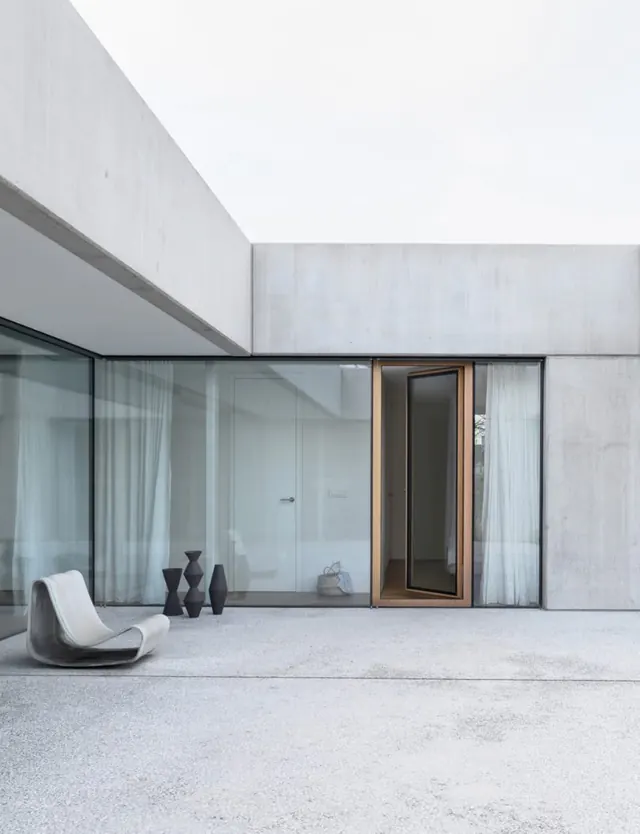 Minimalist Concrete Architecture
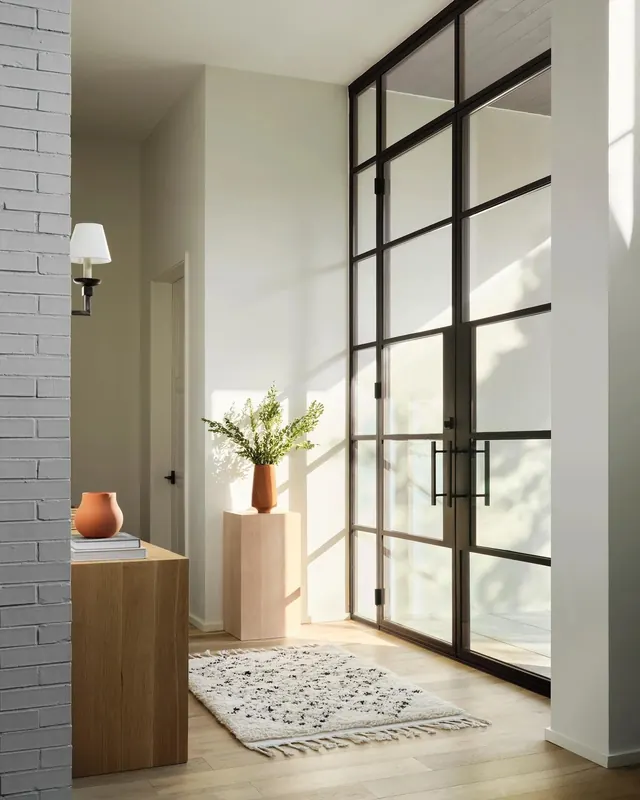 Modern Minimalist Interior Hallway
 Minimalist Interior Design
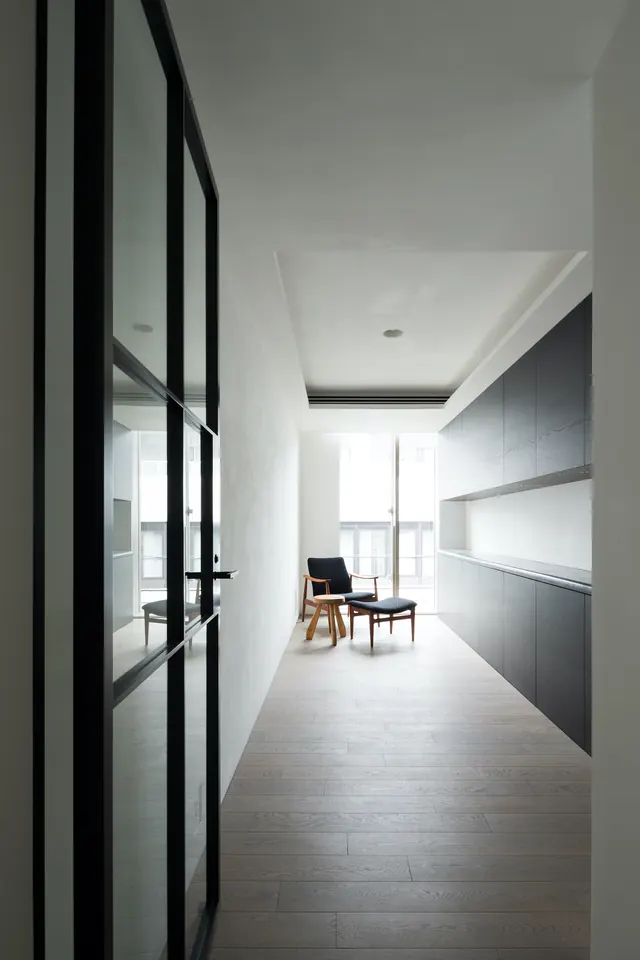 Minimalist Interior Corridor
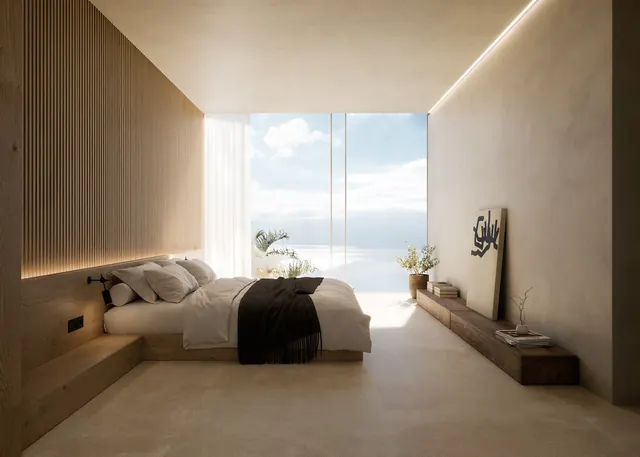 Minimalist Coastal Bedroom Interior
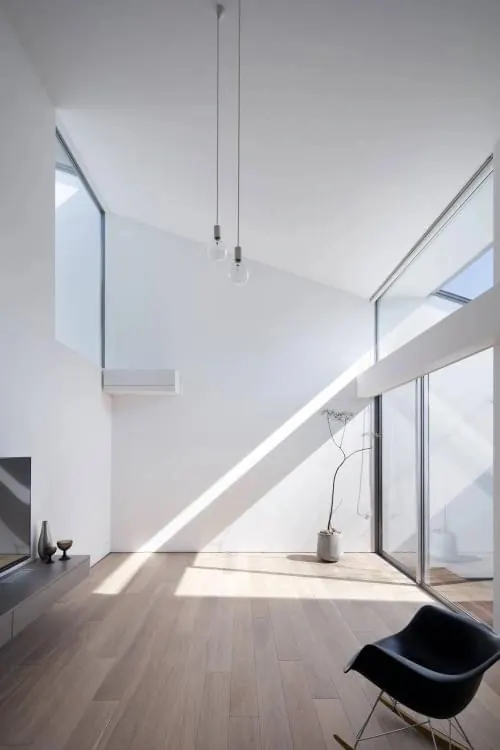 Minimalist Modern Interior
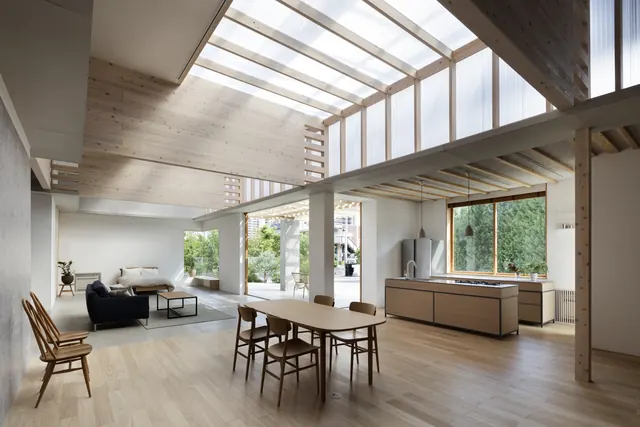 Modern Open-Plan Interior with Skylights
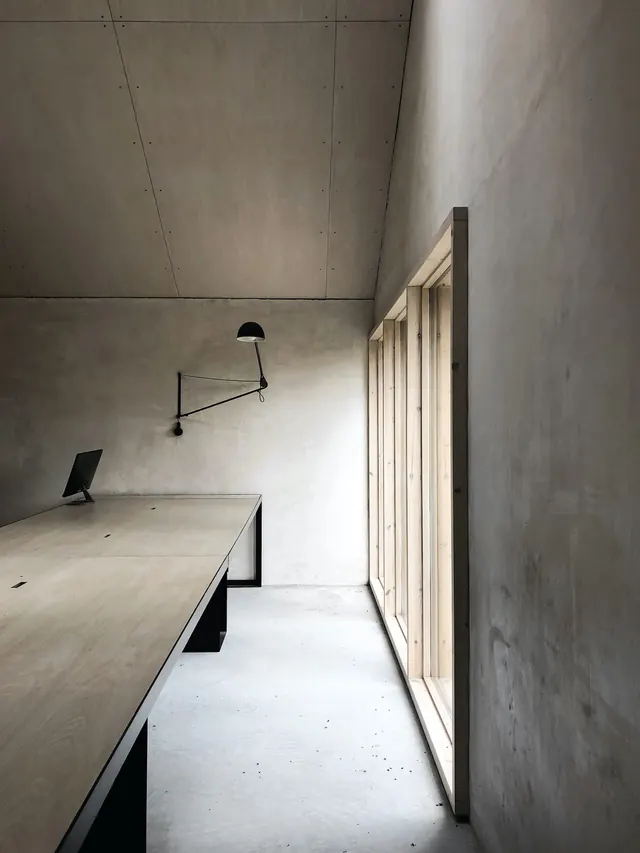 Minimalist Concrete Workspace
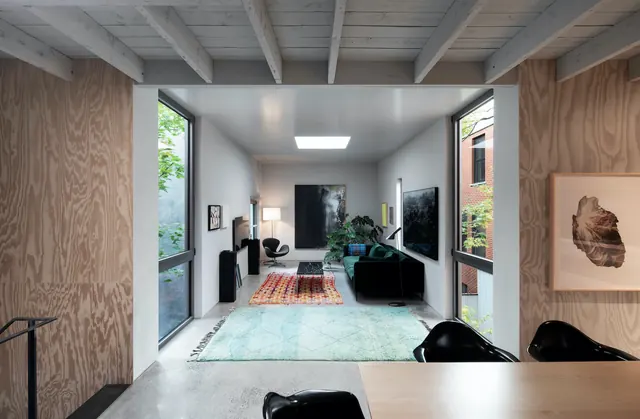 Modern Minimalist Interior with Exposed Beams
 Minimalist Curved Architectural Interior
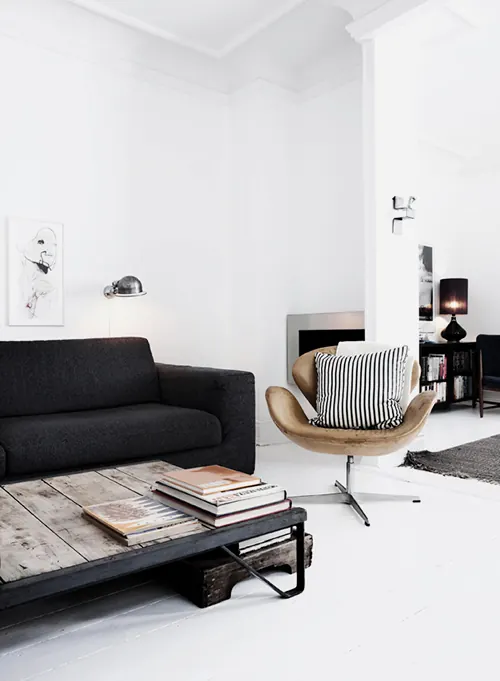 Minimalist Modern Living Room Interior
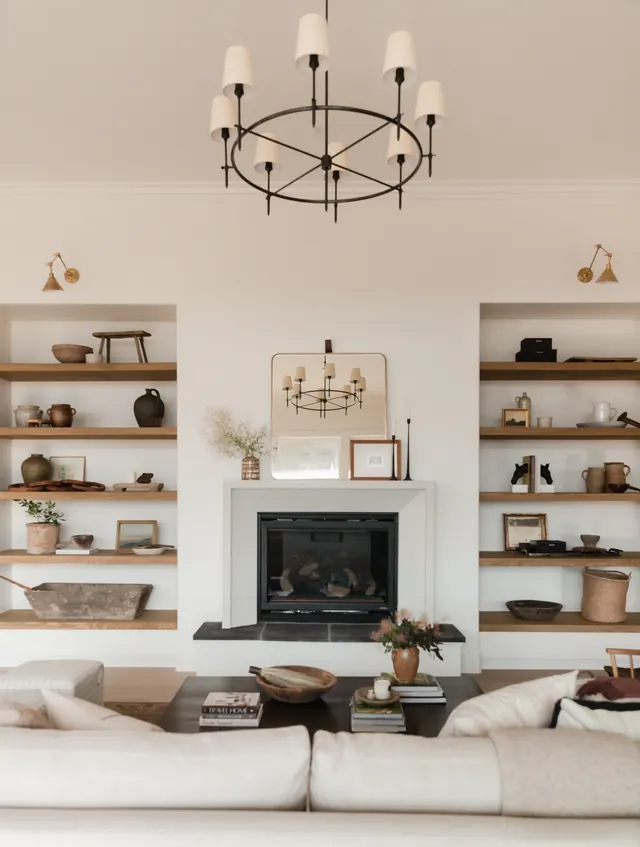 Minimalist Living Room Interior
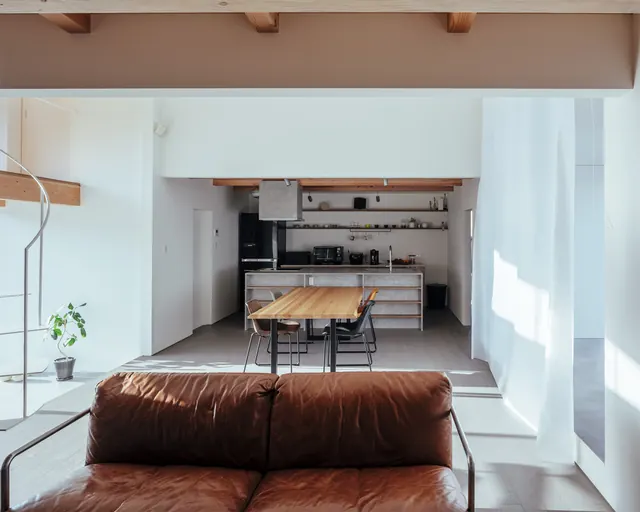 Modern Minimalist Open-Plan Interior
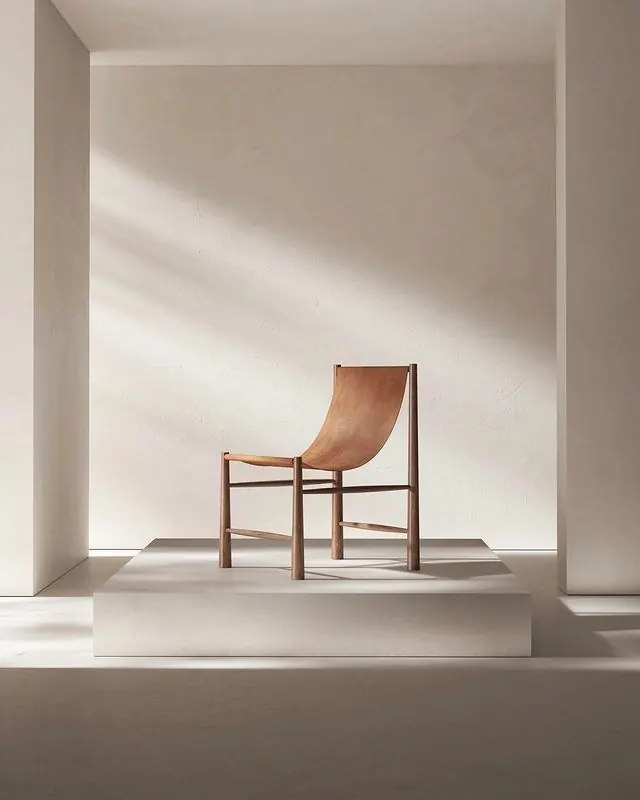 Minimalist Wooden Chair in Architectural Setting
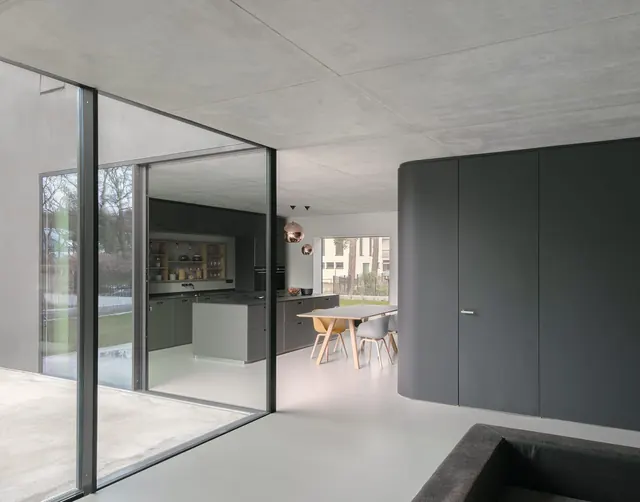 Modern Minimalist Interior Architecture
 Minimalist Scandi-Style Bedroom
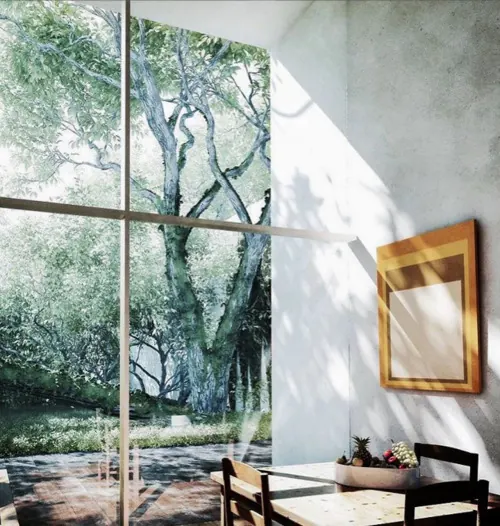 Modern Interior with Garden View
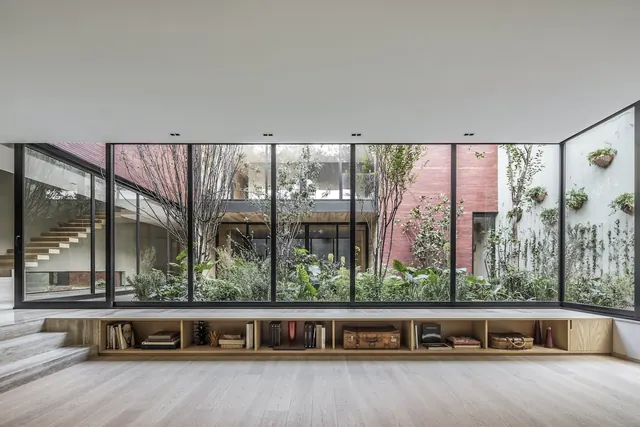 Modern Minimalist Interior with Courtyard View