Modern Minimalist Interior with Courtyard View
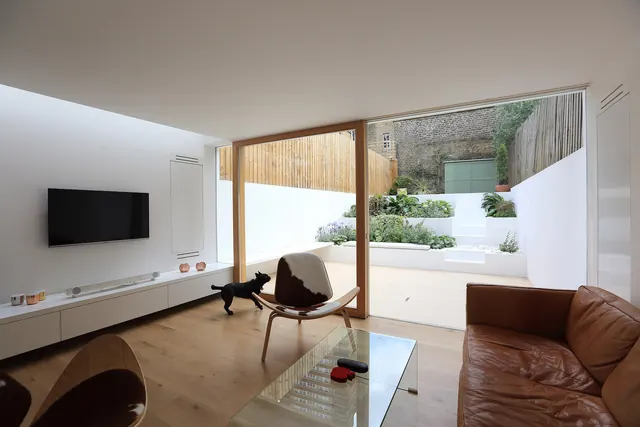
A bright, contemporary living space featuring white walls, light wood flooring, and large glass doors that open onto a small, landscaped courtyard.
Summary
A bright, contemporary living space featuring white walls, light wood flooring, and large glass doors that open onto a small, landscaped courtyard.
Visual description
The composition uses strong horizontal lines from the low-profile media console and large window frames to lead the eye toward the outdoor courtyard. A neutral palette of white walls and light wood is punctuated by a brown leather sofa and a patterned accent chair. Natural light floods the space through floor-to-ceiling glass doors.
Key takeaway
Use expansive glazing and low-profile furniture to create a seamless visual connection between indoor and outdoor environments.
Reuse notes
Use this aesthetic for architectural portfolios or high-end furniture catalogs to convey a sense of spaciousness and tranquility.
More like this
 Modern Minimalist Sunroom and Kitchen Extension
 Minimalist Modern Interior
 Minimalist Scandinavian Bedroom
 Minimalist Modern Interior
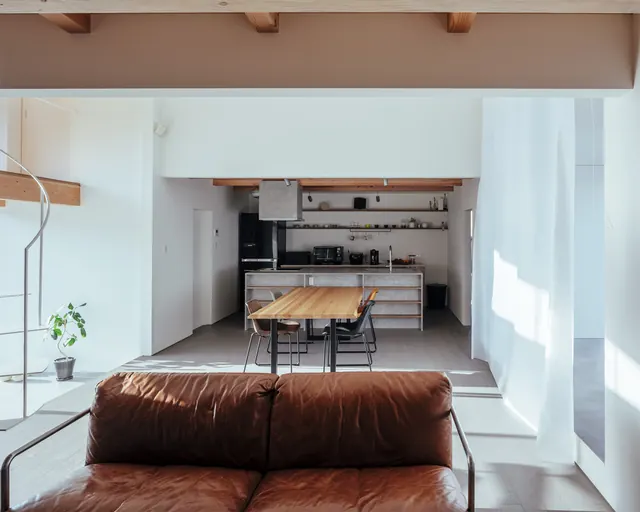 Modern Minimalist Open-Plan Interior
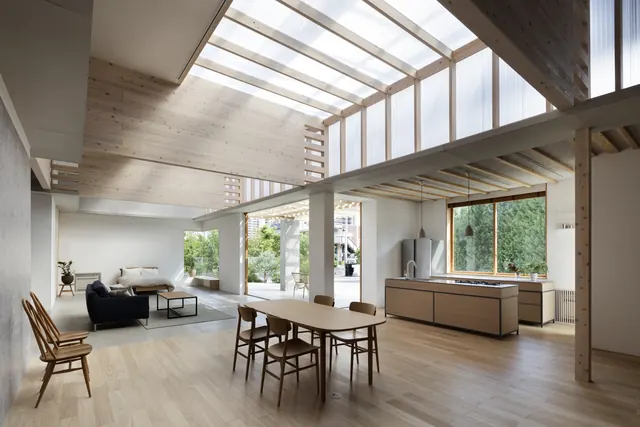 Modern Open-Plan Interior with Skylights
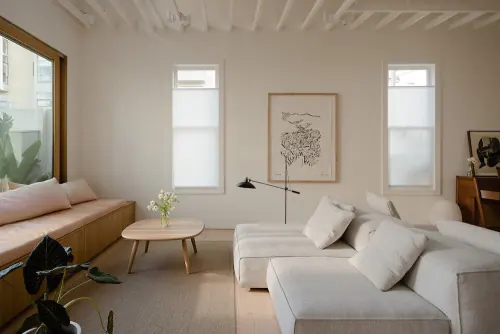 Minimalist Living Room Interior
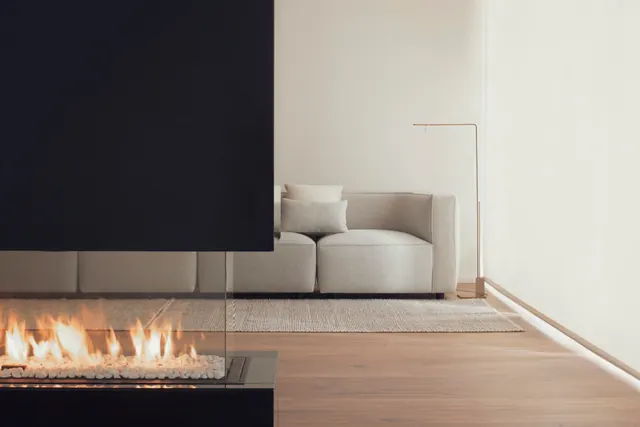 Minimalist Interior with Modern Fireplace
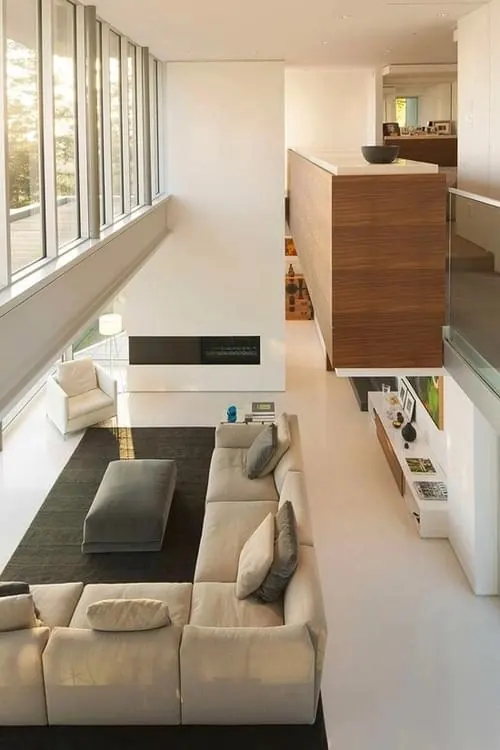 Modern Minimalist Interior Design
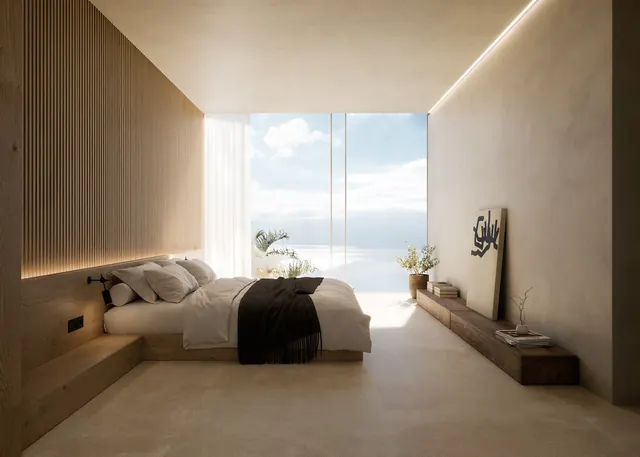 Minimalist Coastal Bedroom Interior
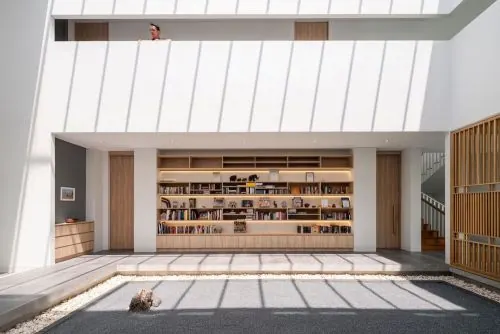 Modern Minimalist Courtyard Architecture
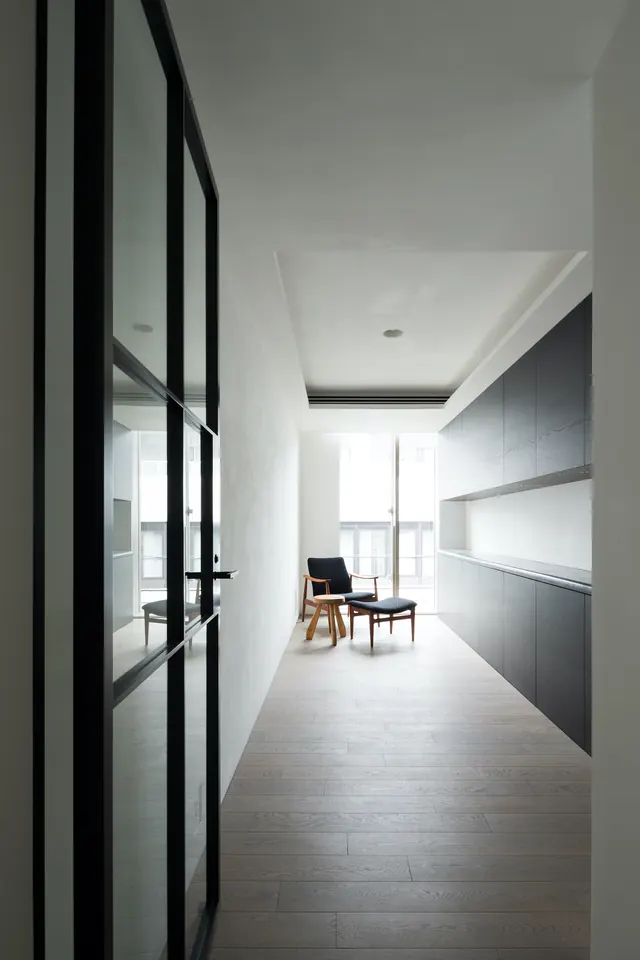 Minimalist Interior Corridor
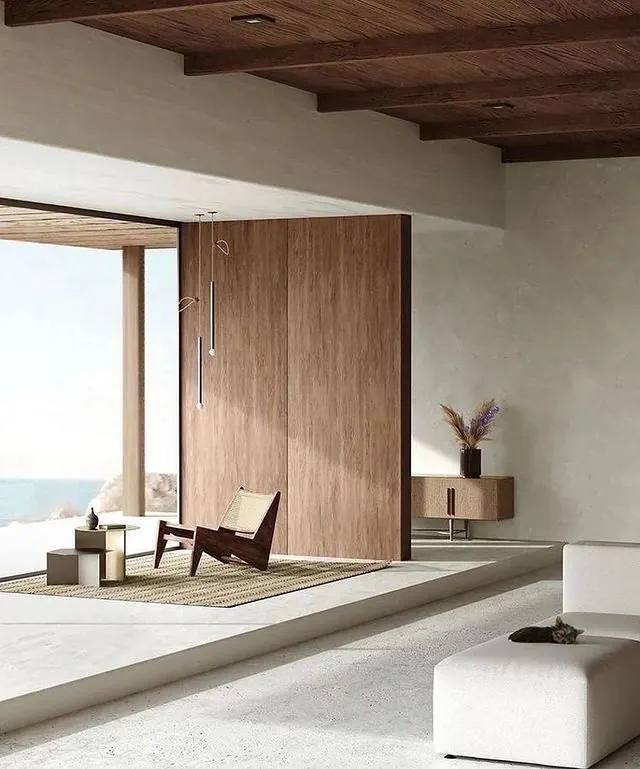 Minimalist Coastal Interior
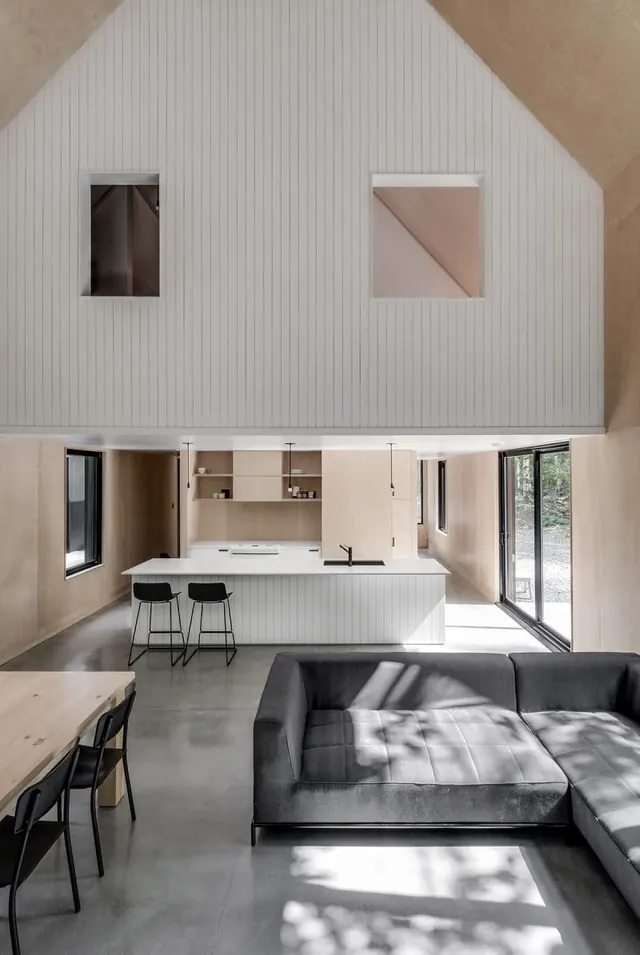 Modern Minimalist Interior Architecture
 Modern Home Office with Garden View
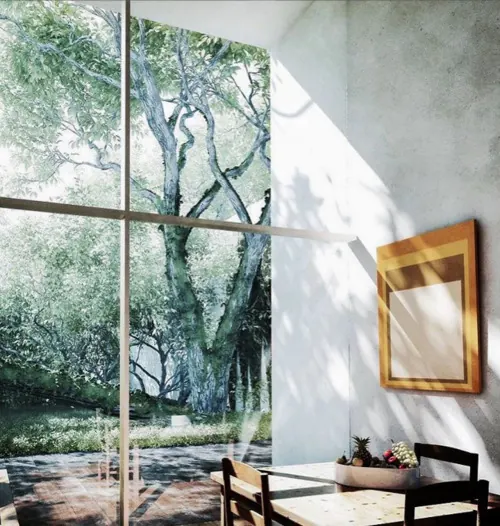 Modern Interior with Garden View
 Minimalist Loft Kitchen Interior
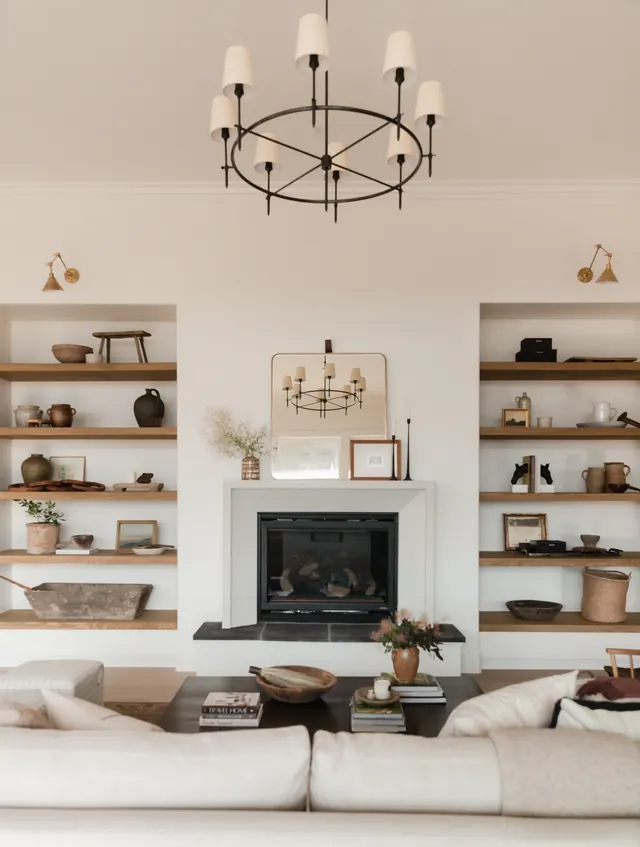 Minimalist Living Room Interior
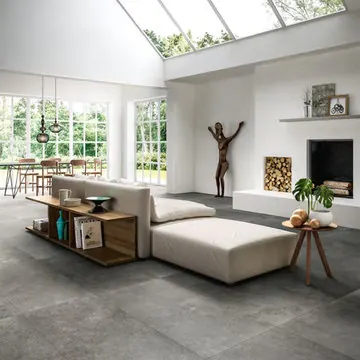 Modern Minimalist Interior Design
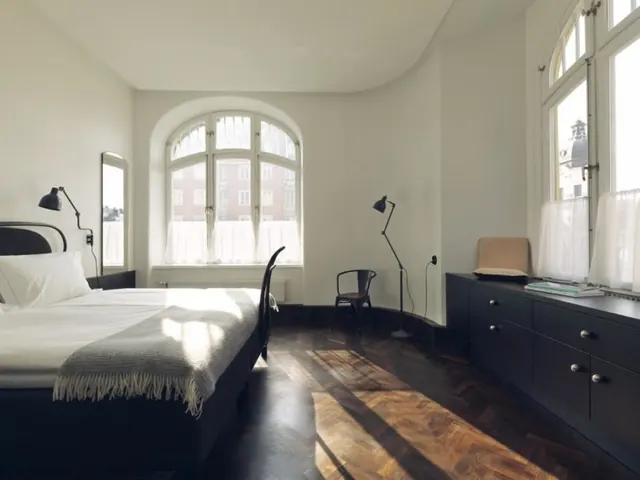 Minimalist Bedroom Interior
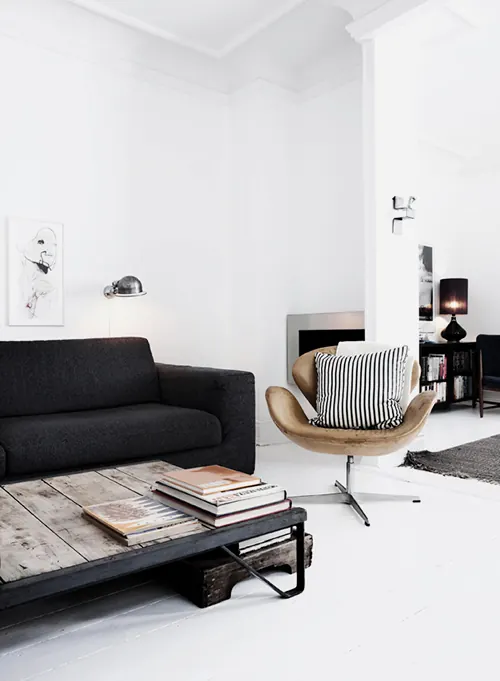 Minimalist Modern Living Room Interior
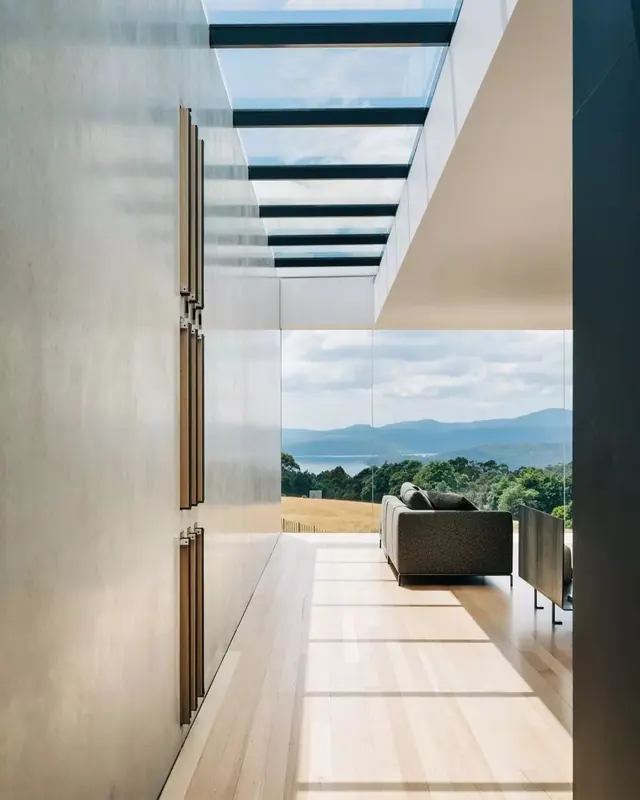 Modern Minimalist Interior with Skylights
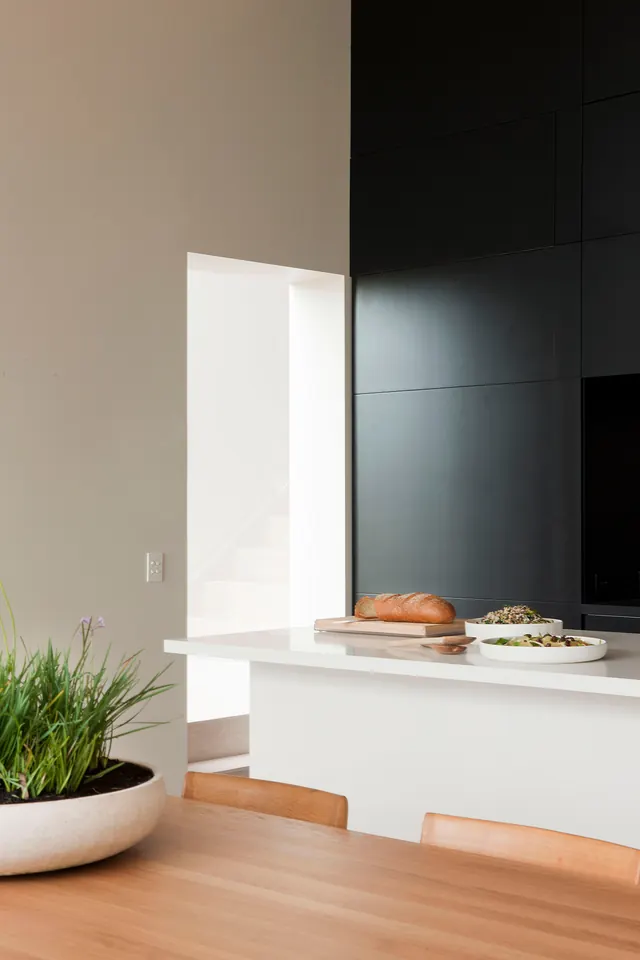 Modern Minimalist Kitchen Interior
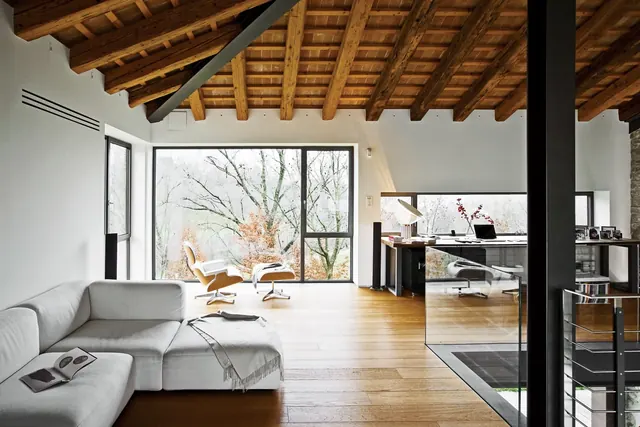 Modern Loft Interior with Exposed Timber Ceiling