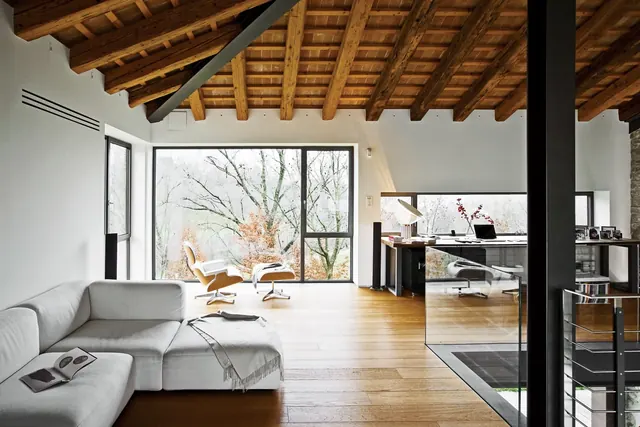
Modern Loft Interior with Exposed Timber Ceiling
A spacious, contemporary living and workspace featuring a prominent exposed wooden beam ceiling, large floor-to-ceiling windows overlooking trees, and minimalist furniture.
Summary
A spacious, contemporary living and workspace featuring a prominent exposed wooden beam ceiling, large floor-to-ceiling windows overlooking trees, and minimalist furniture.
Visual description
The composition features a high-angle view of a bright room with a heavy, rhythmic wooden beam ceiling. A large window frames a view of bare trees, while a white sectional sofa and mid-century modern lounge chairs occupy the wooden floor. The palette is dominated by warm wood tones and neutral whites.
Key takeaway
Use the contrast between heavy, rustic structural elements and sleek, minimalist furniture to create visual depth and warmth.
Reuse notes
Use this aesthetic for architectural portfolios or high-end furniture catalogs to convey a sense of luxury and organic comfort.
More like this
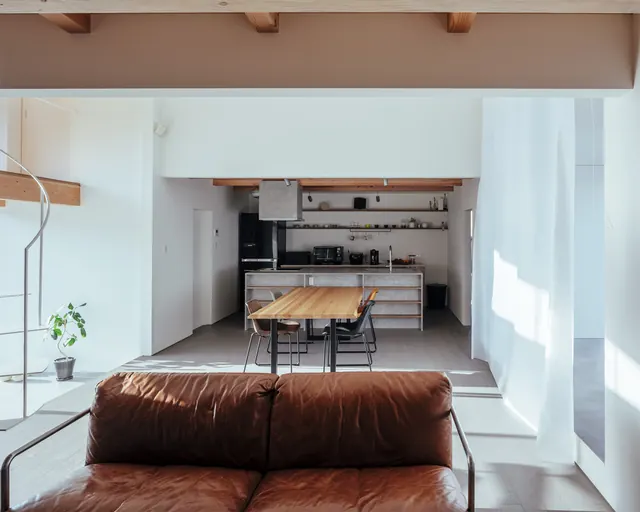 Modern Minimalist Open-Plan Interior
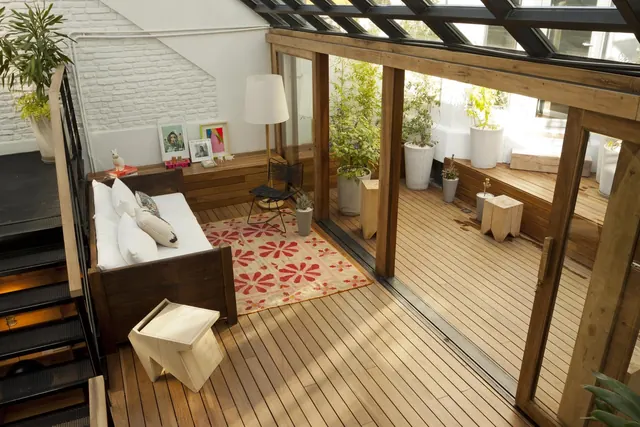 Modern Indoor-Outdoor Living Space
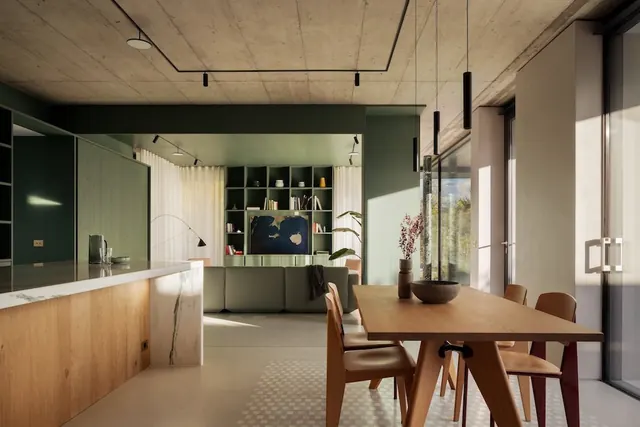 Modern Minimalist Interior Design
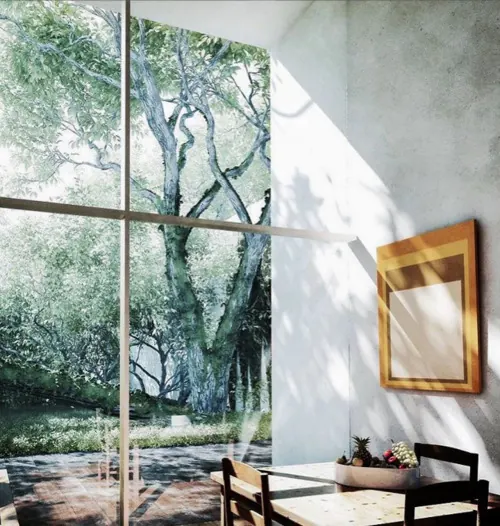 Modern Interior with Garden View
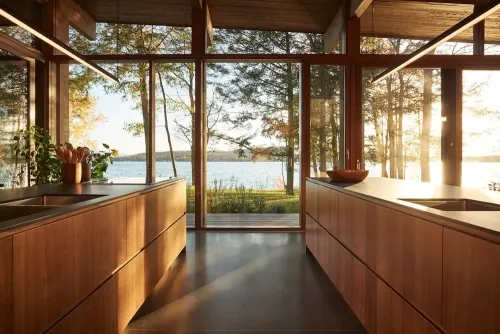 Modern Waterfront Kitchen Interior
 Modernist Wood and Concrete Residence
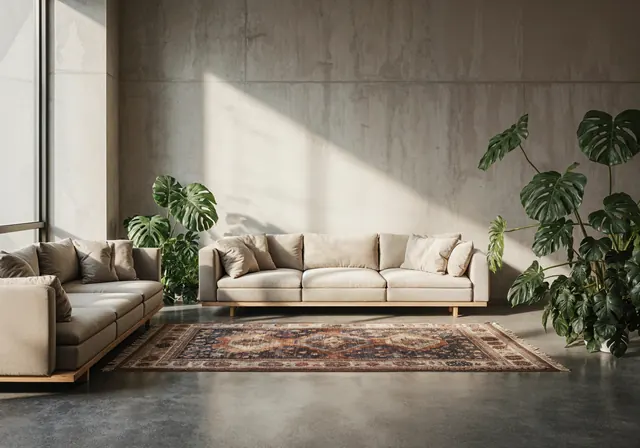 Minimalist Living Room Interior
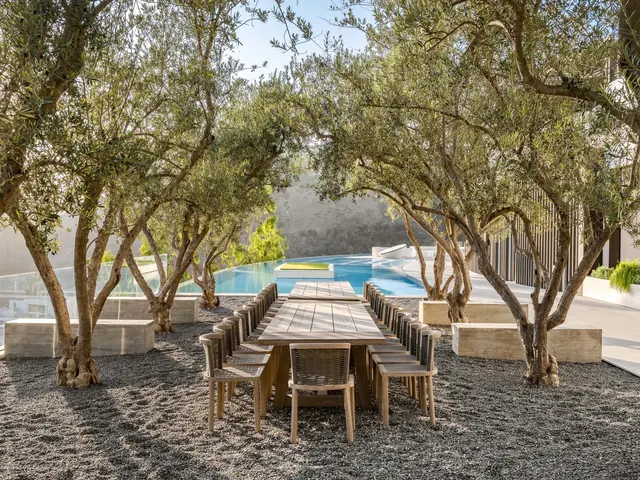 Outdoor Dining Area with Olive Trees and Pool
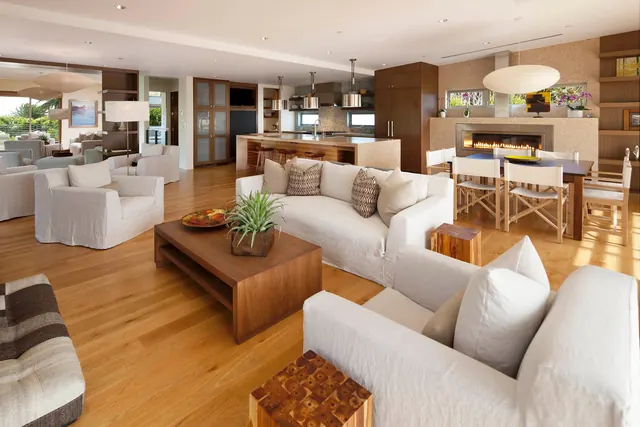 Modern Open-Concept Living Space
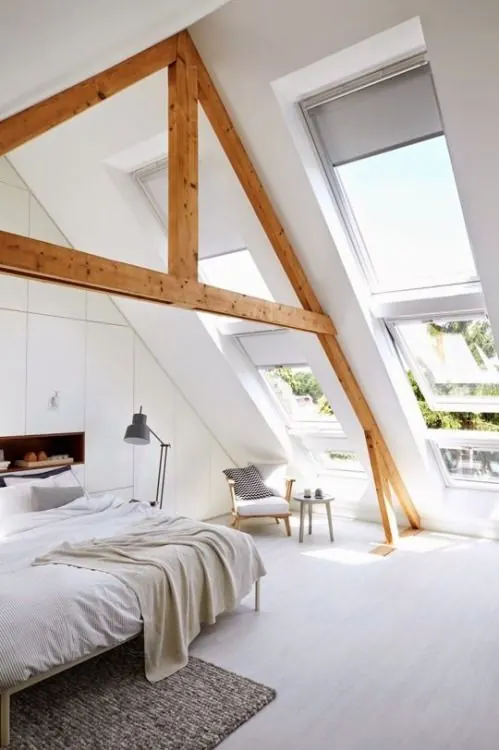 Minimalist Attic Bedroom with Exposed Timber Beams
 Modernist Interior with Sculptural Lounge Chair
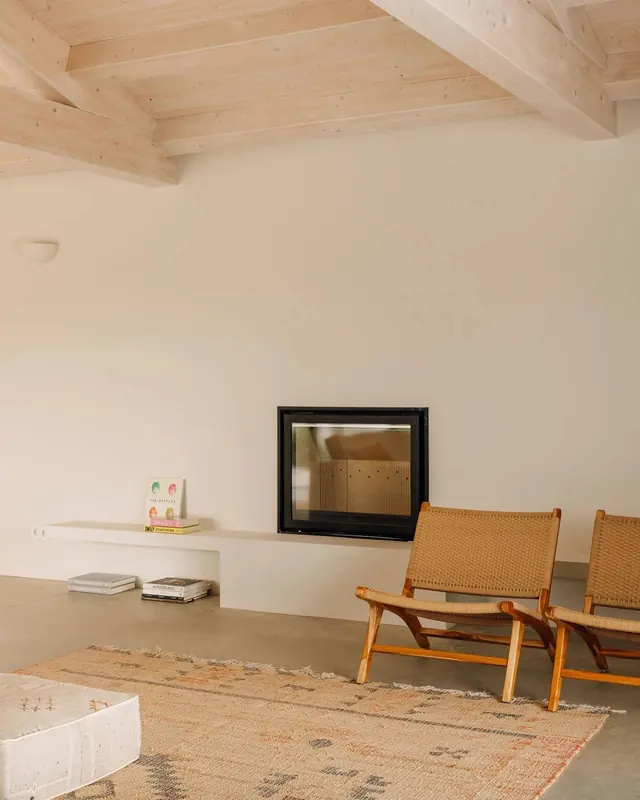 Minimalist Interior with Wood Ceiling and Woven Chairs
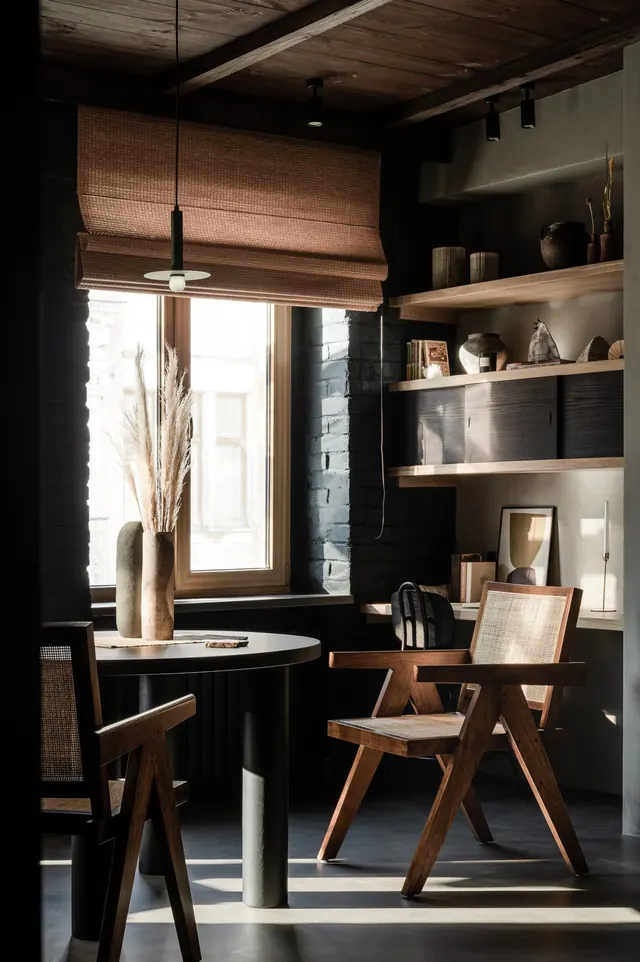 Rustic Modern Interior
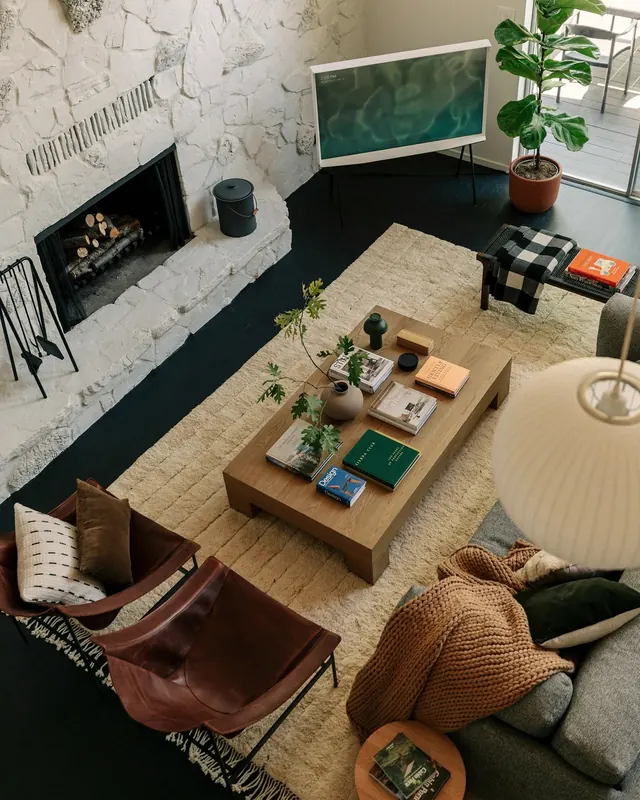 Modern Living Room Interior
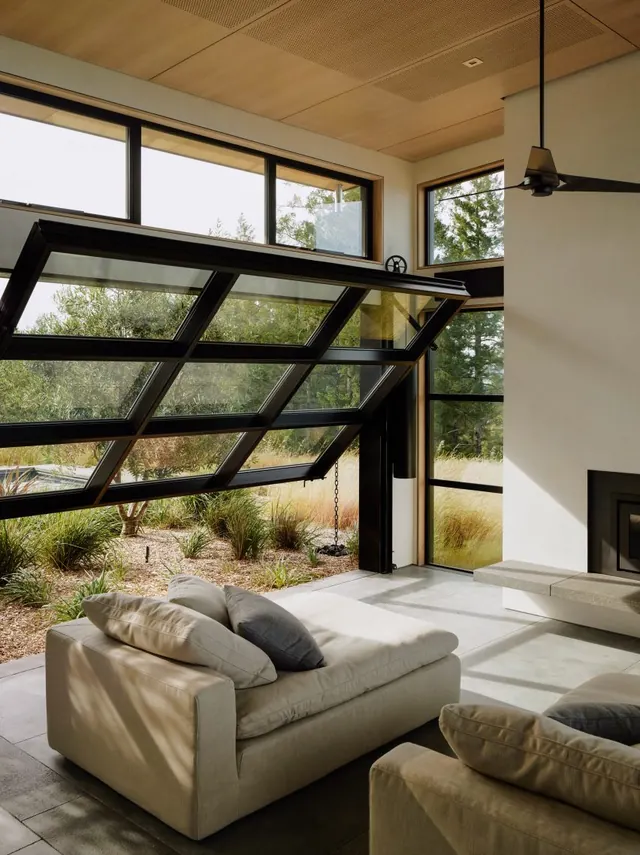 Modern Indoor-Outdoor Living Space
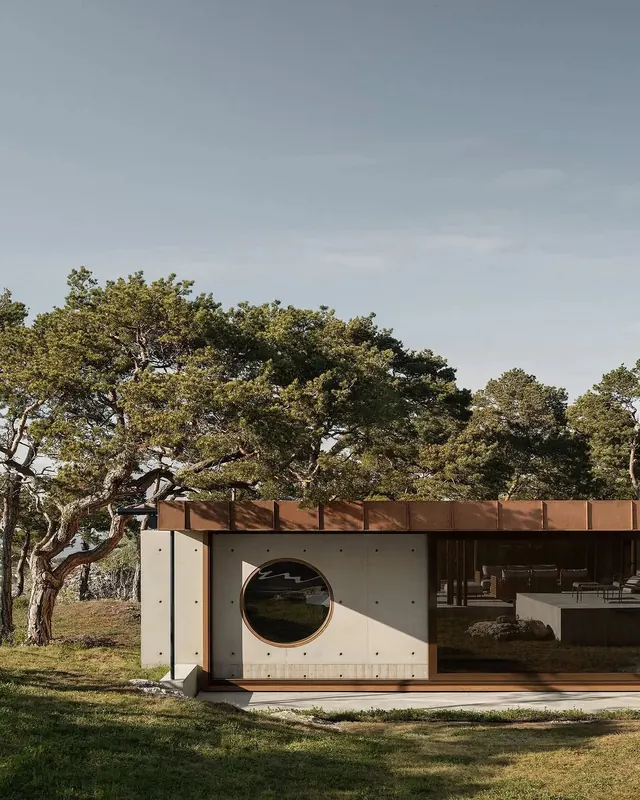 Modernist Residential Architecture
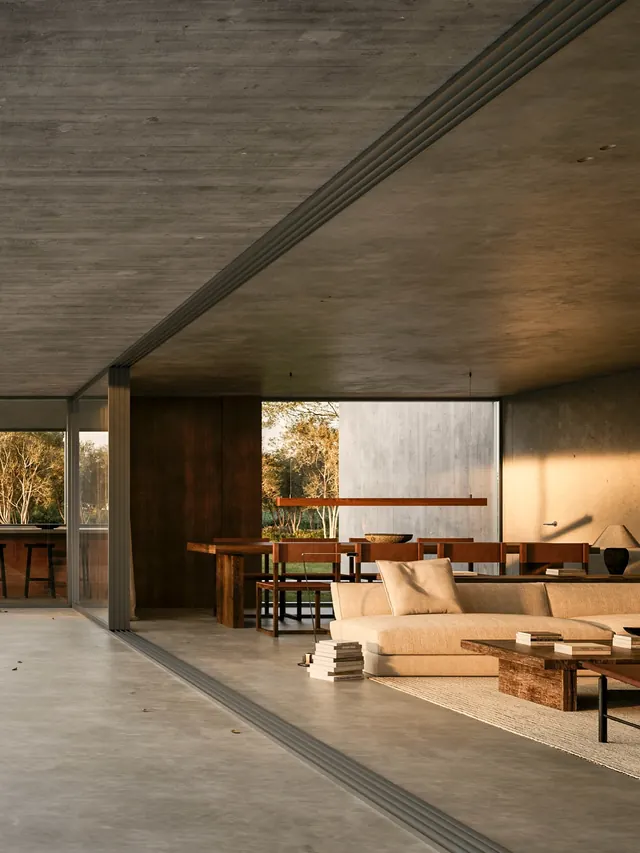 Modernist Concrete Interior
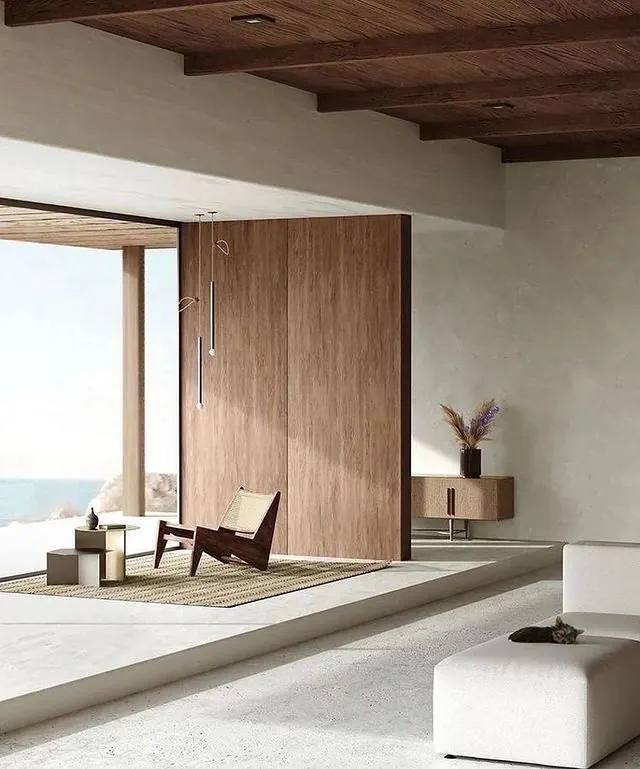 Minimalist Coastal Interior
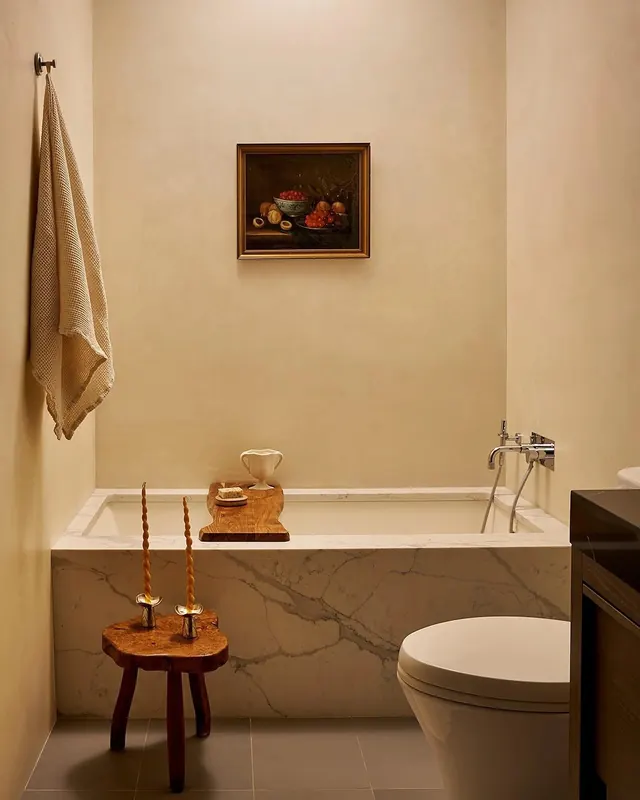 Minimalist Warm Bathroom Interior
 Modern Outdoor Living Space with Pool
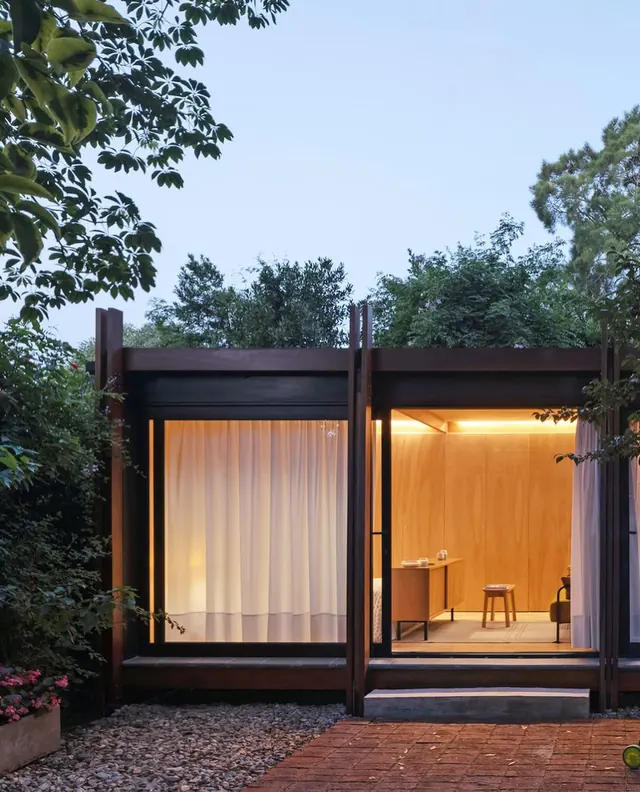 Modernist Pavilion Architecture
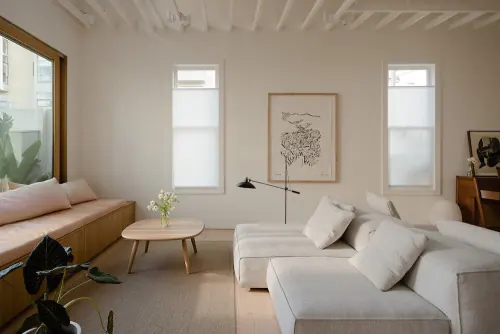 Minimalist Living Room Interior
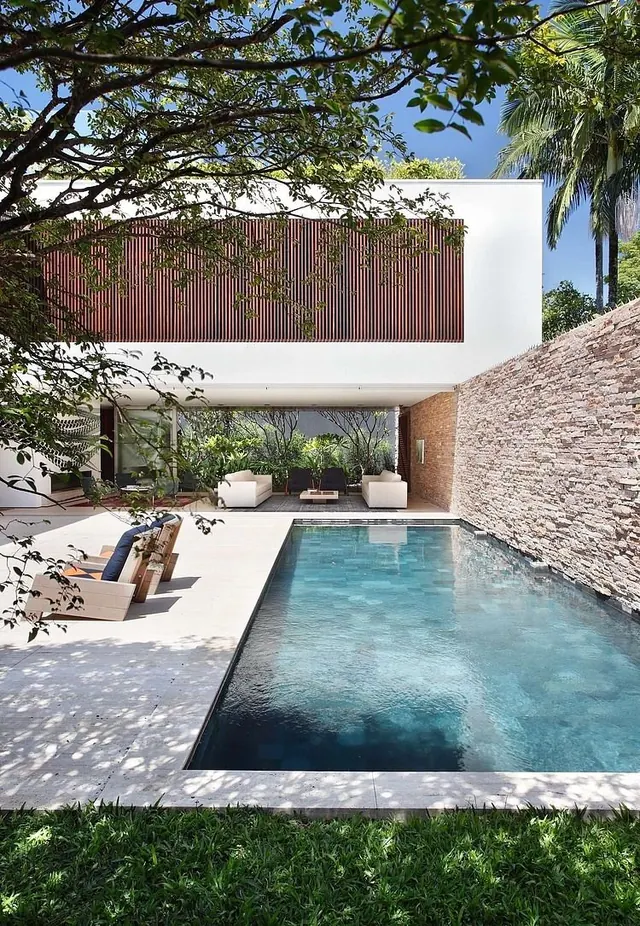 Modernist Villa with Swimming Pool
 Modern Coastal Patio View