Modern Minimalist Interior Design
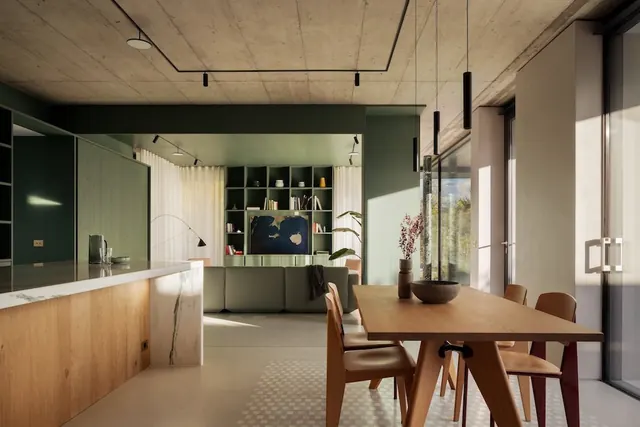
A wide-angle photograph of a contemporary open-plan living space featuring a wooden dining table, a green kitchen island, and a built-in bookshelf against a concrete ceiling.
Summary
A wide-angle photograph of a contemporary open-plan living space featuring a wooden dining table, a green kitchen island, and a built-in bookshelf against a concrete ceiling.
Visual description
The composition uses strong linear perspectives from the ceiling tracks and floor patterns to lead the eye through the space. A palette of warm wood tones and sage green contrasts against a raw concrete ceiling and neutral walls. Natural light enters from large glass doors on the right, creating soft shadows across the dining area.
Key takeaway
Use a combination of raw industrial textures like concrete with warm organic materials like wood to create a balanced, high-end atmosphere.
Reuse notes
Use this aesthetic for architectural portfolios, luxury real estate marketing, or high-end furniture catalogs.
More like this
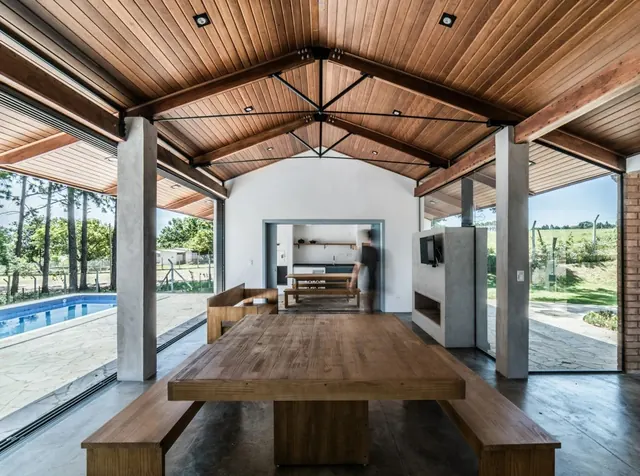 Modern Pavilion Dining Area
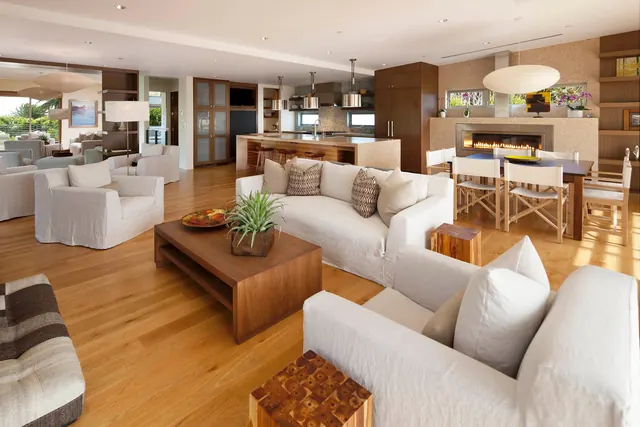 Modern Open-Concept Living Space
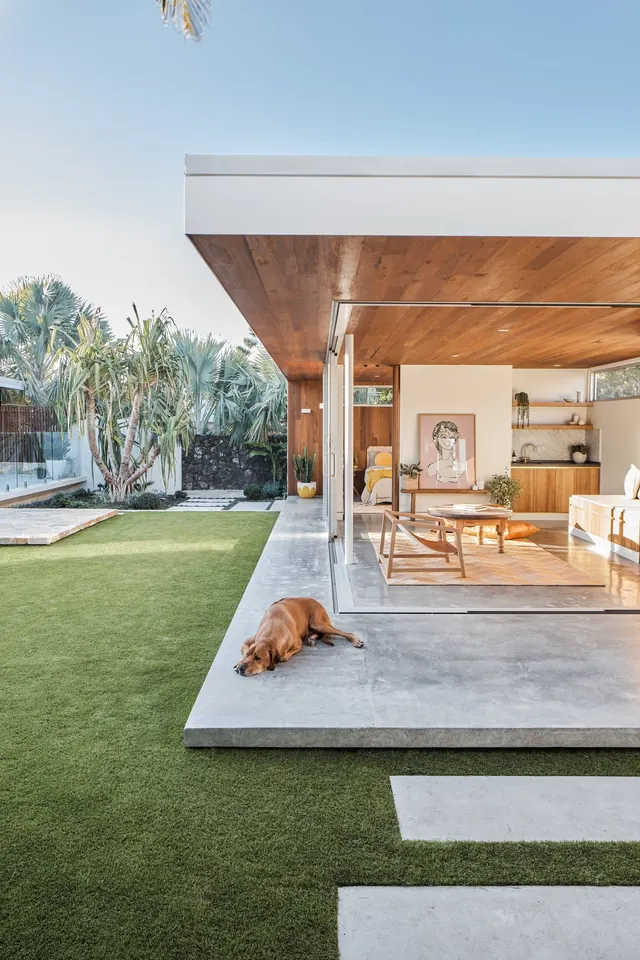 Modernist Indoor-Outdoor Living Space
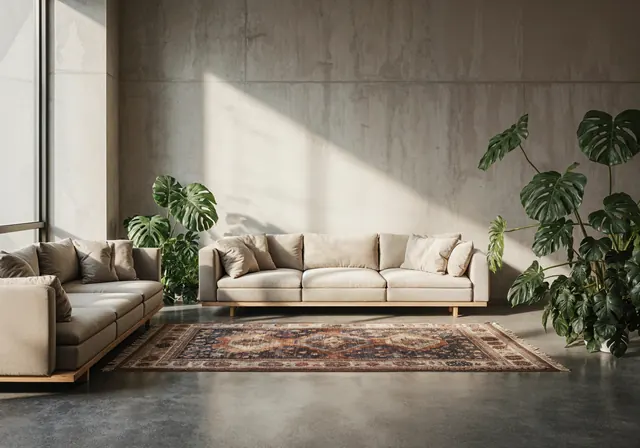 Minimalist Living Room Interior
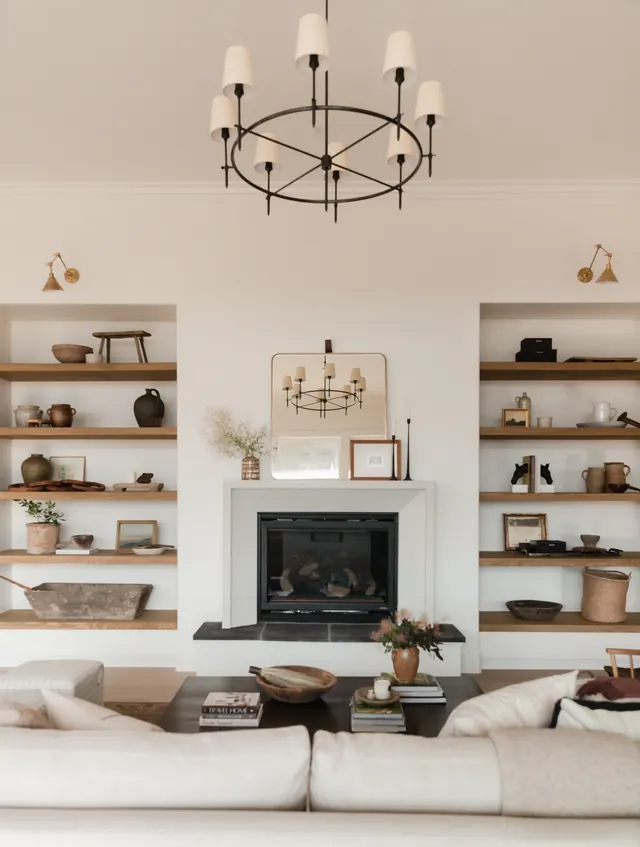 Minimalist Living Room Interior
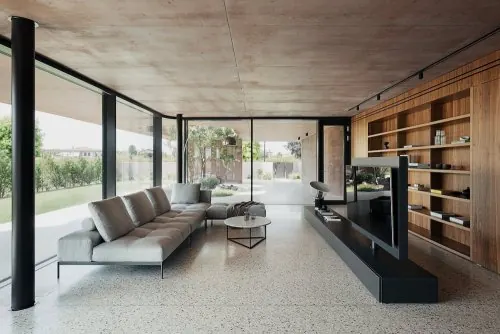 Modern Minimalist Living Room Interior
 Minimalist Interior with Modular Shelving
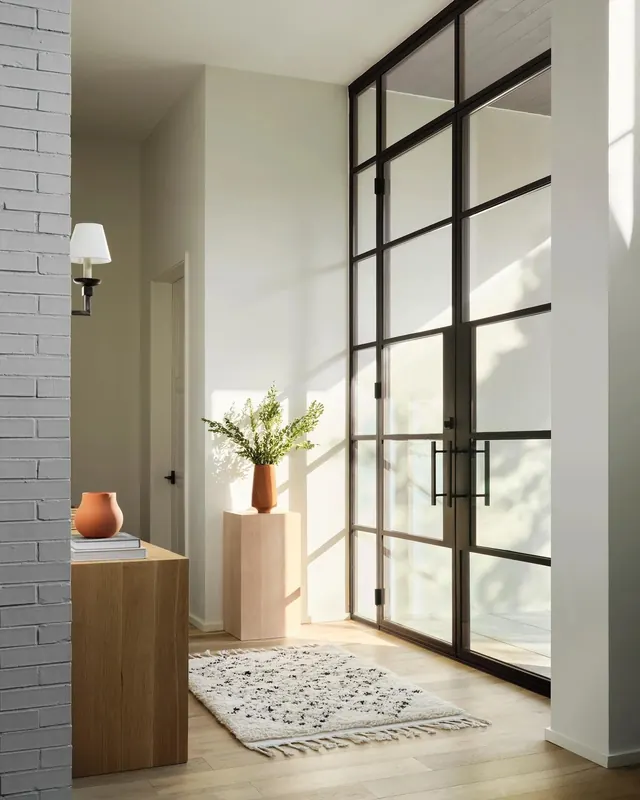 Modern Minimalist Interior Hallway
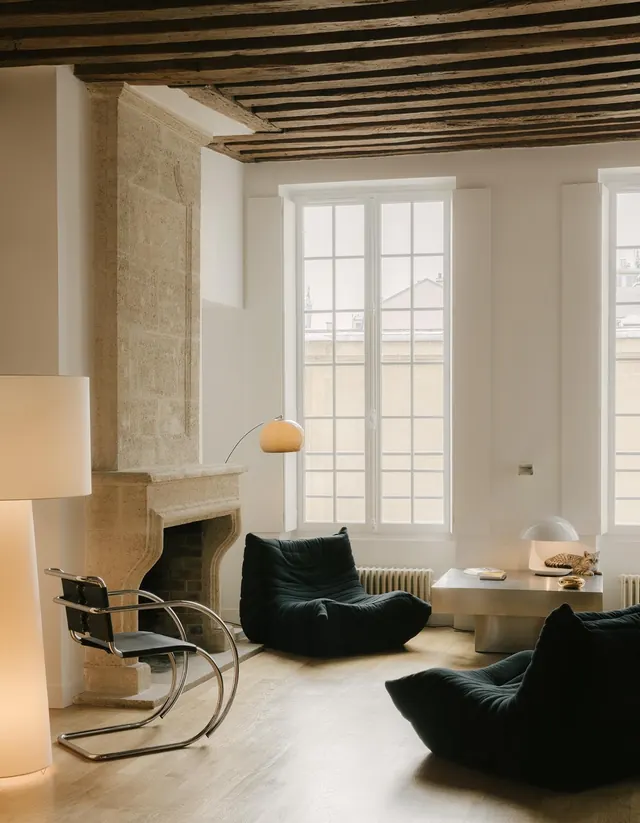 Minimalist Interior with Stone Fireplace
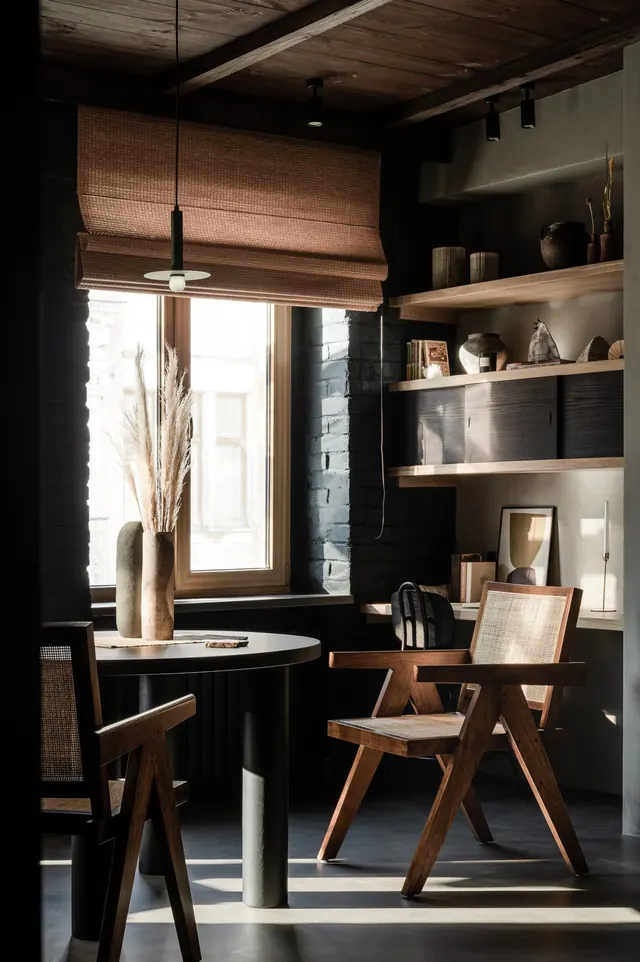 Rustic Modern Interior
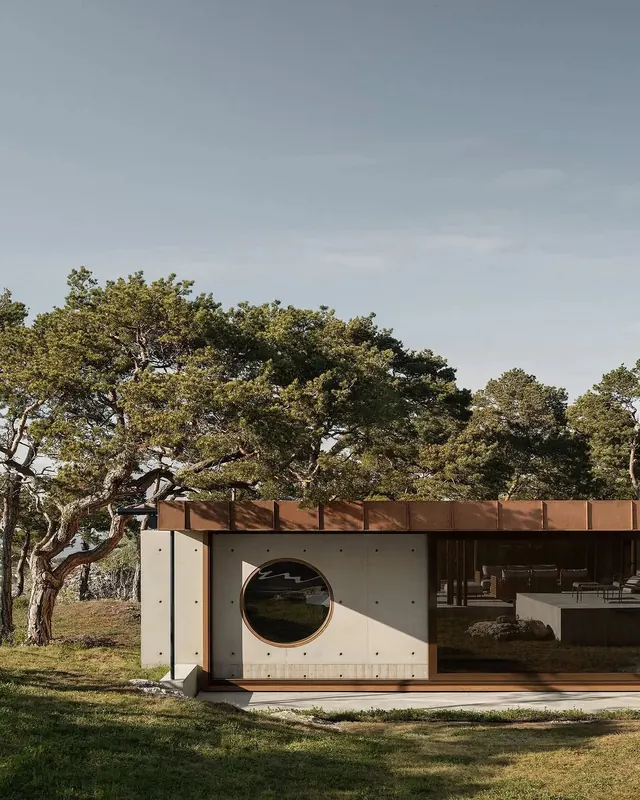 Modernist Residential Architecture
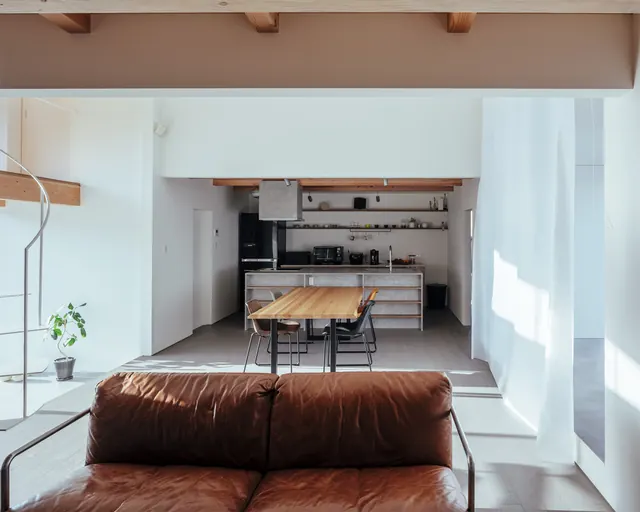 Modern Minimalist Open-Plan Interior
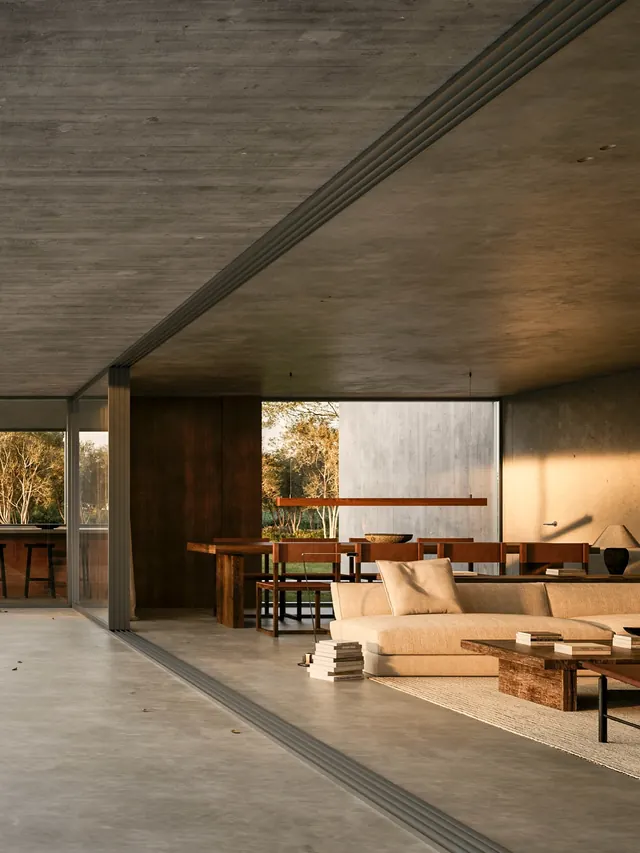 Modernist Concrete Interior
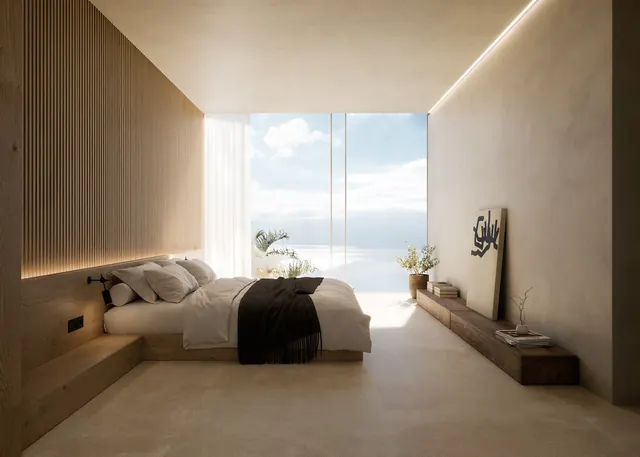 Minimalist Coastal Bedroom Interior
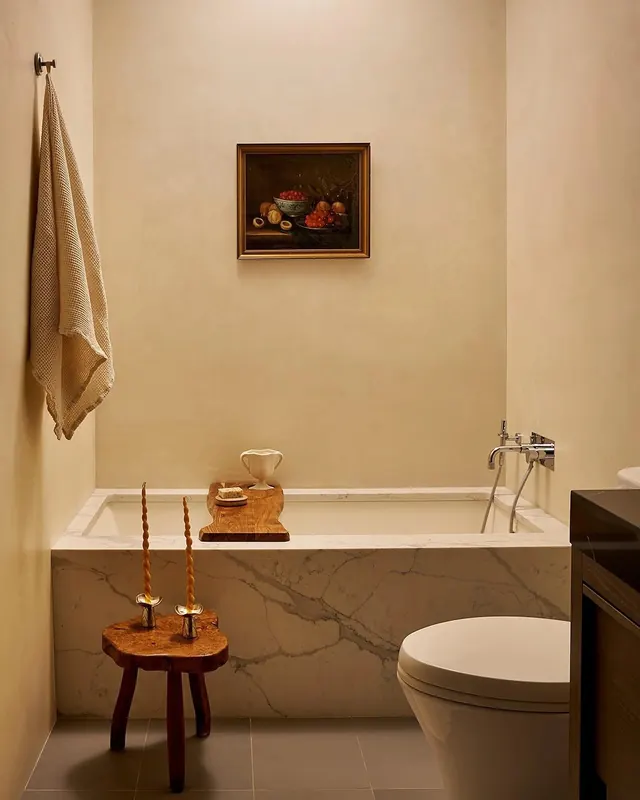 Minimalist Warm Bathroom Interior
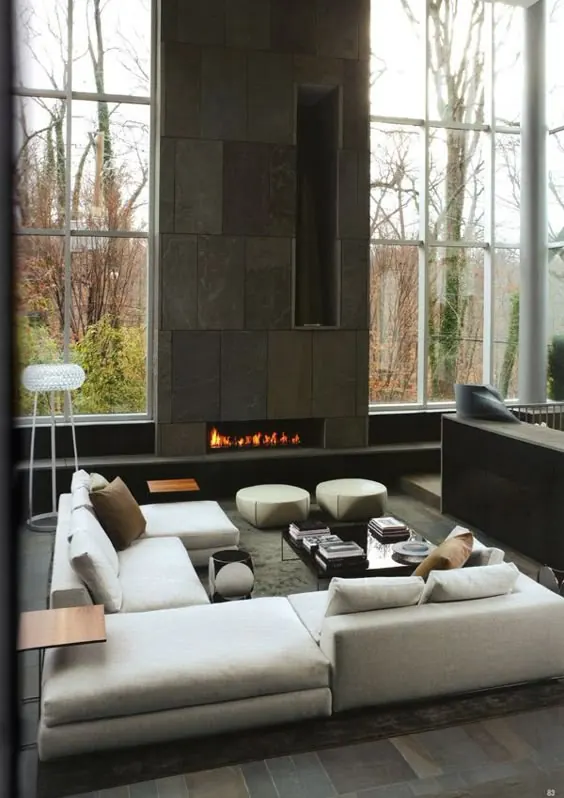 Modern Minimalist Living Room with Fireplace
 Modern Rustic Kitchen Interior
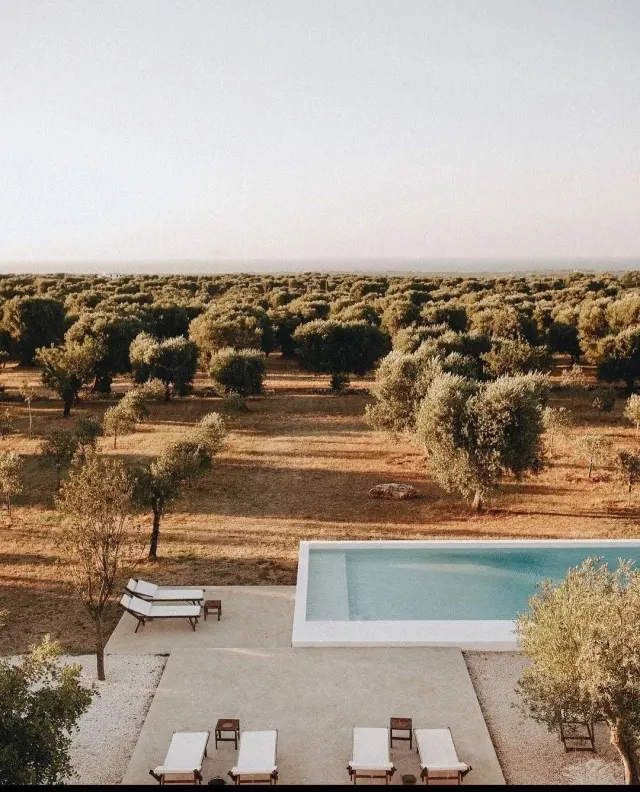 Mediterranean Villa Poolside View
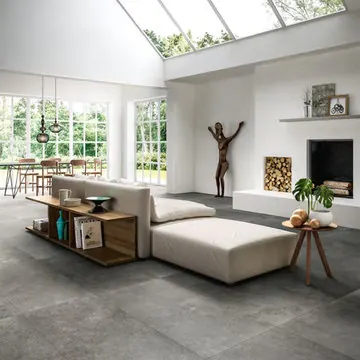 Modern Minimalist Interior Design
 Modern Minimalist Kitchen Interior
 Minimalist Modern Living Room
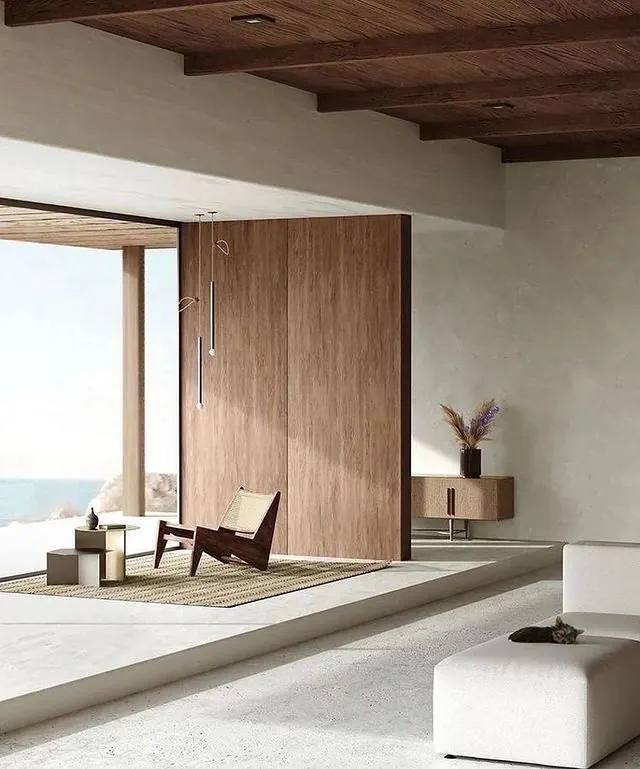 Minimalist Coastal Interior
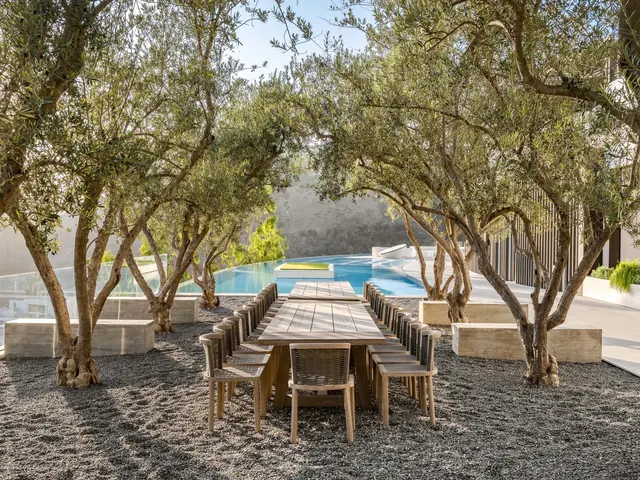 Outdoor Dining Area with Olive Trees and Pool
 Modern Industrial Living Room Interior