Modern Indoor-Outdoor Living Space
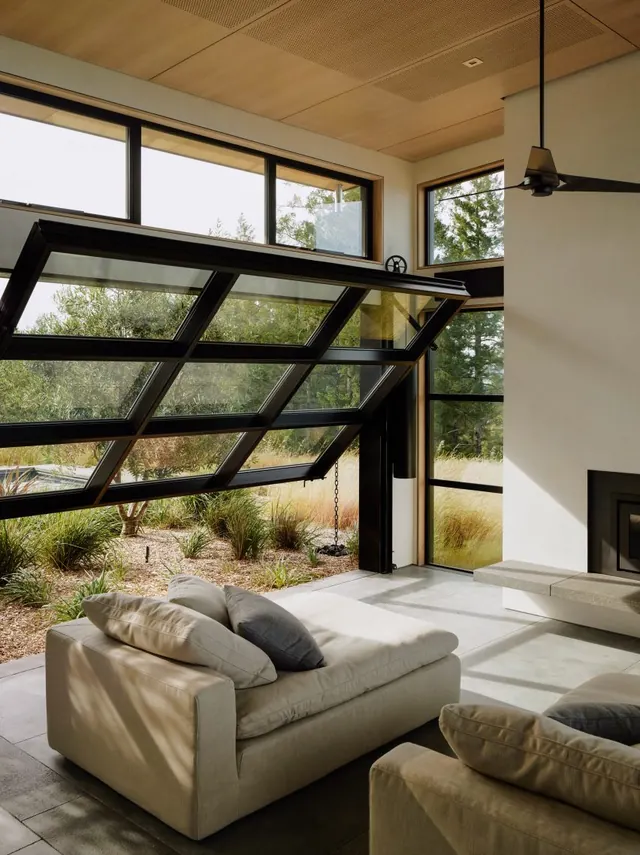
A photograph of a contemporary interior featuring a large, black-framed awning window tilted open to reveal a natural landscape.
Summary
A photograph of a contemporary interior featuring a large, black-framed awning window tilted open to reveal a natural landscape.
Visual description
The composition features a large, black-framed glass awning window tilted outward, bridging the interior and exterior. Neutral-toned lounge furniture sits in the foreground, while natural sunlight streams through the openings onto stone flooring. The color palette is dominated by warm wood ceilings, white walls, and earthy outdoor tones.
Key takeaway
Use large-scale operable glass elements to create a seamless visual and physical connection between interior and exterior environments.
Reuse notes
Use this aesthetic for architectural portfolios or high-end furniture catalogs to evoke a sense of luxury and tranquility.
More like this
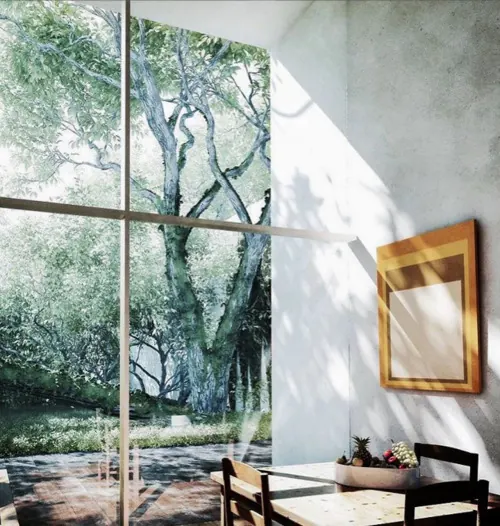 Modern Interior with Garden View
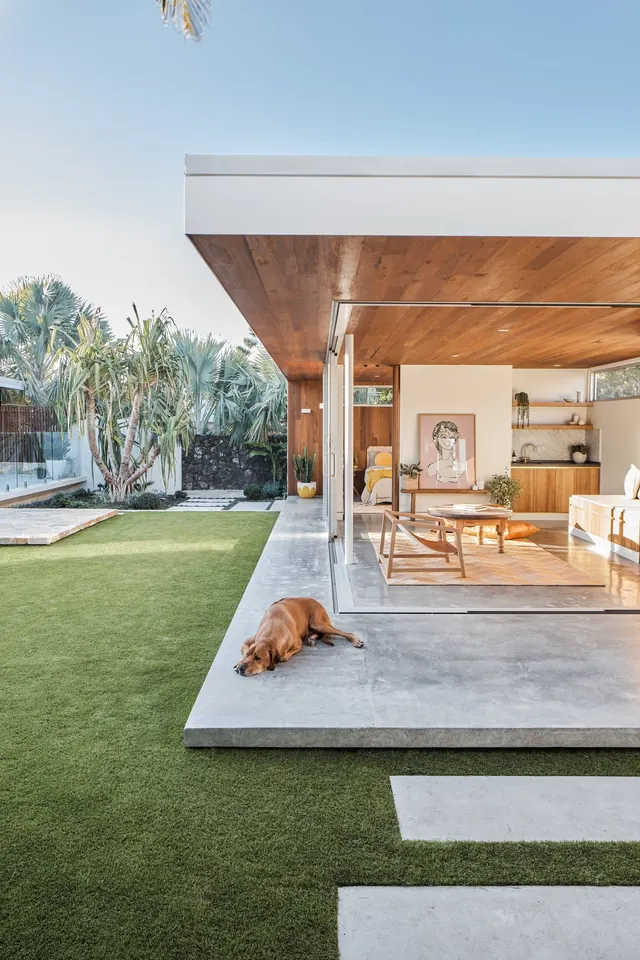 Modernist Indoor-Outdoor Living Space
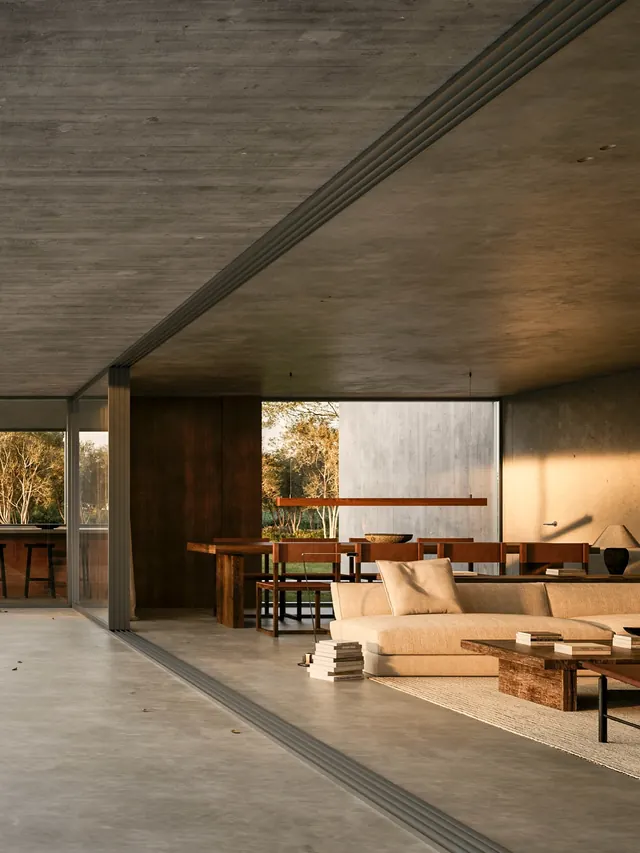 Modernist Concrete Interior
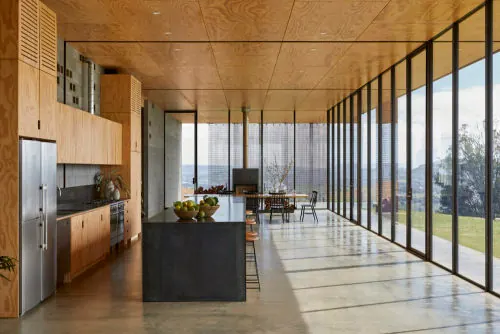 Modernist Open-Plan Kitchen and Living Space
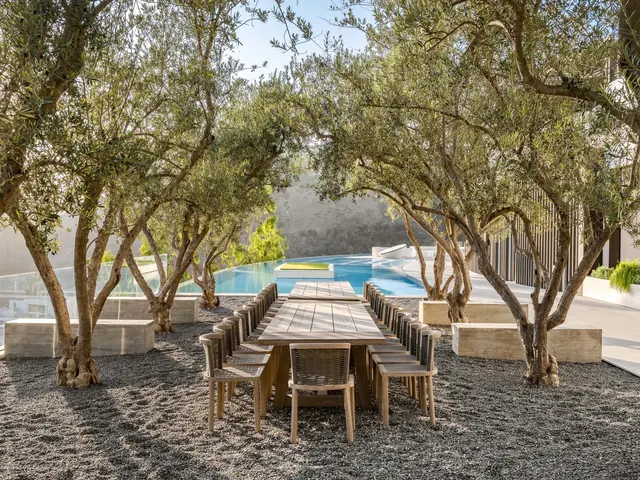 Outdoor Dining Area with Olive Trees and Pool
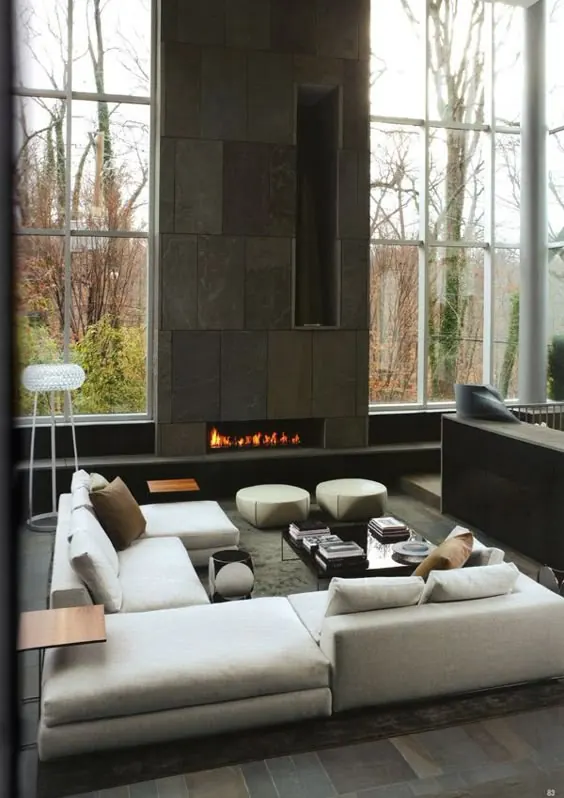 Modern Minimalist Living Room with Fireplace
 Modernist Dining Area with Forest View
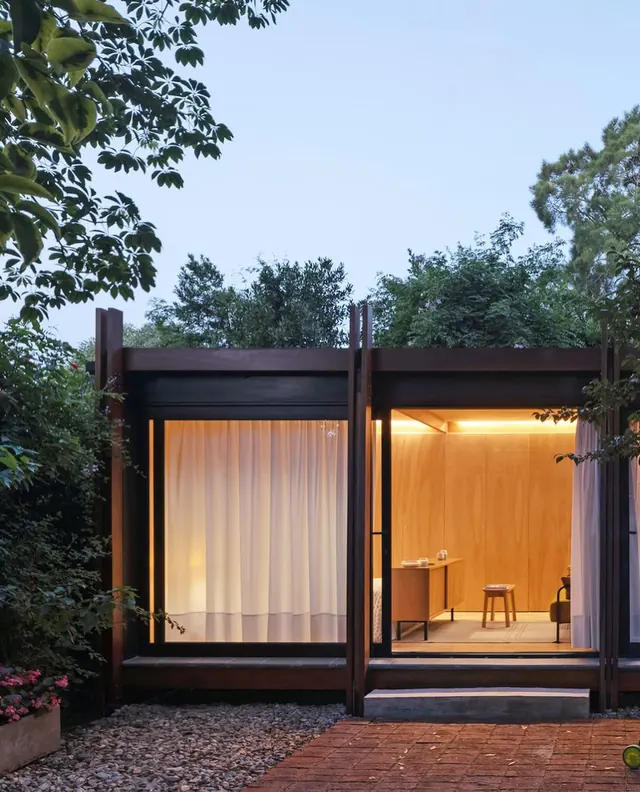 Modernist Pavilion Architecture
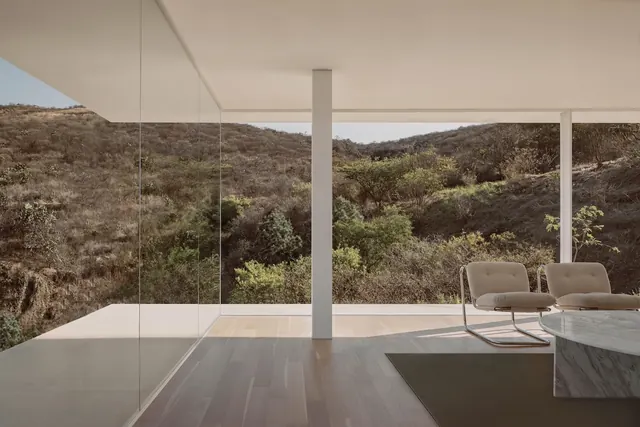 Modernist Interior with Landscape View
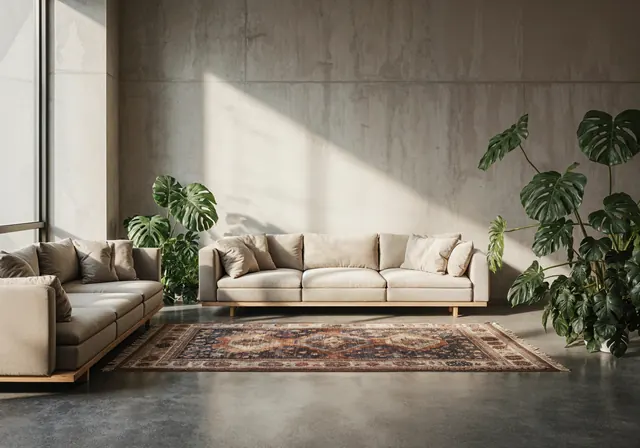 Minimalist Living Room Interior
 Modernist Residential Architecture with Pool
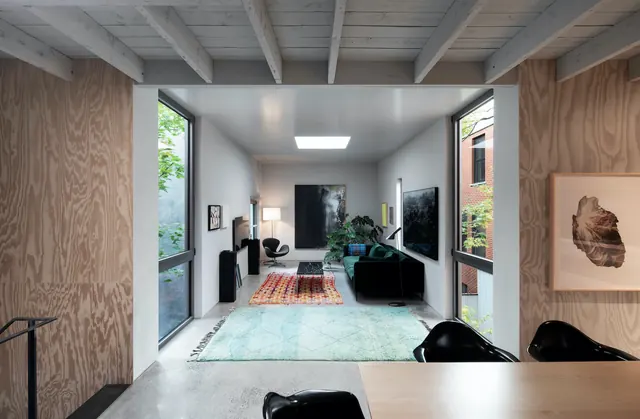 Modern Minimalist Interior with Exposed Beams
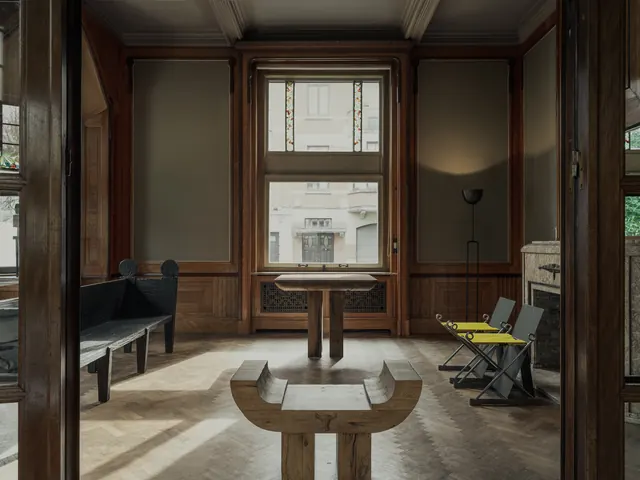 Symmetrical Interior with Wood Paneling
 Modern Outdoor Living Space with Pool
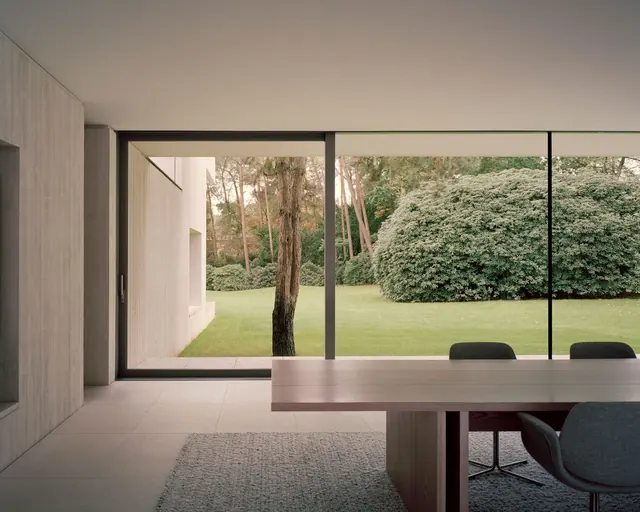 Modern Minimalist Interior with Garden View
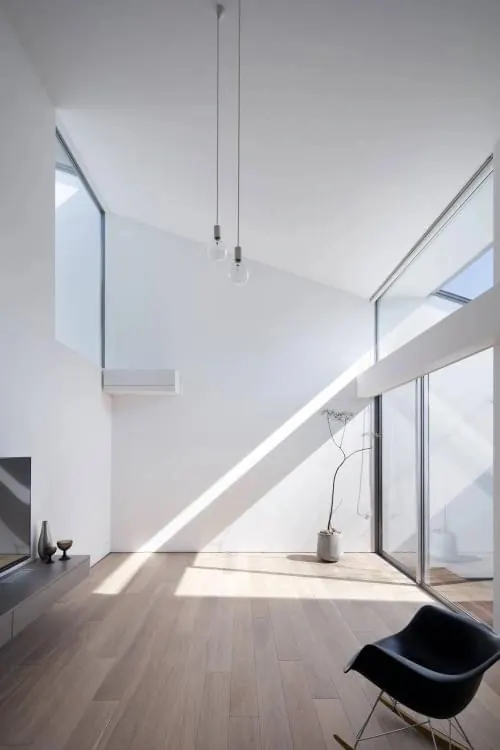 Minimalist Modern Interior
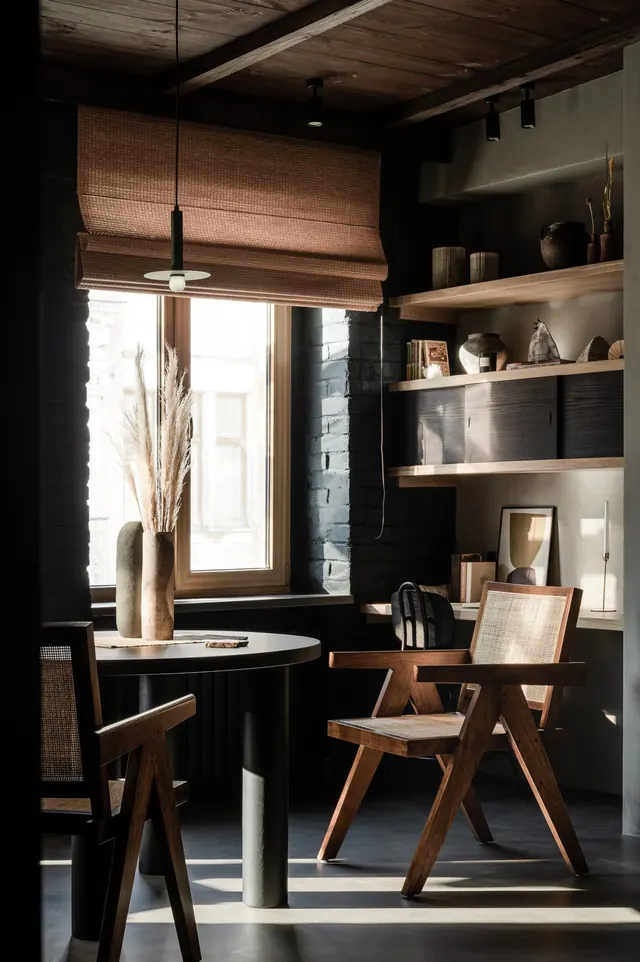 Rustic Modern Interior
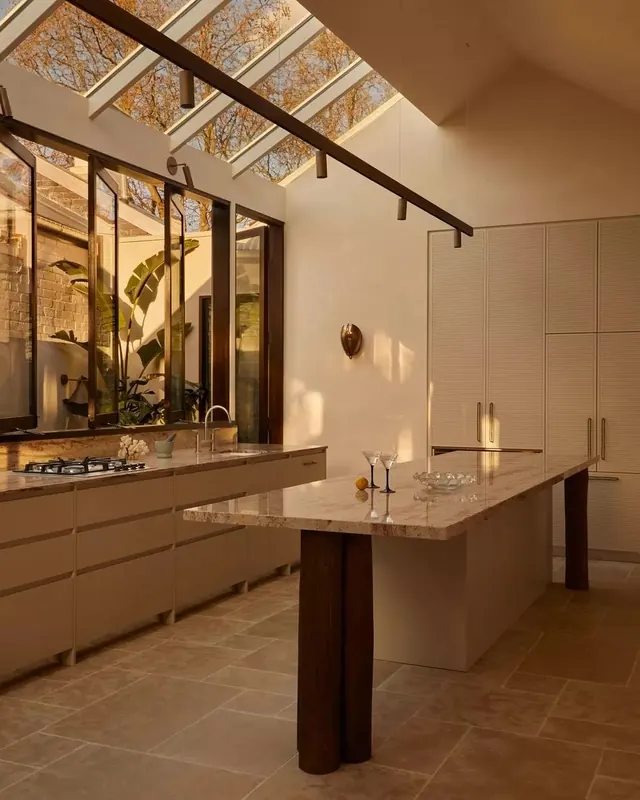 Modern Minimalist Kitchen with Skylight
 Modernist Wood and Concrete Residence
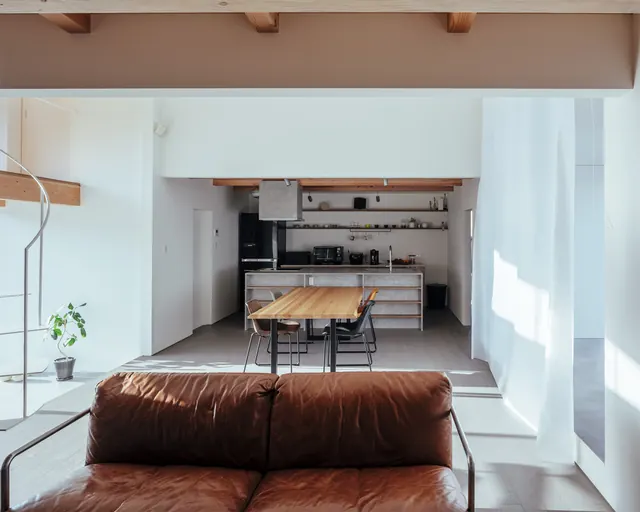 Modern Minimalist Open-Plan Interior
 Modern Coastal Patio View
 Modernist Interior with Large Windows
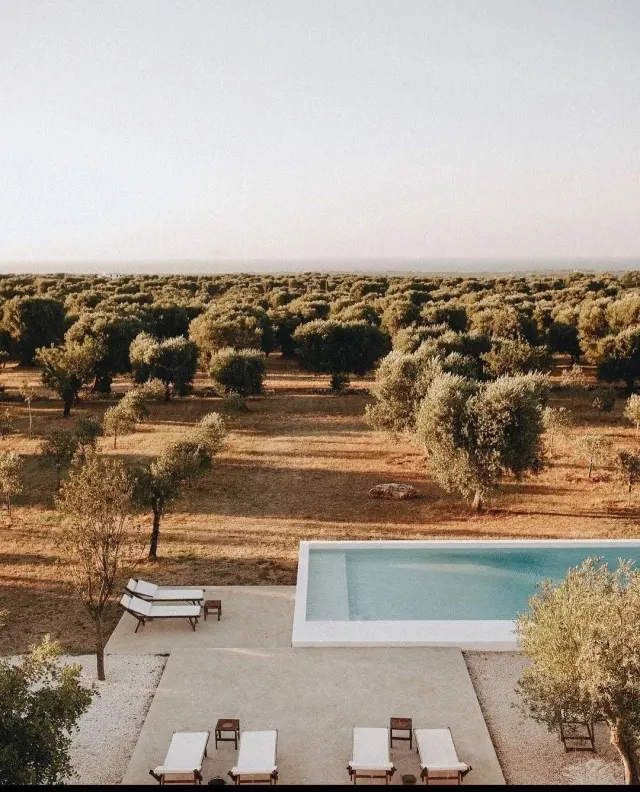 Mediterranean Villa Poolside View
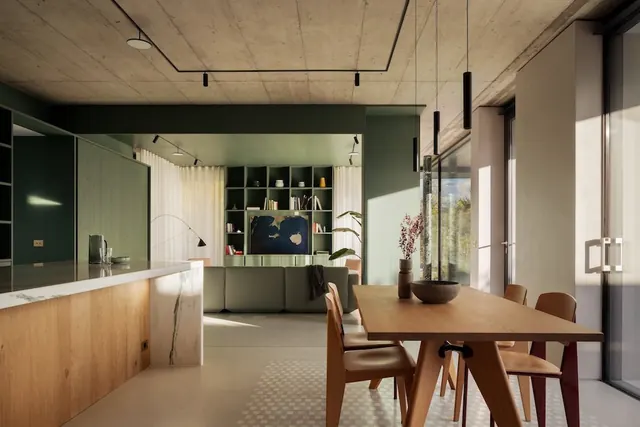 Modern Minimalist Interior Design