Modern Minimalist Interior
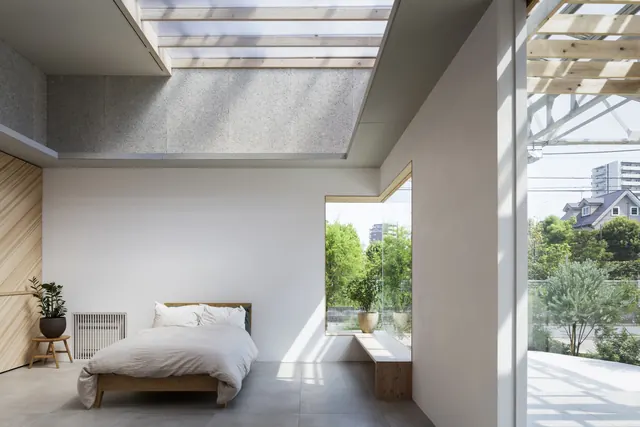
A bright, open-plan interior featuring light wood flooring, large windows, and minimalist furniture.

Summary
A bright, open-plan interior featuring light wood flooring, large windows, and minimalist furniture.
Visual description
A wide-angle shot of a sunlit room with light wood floors and walls. A grey sofa and a red chair are positioned near large windows that let in soft, natural light.
Key takeaway
The design emphasizes spatial flow and the use of natural materials to create a serene atmosphere.
Reuse notes
Use as a background for real estate listings or interior design portfolio headers.
StyleMinimal, Light Mode, Photographic
ColorLight, Warm, Monochrome
IndustryReal Estate
Tagsinterior, architecture, minimalism, wood, natural light
Palette
#B0AAA4
#302A2C
#6E4139
#7D5C45
#696566
More like this
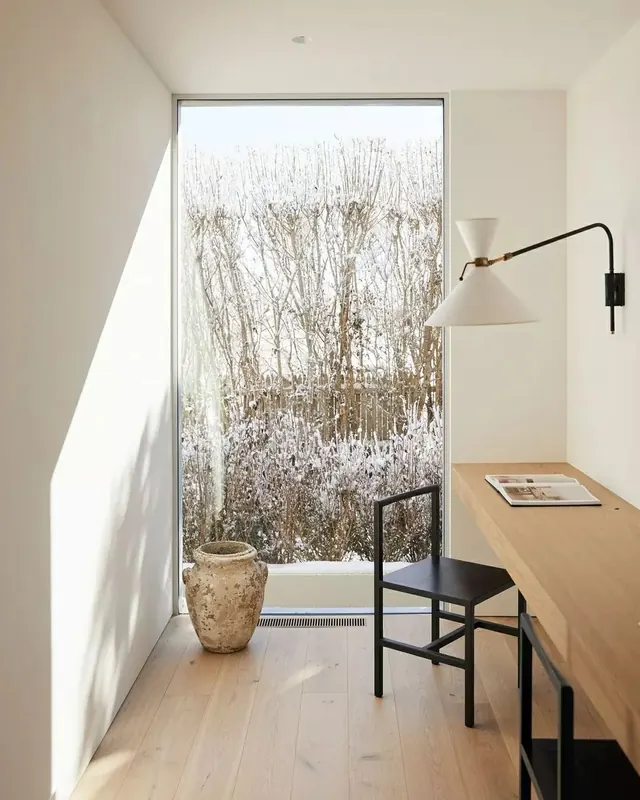 Minimalist Interior with Natural Light
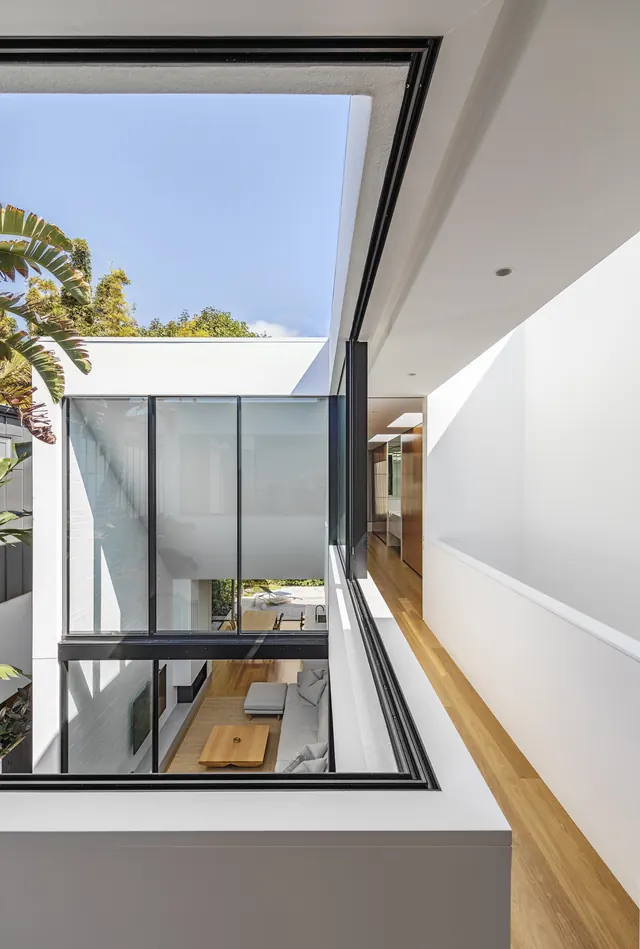 Modern Architectural Interior
 Modern Minimalist Kitchen Interior
 Minimalist Architectural Interior
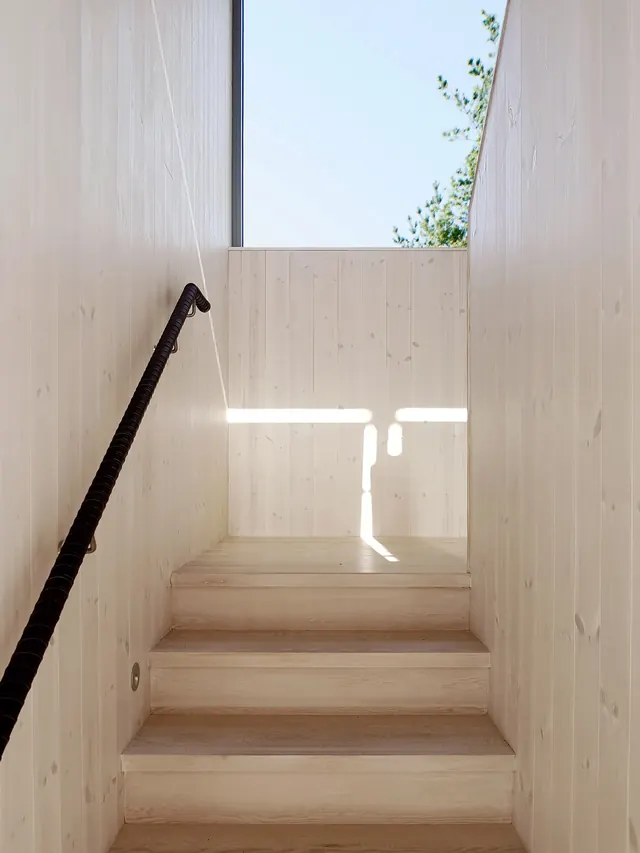 Minimalist Interior Architecture
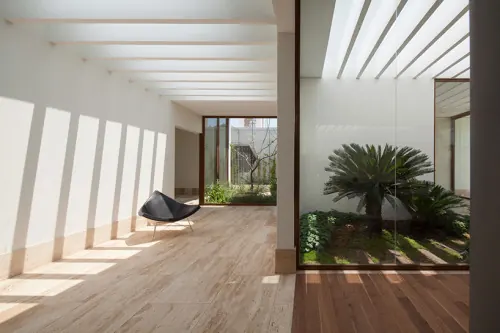 Minimalist Interior Architecture
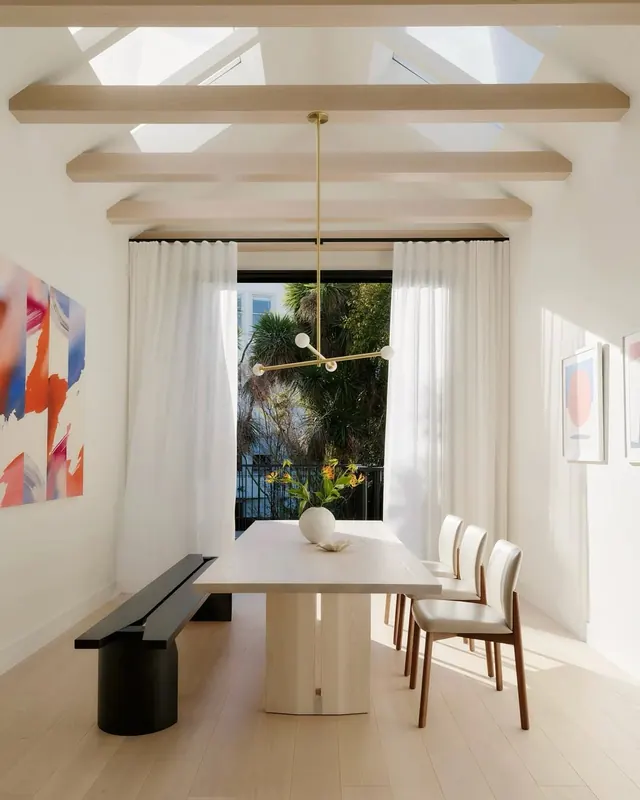 Modern Minimalist Interior
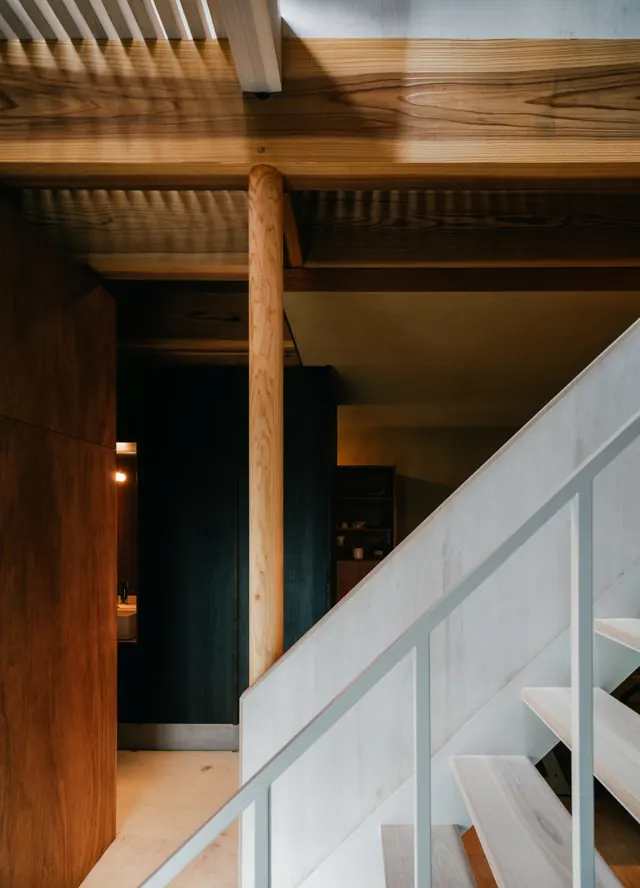 Modern Interior Architecture
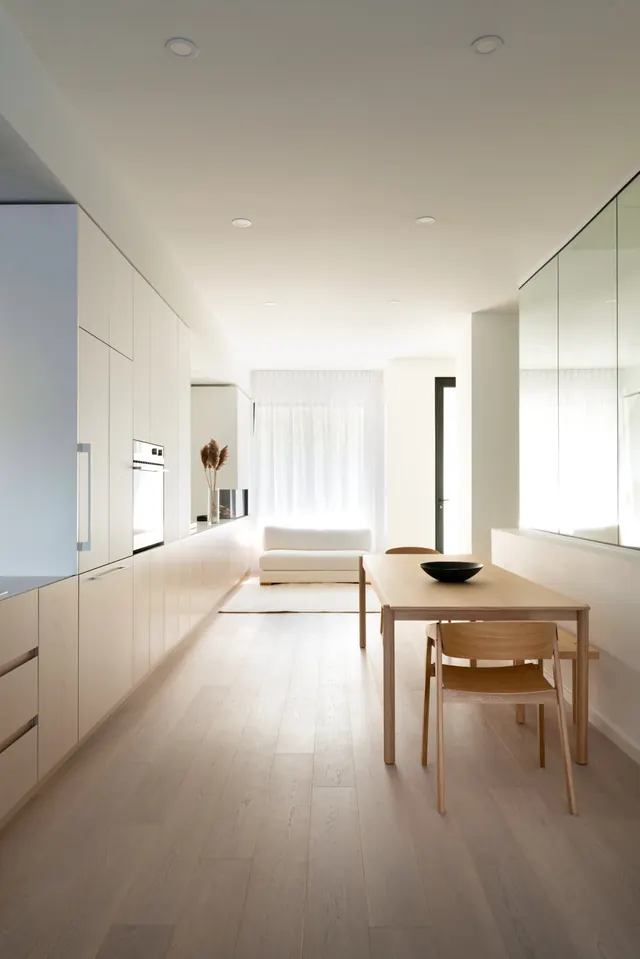 Minimalist Interior Gallery Space
 Minimalist Interior Living Space
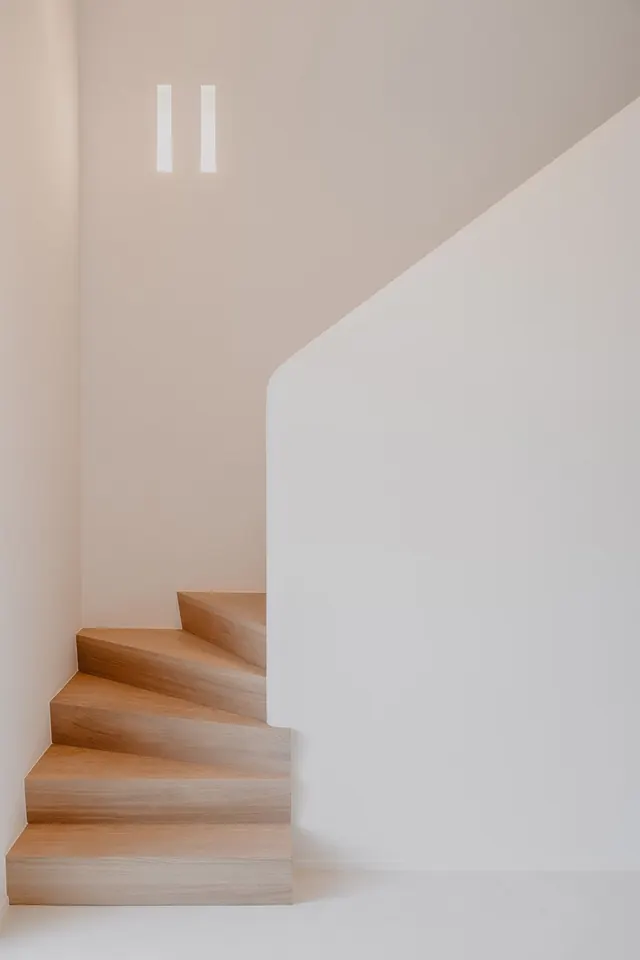 Minimalist Architectural Interior
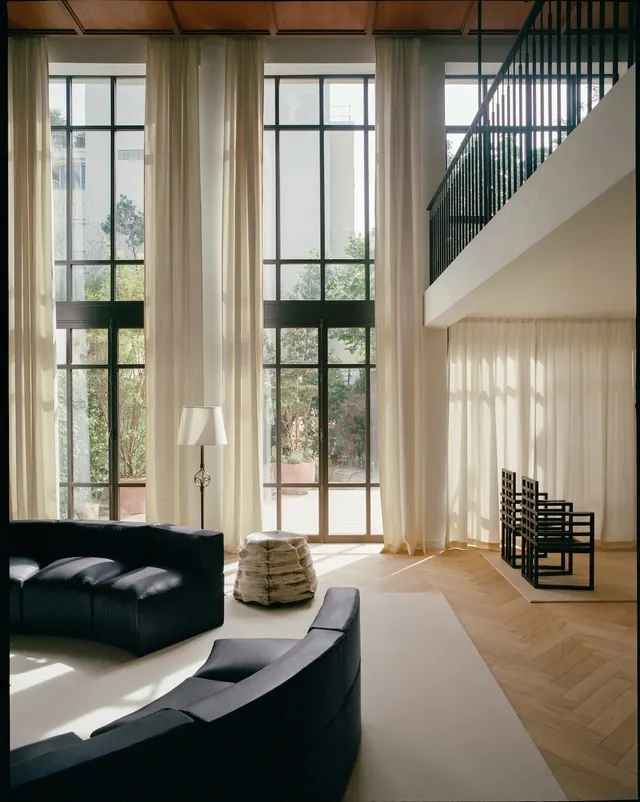 Modern Interior Living Space
 Minimalist Interior Space
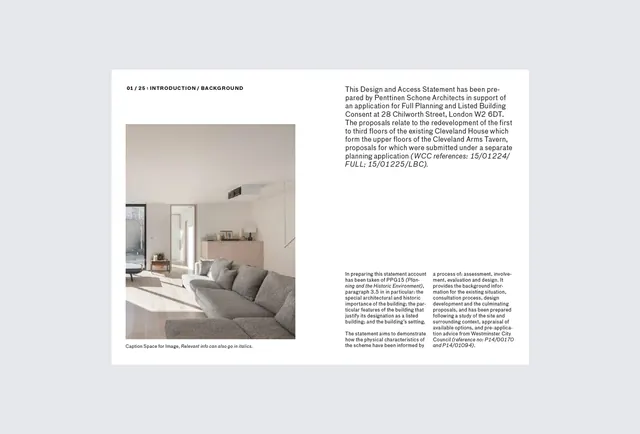 Minimalist Interior Design Editorial Spread
 Modern Kitchen Interior
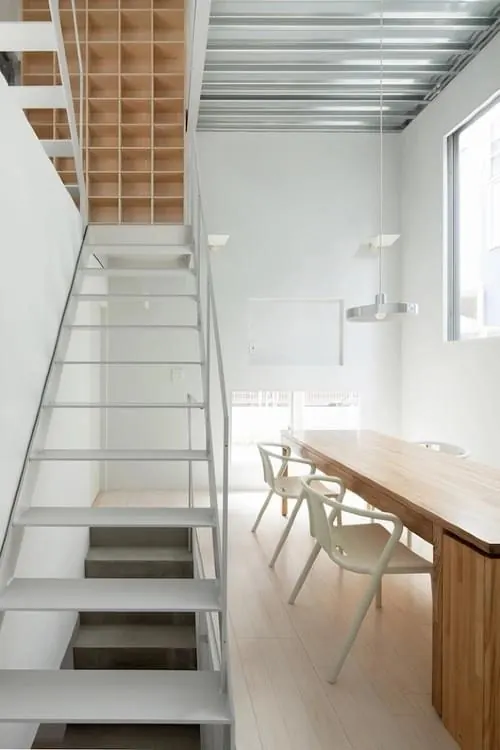 Modern Industrial Interior
 Minimalist Interior Mockup
 Minimalist Interior Light and Shadow
 Modern Living Room Interior
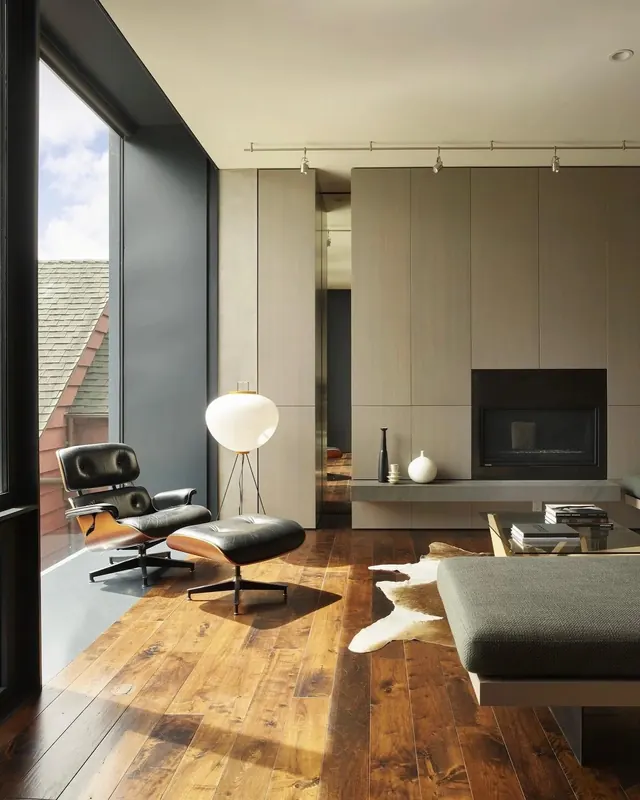 Modern Interior Living Space
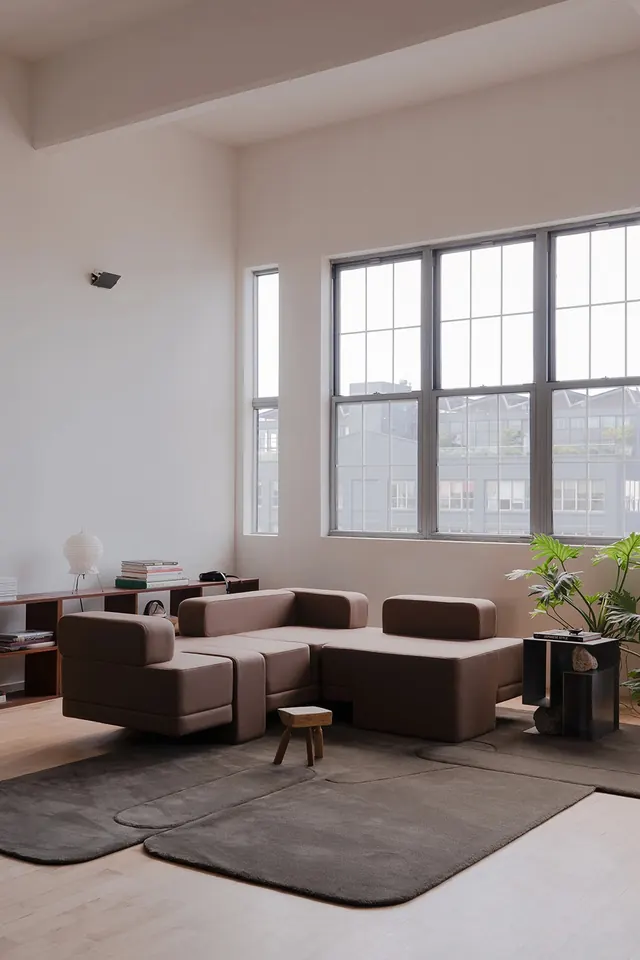 Modern Minimalist Living Room Interior
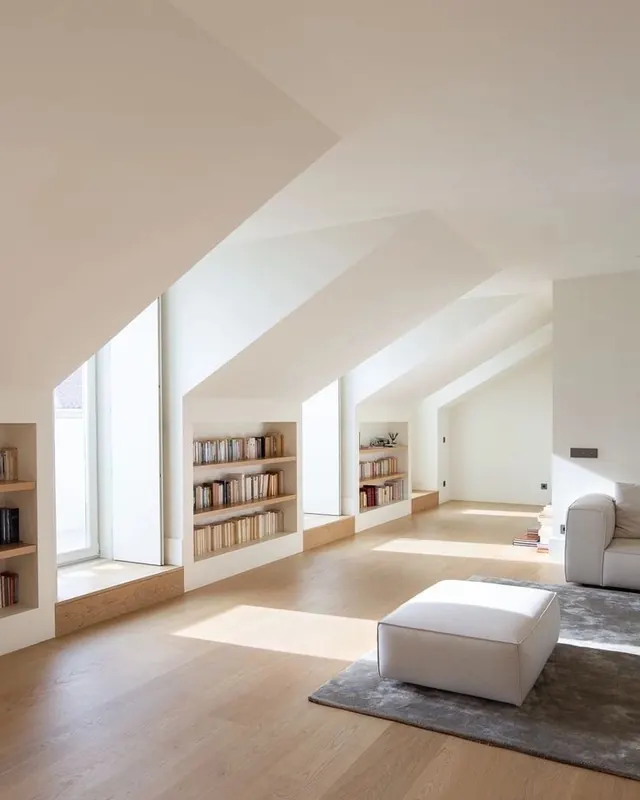 Minimalist Interior Architecture
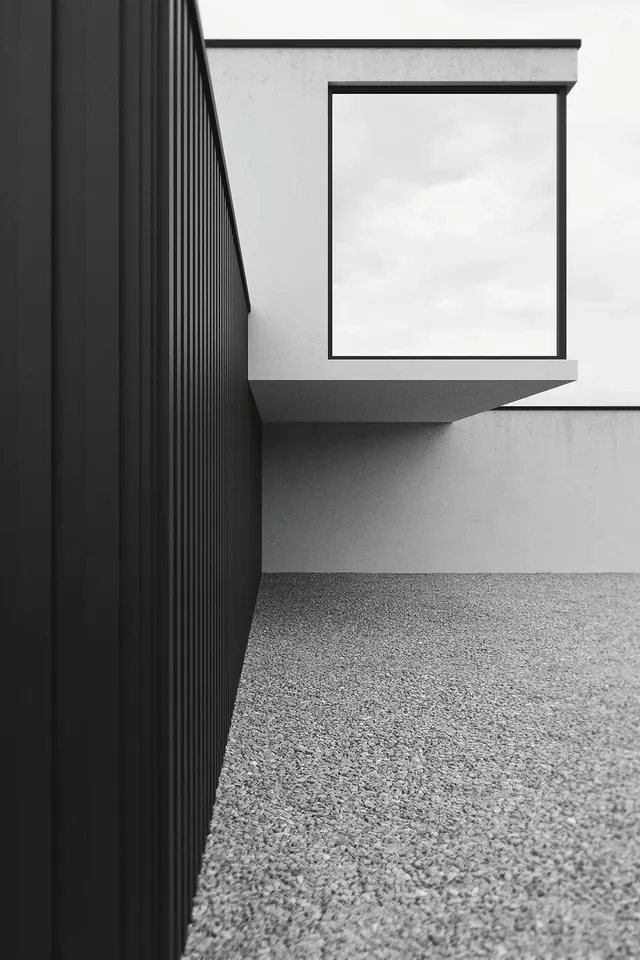 Minimalist Architectural Interior
 Minimalist Interior Architecture