Modern Interior Living Space
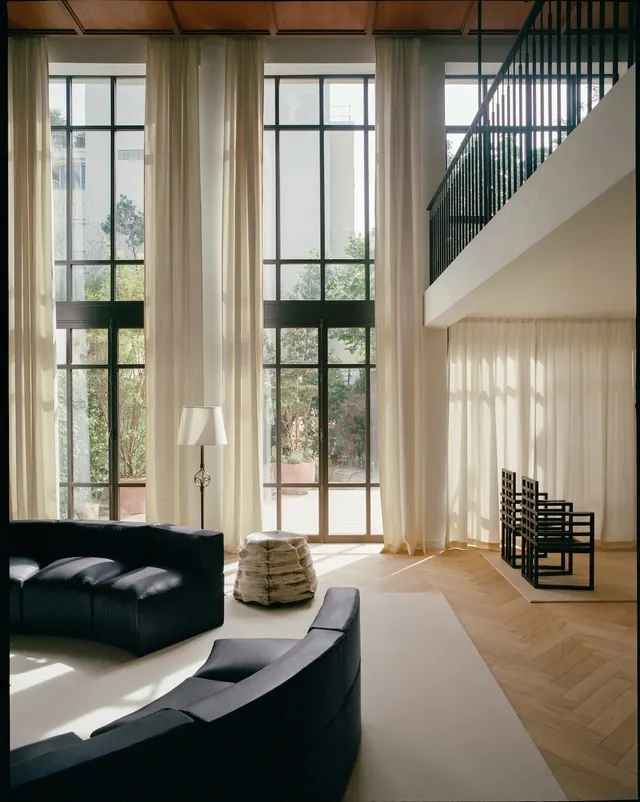
A high-end residential interior featuring a large open floor plan with floor-to-ceiling windows, neutral tones, and contemporary furniture.
Summary
A high-end residential interior featuring a large open floor plan with floor-to-ceiling windows, neutral tones, and contemporary furniture.
Visual description
A spacious room with light wood flooring, white walls, and large windows draped in sheer curtains. It features a dark blue velvet sofa, a low coffee table, and a modern black chair.
Key takeaway
The space balances cozy textures with a clean, airy architectural layout.
Reuse notes
Use as a background for real estate listings or high-end interior design portfolios.
StyleMinimal, Luxury, Light Mode, Photographic
IndustryReal Estate
Palette
#9E9382
#191F1A
#DDDED9
#695336
#543720
More like this
 Modern Interior Living Space
 Modern Interior Living Space
 Modern Minimalist Living Room Interior
 Modern Minimalist Living Room Interior
 Modern Interior Living Space
 Modern Minimalist Interior with Coastal View
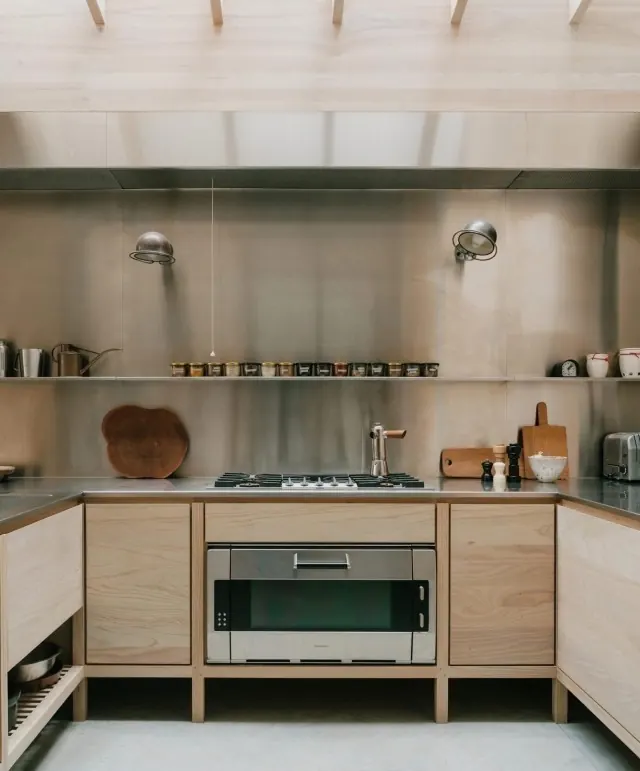 Modern Kitchen Interior
 Minimalist Architectural Interior with Cypress Trees
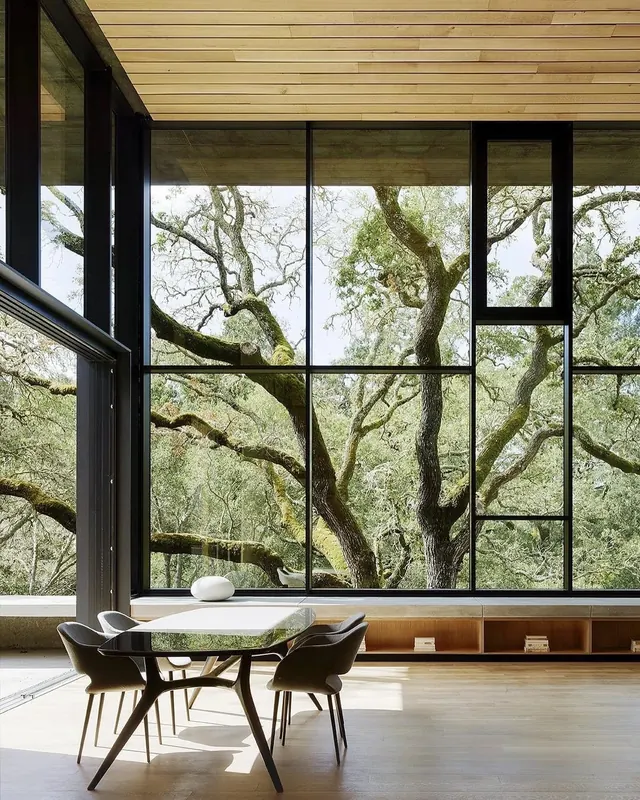 Modern Architectural Interior with Nature View
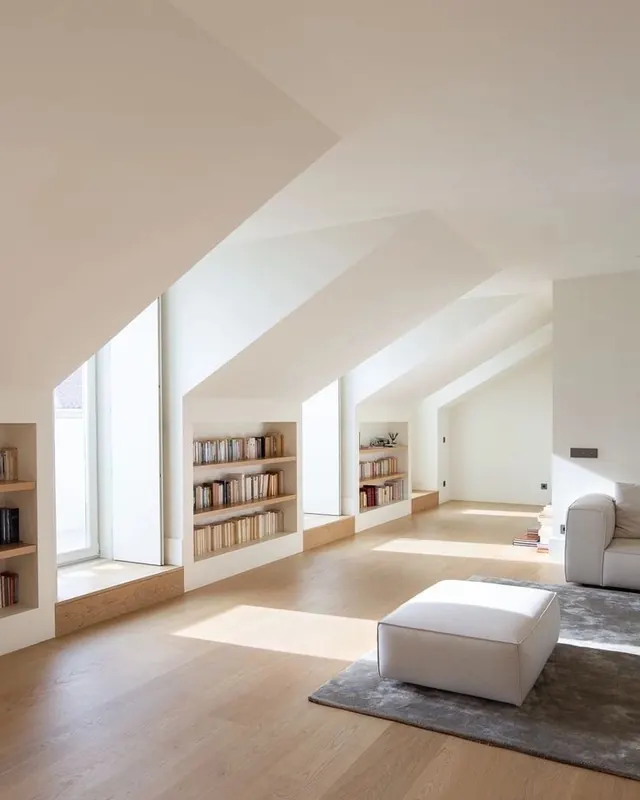 Minimalist Interior Architecture
 Modern Architectural Interior with Garden View
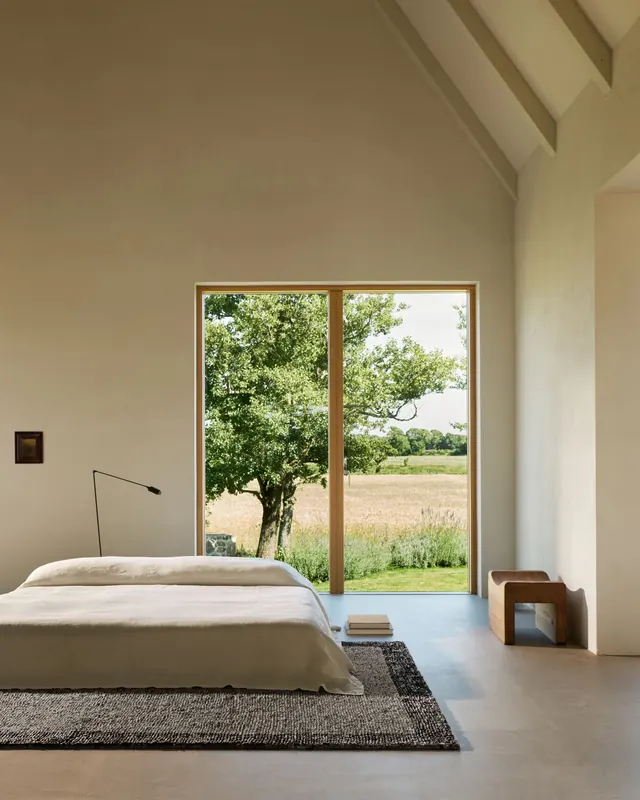 Minimalist Bedroom with Garden View
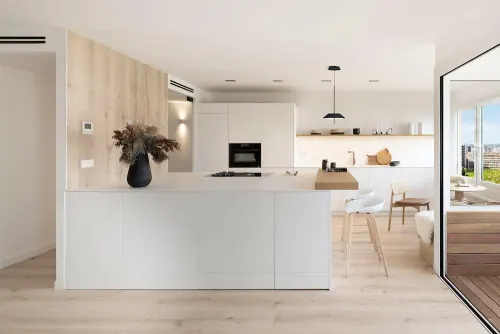 Modern Minimalist Kitchen Interior
 Modern Interior Architecture with Outdoor View
 Modern Interior with Garden View
 Modern Garden Interior
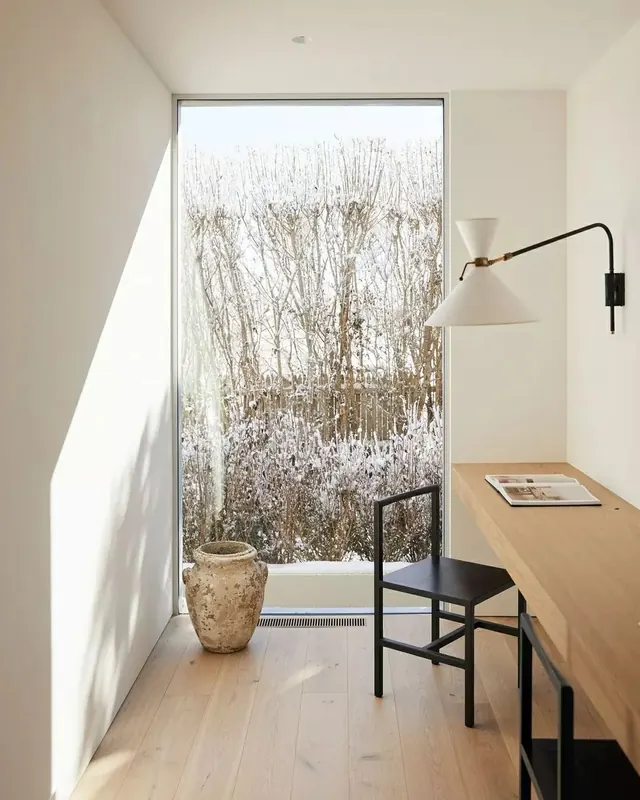 Minimalist Interior with Natural Light
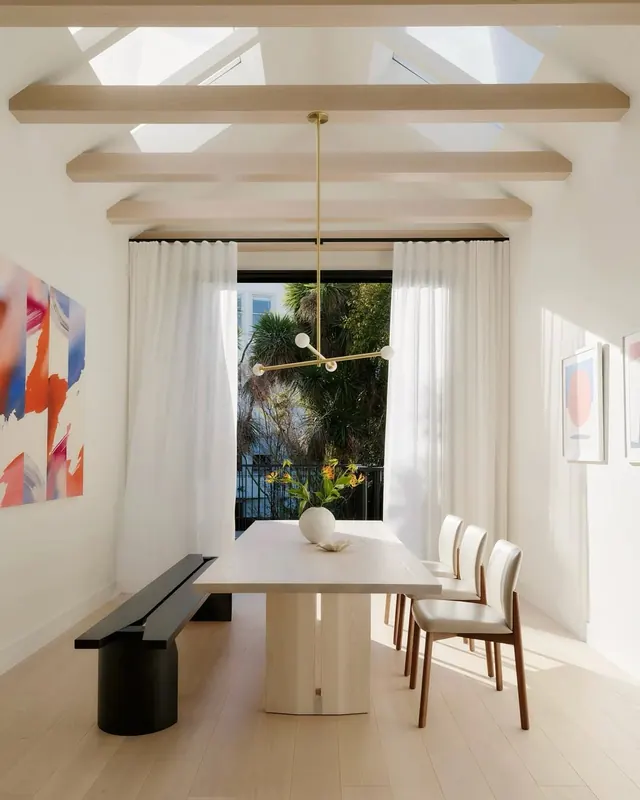 Modern Minimalist Interior
 Modern Living Room Interior
 Modernist Pavilion Interior
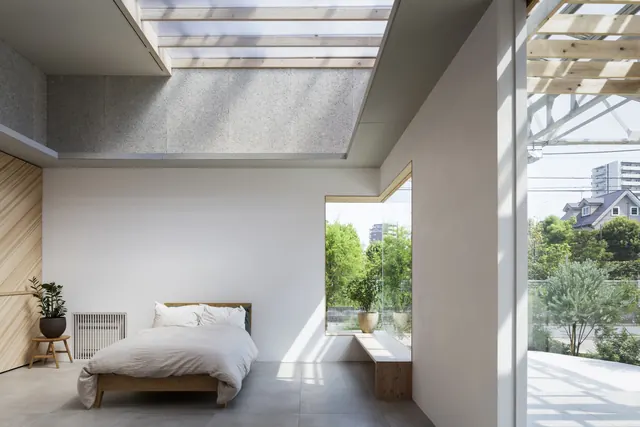 Minimalist Interior Architecture
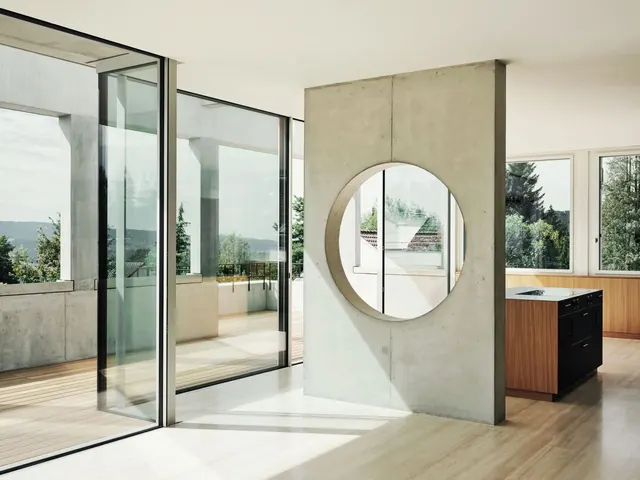 Modern Interior Architectural Visualization
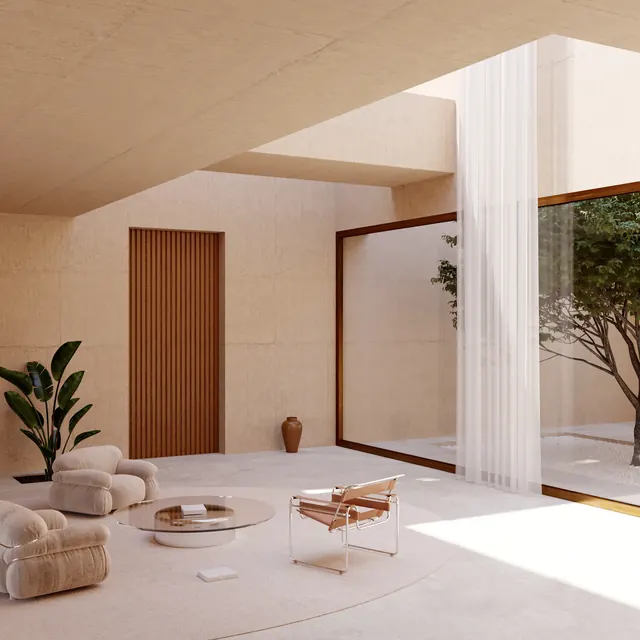 Minimalist Interior Architectural Render
 Minimalist Architectural Interior