Modern Interior Architecture
A high-angle view of a contemporary office or residential interior featuring a curved white staircase and a minimalist lounge area.

Summary
A high-angle view of a contemporary office or residential interior featuring a curved white staircase and a minimalist lounge area.
Visual description
The image shows a bright interior with a prominent white curved staircase and a dark wood paneled wall. A seating area with a sofa and chairs is visible in the background, illuminated by natural light from large windows.
Key takeaway
The design emphasizes clean lines, neutral tones, and a balance between organic curves and geometric surfaces.
Reuse notes
Use as a reference for minimalist interior design, spatial planning, or corporate office aesthetics.
StyleMinimal, Corporate Clean, Light Mode
ColorLight, Monochrome
MoodProfessional, Calm, Premium
IndustryReal Estate
Tagsinterior, architecture, staircase, minimalism, office, lounge
Palette
#ABA7A2
#302E2B
#6B6460
#543E2E
#66533D
More like this
 Minimalist Architectural Interior Render
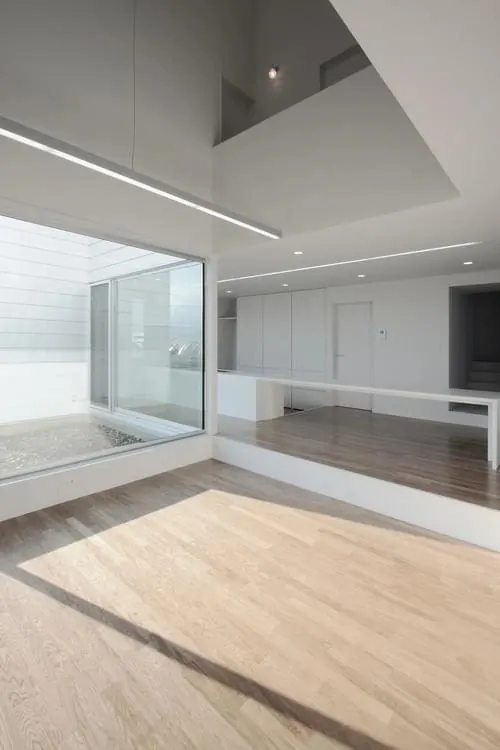 Modern Minimalist Interior
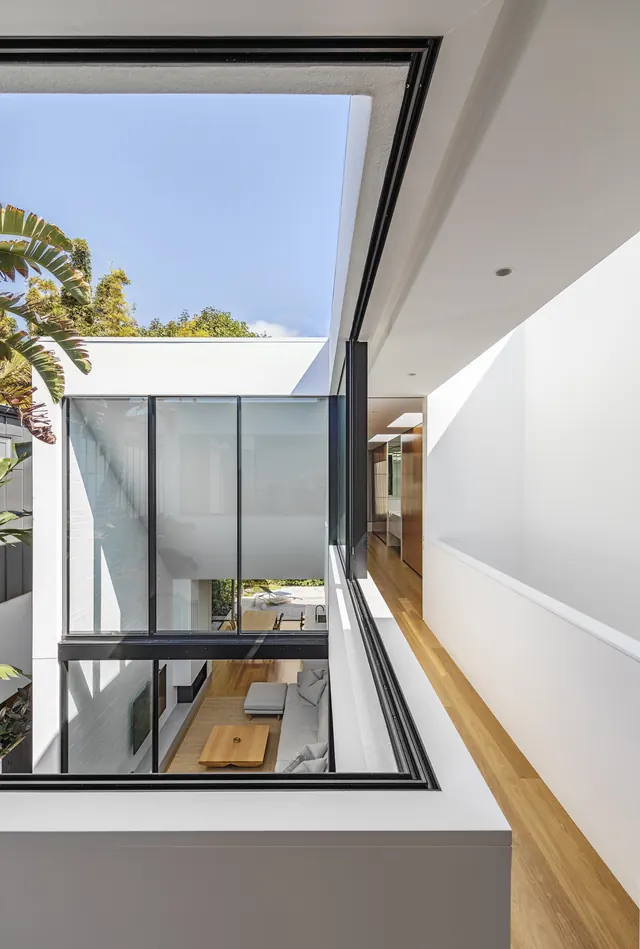 Modern Architectural Interior
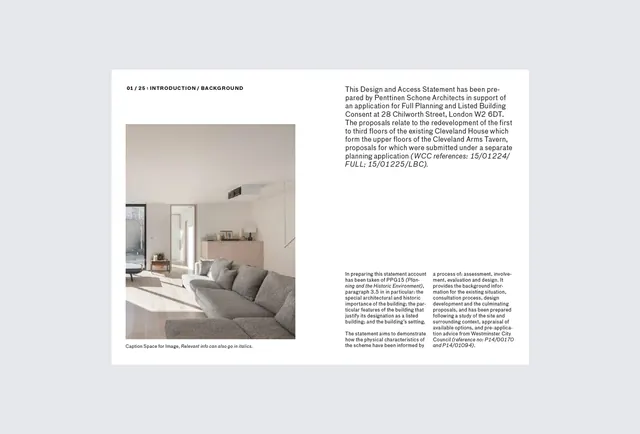 Minimalist Interior Design Editorial Spread
 Modern Minimalist Kitchen Interior
 Modern Kitchen Interior
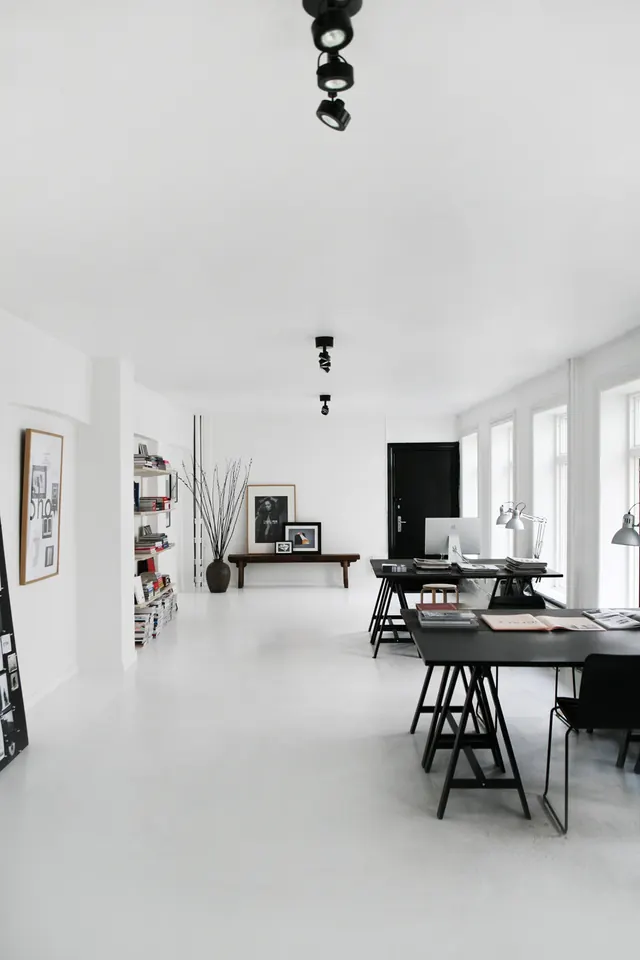 Minimalist Office Interior
 Industrial Interior Entrance
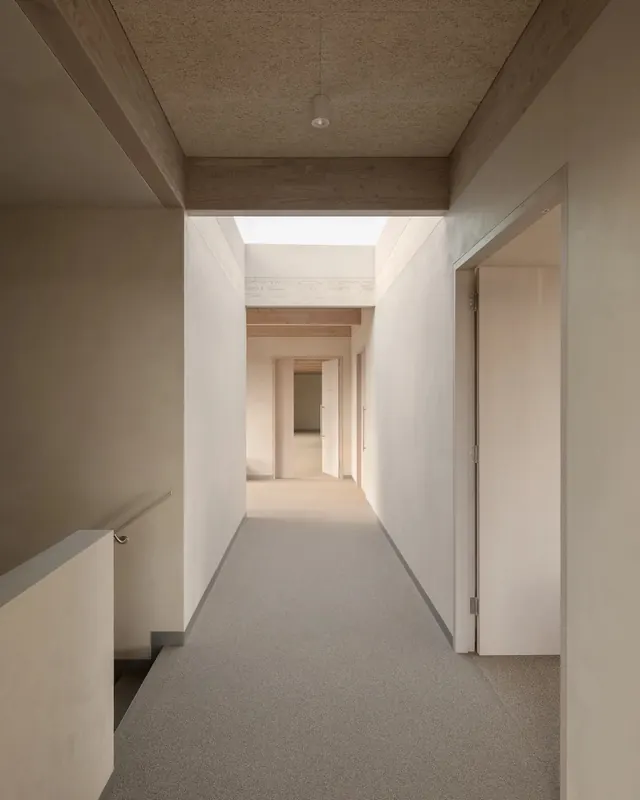 Minimalist Interior Corridor
 Minimalist Architectural Interior
 Minimalist Architectural Corridor
 Modern Interior Architecture
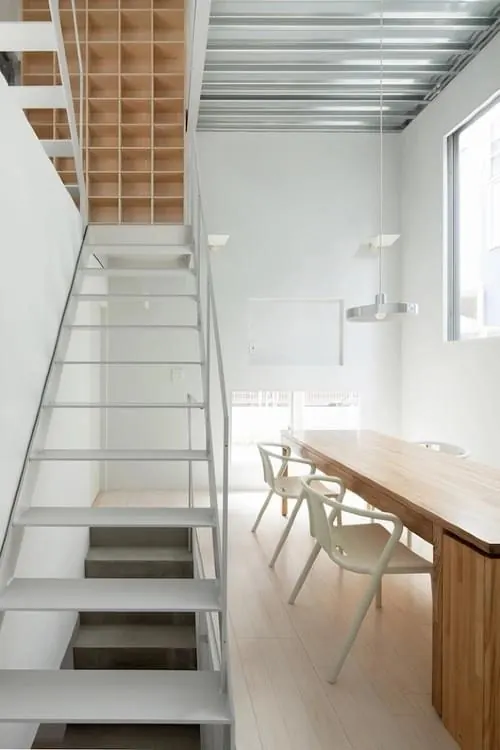 Modern Industrial Interior
 Modern Office Interior with Garden View
 Minimalist White Product Packaging Mockup
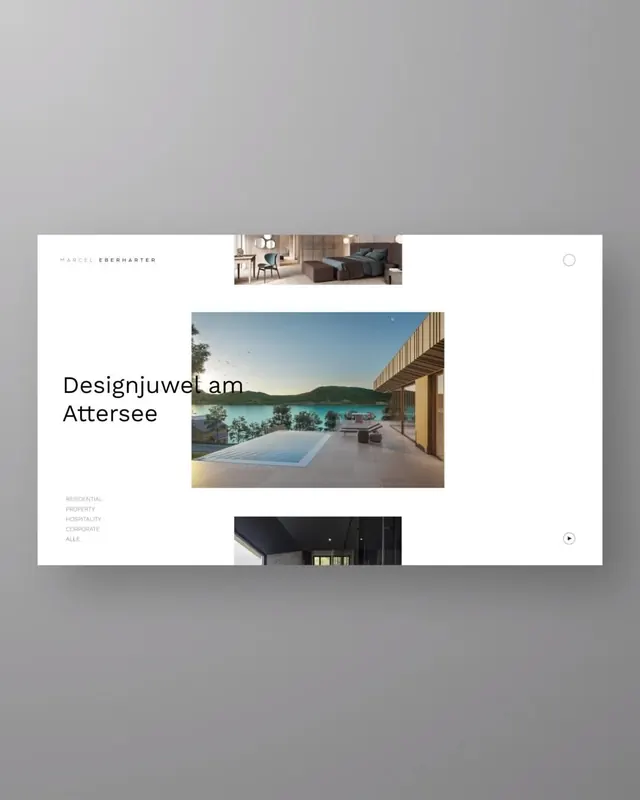 Minimalist architecture portfolio layout
 Sleeve Brand Identity Presentation
 Minimalist Lighting Product Gallery
 Modern Minimalist Interior
 Minimalist Interior Living Space
 KERAMICA Brand Identity and Product Showcase
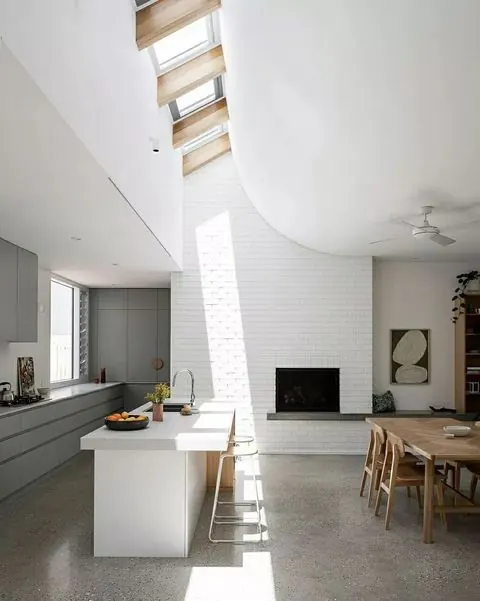 Minimalist Interior Architecture
 Modern Minimalist Interior
 Modern Glass Architecture