Industrial Interior Entrance
A wide shot of a modern industrial interior featuring a large black-framed glass door and partition system with exposed wooden ceiling beams.

Summary
A wide shot of a modern industrial interior featuring a large black-framed glass door and partition system with exposed wooden ceiling beams.
Visual description
The image shows a large black metal-framed glass door and wall system in a bright, open space. Exposed wooden beams run across the ceiling, contrasting with the polished concrete floor and industrial elements.
Key takeaway
The design balances raw industrial materials like steel and wood with clean, minimalist glass partitions to create a sophisticated atmosphere.
Reuse notes
Use as a reference for high-end commercial interior design or architectural portfolio layouts.
StyleMinimal, Light Mode
ColorMonochrome, Light
MoodProfessional, Calm, Premium
IndustryReal Estate, Retail
Tagsarchitecture, interior, glass, steel, wood, minimalism, office
Palette
#948E88
#262221
#E3E2E1
#543D2C
#69523D
More like this
 Minimalist Kitchen Cabinetry
 Modern Interior Architecture
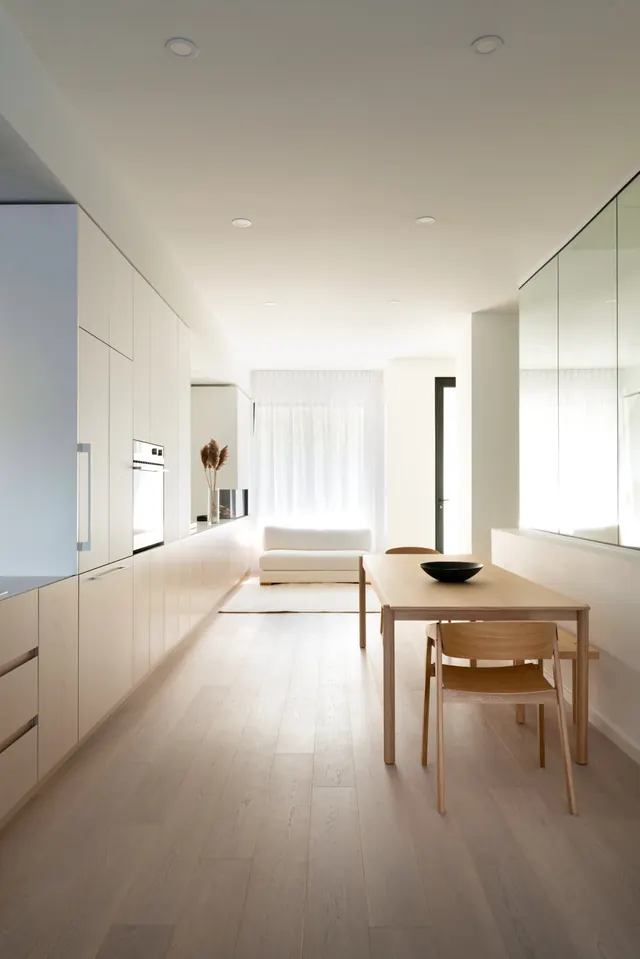 Minimalist Interior Gallery Space
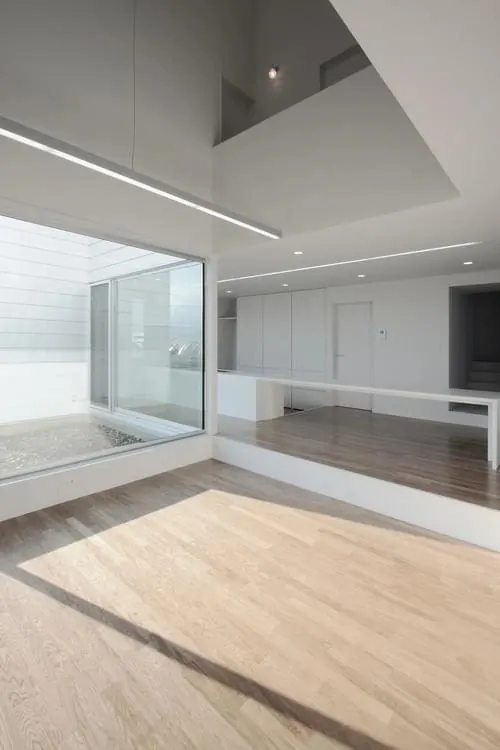 Modern Minimalist Interior
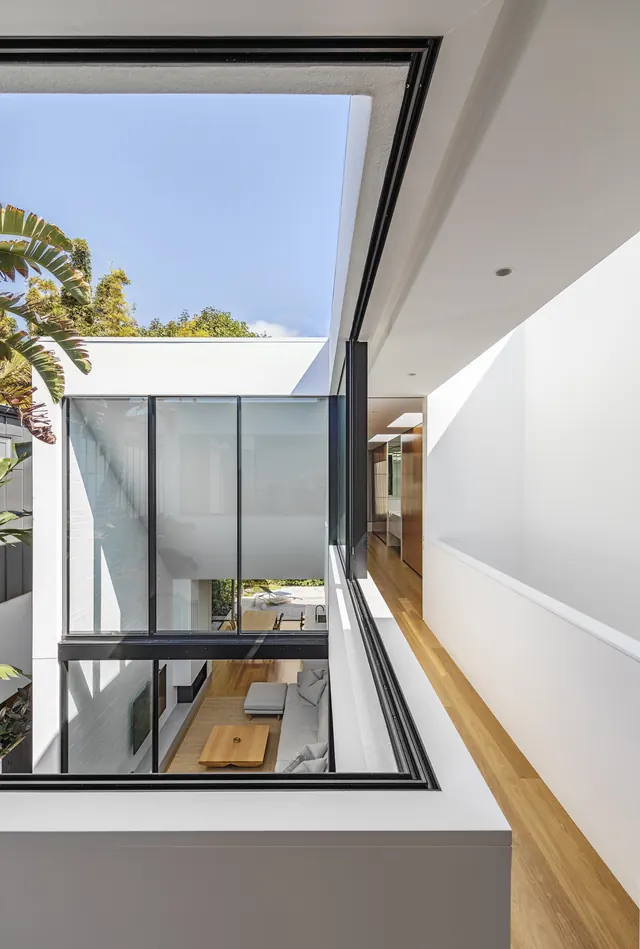 Modern Architectural Interior
 Minimalist Interior Space
 Minimalist Architectural Corridor
 Interior Staircase with Bicycle Display
 Modern Interior with Wood Shelving
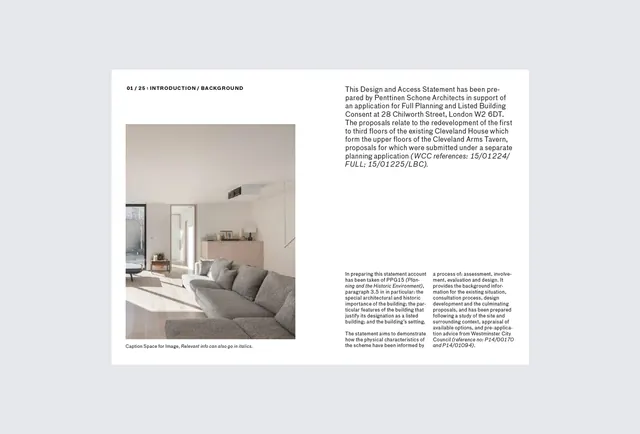 Minimalist Interior Design Editorial Spread
 Minimalist Interior with Stone Wall and Wooden Stairs
 Minimalist Architectural Interior
 Modern Minimalist Kitchen Interior
 Modern Interior Architecture
 Modern Architectural Interior
 Modern Kitchen Interior
 Modern Kitchen Interior
 Minimalist Office Interior
 Minimalist Interior Corridor
 Modern Industrial Interior
 Minimalist Interior Space
 Minimalist Bathroom Vanity
 Minimalist Interior Shelving Display
 Modern Minimalist Interior