Modern Industrial Interior with Exposed Timber Roof
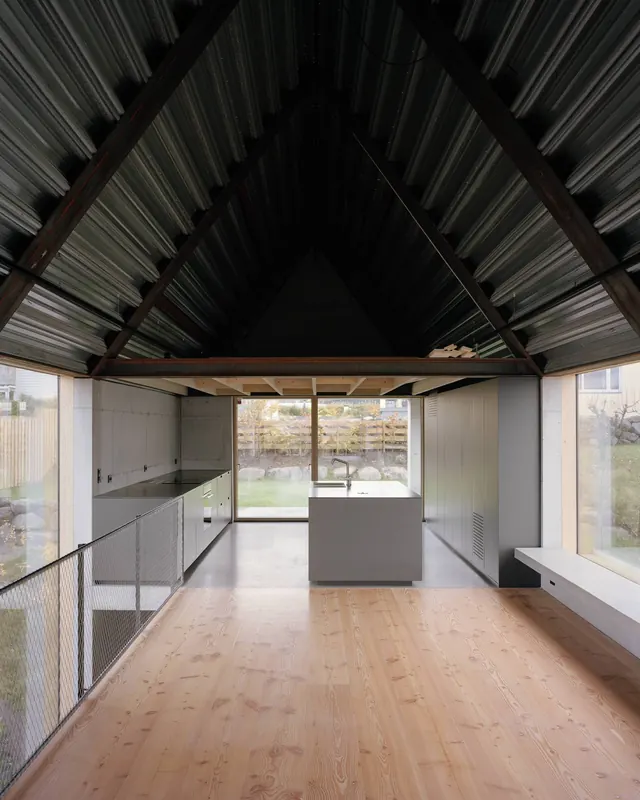
A spacious, minimalist interior featuring a high-pitched timber truss ceiling and light wood flooring.
Summary
A spacious, minimalist interior featuring a high-pitched timber truss ceiling and light wood flooring.
Visual description
The image shows a large open room with a prominent dark wood beam ceiling structure and light-colored wood plank flooring. Minimalist white cabinetry and a grey island unit are arranged along the perimeter under soft natural lighting.
Key takeaway
The design balances heavy industrial structural elements with light, clean surfaces to create a serene workspace.
Reuse notes
Use as a reference for spatial planning, material contrast, or minimalist interior aesthetics.
ColorLight, Warm, Monochrome
MoodCalm, Professional, Elegant
IndustryReal Estate
Palette
#24211E
#CCBAAF
#917D70
#ABA49D
More like this
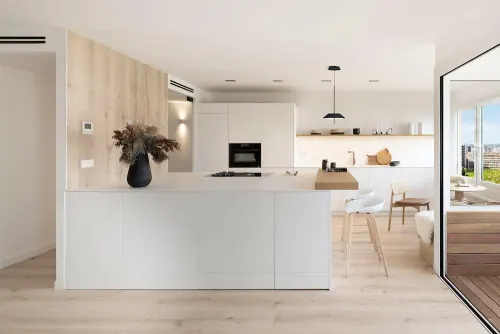 Modern Minimalist Kitchen Interior
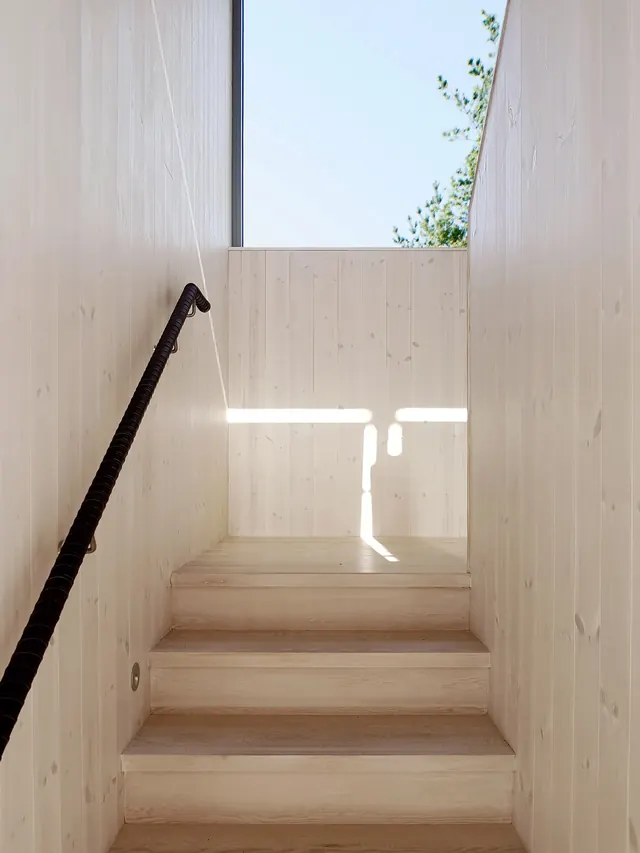 Minimalist Interior Architecture
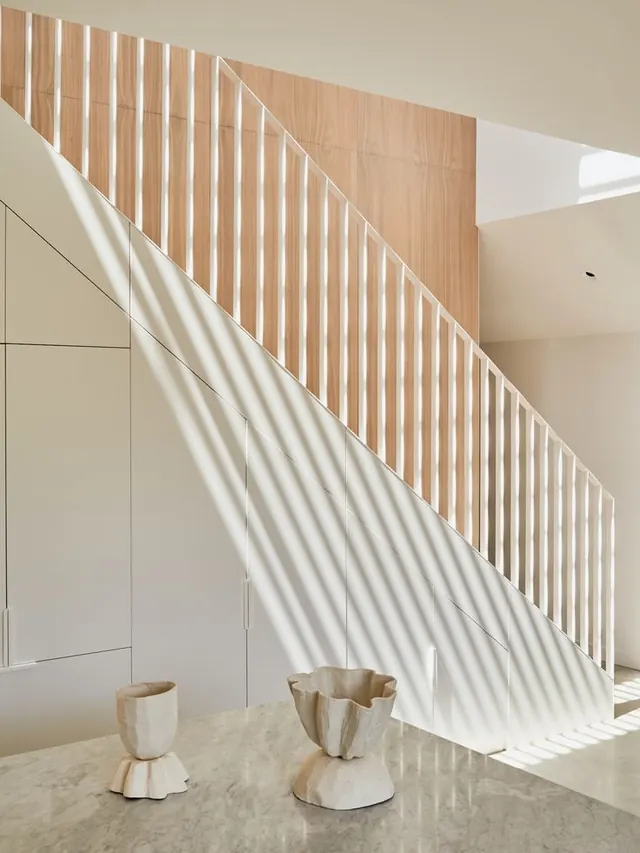 Architectural Interior with Slatted Wood and Fabric
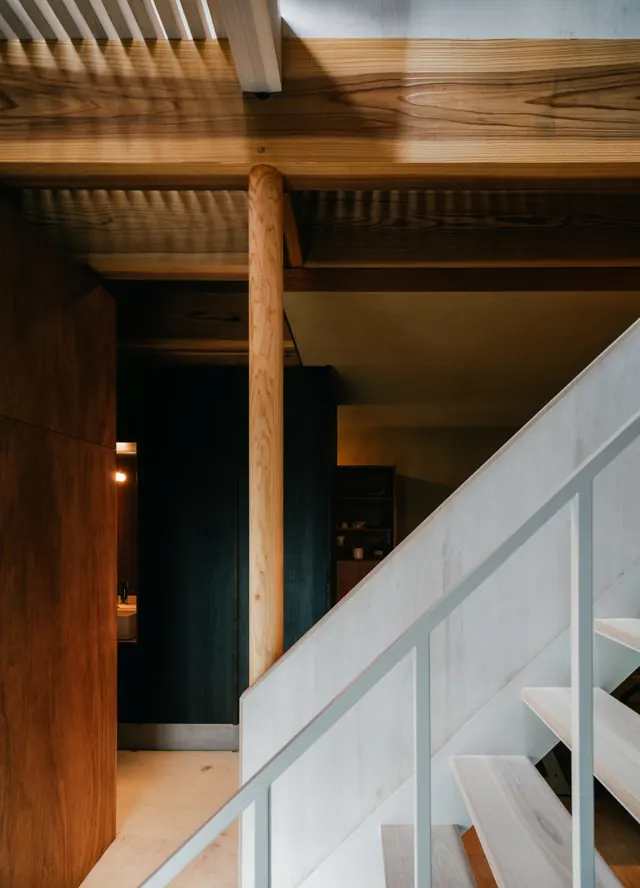 Modern Interior Architecture
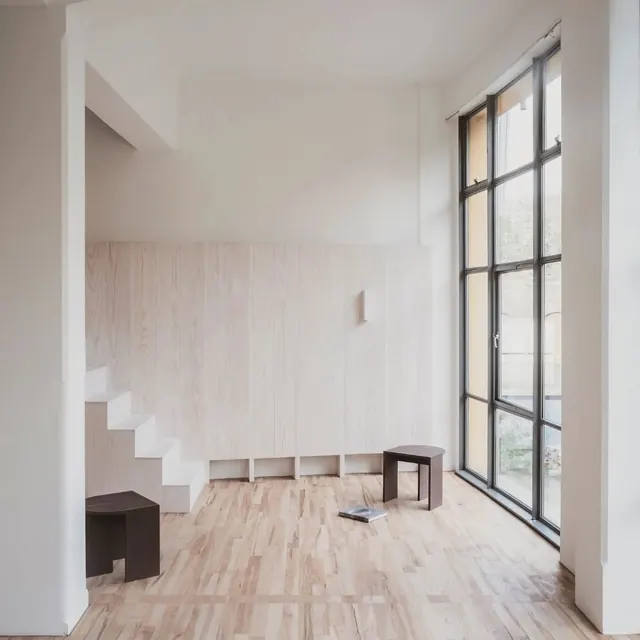 Minimalist Interior Space
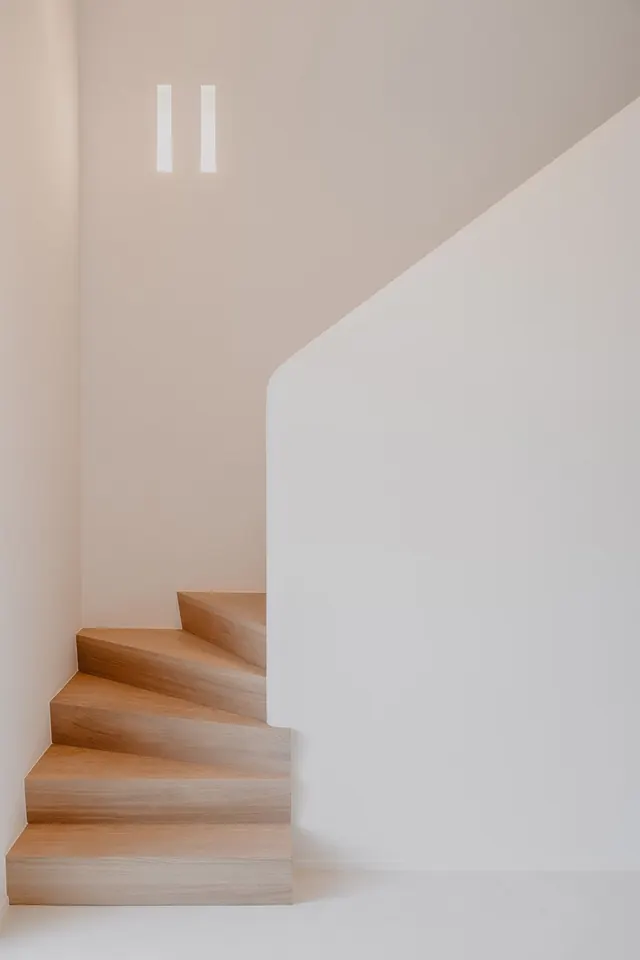 Minimalist Architectural Interior
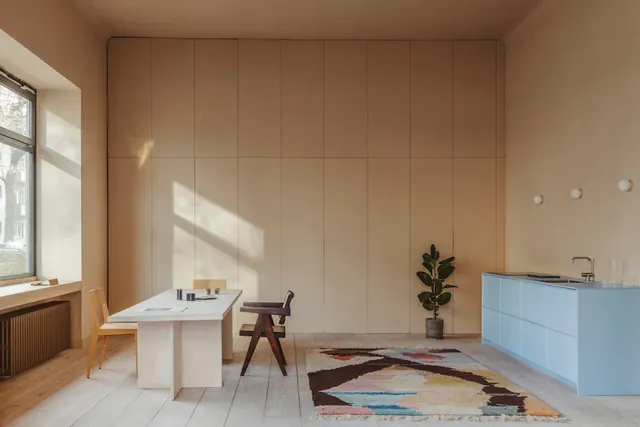 Minimalist Interior Workspace
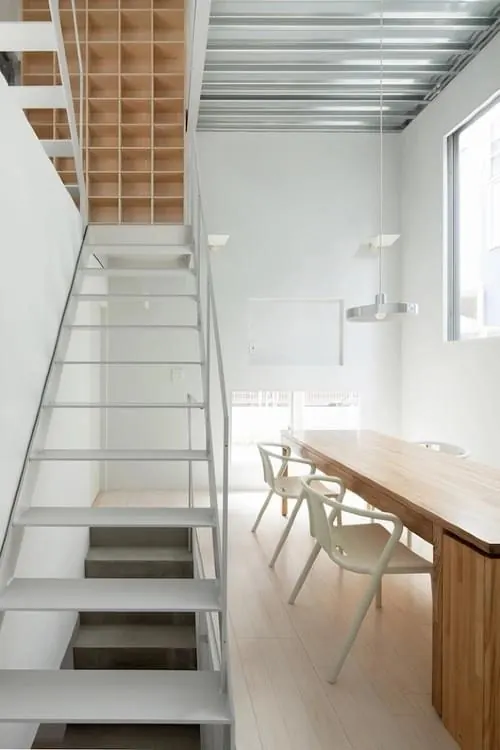 Modern Industrial Interior
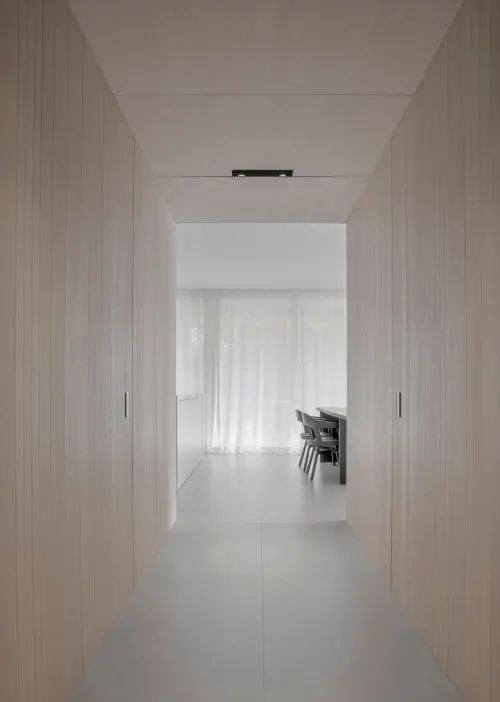 Minimalist Interior Corridor
 Kiln studio pottery branding with oversized logotype and hand-held ceramic
 Minimalist Interior Corridor
 Modernist Architectural Interior
 Futuristic Oval Pavilion
 Warm minimalist interior with open shelving and framed blue abstract art
 Modern Minimalist Living Room Interior
 Minimalist Architectural Landscape
 Modern Interior Architecture with Wood and Glass
 Modern Architectural Interior with Garden View
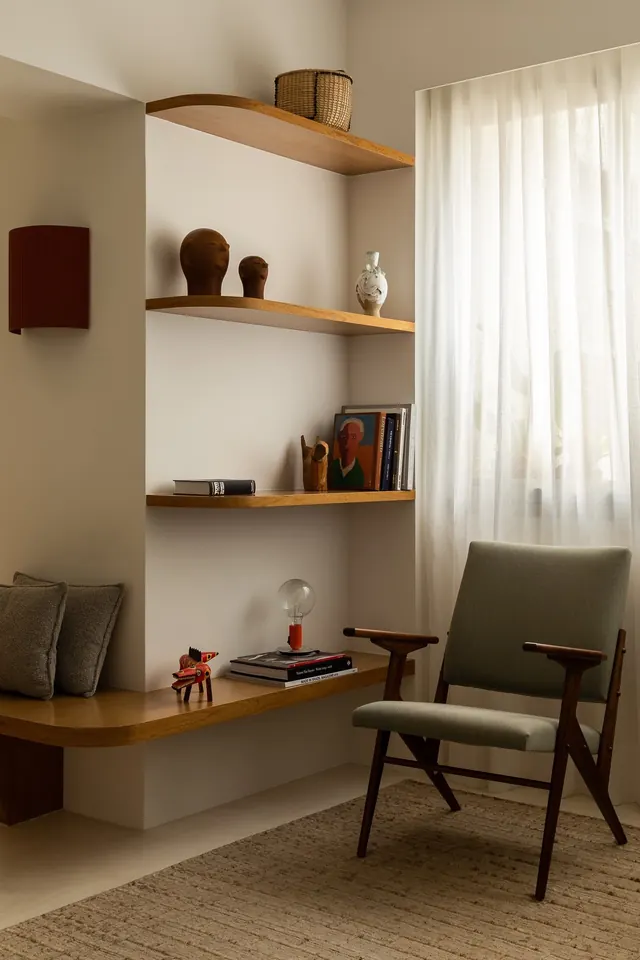 Mid-century modern study with floating wood shelving
 Minimal interior entryway with sculptural accent
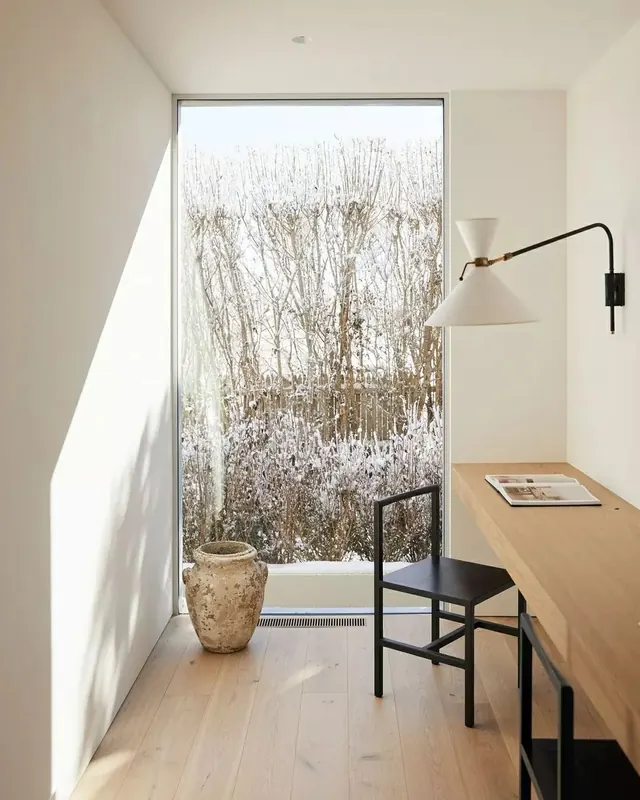 Minimalist Interior with Natural Light
 Minimalist Architectural Interior
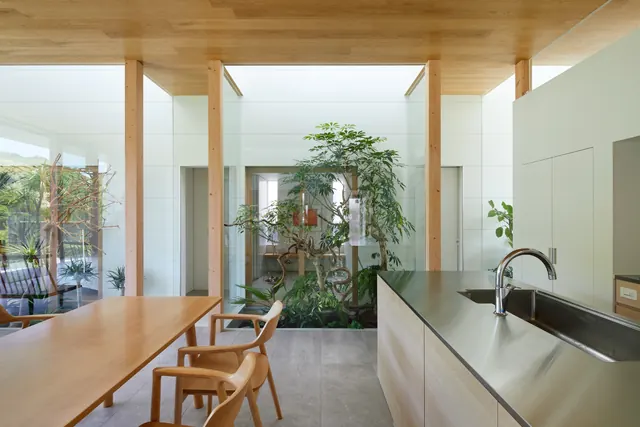 Modern Minimalist Interior
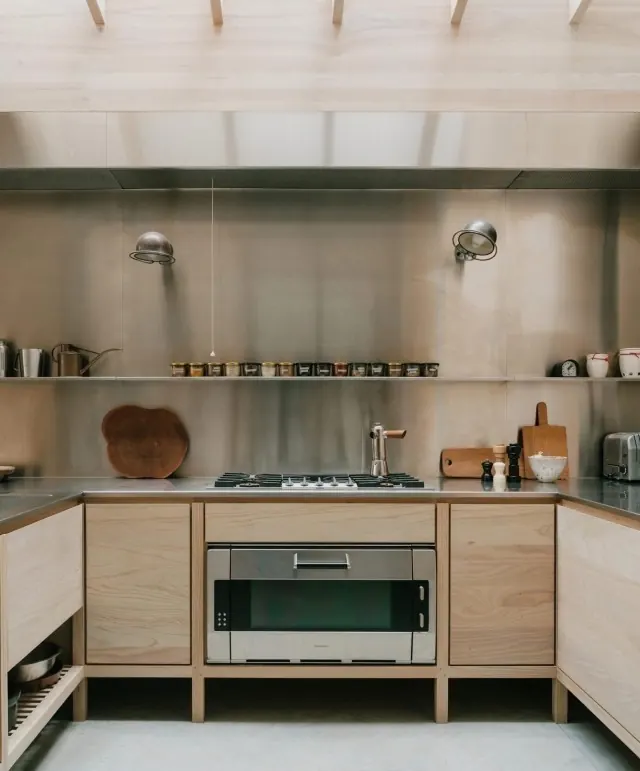 Modern Kitchen Interior