Modern Minimalist Interior
A bright, spacious living area featuring light wood flooring, large windows, and a neutral color palette.

Summary
A bright, spacious living area featuring light wood flooring, large windows, and a neutral color palette.
Visual description
A wide-angle shot of a sunlit room with light wood floors, a grey sofa, and a large black metal bookshelf. Large windows allow natural light to flood the space, highlighting a neutral, airy atmosphere.
Key takeaway
The design emphasizes spatial flow and the balance between functional furniture and open floor space.
Reuse notes
Use as a background for real estate listings or interior design portfolio headers.
StyleMinimal, Light Mode, Photographic
MoodCalm, Elegant, Professional
IndustryReal Estate
Tagsinterior, living room, minimalism, scandinavian, bright, furniture
Palette
#BDB8B5
#302D2A
#787571
#614F4A
More like this
 Modern Minimalist Interior Design
 Modern Minimalist Interior Design
 Modern Minimalist Interior
 Minimalist Bedroom Interior
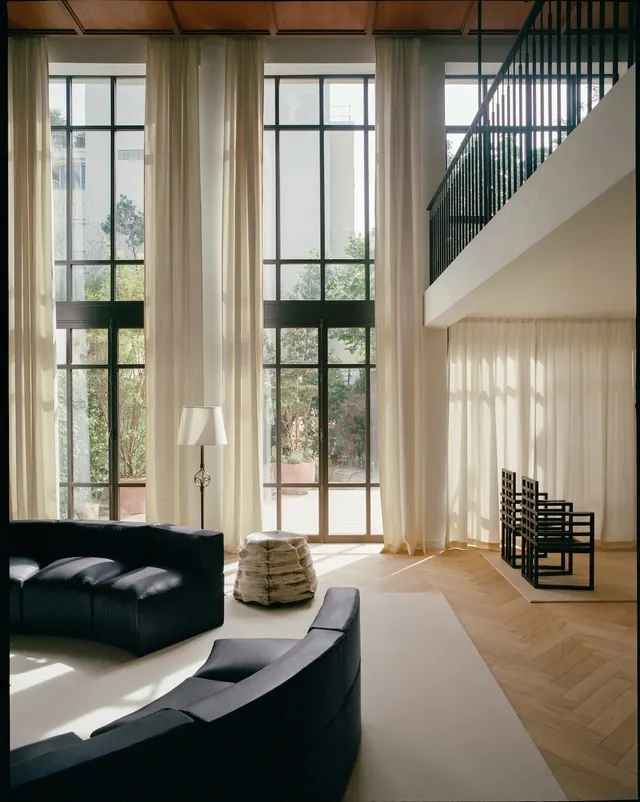 Modern Interior Living Space
 Minimalist Interior Living Space
 Modern Minimalist Interior Design
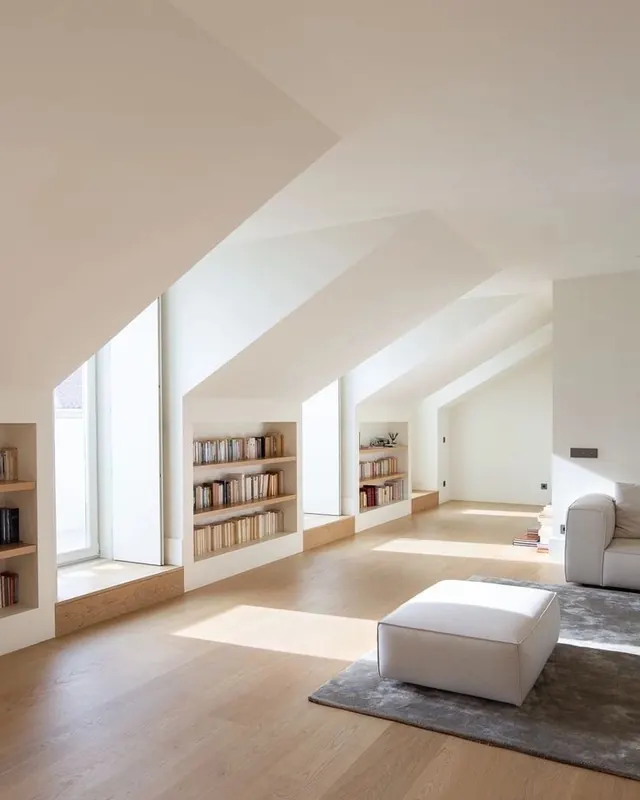 Minimalist Interior Architecture
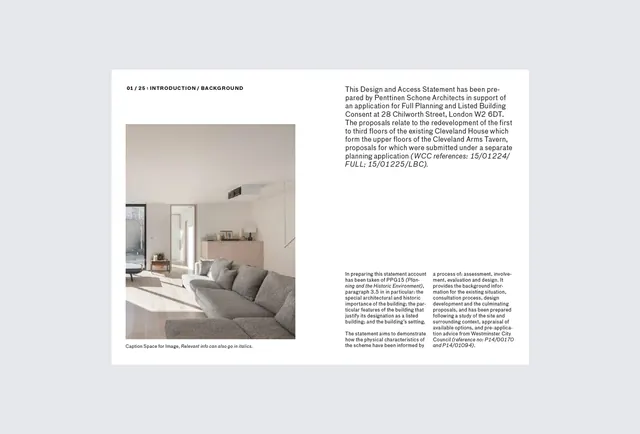 Minimalist Interior Design Editorial Spread
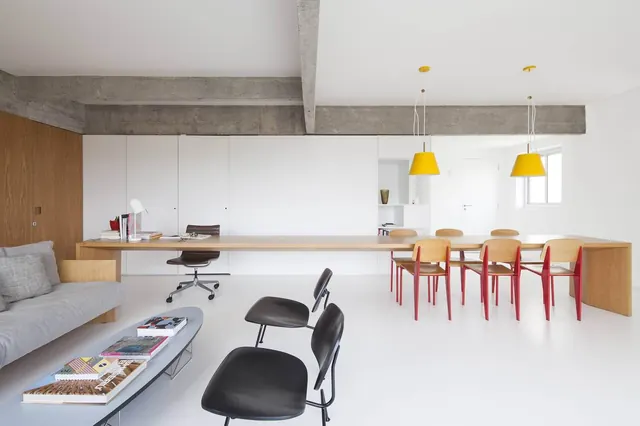 Minimalist open-plan interior with exposed concrete
 Modern Minimalist Interior
 Modern Office Interior with Ocean View
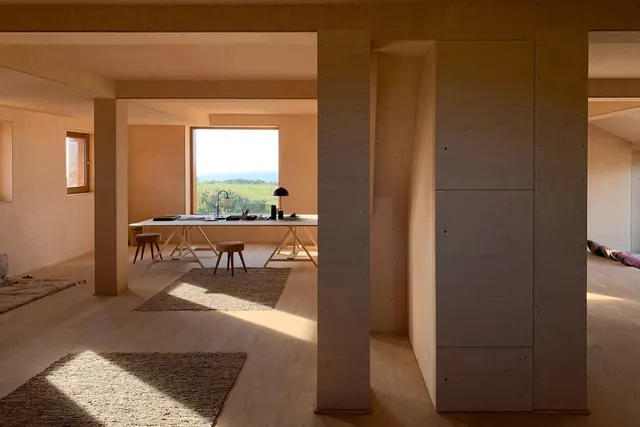 Minimalist Interior Architectural Render
 Modern Rustic Interior
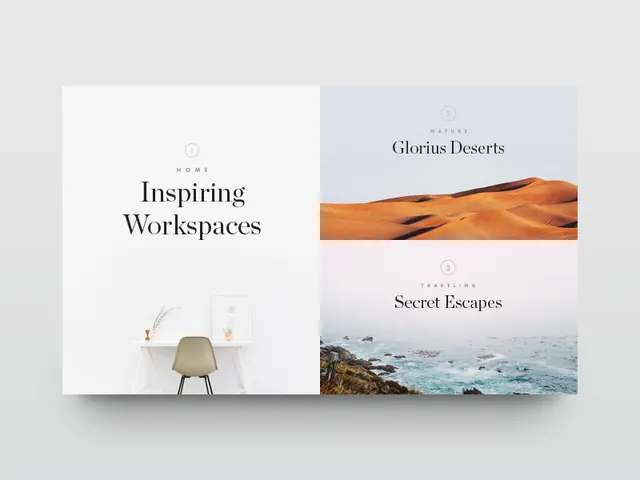 Inspiring Workspaces Editorial Spread
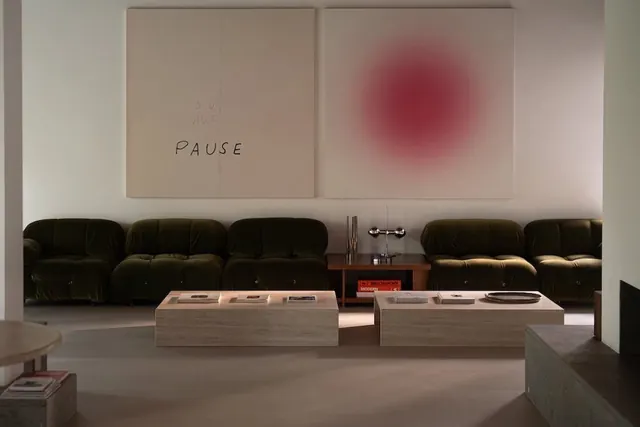 Minimalist Interior Mockup with Abstract Art
 Minimalist Interior Living Space
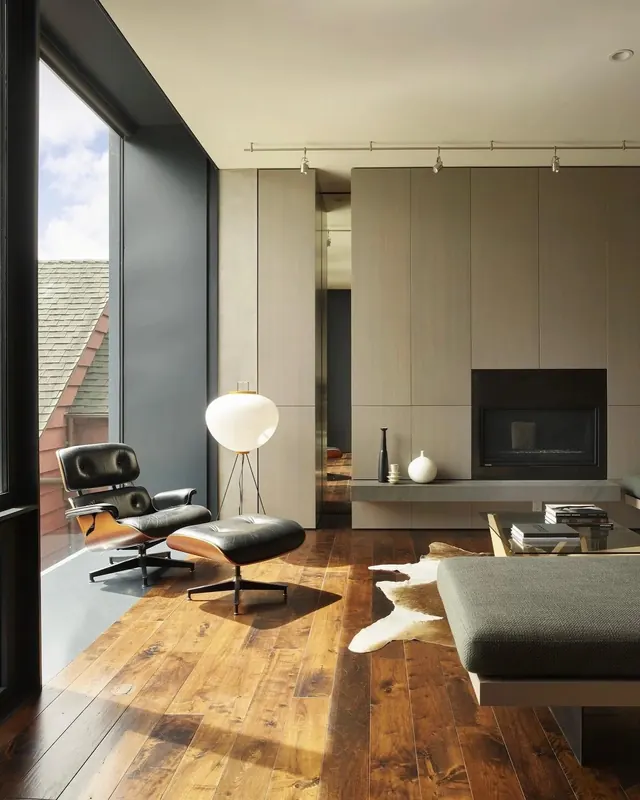 Modern Interior Living Space
 Minimalist Bedroom Interior with Mountain View
 Modern Interior with Garden View
 Modern Minimalist Interior Space
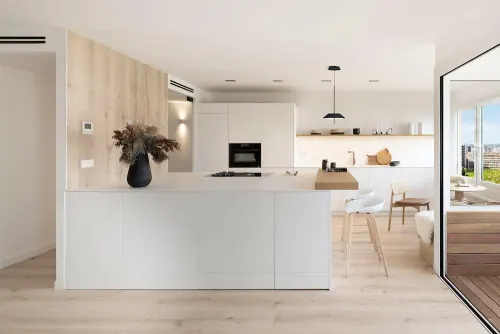 Modern Minimalist Kitchen Interior
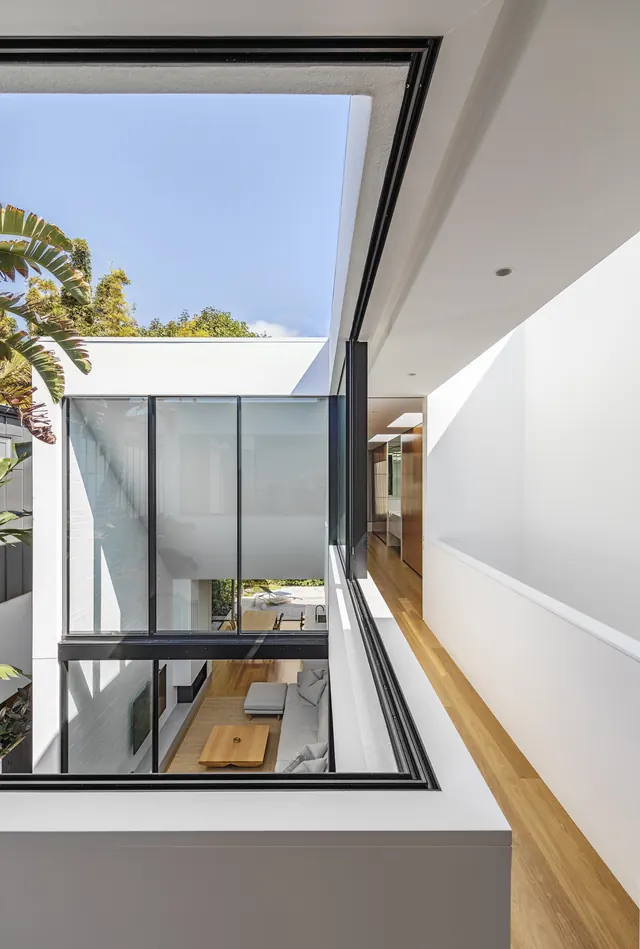 Modern Architectural Interior
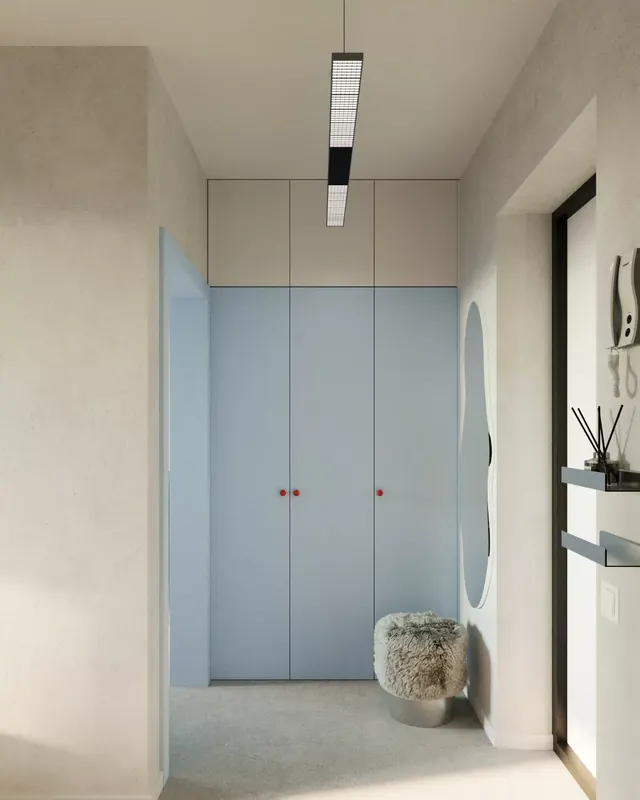 Minimalist interior wardrobe mockup