Minimalist Gallery Interior
A high-ceilinged, minimalist interior space featuring white vertical slats and a wooden staircase leading to a single framed artwork.

Summary
A high-ceilinged, minimalist interior space featuring white vertical slats and a wooden staircase leading to a single framed artwork.
Visual description
A symmetrical perspective of a white gallery with vertical wooden slats and a light wood staircase. A single black and white photograph is displayed on the wall at the end of the stairs.
Key takeaway
The design uses extreme symmetry and a neutral palette to create a sense of focus and tranquility.
Reuse notes
Use as a reference for clean spatial layouts, neutral color palettes, and minimalist architectural aesthetics.
StyleMinimal, Light Mode
ColorLight, Monochrome
Tagsarchitecture, interior, gallery, minimalism, stairs, white
Palette
#DBDBD9
#805B42
#3B312E
#997757
More like this
 Minimalist Interior Gallery Space
 Minimalist Interior Mockup
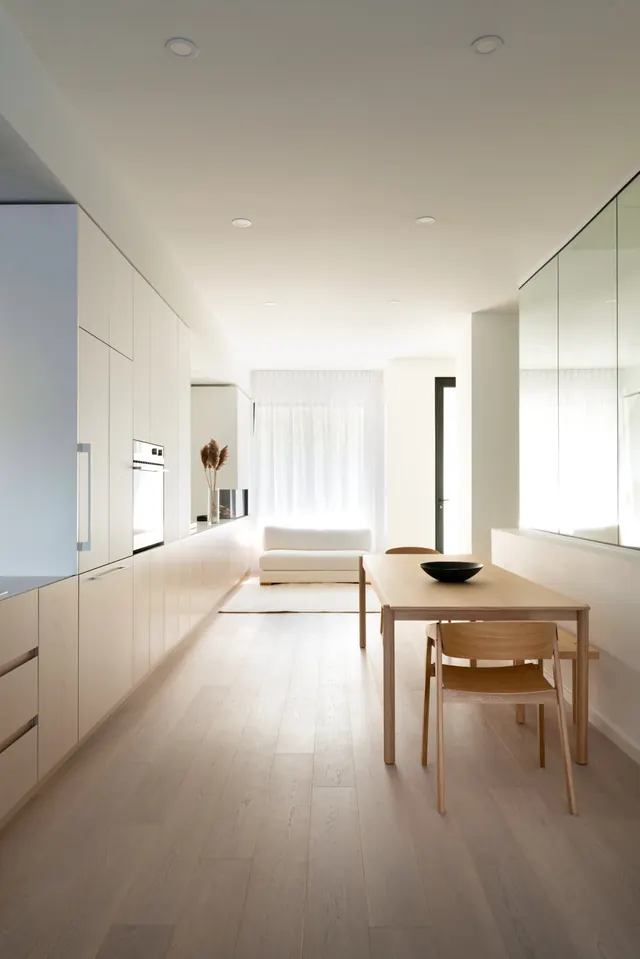 Minimalist Interior Gallery Space
 Minimalist Earring and Graphic Identity
 Minimalist Interior Space
 Tree Shadow Projection
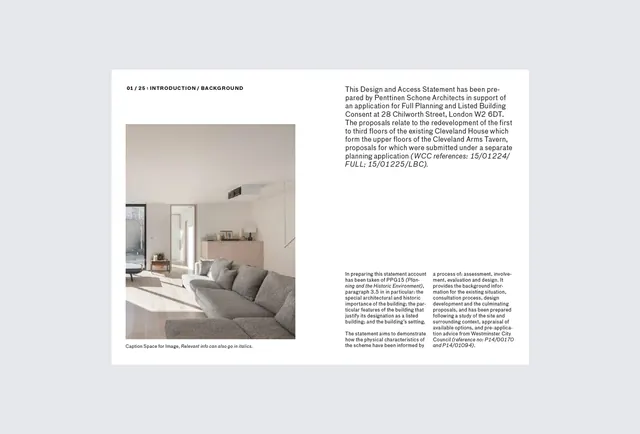 Minimalist Interior Design Editorial Spread
 KERAMICA Brand Identity and Product Showcase
 Interior Mockup with Tote Bag and Shoes
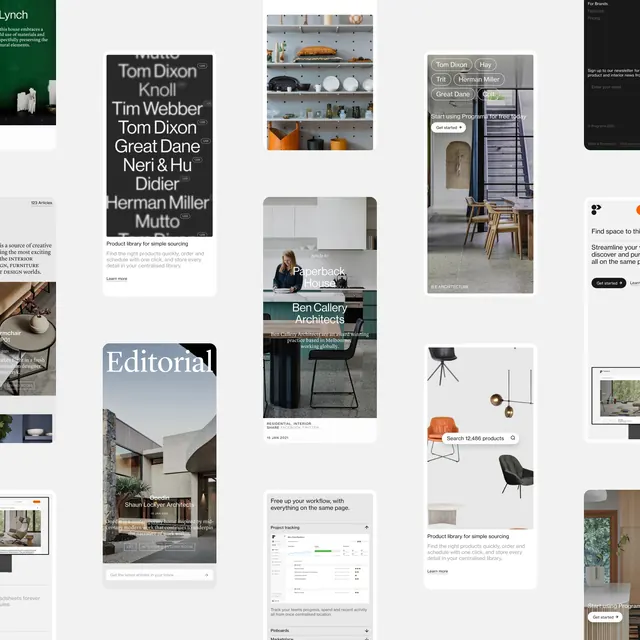 Editorial and Layout Design Collection
 Minimalist Interior with Wood Accents
 Minimalist Studio Lamp Mockup
 Minimalist Architectural Corridor
 Modernist Interior Space
 Magna Grecia Collection 2022 Editorial Layout
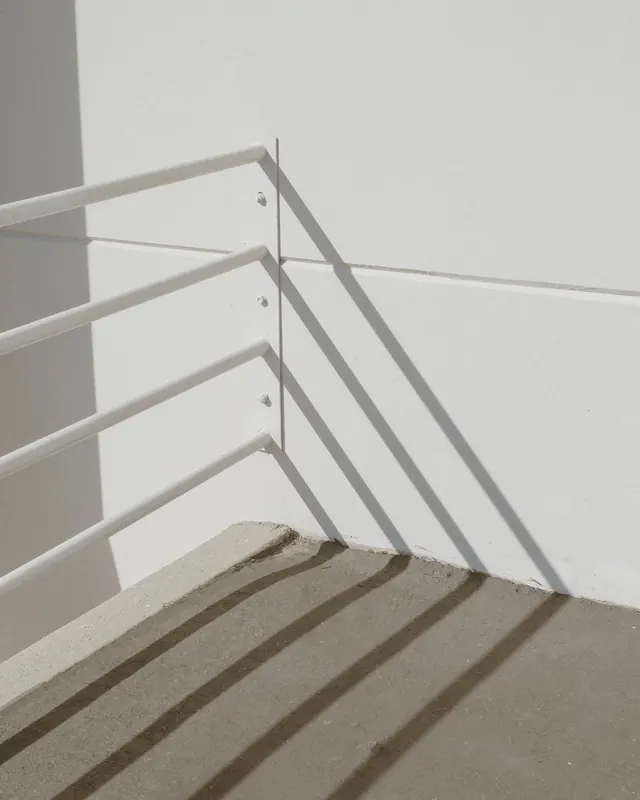 Minimalist Architectural Shadow Play
 Editorial Layout Mockup
 Abstract Stone Sculpture on Pedestal
 Minimalist Industrial Interior
 Minimalist Architectural Interior Render
 Marble Wall and Rock Texture
 Minimalist Interior Furniture Mockup
 Classic Car in Gallery Mockup
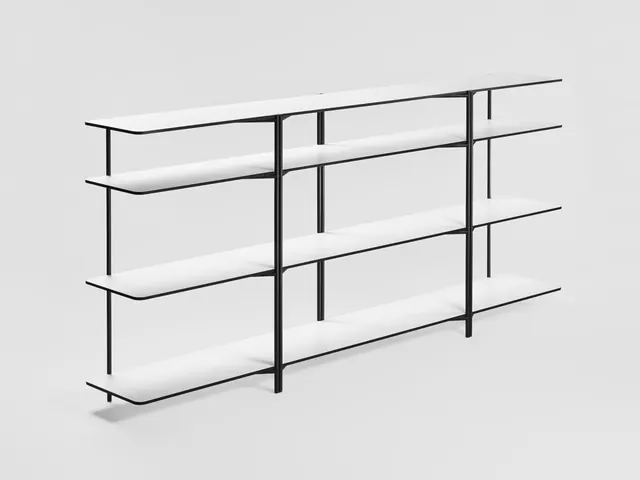 Minimalist Wireframe Shelf Mockup