Minimalist Industrial Interior
A spacious, minimalist interior featuring an exposed wooden ceiling structure, white walls, and a long black bench.

Summary
A spacious, minimalist interior featuring an exposed wooden ceiling structure, white walls, and a long black bench.
Visual description
A wide-angle shot of a bright room with white walls, a polished concrete floor, and a rustic wooden ceiling with exposed beams. It features a long black bench, a low wooden table, and several minimalist chairs arranged in an open layout.
Key takeaway
The space balances raw industrial textures with clean, modern minimalism to create a versatile, airy environment.
Reuse notes
Use as a background for architectural portfolios or as a lifestyle reference for minimalist interior design.
StyleMinimal, Light Mode
ColorLight, Monochrome
MoodCalm, Professional, Elegant
Tagsinterior, architecture, minimalism, industrial, studio, gallery
Palette
#8C8A82
#33190B
#6B4D2F
More like this
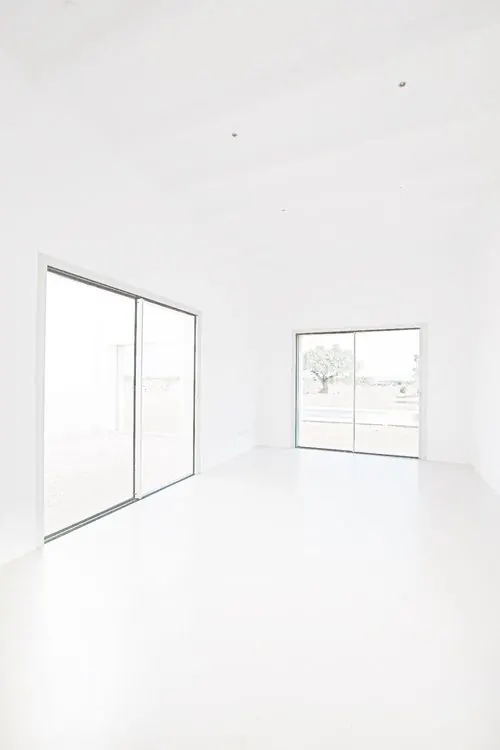 Minimalist Gallery Interior
 Modern Industrial Interior Design
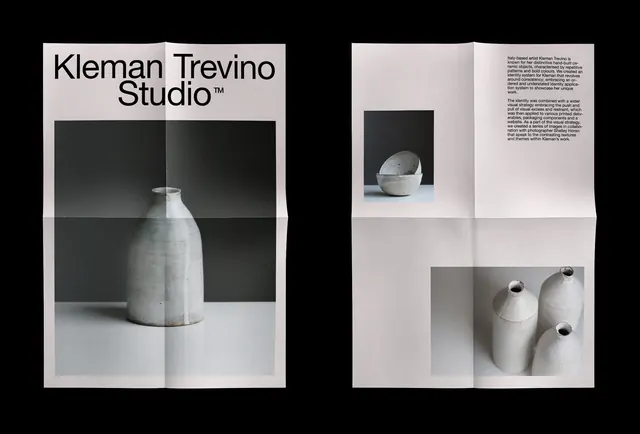 Kleman Trevino Studio Identity
 Modern Industrial Interior
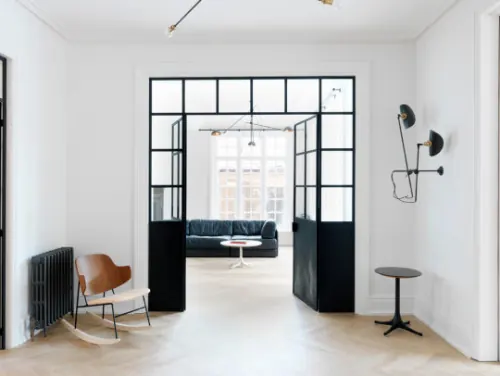 Minimalist Industrial Interior
 Minimalist Interior Workspace
 Stacked Paper and Glass Bottle
 Minimalist Workspace Interior
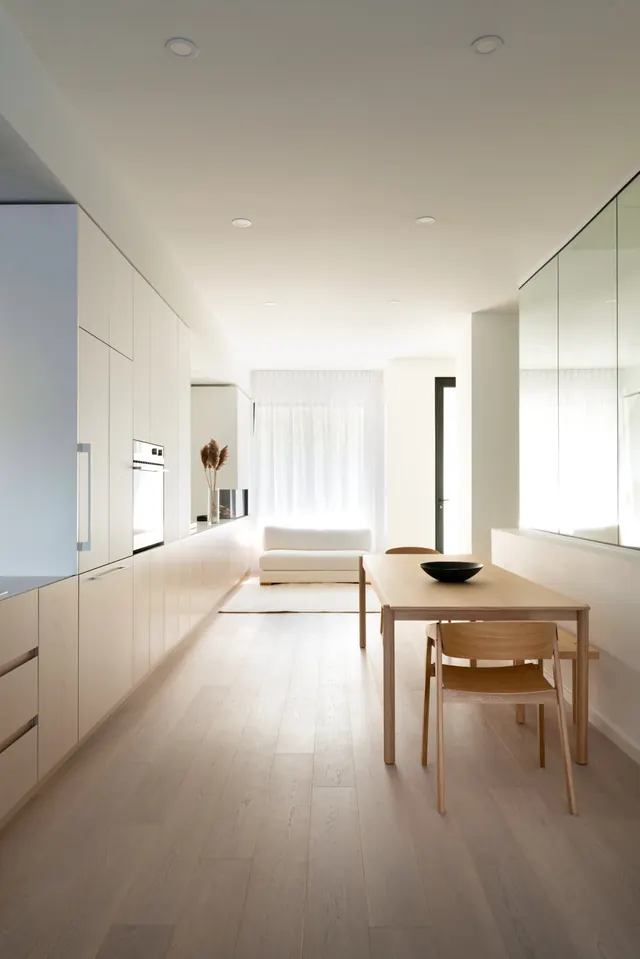 Minimalist Interior Gallery Space
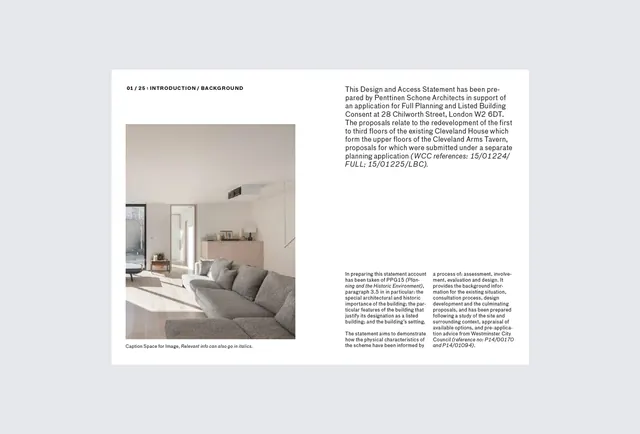 Minimalist Interior Design Editorial Spread
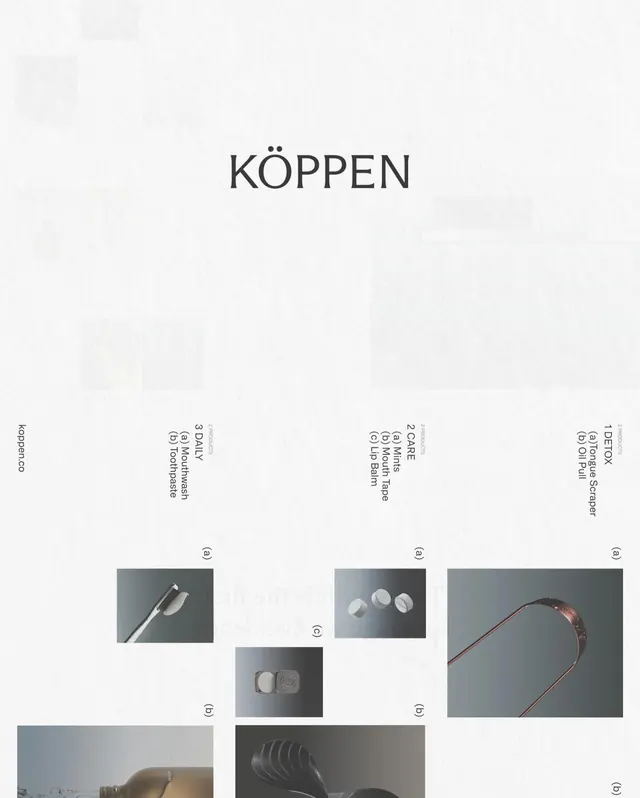 KÖPPEN Identity Layout
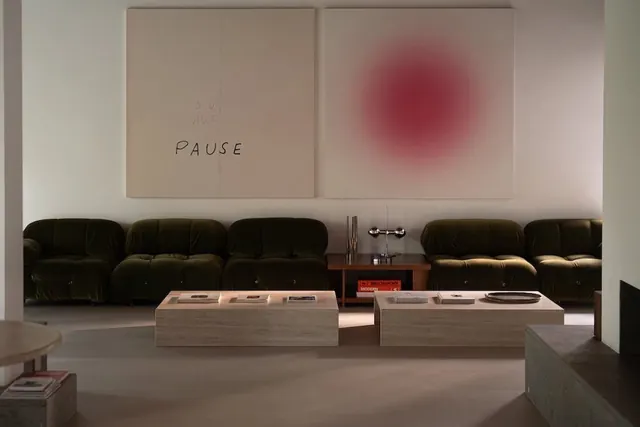 Minimalist Interior Mockup with Abstract Art
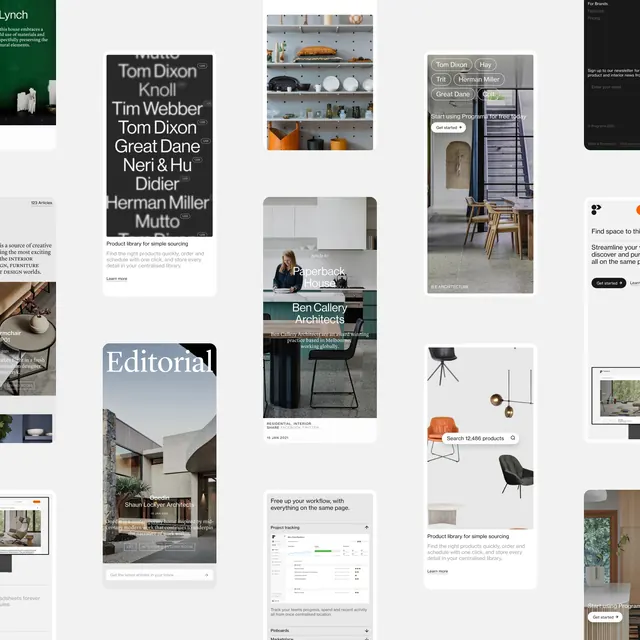 Editorial and Layout Design Collection
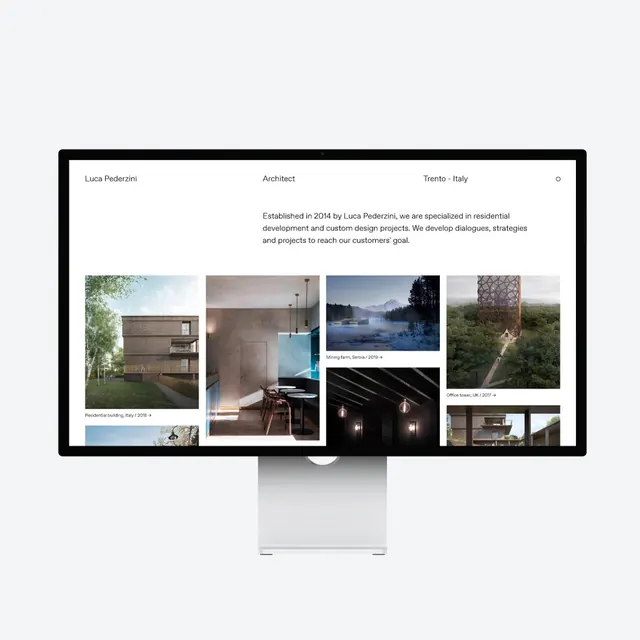 Architecture Portfolio Website Mockup
 Minimalist Workspace Interior
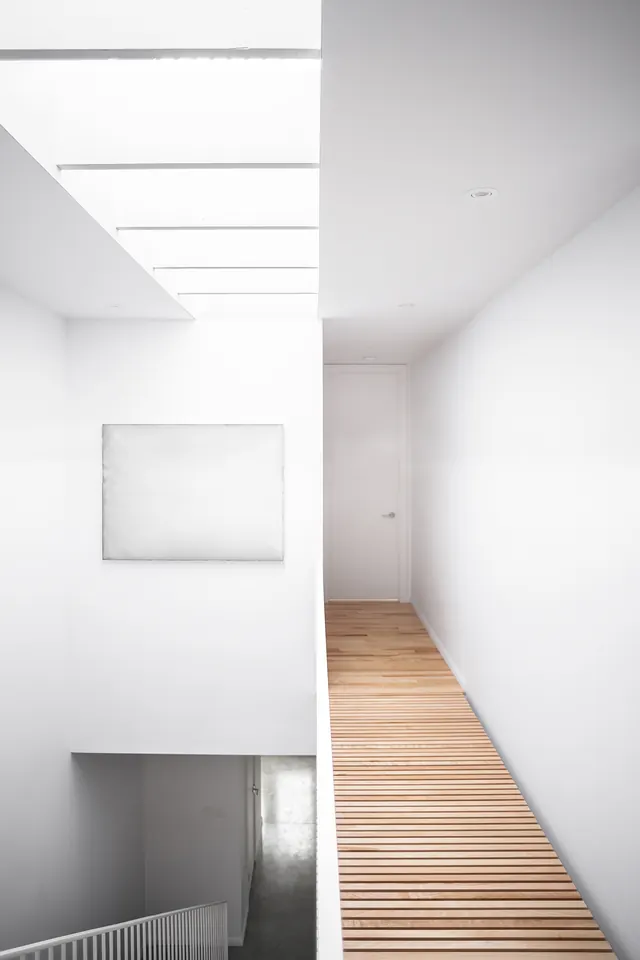 Minimalist Architectural Interior
 Abstract Architectural Wall Cutouts
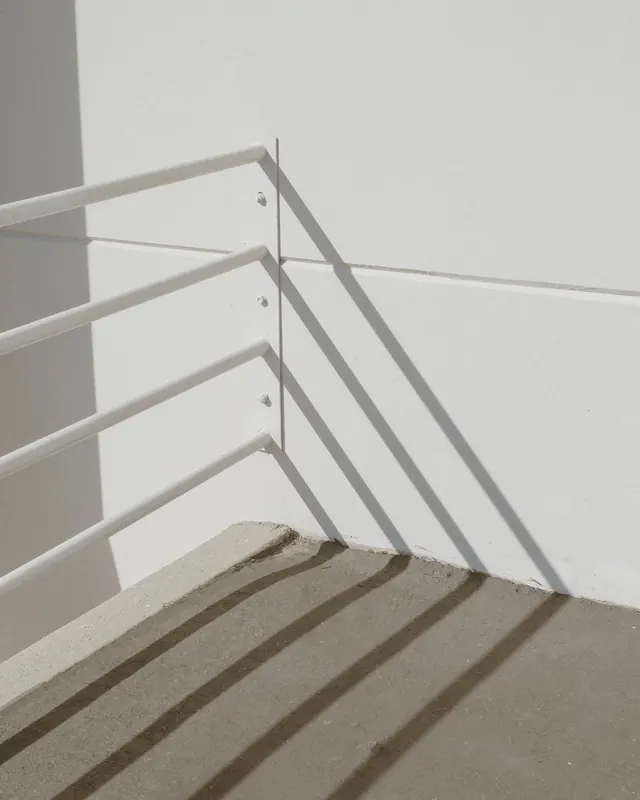 Minimalist Architectural Shadow Play
 Minimalist Office Interior
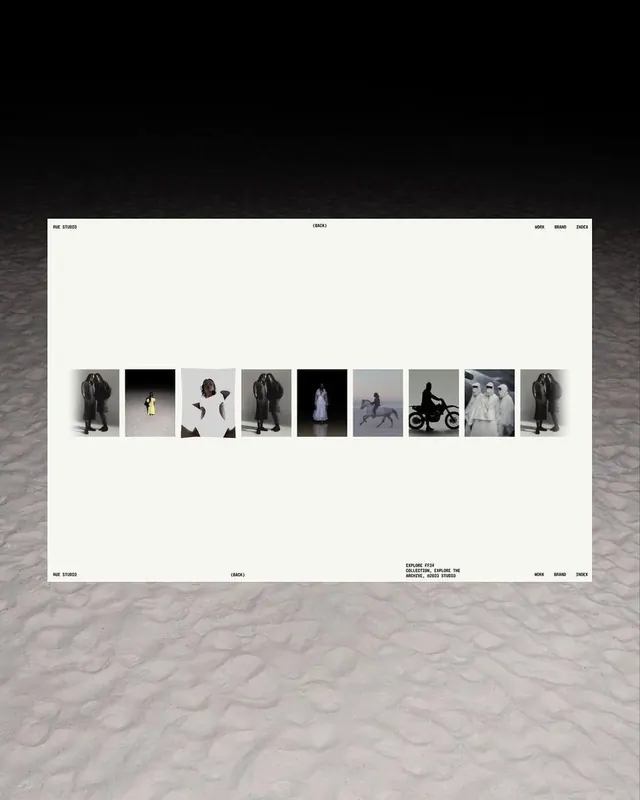 Minimalist Editorial Layout with Image Grid
 Abstract Stone Sculpture on Pedestal
 Minimalist Interior Mockup
 Minimalist Editorial Book Mockup
 Editorial Layout Mockup