Interior Architectural Space
A high-ceilinged interior featuring a mix of industrial brick, warm wood paneling, and a large glass skylight.

Summary
A high-ceilinged interior featuring a mix of industrial brick, warm wood paneling, and a large glass skylight.
Visual description
The image shows a rustic-modern interior with exposed brick walls, light wood ceiling and pillars, and a large slanted glass roof. Potted plants and dried floral arrangements are placed on a wooden bench and floor.
Key takeaway
The design balances industrial textures with warm organic materials to create a serene, inviting atmosphere.
Reuse notes
Use as a background for lifestyle branding or interior design portfolio layouts.
StyleOrganic, Minimal, Photographic
IndustryPortfolio, Real Estate, Retail
Tagsinterior, architecture, skylight, brick, wood, plants, natural light
Palette
#C9C5BD
#33271C
#6B331D
#965F35
#806C5C
More like this
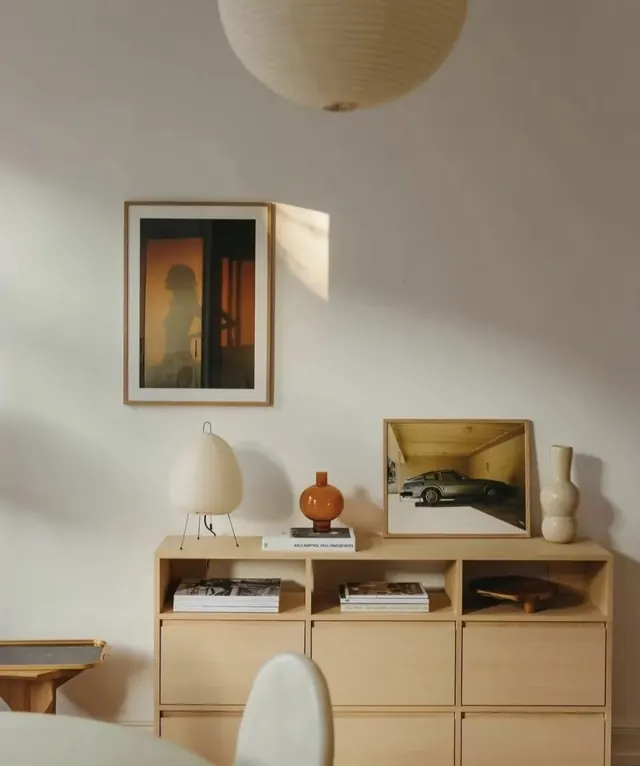 Mid-century modern shelving with curated vignette and framed art
 Minimalist Architectural Interior
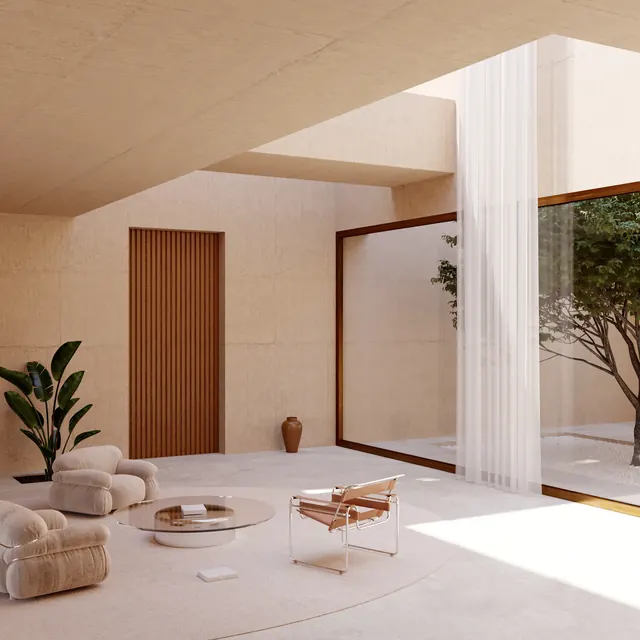 Minimalist Interior Architectural Render
 Minimalist Interior Architectural Render
 Modern Minimalist Interior Lounge
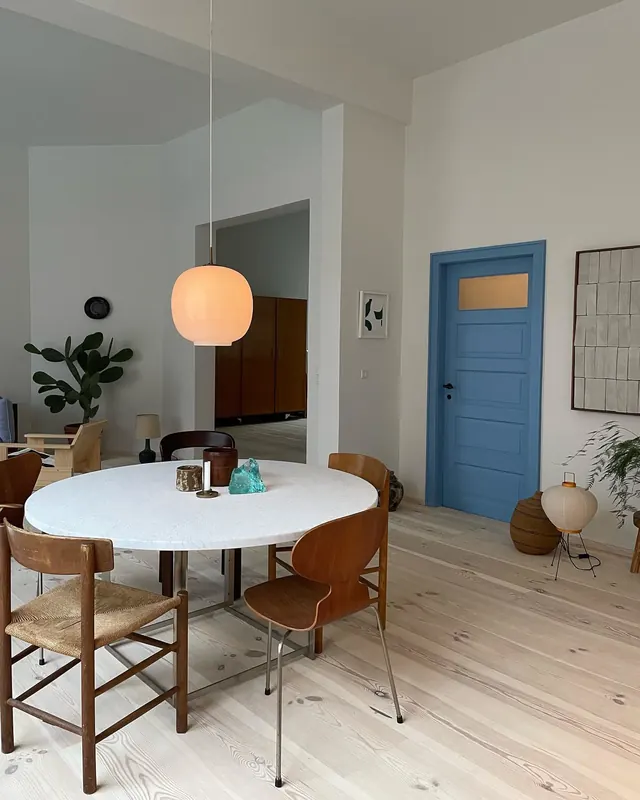 Mid-century modern dining interior with warm wood and blue accents
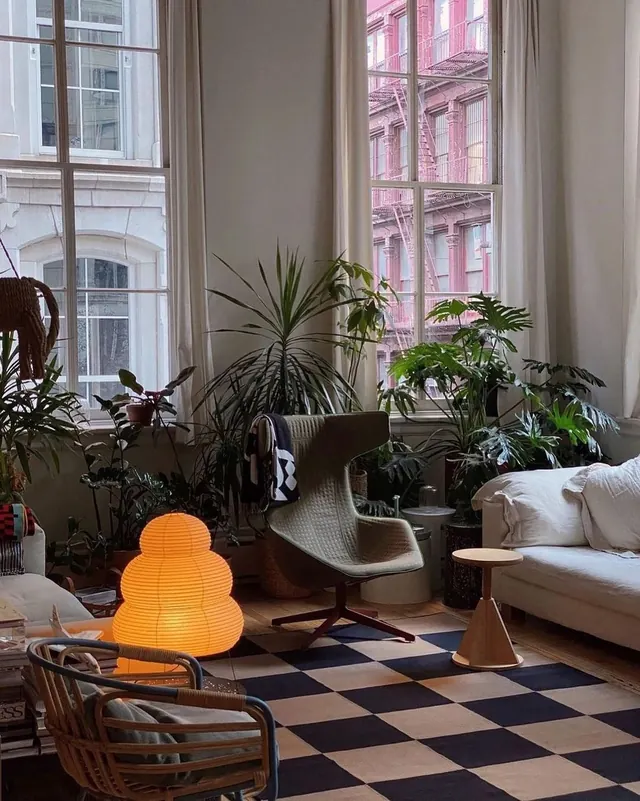 Interior Design Mockup with Glowing Lamp
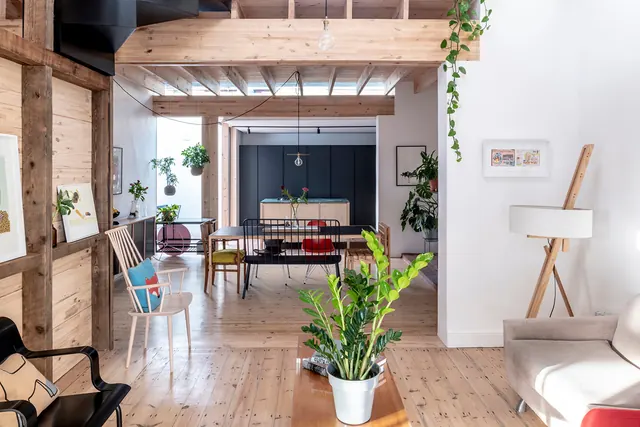 Modern Industrial Interior Design
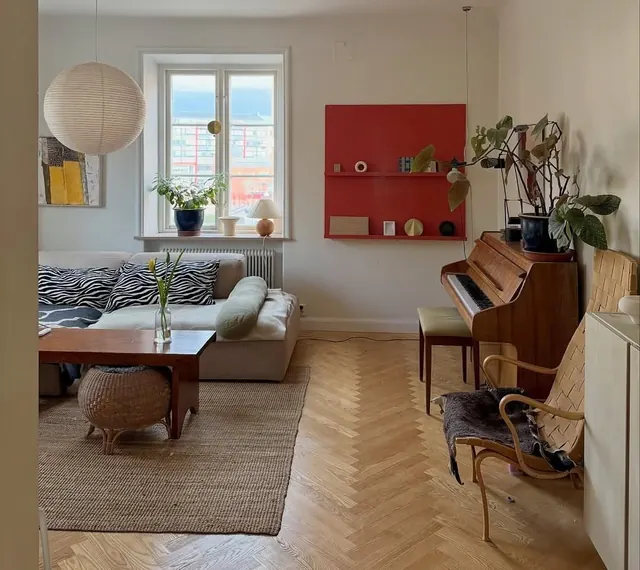 Scandinavian living room with red accent wall
 Kiln studio pottery branding with oversized logotype and hand-held ceramic
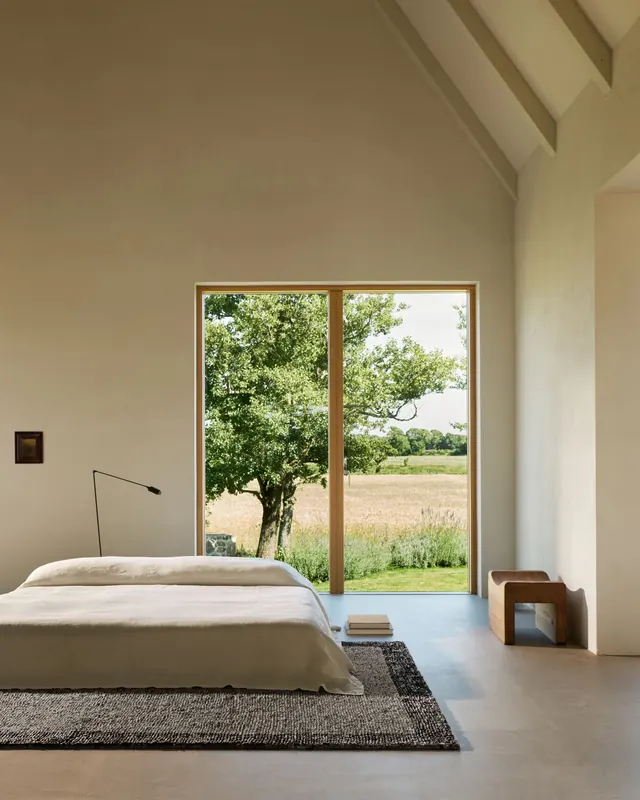 Minimalist Bedroom with Garden View
 Minimalist Architectural Interior
 Modern Interior Lounge
 Modern Wood and Glass Architecture
 Minimalist Wooden Bench Design
 Stone Tiled Shower Interior
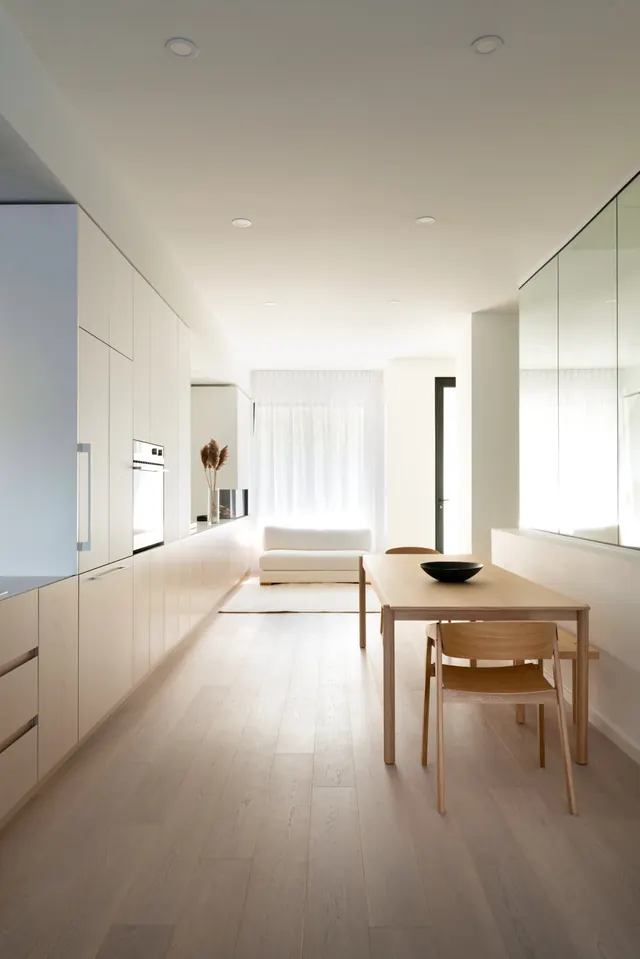 Minimalist Interior Gallery Space
 Wood Paneled Interior Space
 Minimalist Interior Space with Wooden Furniture
 Minimalist kitchen interior
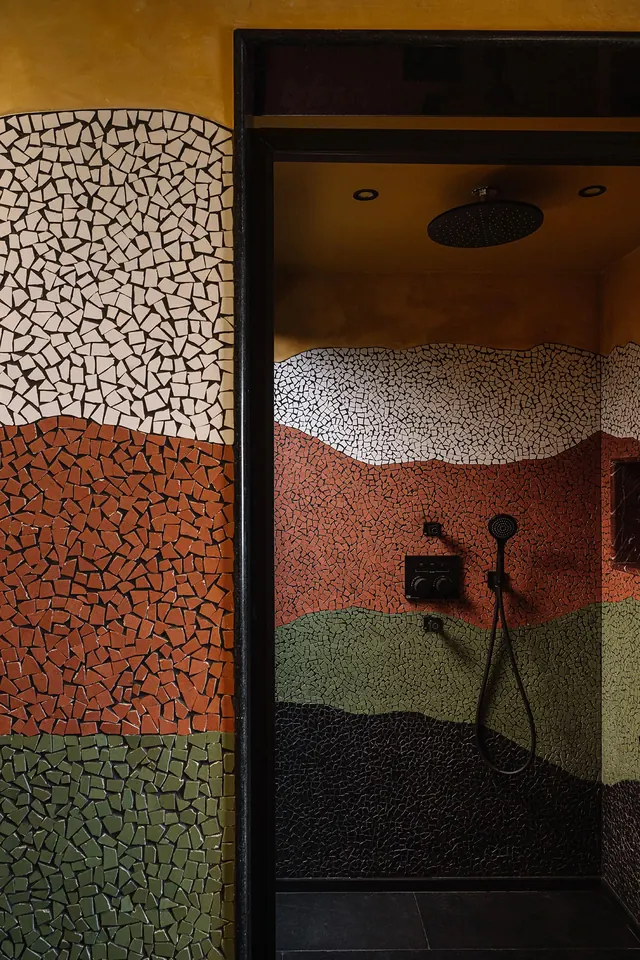 Abstract Textured Wall and Doorway
 Minimalist Interior Architecture
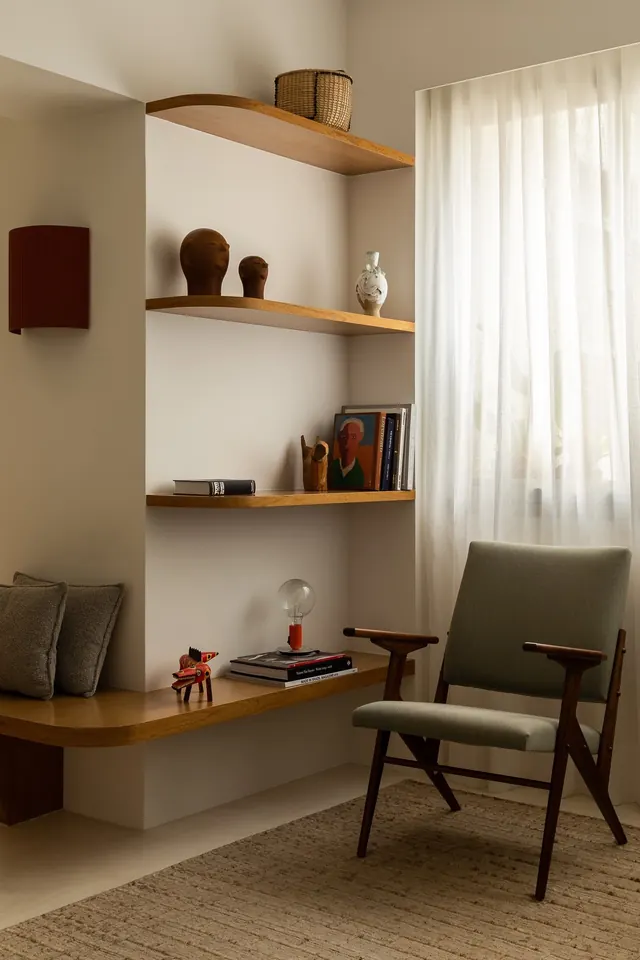 Mid-century modern study with floating wood shelving
 Modern Industrial Interior