Modern Wood and Glass Architecture
A contemporary two-story building featuring vertical wood siding and large glass panels with a minimalist entrance.

Summary
A contemporary two-story building featuring vertical wood siding and large glass panels with a minimalist entrance.
Visual description
A two-story structure combining vertical timber cladding with expansive floor-to-ceiling glass windows. The ground floor features a dark, recessed entrance with a minimalist door and a small outdoor seating area.
Key takeaway
The design balances natural textures with industrial transparency to create a sophisticated, grounded aesthetic.
Reuse notes
Use as a reference for high-end architectural photography or sustainable building materials.
StyleMinimal, Organic, Photographic
IndustryReal Estate, Retail
Tagsarchitecture, wood, glass, exterior, modern, minimalism
Palette
#736A55
#D1C8B6
#1C1C15
More like this
 Modern Wood and Glass Architecture
 Stone Tiled Shower Interior
 Modern Architectural Interior with Indoor Garden
 Modern Wood and Glass Architecture
 Modern Wood Cabin Architecture
 Desert Poolside Architecture
 Minimalist Architectural Interior
 Modern Minimalist Interior with Wood Accents
 Modern Garden Interior
 Modern Interior Design with Wood Paneling
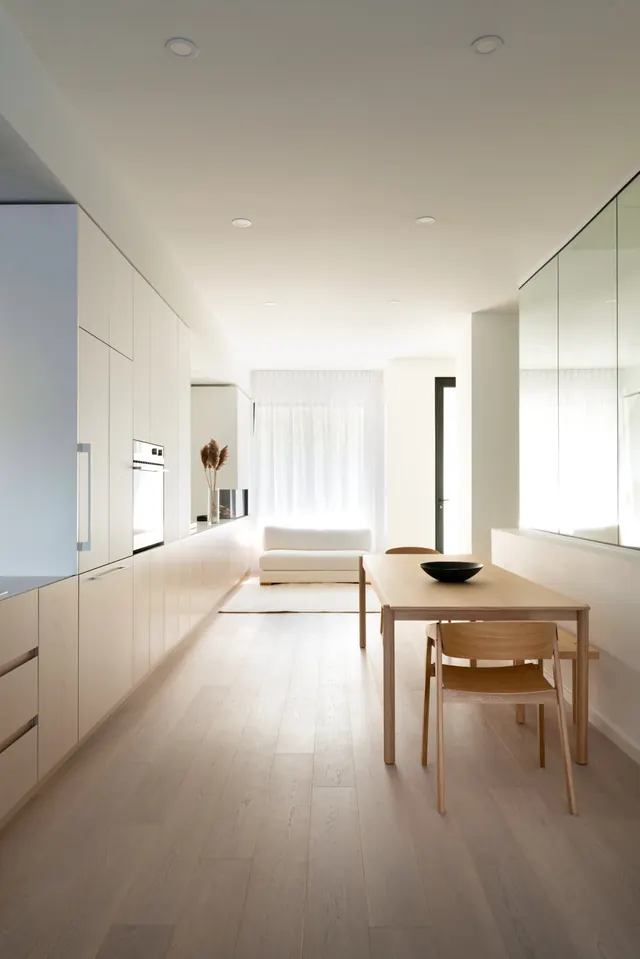 Minimalist Interior Gallery Space
 Modern Architectural Entrance
 Modernist Architectural Structure
 Minimalist Interior Space with Wooden Furniture
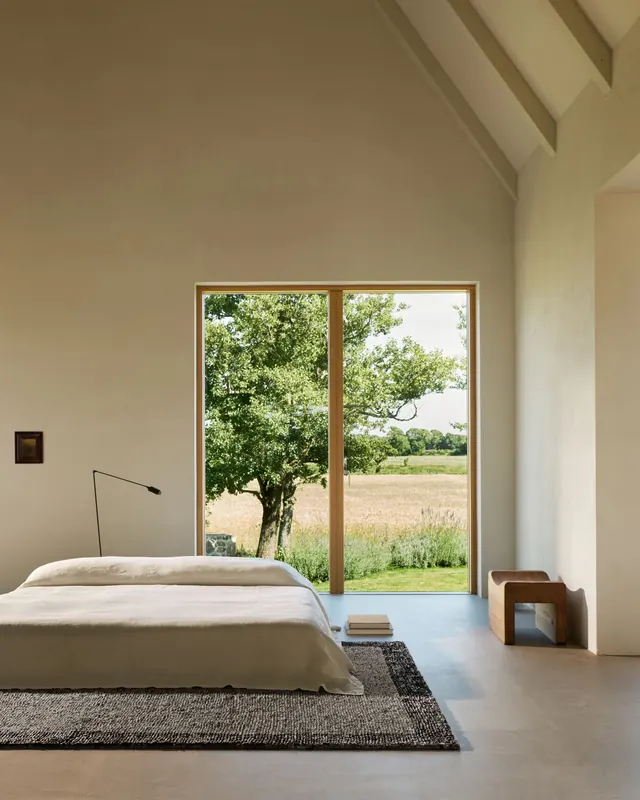 Minimalist Bedroom with Garden View
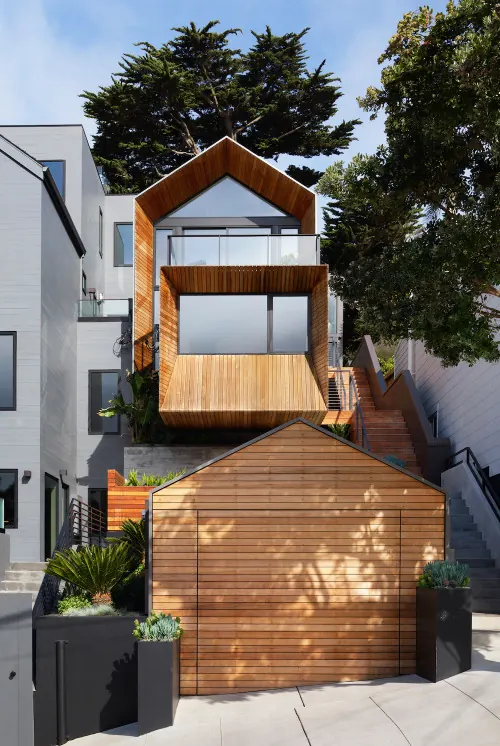 Modern Wood Architecture
 Modernist Forest Retreat Interior
 Minimalist Architectural Interior
 Minimalist Interior Architecture
 Modern Architectural Interior with Natural Elements
 Modern Interior with Indoor Greenery
 Modern Outdoor Lounge Area
 Modern Tropical Villa Architecture
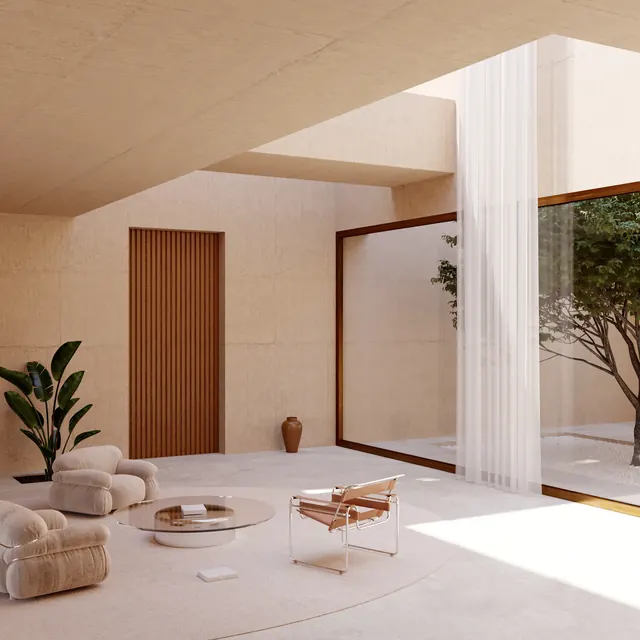 Minimalist Interior Architectural Render