Modern Minimalist Residential Architecture
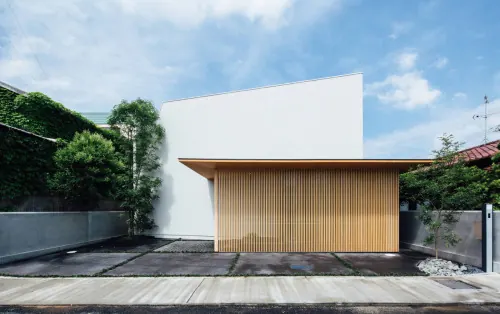
A photograph of a contemporary single-story house featuring a stark white geometric volume contrasted by a warm wooden slatted facade under a clear blue sky.
Summary
A photograph of a contemporary single-story house featuring a stark white geometric volume contrasted by a warm wooden slatted facade under a clear blue sky.
Visual description
The composition features a large, white, asymmetrical geometric wall as the primary backdrop. Below, a wide wooden slatted screen provides texture and warmth, sheltered by a thin flat roof. The scene is framed by green foliage and a clear blue sky with light clouds.
Key takeaway
Contrast a large, smooth, monochromatic surface with a highly textured, rhythmic material like wood slats to create visual depth.
Reuse notes
Use this approach when designing minimalist residential facades or luxury retail storefronts that require a balance of privacy and warmth.
More like this
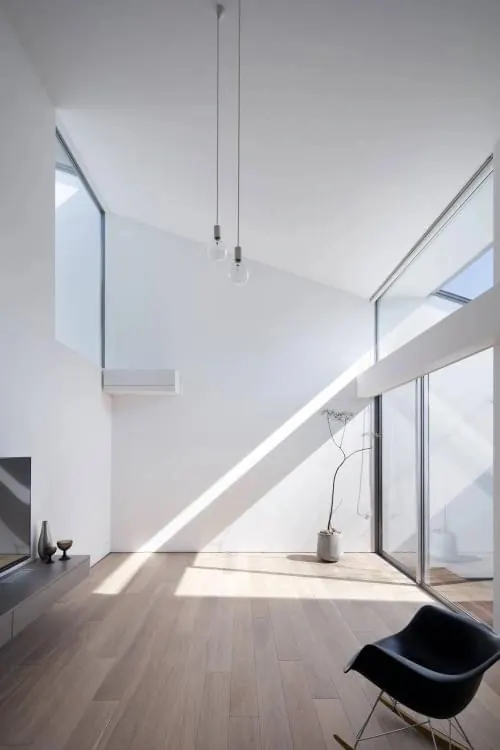 Minimalist Modern Interior
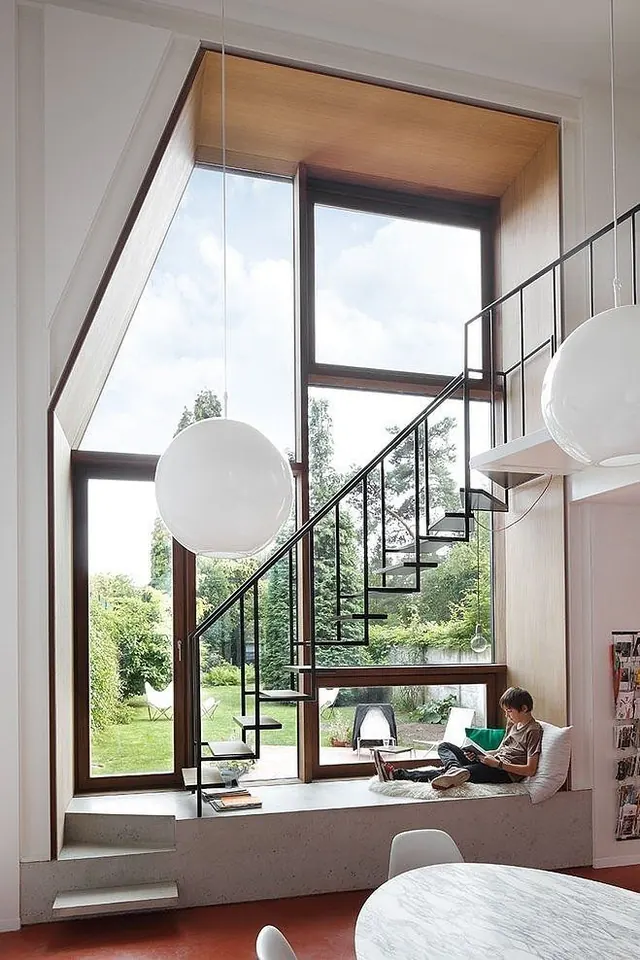 Modern Architectural Interior with Staircase and Large Windows
 Minimalist White Modern House
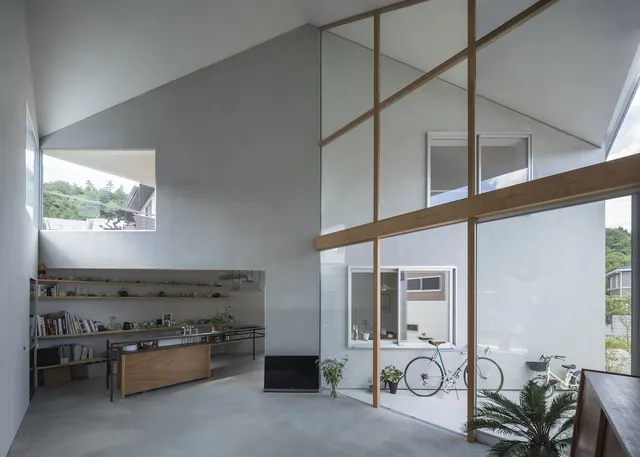 Minimalist Modern Interior Architecture
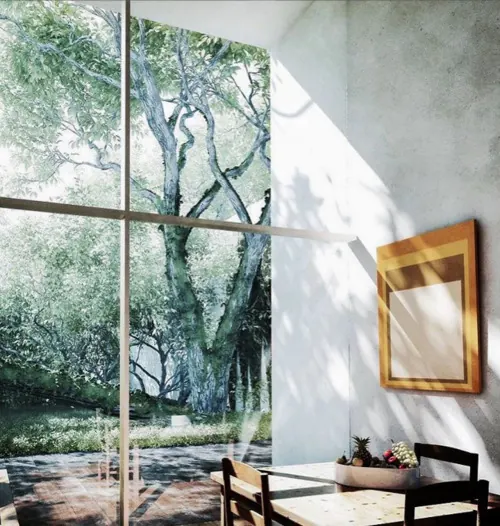 Modern Interior with Garden View
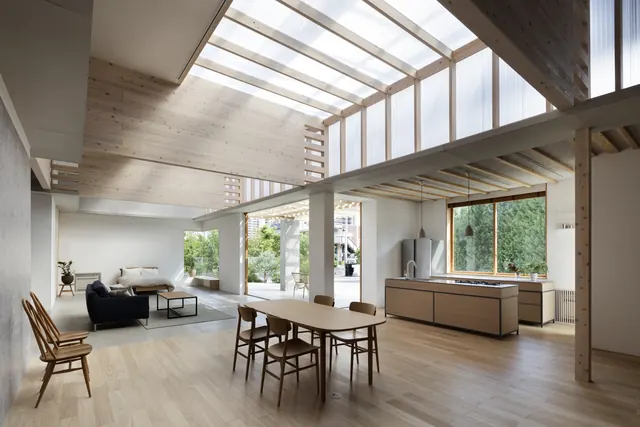 Modern Open-Plan Interior with Skylights
 Modern Minimalist Sunroom and Kitchen Extension
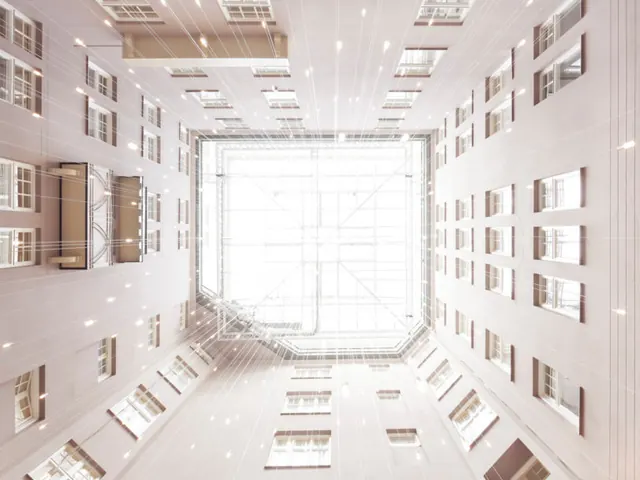 Architectural Atrium Perspective
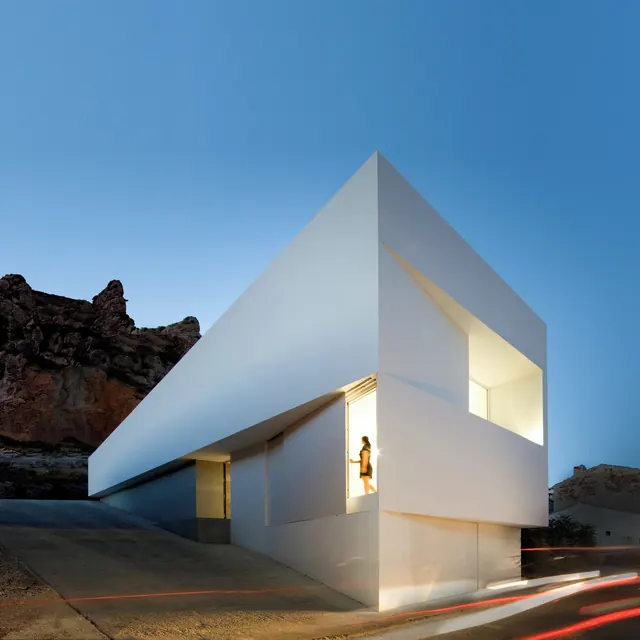 Modern Minimalist White Architecture
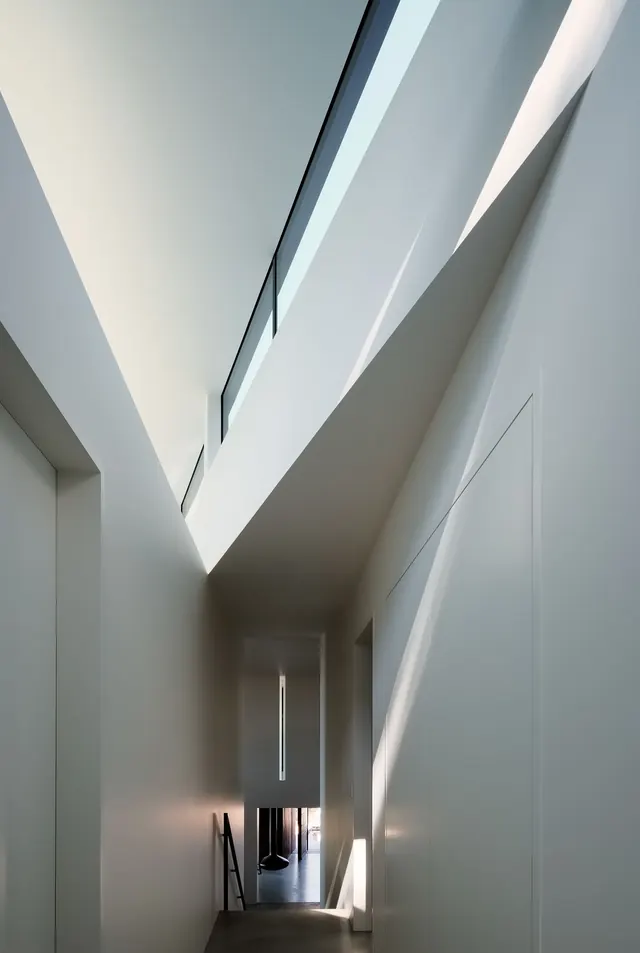 Minimalist Architectural Corridor
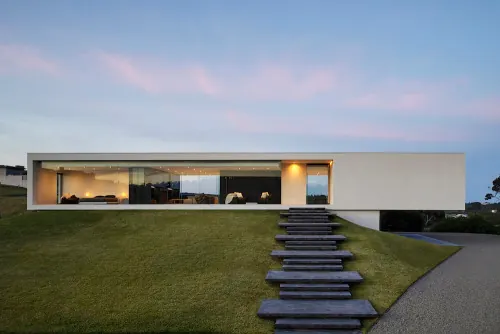 Modernist Minimalist Residence
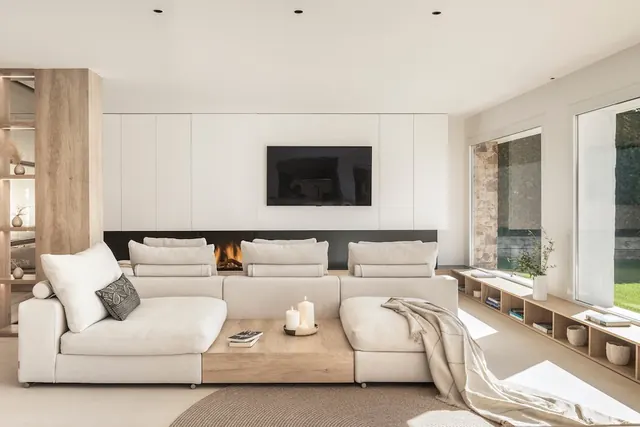 Modern Minimalist Living Room Interior
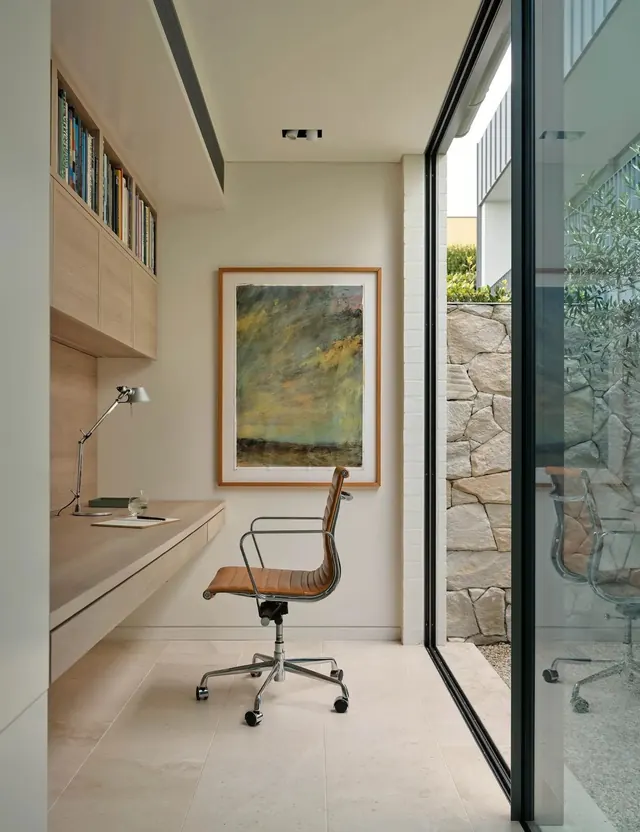 Minimalist Home Office Interior
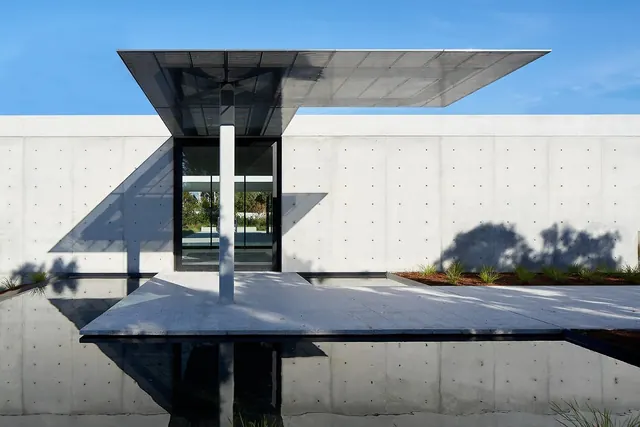 Minimalist Concrete Architecture
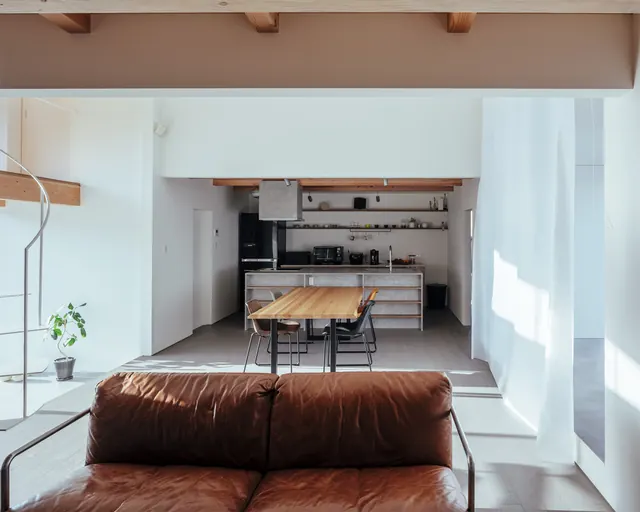 Modern Minimalist Open-Plan Interior
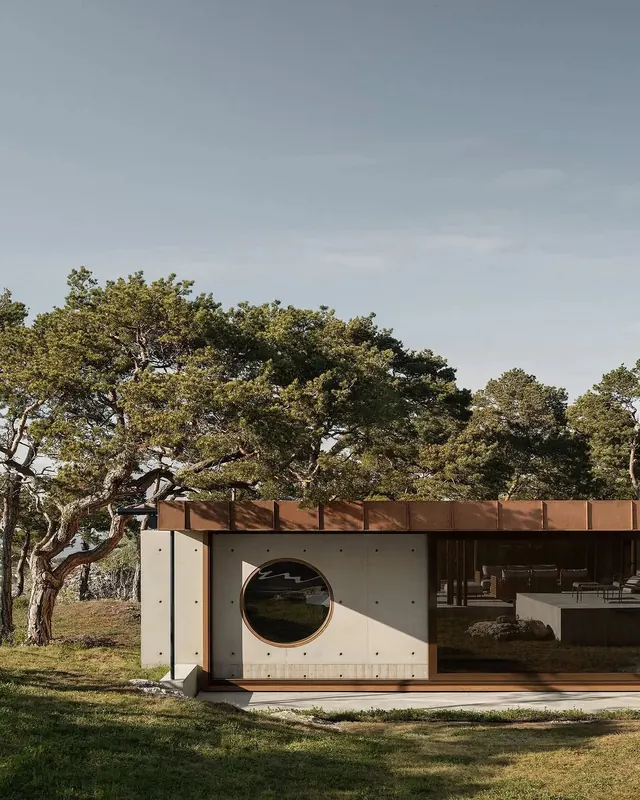 Modernist Residential Architecture
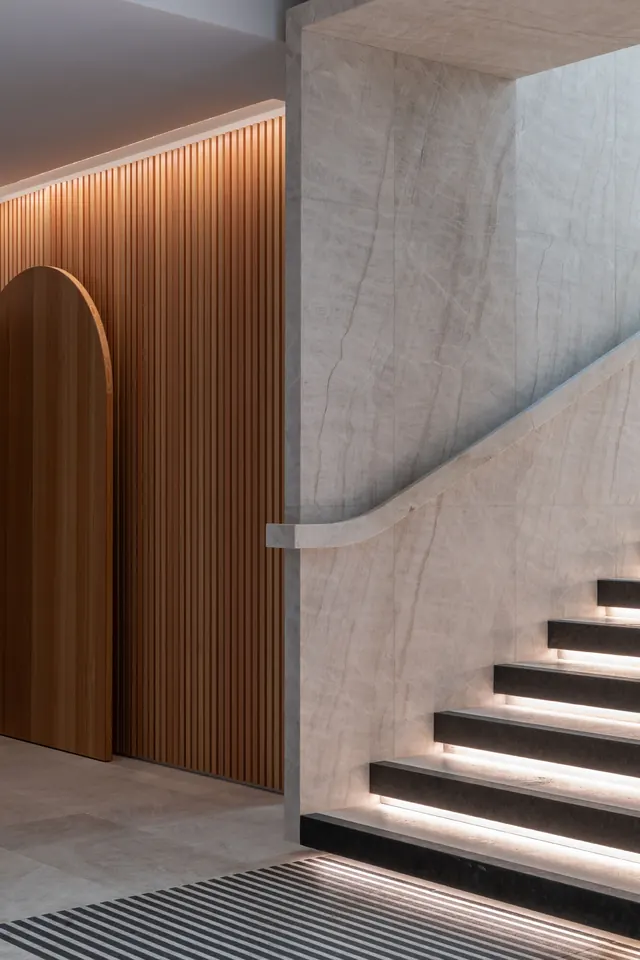 Modern Architectural Interior with Stone Stairs and Wood Slats
 Modular Light Installation
 Modernist Architectural Terrace
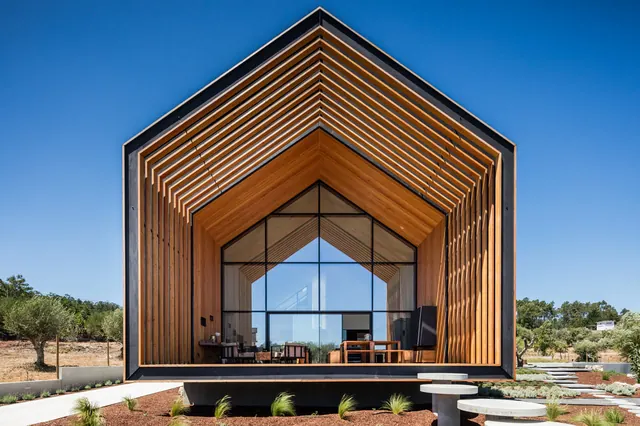 Modern Gabled Pavilion
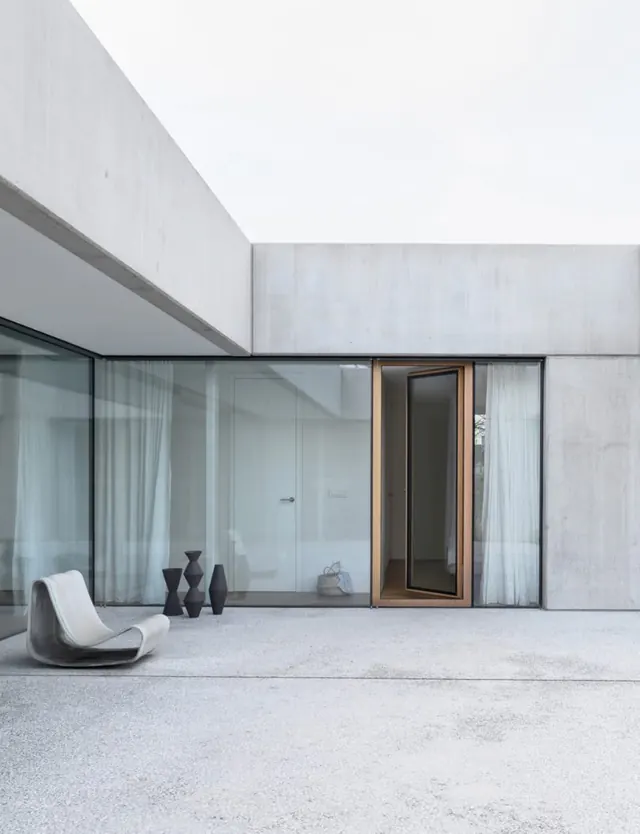 Minimalist Concrete Architecture
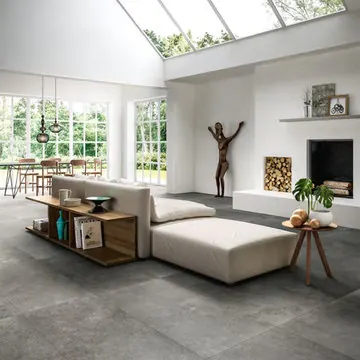 Modern Minimalist Interior Design
 Modernist Indoor Pool Architecture
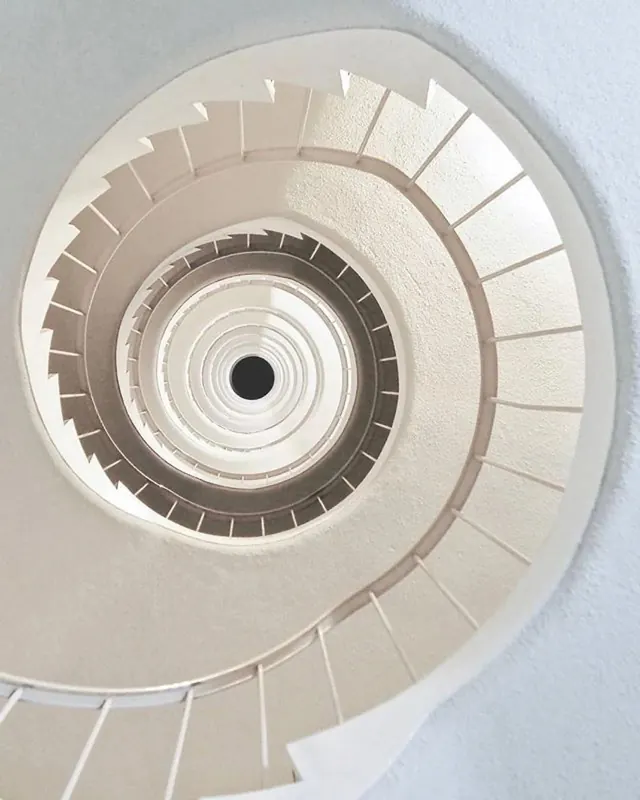 Spiral Staircase Perspective