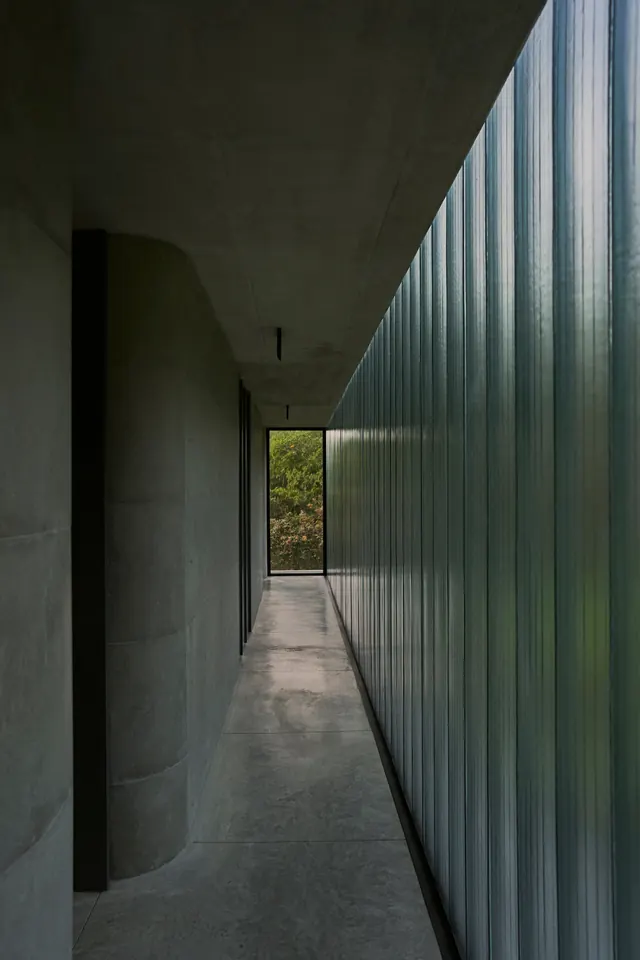
Minimalist Corridor with Translucent Fluted Wall
A narrow, modern hallway featuring a textured concrete ceiling and floor, contrasted by a long, vertical fluted translucent glass wall that diffuses light.
Summary
A narrow, modern hallway featuring a textured concrete ceiling and floor, contrasted by a long, vertical fluted translucent glass wall that diffuses light.
Visual description
The composition uses strong linear perspective, leading the eye down a narrow corridor toward a bright window at the end. A textured, grey concrete ceiling and floor frame a long wall made of vertical, translucent fluted glass that catches soft light. The color palette is strictly neutral, composed of various shades of grey and soft white light.
Key takeaway
Use strong linear perspective and contrasting textures—like smooth glass versus raw concrete—to create depth and visual interest in narrow spaces.
Reuse notes
Use this when designing architectural visualizations or interior mood boards that require a sense of calm, modern sophistication and material exploration.
More like this
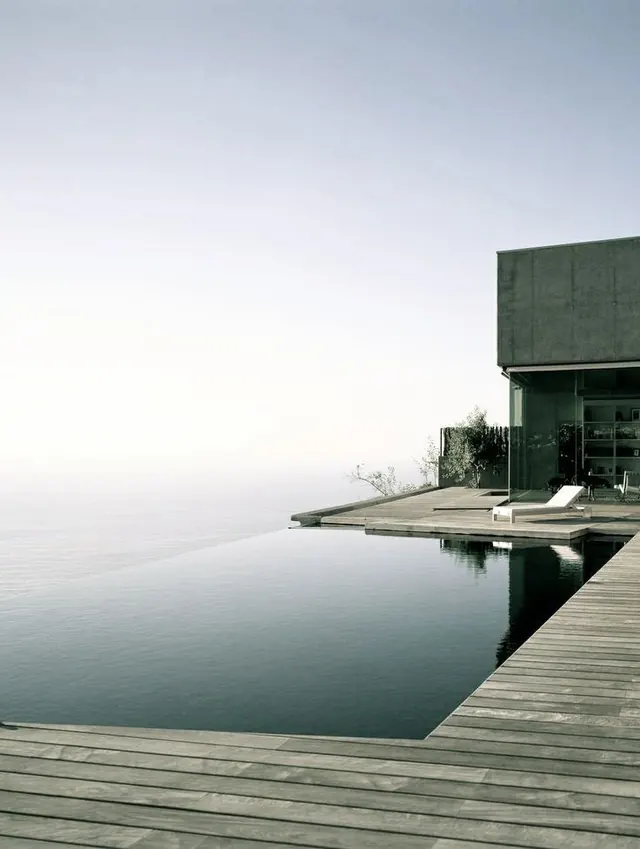 Minimalist Infinity Pool Architecture
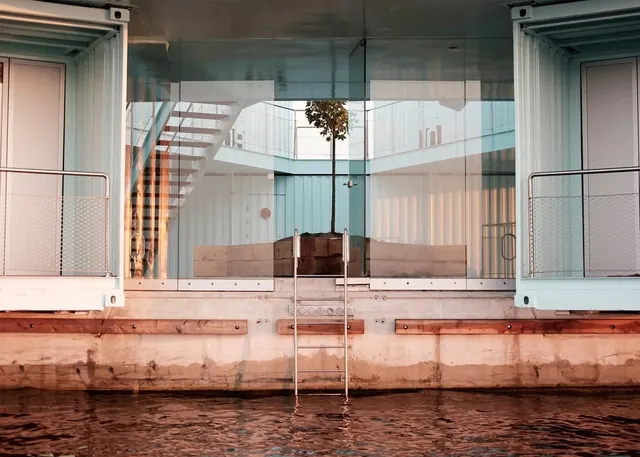 Modern Floating Container Architecture
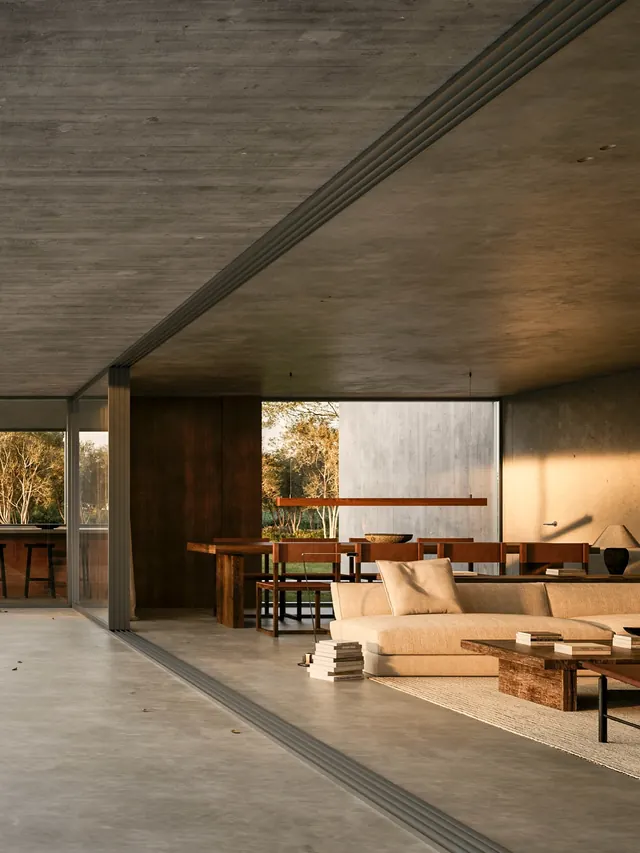 Modernist Concrete Interior
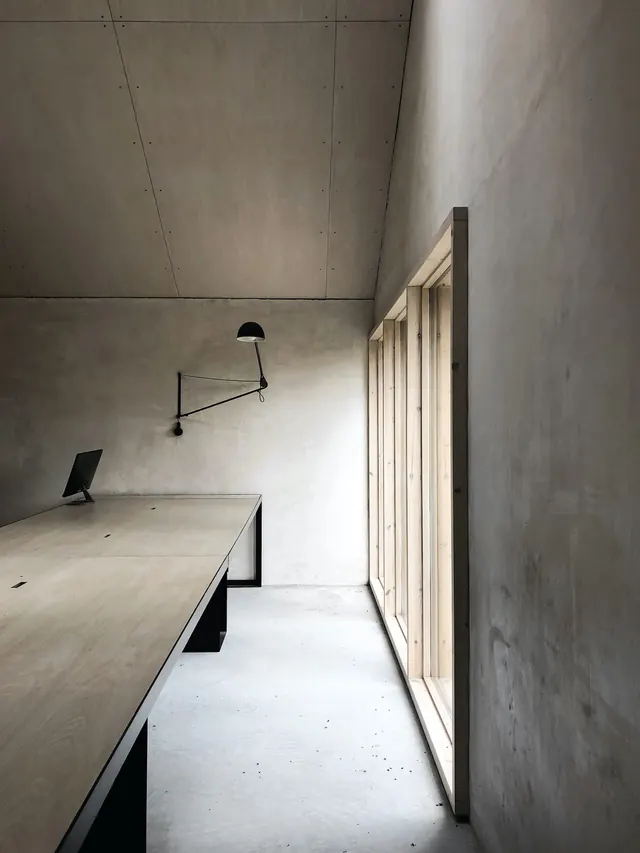 Minimalist Concrete Workspace
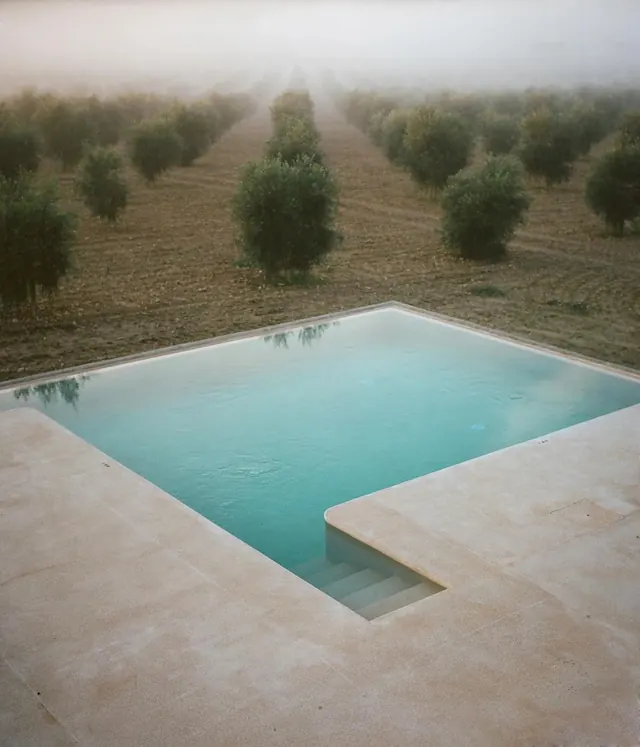 Swimming Pool and Orchard in Fog
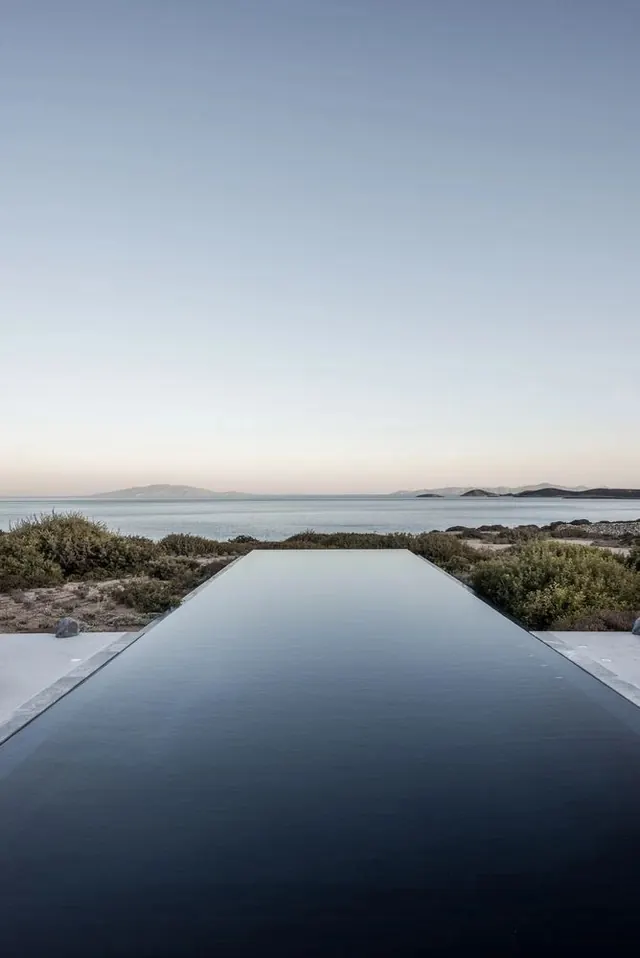 Infinity Pool View Over Sea
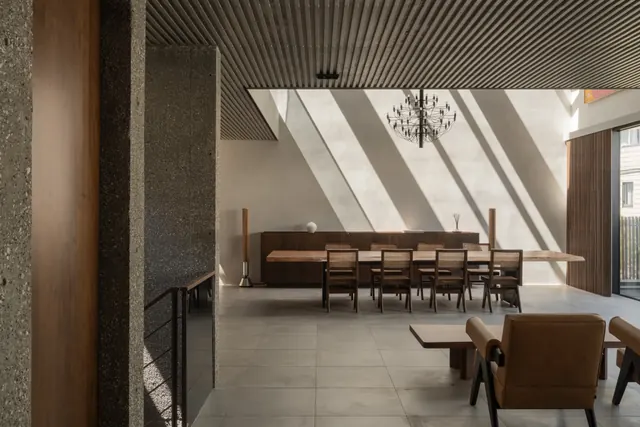 Modernist Dining Space with Brutalist Textures
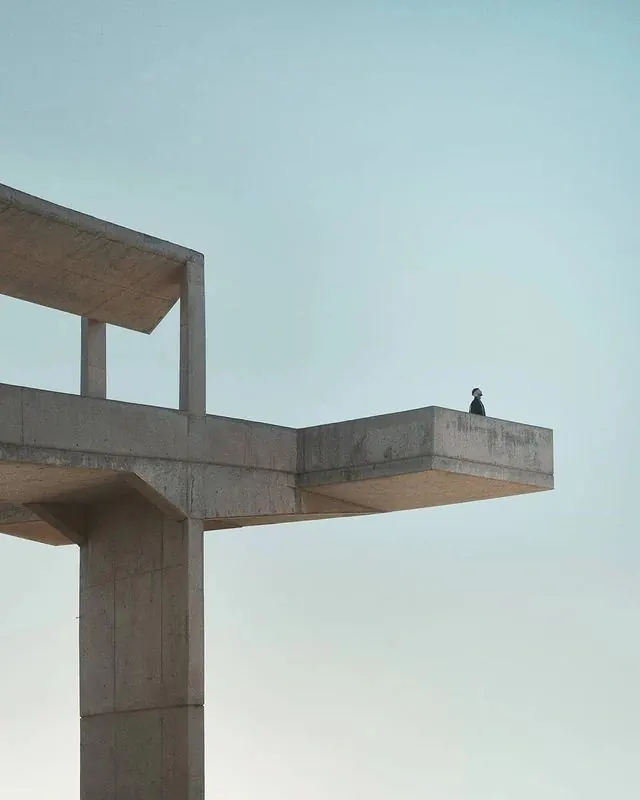 Solitary Figure on Brutalist Concrete Structure
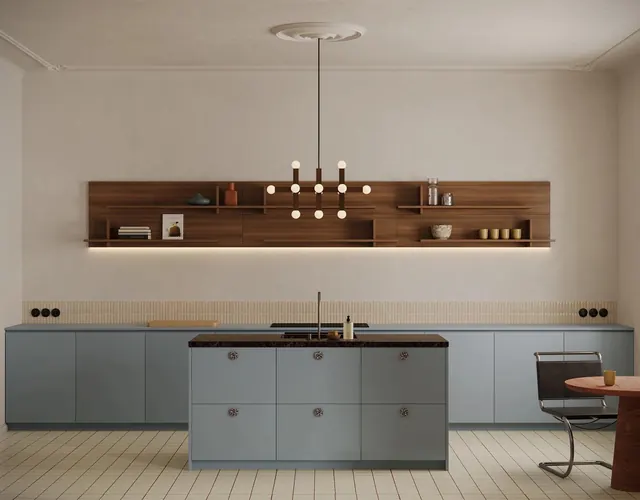 Modern Minimalist Kitchen Interior
 Modernist Concrete Architecture with Dog
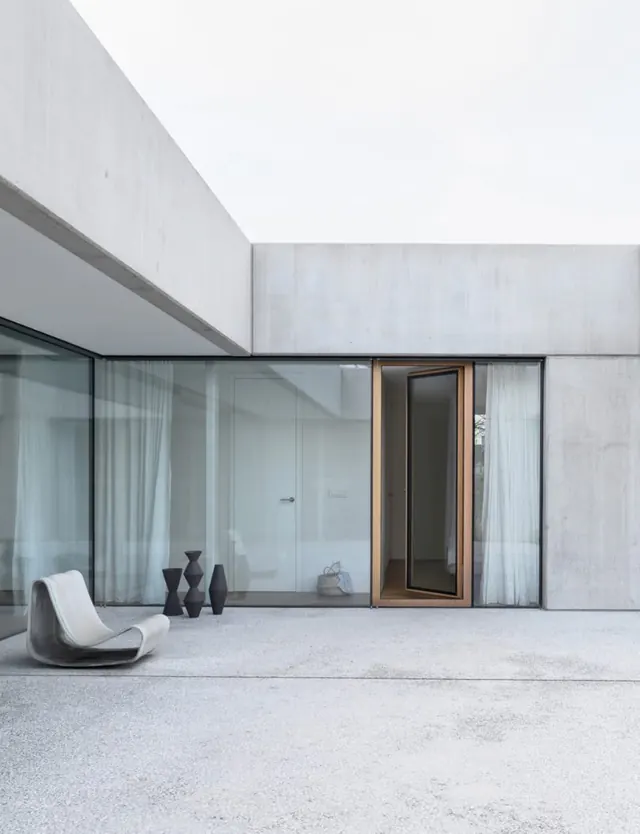 Minimalist Concrete Architecture
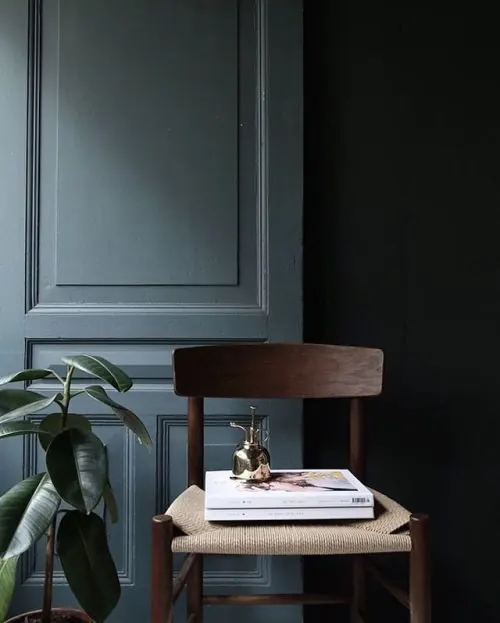 Minimalist Interior Still Life
 Modernist Interior with Courtyard View
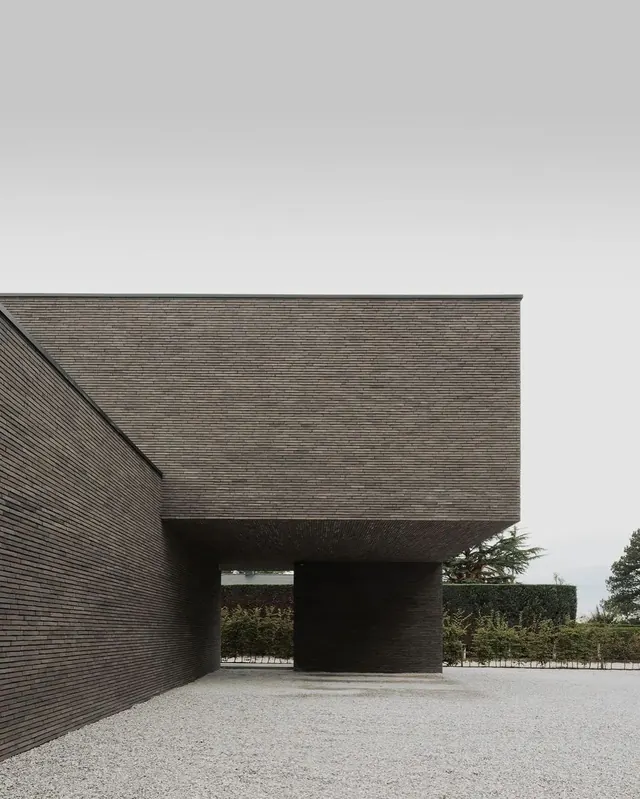 Minimalist Brutalist Architecture
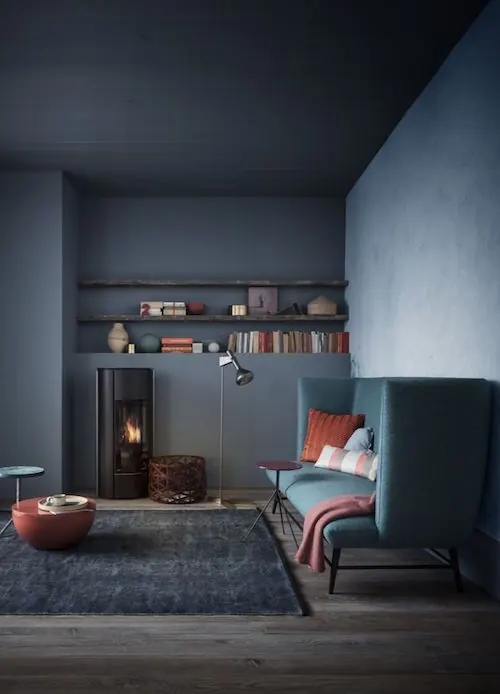 Moody Blue Interior Design
 Minimalist Interior with Dark Tones
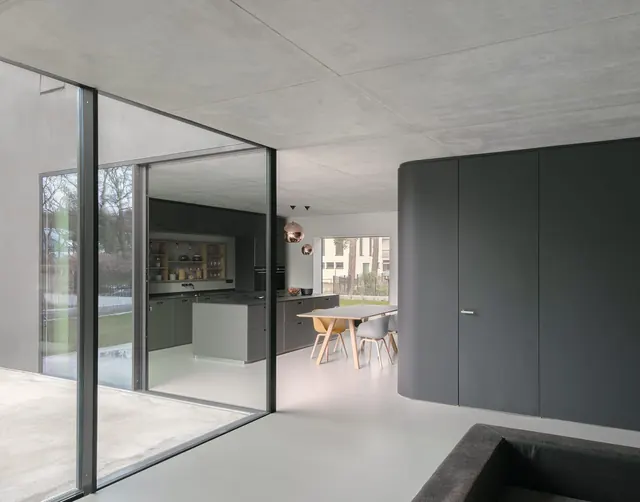 Modern Minimalist Interior Architecture
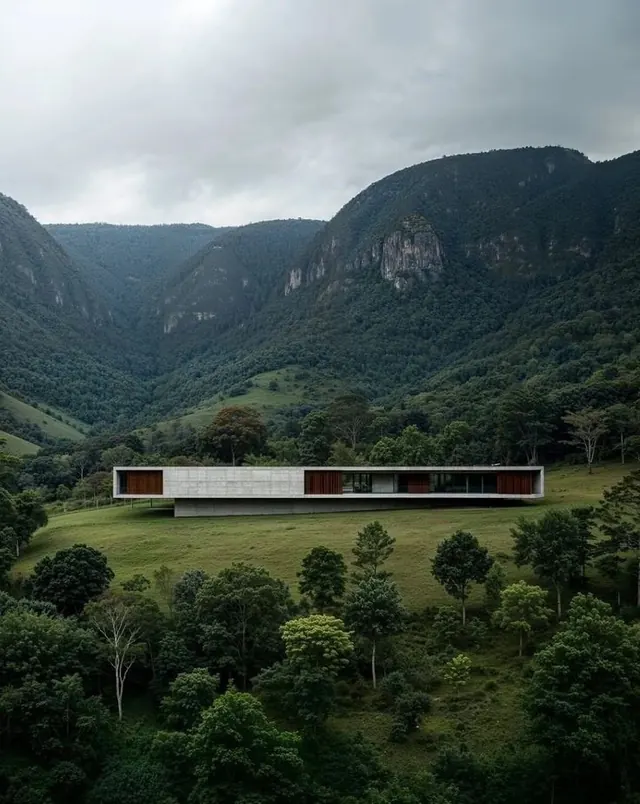 Modernist House in Mountainous Landscape
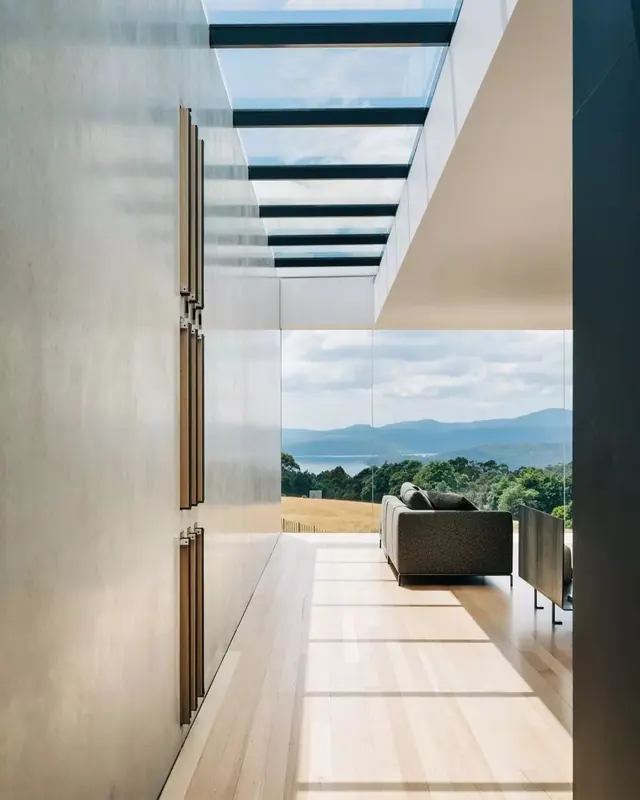 Modern Minimalist Interior with Skylights
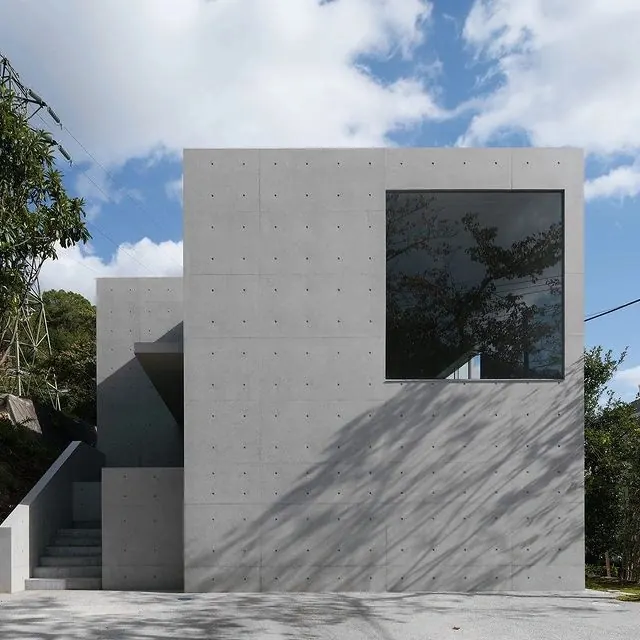 Minimalist Concrete Residence
 Modernist Concrete Architecture in Nature
 Modernist Concrete Residence with Integrated Greenery
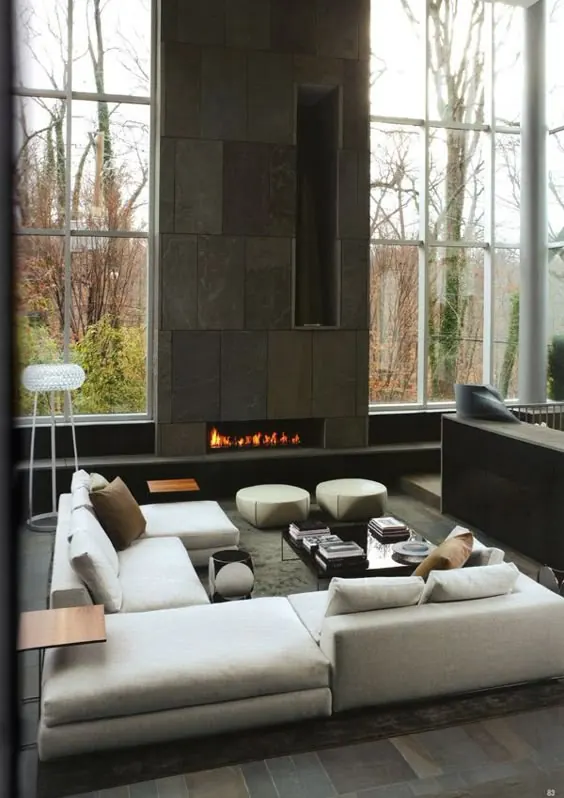 Modern Minimalist Living Room with Fireplace
 Modern Coastal Patio View