Modern Indoor-Outdoor Living Space
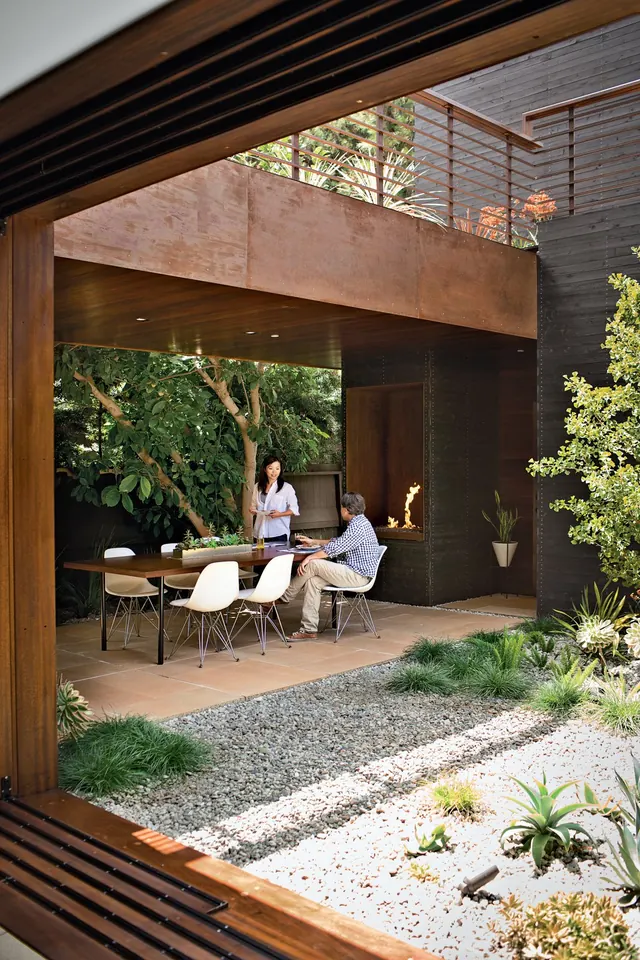
A photograph of a contemporary architectural space featuring a seamless transition between a covered dining area and a landscaped courtyard.
Summary
A photograph of a contemporary architectural space featuring a seamless transition between a covered dining area and a landscaped courtyard.
Visual description
The composition uses a wide-angle perspective through a large wooden door frame to view a dining area with white chairs and a wooden table. A lush green garden with gravel paths and succulents sits in the foreground, while a dark textured wall with a fireplace anchors the background.
Key takeaway
Use seamless transitions between interior and exterior spaces to create a sense of expansive, tranquil living.
Reuse notes
Use this aesthetic for luxury real estate marketing or high-end architectural portfolios.
More like this
 Modernist Dining Area with Forest View
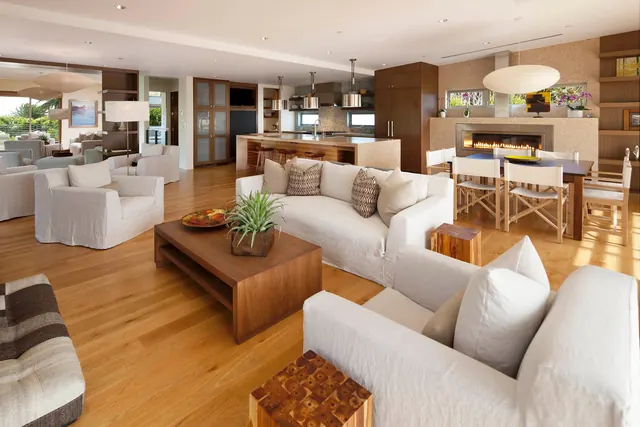 Modern Open-Concept Living Space
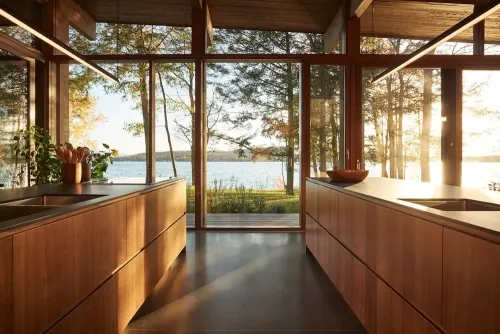 Modern Waterfront Kitchen Interior
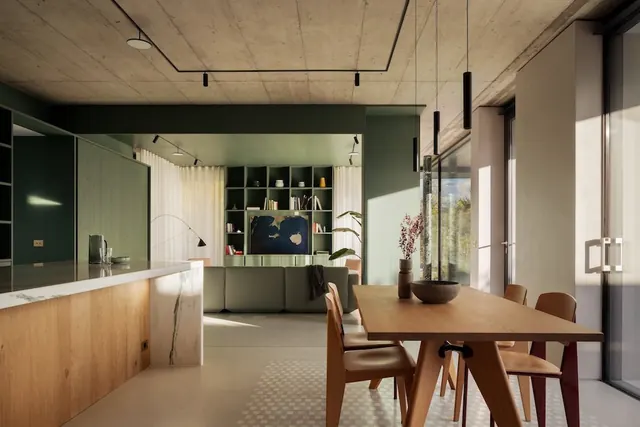 Modern Minimalist Interior Design
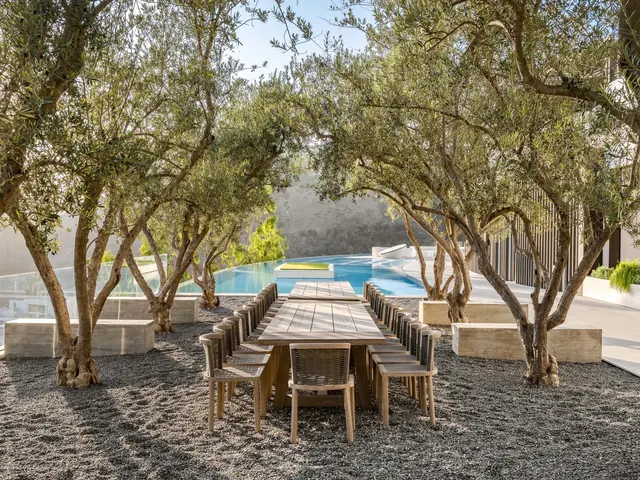 Outdoor Dining Area with Olive Trees and Pool
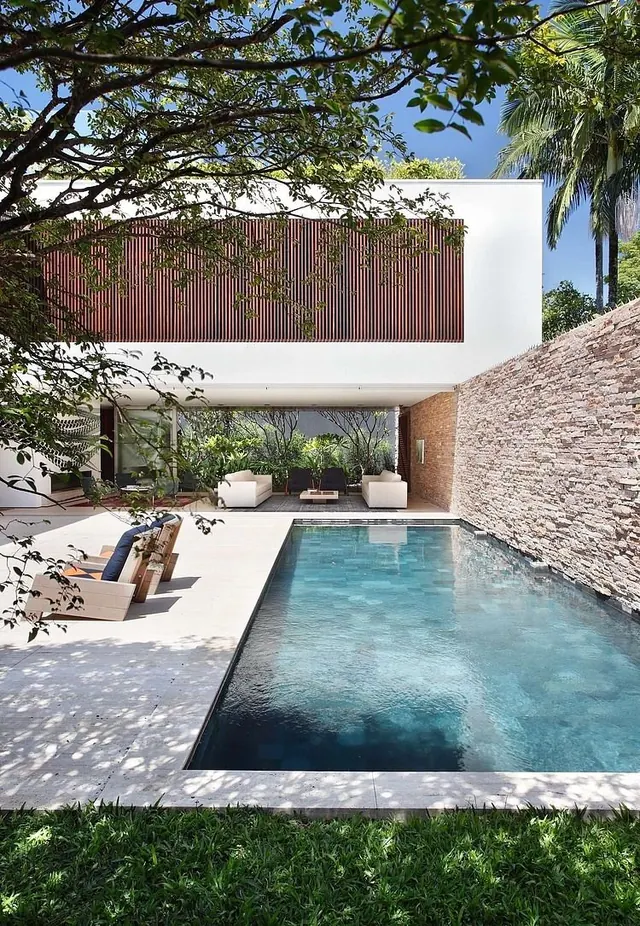 Modernist Villa with Swimming Pool
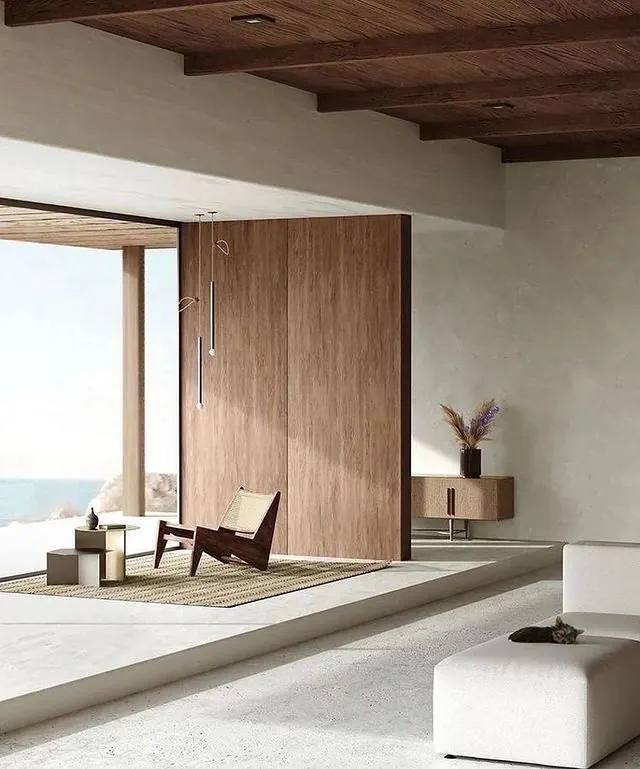 Minimalist Coastal Interior
 Modernist Wood and Concrete Residence
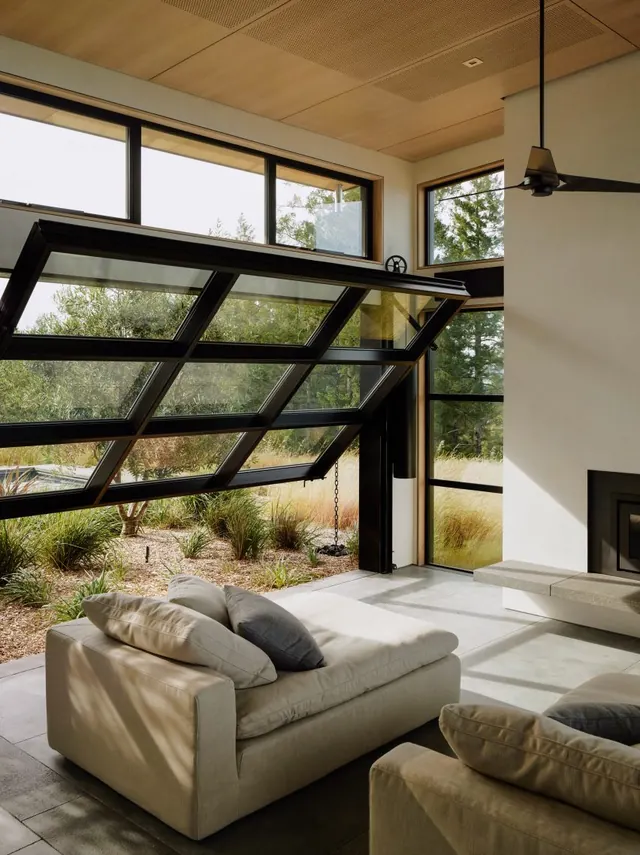 Modern Indoor-Outdoor Living Space
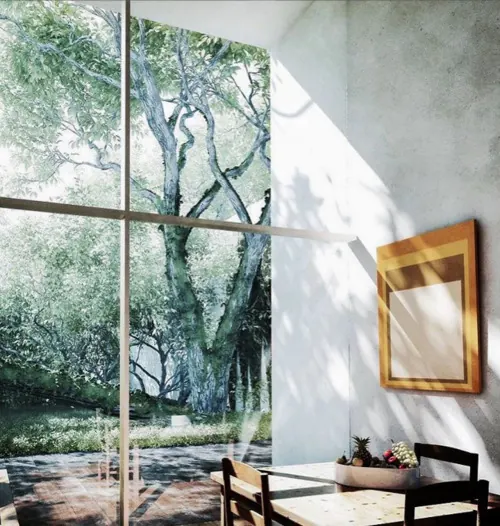 Modern Interior with Garden View
 Modern Outdoor Living Space with Pool
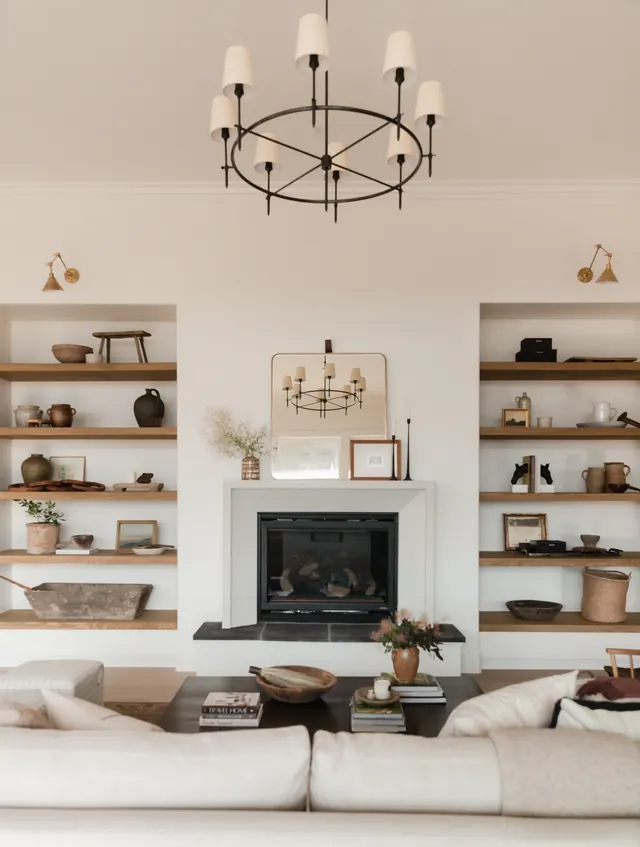 Minimalist Living Room Interior
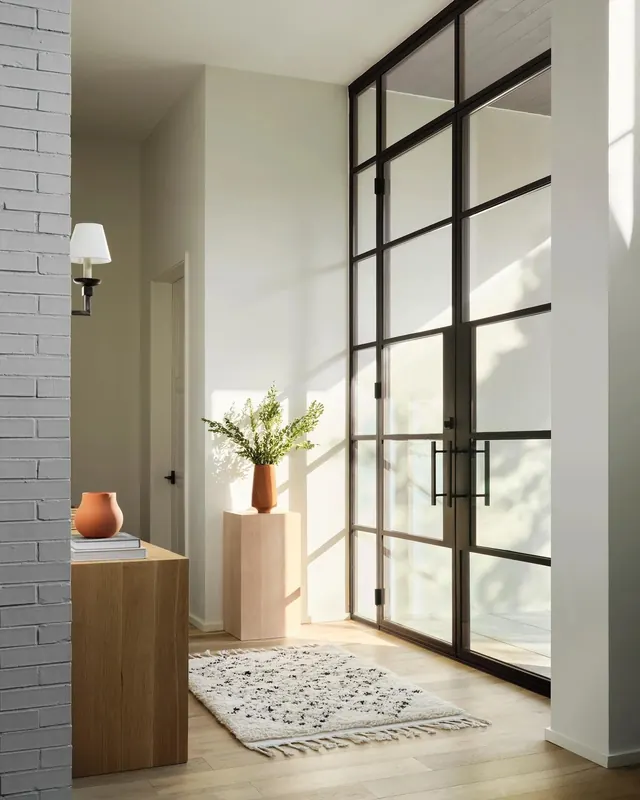 Modern Minimalist Interior Hallway
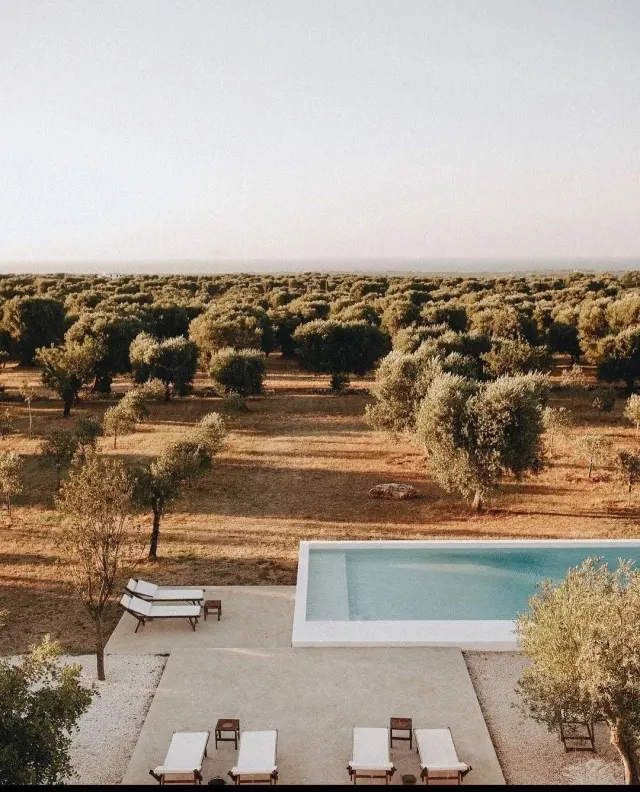 Mediterranean Villa Poolside View
 Modernist Interior with Large Windows
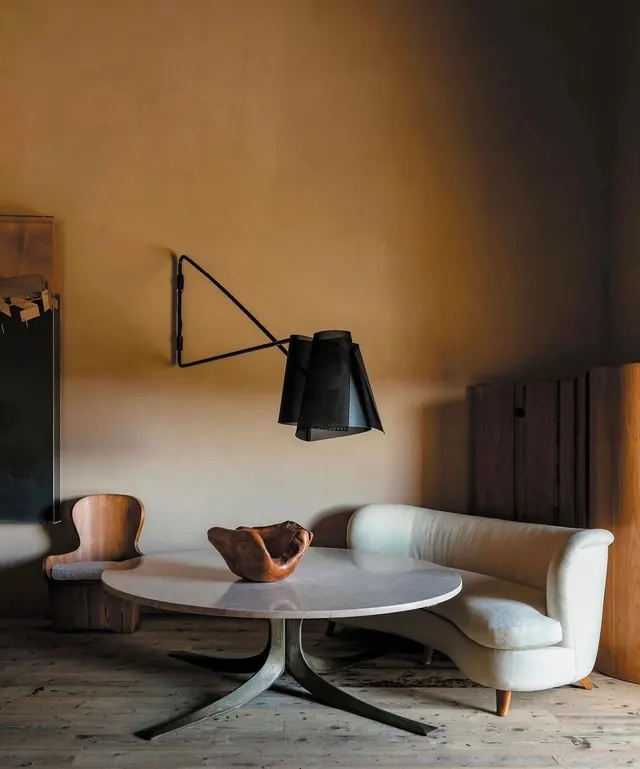 Minimalist Interior with Sculptural Furniture
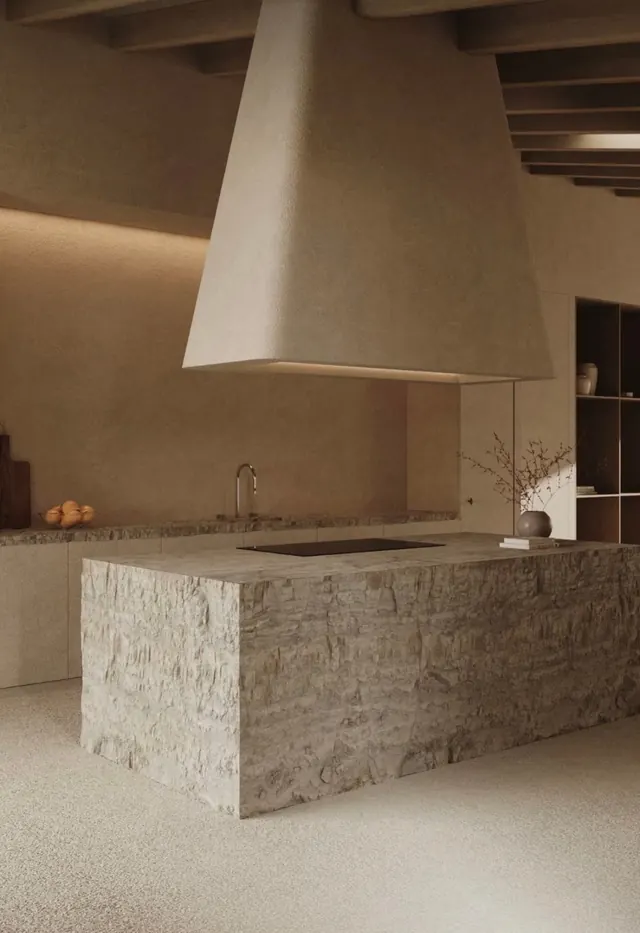 Minimalist Stone Kitchen Interior
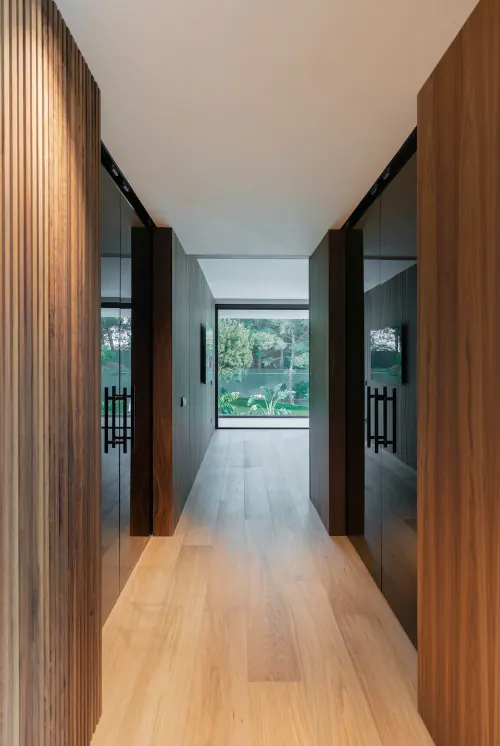 Modern Minimalist Hallway
 Modern Minimalist Interior with Exposed Wood Beams
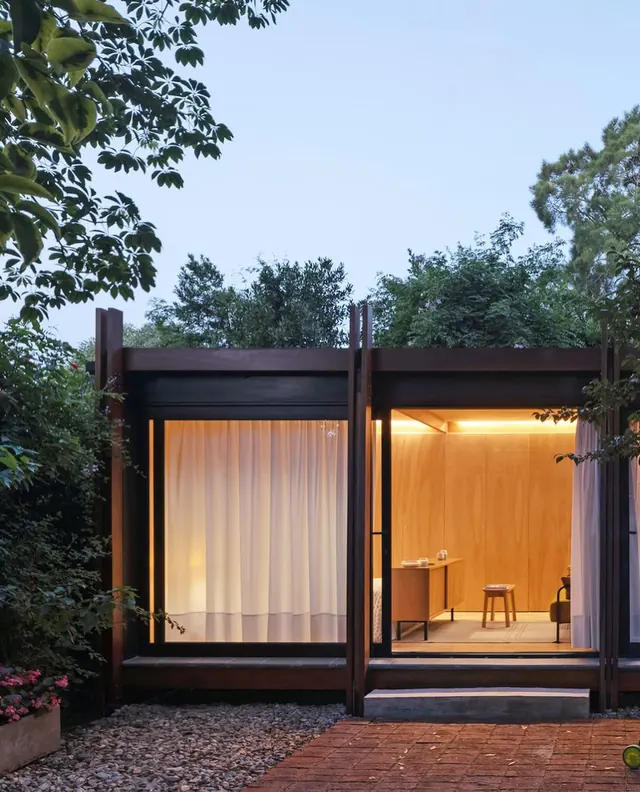 Modernist Pavilion Architecture
 Modernist Interior with Sculptural Lounge Chair
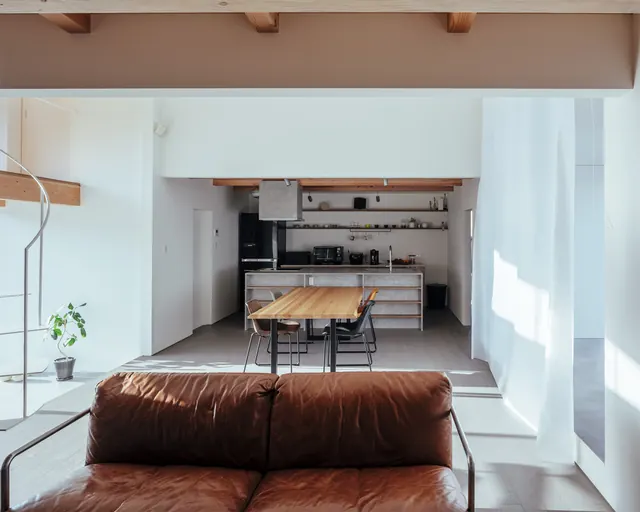 Modern Minimalist Open-Plan Interior
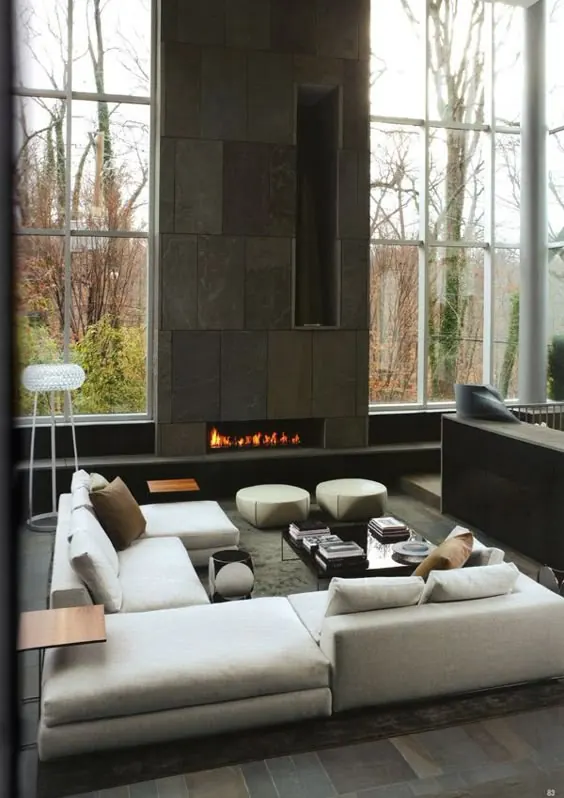 Modern Minimalist Living Room with Fireplace
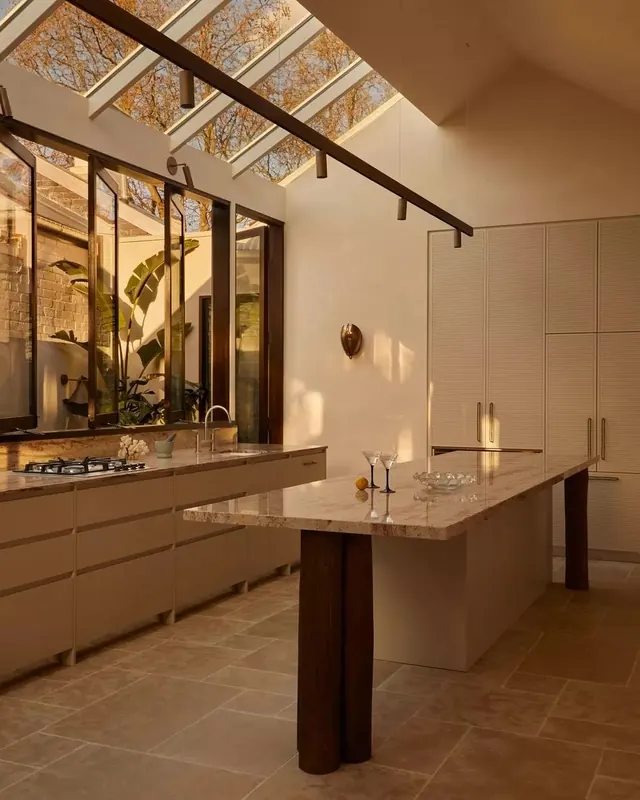 Modern Minimalist Kitchen with Skylight