Minimalist Architectural Interior
A high-contrast, minimalist interior space featuring a stark white wall and a deep, narrow doorway.

Summary
A high-contrast, minimalist interior space featuring a stark white wall and a deep, narrow doorway.
Visual description
A vertical composition showing a white gallery-like space with a grey floor. A single, narrow rectangular doorway creates a deep shadow, emphasizing linear perspective.
Key takeaway
The image demonstrates how extreme minimalism and high-contrast shadows can create a sense of depth and sophistication.
Reuse notes
Use as a background for clean, high-end architectural branding or as a layout reference for negative space.
StyleMinimal, Swiss, Monochrome, Geometric
ColorMonochrome, High Contrast
MoodCalm, Professional, Elegant
IndustryReal Estate
Tagsarchitecture, interior, minimalism, shadow, perspective
Palette
#EBEBEB
#474747
#A8A8A8
More like this
 Minimalist Architectural Geometry
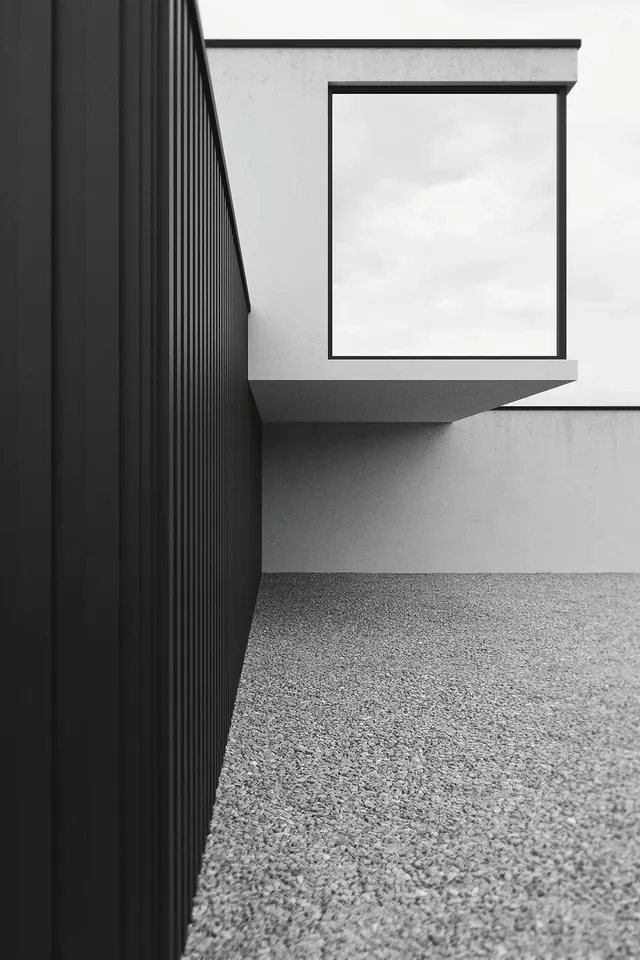 Minimalist Architectural Interior
 Minimalist Architectural Interior
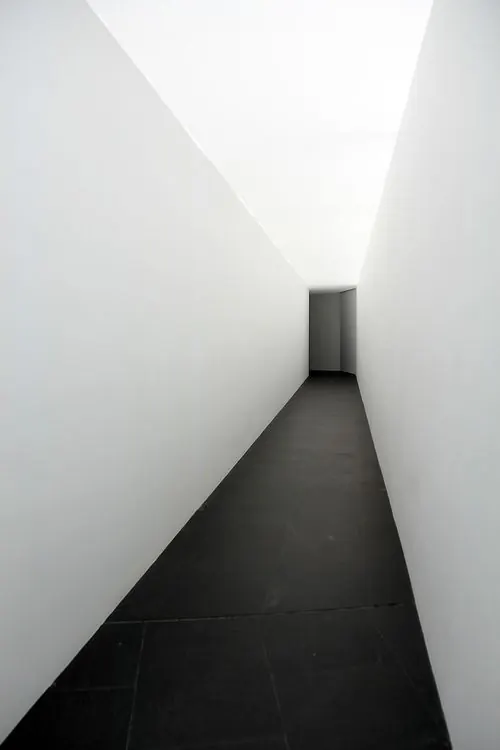 Minimalist Architectural Corridor
 The Silo and Nordhavn Architectural Identity
 Architectural Interior with Linear Shadows
 Minimalist Concrete Interior
 Minimalist Architectural Interior
 Modernist Interior Architecture
 Geometric Architectural Collage
 The Creative Act: A Way of Being Book Cover
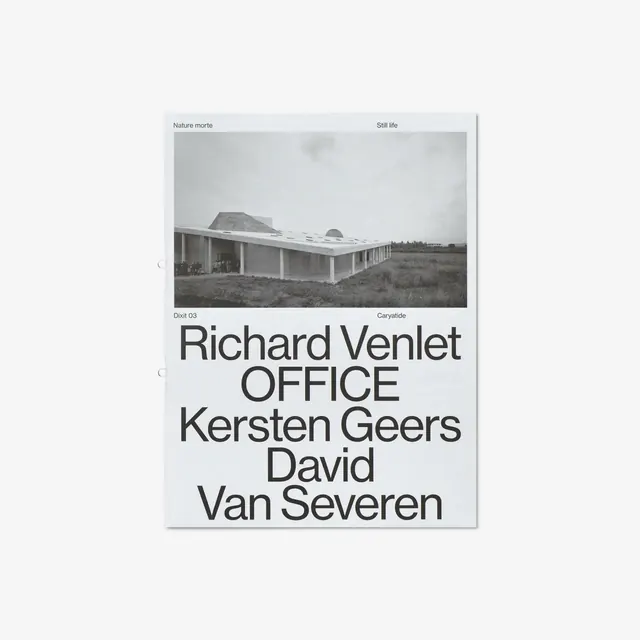 Richard Venlet Office Identity
 Minimalist Architectural Structure
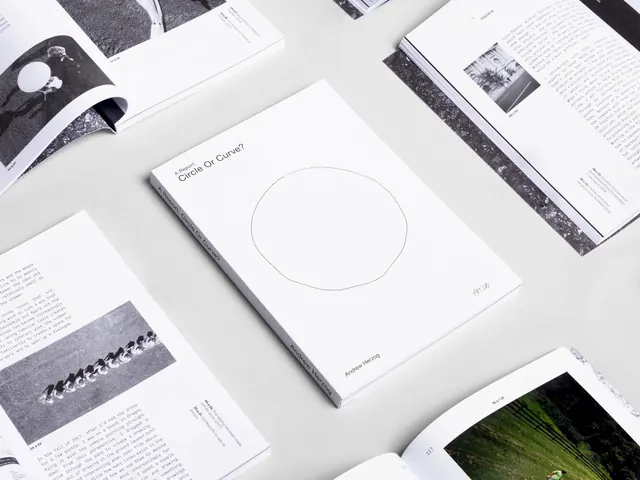 Minimalist Editorial Layout Design
 Minimalist Architectural Interior
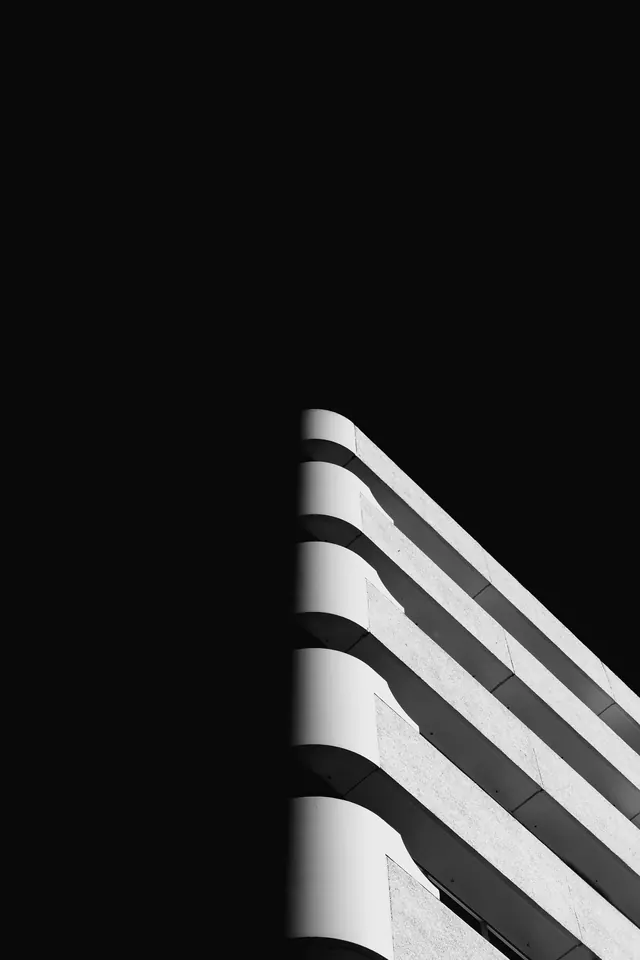 Abstract Architectural Curves
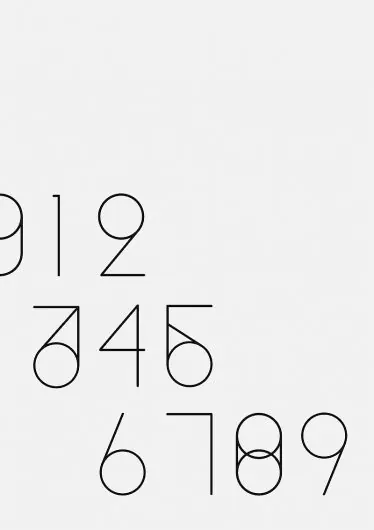 Minimalist Numeric Type Specimen
 Minimalist Geometric Staircase
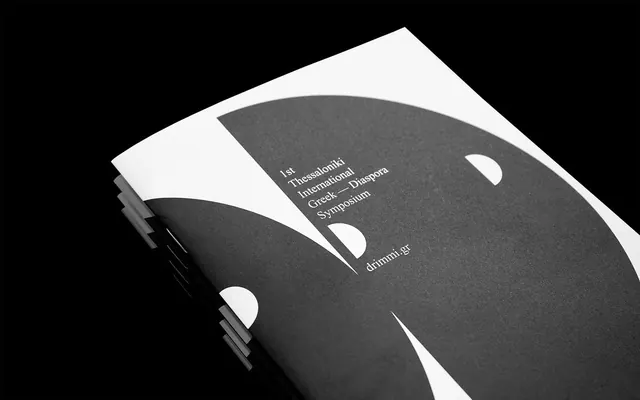 Minimalist Editorial Mockup
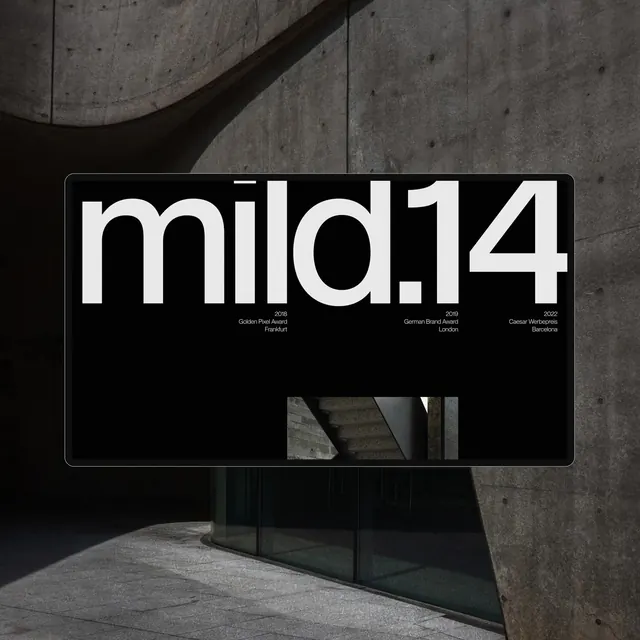 mild14 Wordmark Mockup
 Modernist Architectural Perspective
 Modernist Illuminated Signage
 Minimalist Architectural Corridor
 Editorial and Layout Design Collection