Industrial Interior Kitchen
A rustic, industrial-style kitchen featuring exposed concrete ceilings, plywood walls, and a white tiled counter.

Summary
A rustic, industrial-style kitchen featuring exposed concrete ceilings, plywood walls, and a white tiled counter.
Visual description
The image shows a kitchen space with a raw concrete ceiling, plywood-paneled walls, and a white subway tile countertop. A vintage-style red refrigerator and small decorative items sit on the counter.
Key takeaway
The design balances raw, industrial materials with warm wood tones and clean white tiling.
Reuse notes
Use as a reference for rustic-industrial interior design or cafe branding.
ColorEarthy, Muted, High Contrast
MoodWarm, Professional, Calm
Tagsinterior, kitchen, industrial, concrete, wood, rustic, minimalist
Palette
#B59D81
#A8622F
#703415
#E3DFDA
More like this
 Industrial Studio Workspace with Graphic Wall
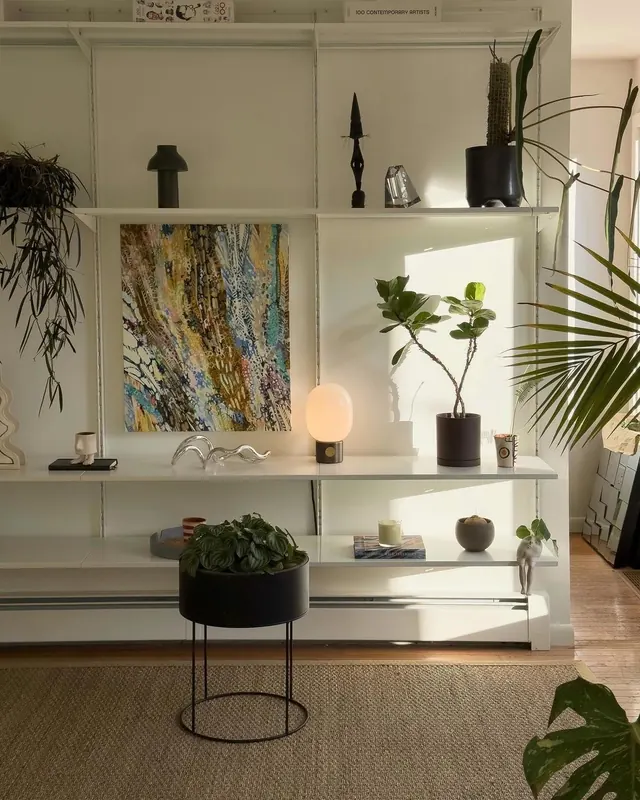 Minimalist home shelf with plants and ceramics
 Weathered Letter A
 Minimalist kitchen interior
 Seed supplement brand identity collage
 Minimalist Cutlery Mockup
 Industrial Interior Architecture
 Two-screen mobile app mockup for restaurant
 Ecommerce product grid with organic textile patterns
 Interior Architectural Space
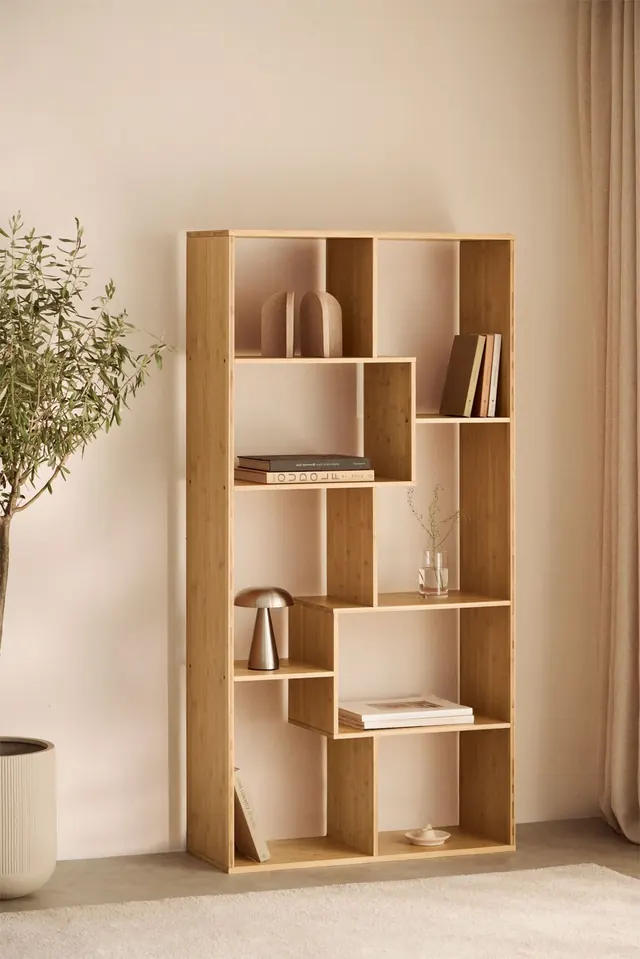 Minimalist Wooden Bookshelf
 Industrial Interior Design
 Indoor Vertical Garden with Lounge Area
 Industrial Espresso Machine on Wooden Pallets
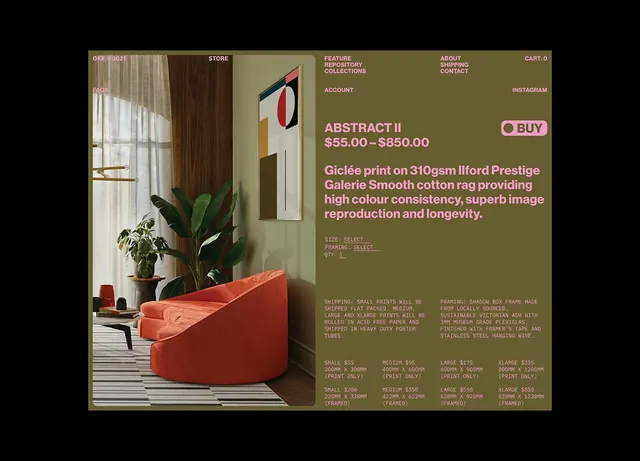 Art print e-commerce product page with earthy tones
 FarmShield corporate branding collateral set
 Spots Tbilisi branding case study collage
 Minimal organic abstract graphic
 Landi Chinese pastry box with floral window and scale pattern
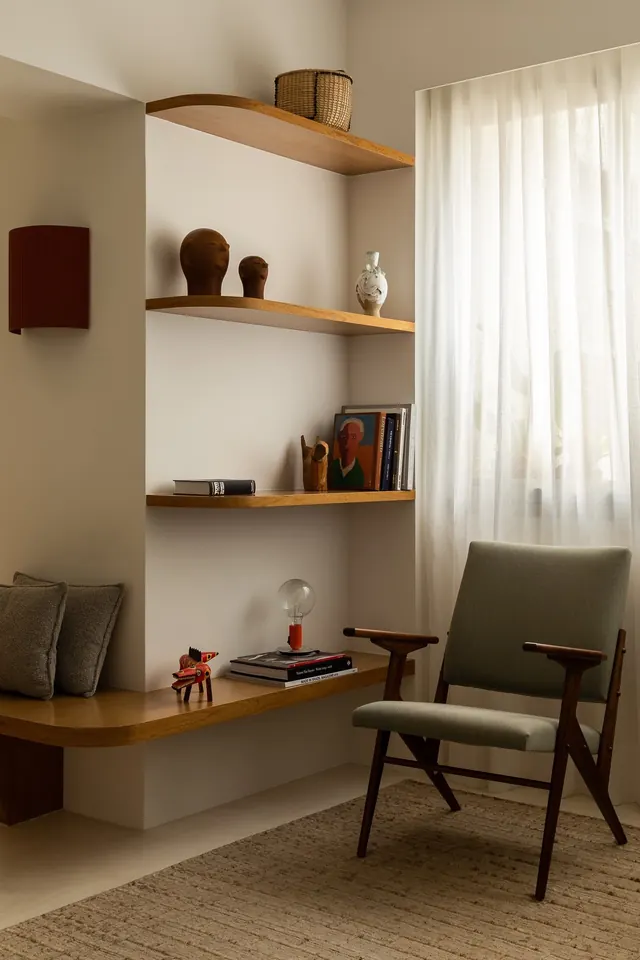 Mid-century modern study with floating wood shelving
 Hugo pet longevity care data card
 Artisanal Bread Packaging Design
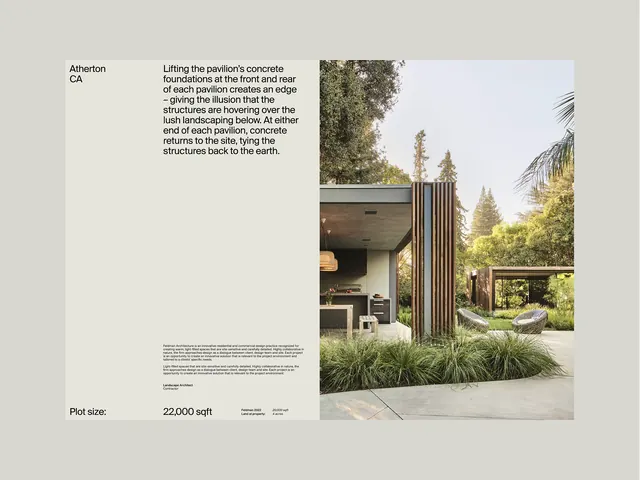 Brutalist architecture editorial layout with landscape
 Minimal outdoor billboard with split brand and product