Minimalist Attic Studio
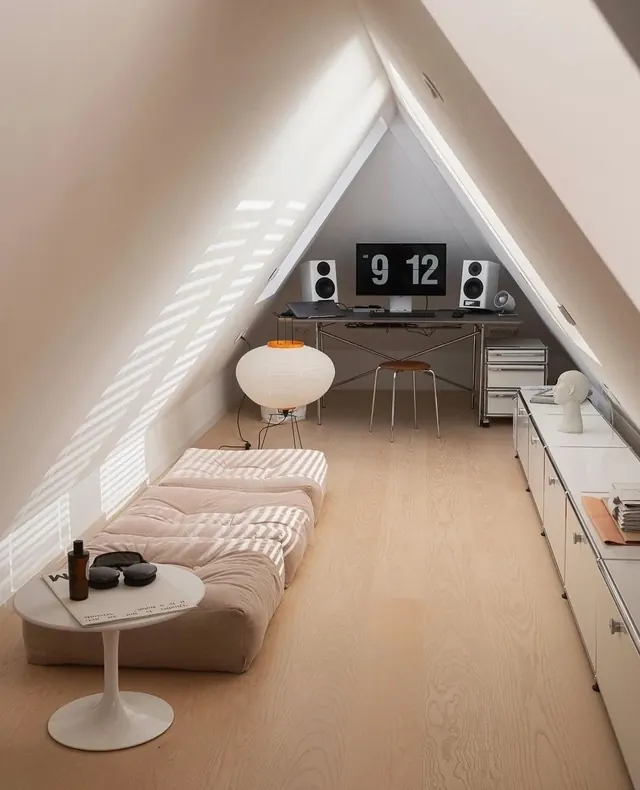
A narrow, high-ceilinged attic room converted into a functional workspace and lounge area featuring a desk with dual monitors and a low-profile seating area.
Summary
A narrow, high-ceilinged attic room converted into a functional workspace and lounge area featuring a desk with dual monitors and a low-profile seating area.
Visual description
The composition uses strong diagonal lines from the sloped ceiling to create depth in a narrow space. A neutral palette of white, light wood, and beige is punctuated by black tech equipment and a white orb lamp. The arrangement follows a linear path from a low lounge area in the foreground to a workstation in the background.
Key takeaway
Utilize strong diagonal architectural lines and a monochromatic neutral palette to create a sense of order and calm in narrow, unconventional spaces.
Reuse notes
Use this approach when designing interiors or lifestyle imagery for small-space living or minimalist home office setups.
More like this
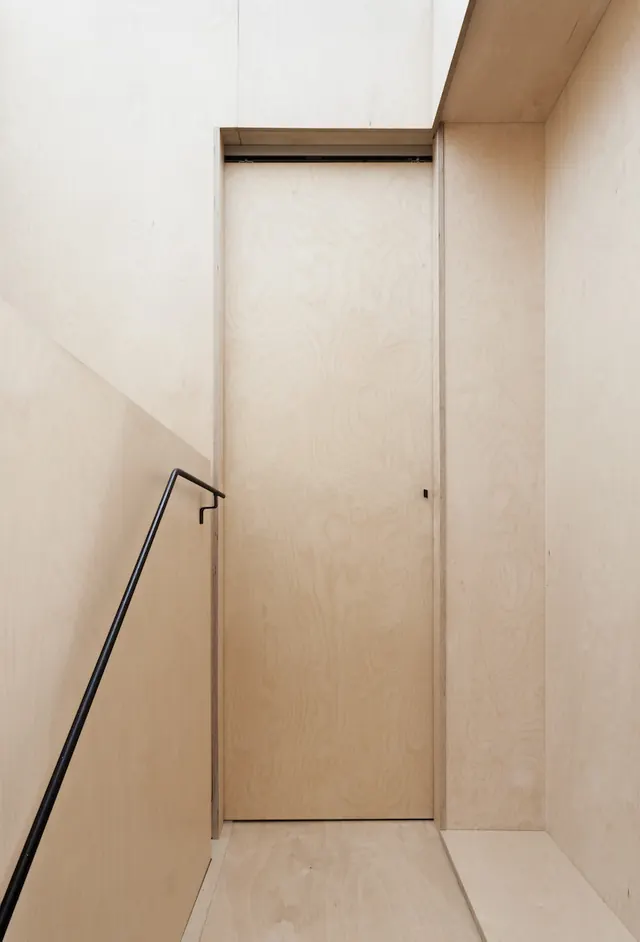 Minimalist Plywood Interior
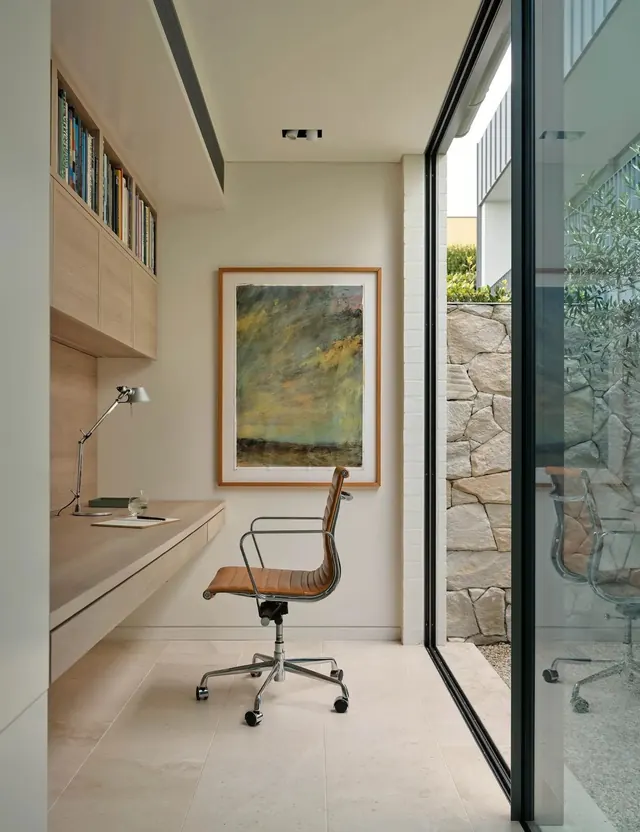 Minimalist Home Office Interior
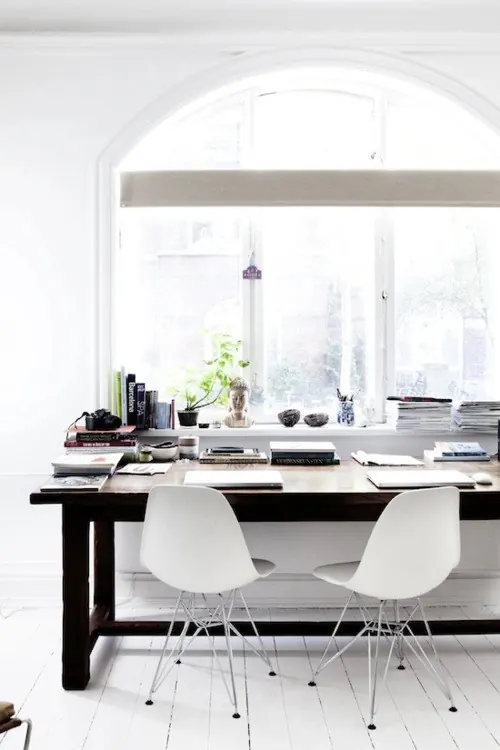 Minimalist Workspace with Arched Window
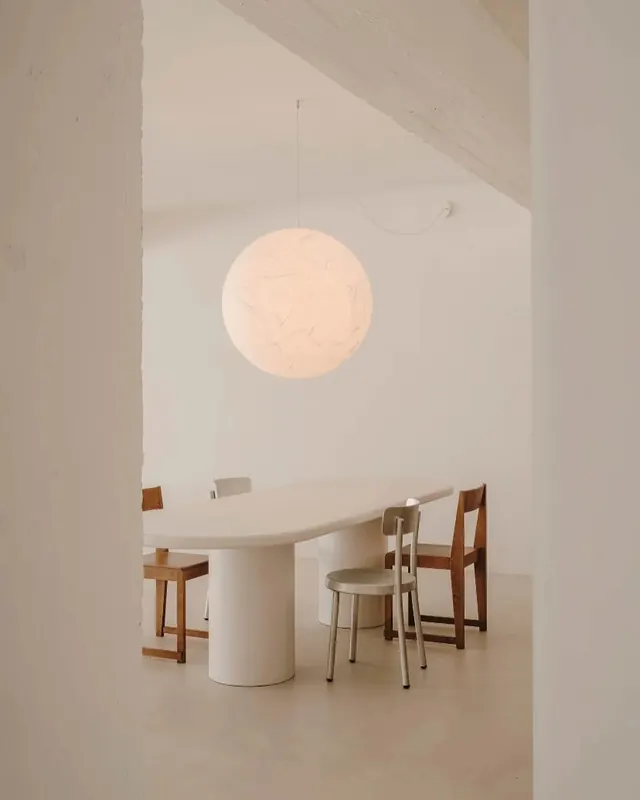 Minimalist Dining Interior with Sphere Pendant
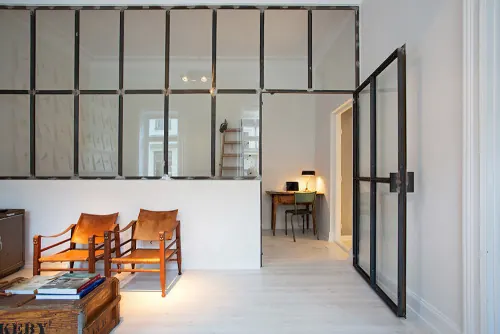 Modern Industrial Interior with Glass Partition
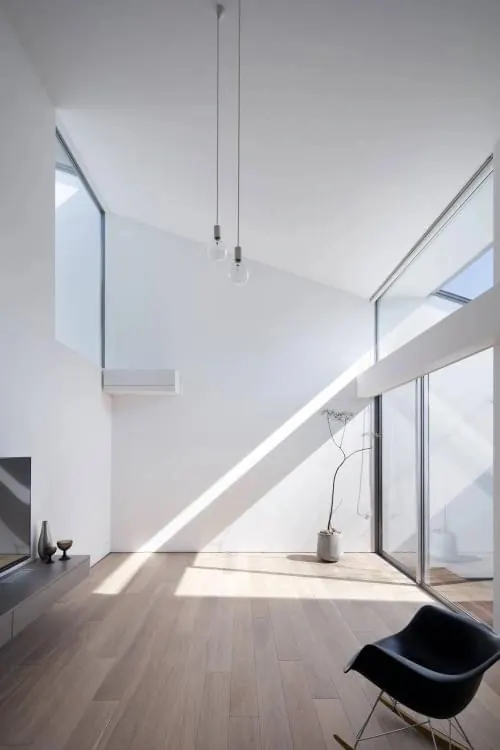 Minimalist Modern Interior
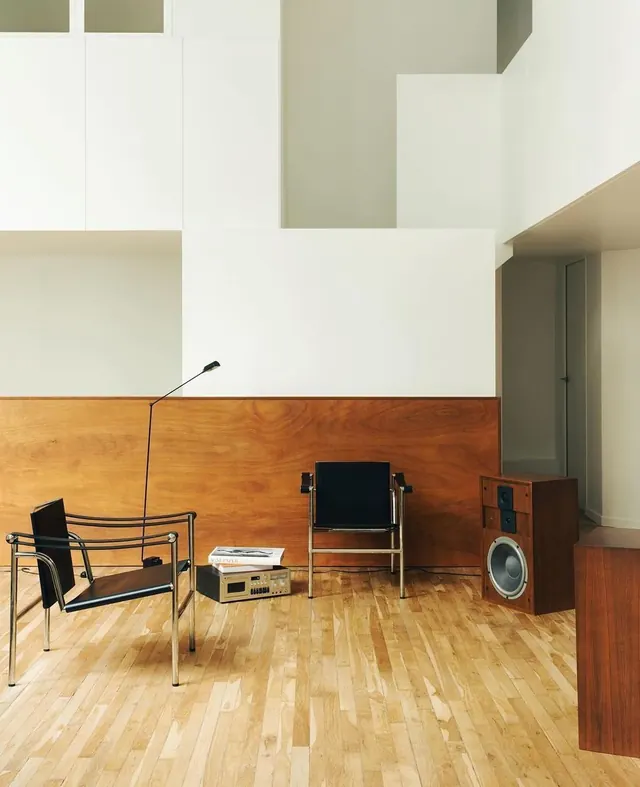 Minimalist Mid-Century Modern Interior
 Minimalist Wooden Chair in Architectural Setting
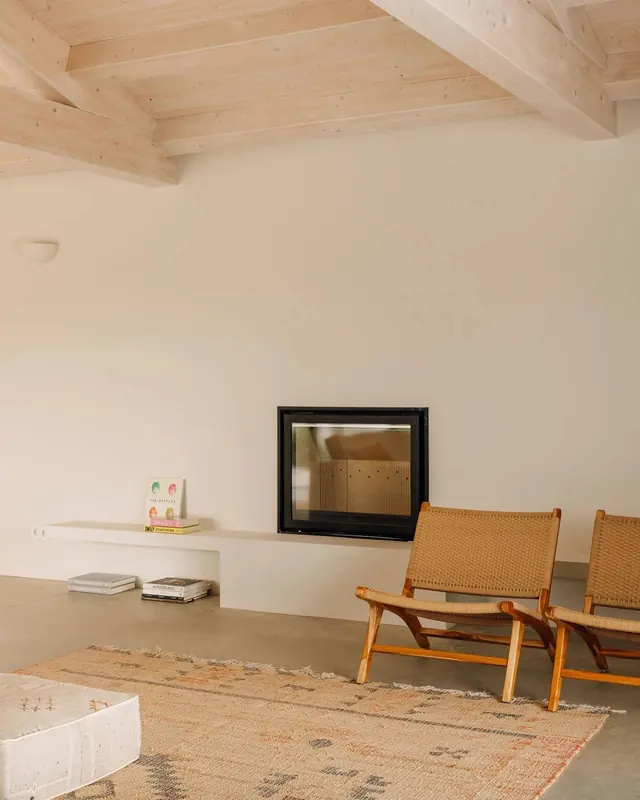 Minimalist Interior with Wood Ceiling and Woven Chairs
 Minimalist Interior Space
 Modular Light Installation
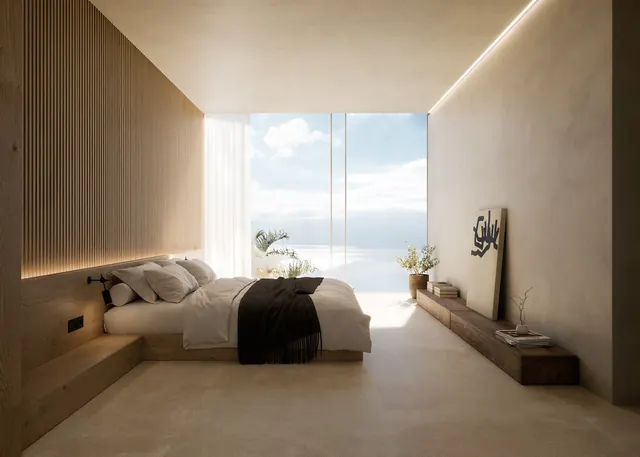 Minimalist Coastal Bedroom Interior
 Minimalist Eclectic Interior
 Minimalist Scandinavian Bedroom
 Minimalist Gold Wall Fixture
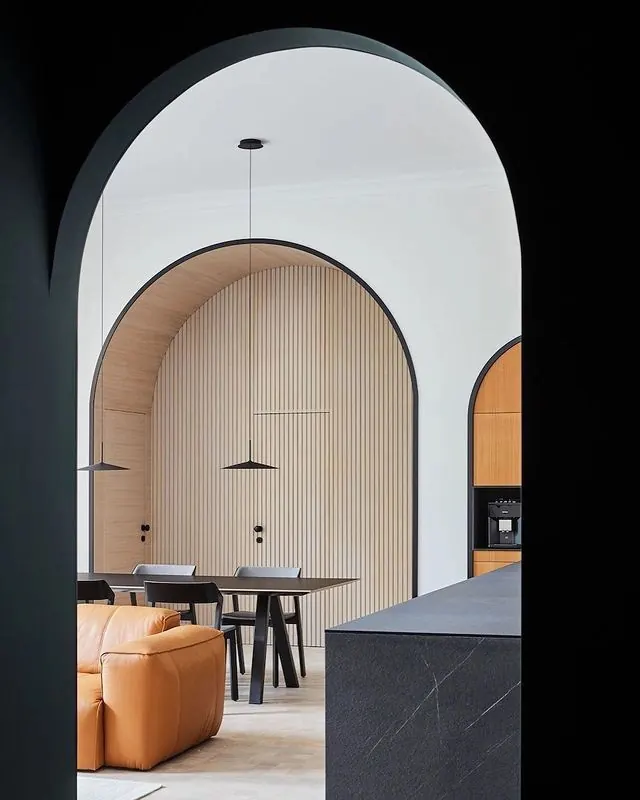 Modern Interior with Arched Wood Paneling
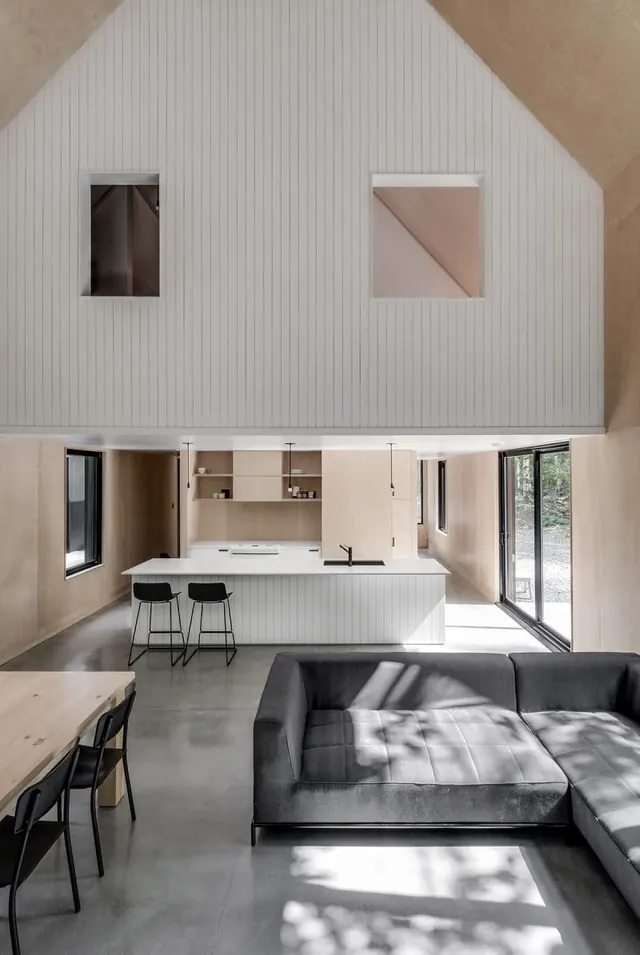 Modern Minimalist Interior Architecture
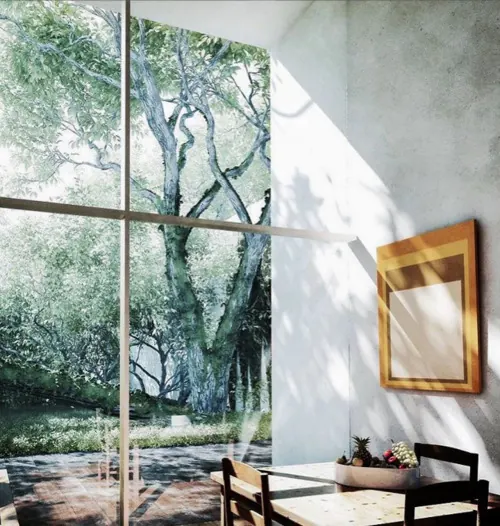 Modern Interior with Garden View
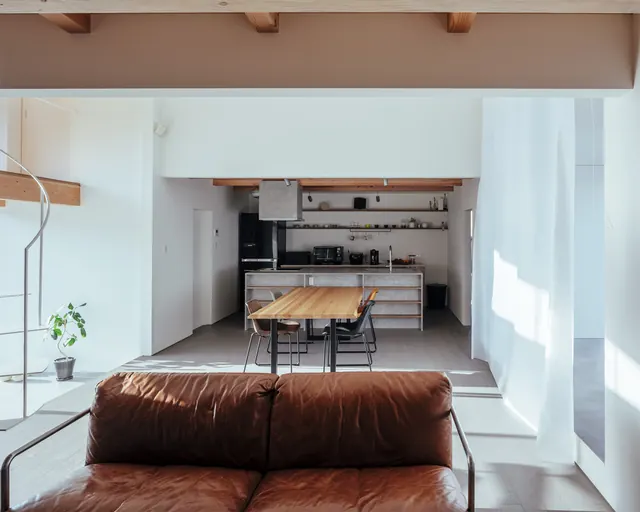 Modern Minimalist Open-Plan Interior
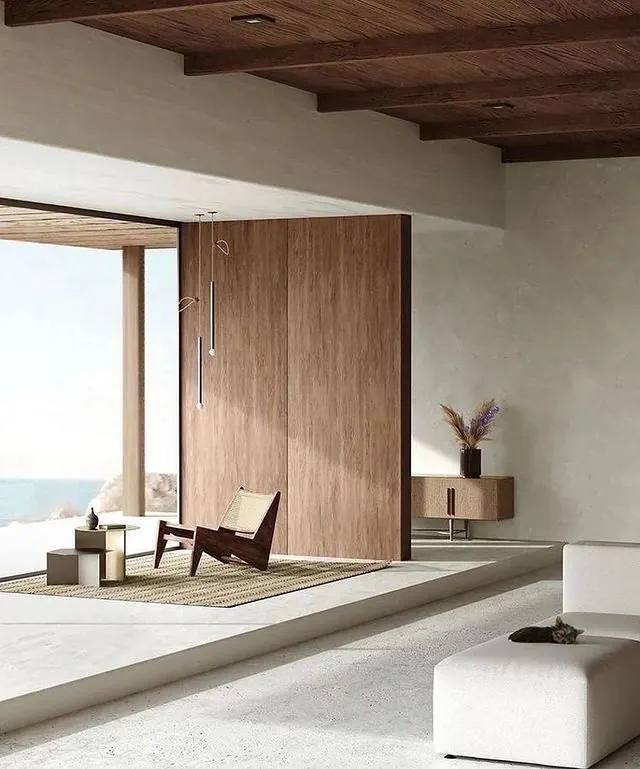 Minimalist Coastal Interior
 Minimalist Mid-Century Modern Interior
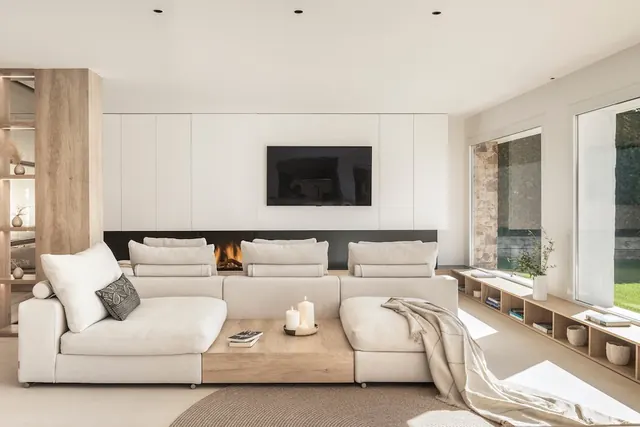 Modern Minimalist Living Room Interior
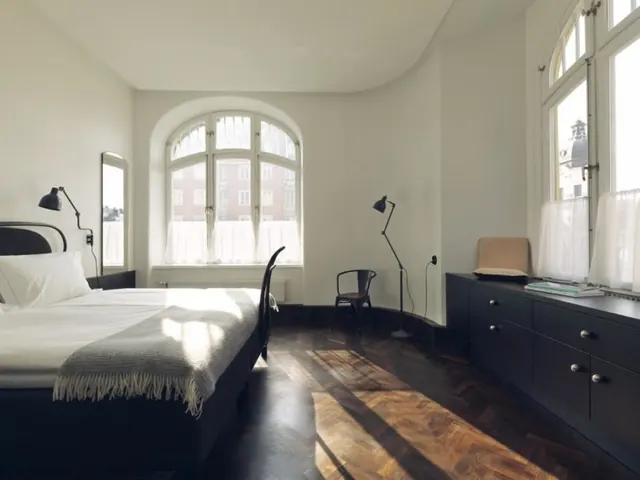 Minimalist Bedroom Interior
 Modern Home Office with Garden View