Modern Industrial Interior with Glass Partition
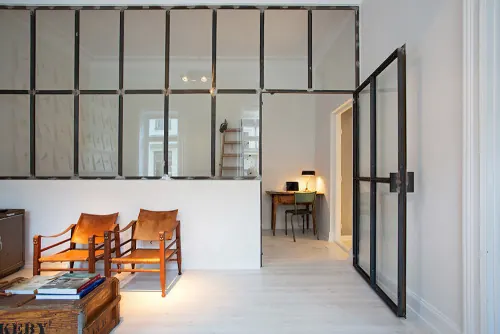
A bright, minimalist interior featuring a large black-framed glass partition wall that separates a living area from a workspace.
Summary
A bright, minimalist interior featuring a large black-framed glass partition wall that separates a living area from a workspace.
Visual description
The composition features a large black-framed glass partition wall that divides a bright room. In the foreground, two tan leather chairs sit on a light wood floor next to a wooden crate, while a workspace with a desk and lamp is visible through the glass.
Key takeaway
Use large-scale glass partitions with dark metal frames to create spatial division without sacrificing light and visual openness.
Reuse notes
Use this aesthetic when designing modern loft-style apartments or open-plan office spaces that require a sense of transparency and light.
More like this
 Minimalist Loft Bedroom Design
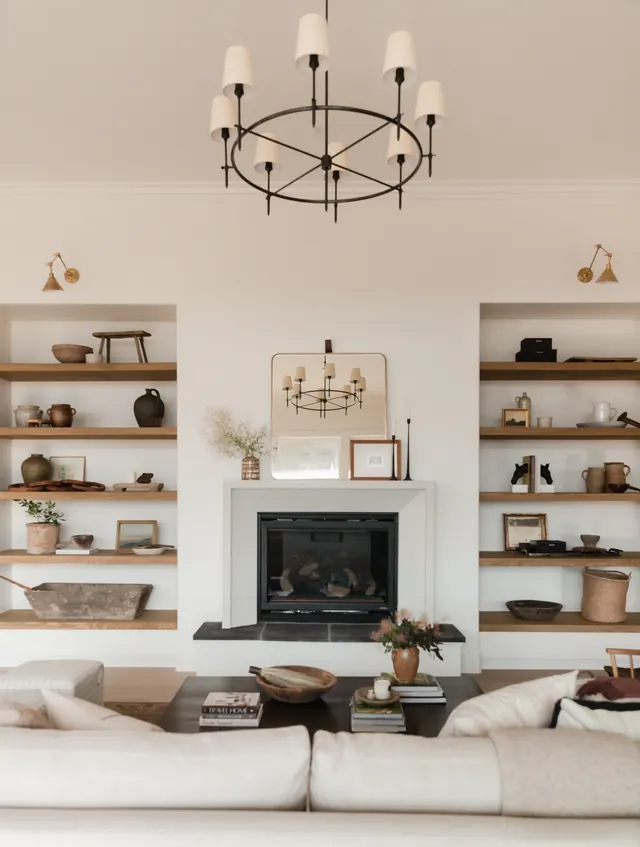 Minimalist Living Room Interior
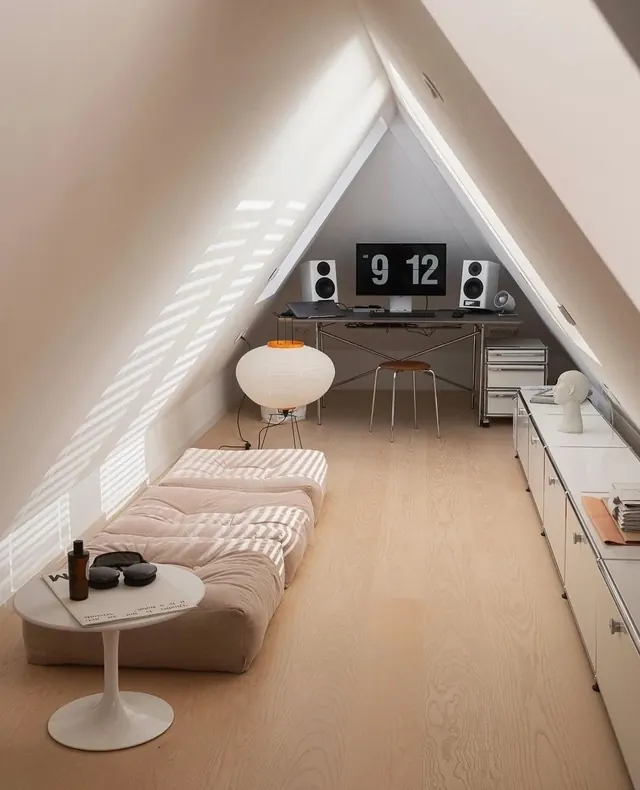 Minimalist Attic Studio
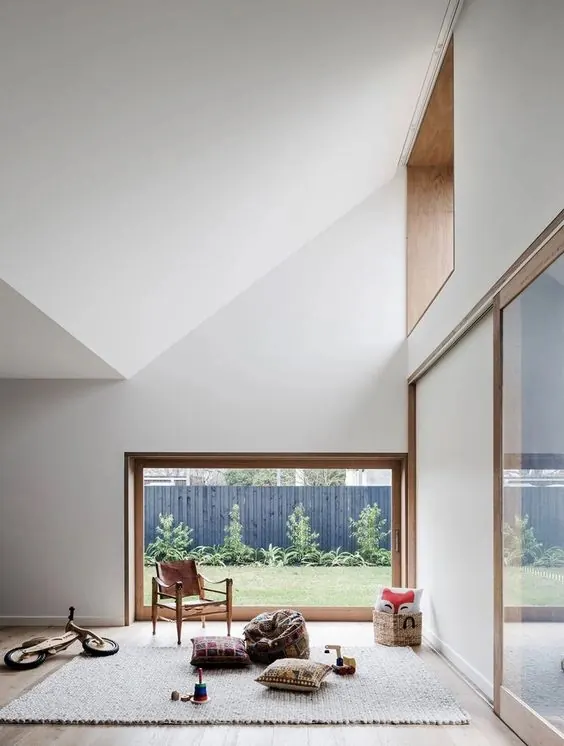 Minimalist Interior with High Ceilings
 Minimalist Living Room Interior
 Modern Loft Interior with Built-in Shelving
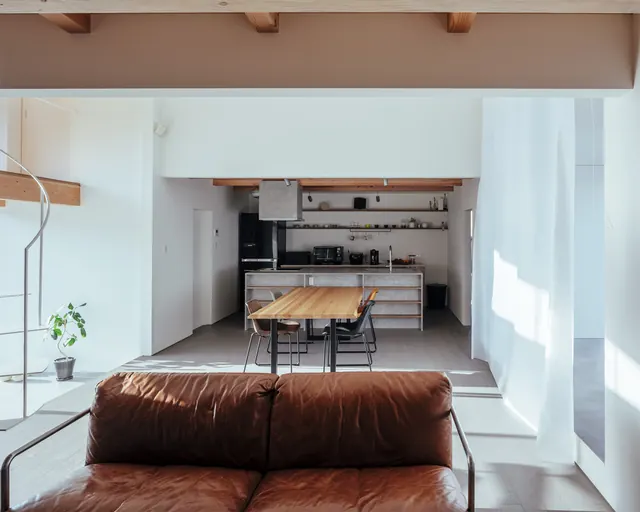 Modern Minimalist Open-Plan Interior
 Minimalist Eclectic Interior
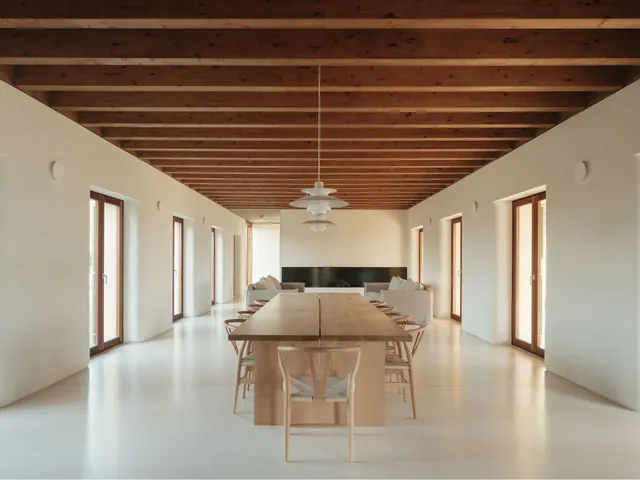 Minimalist Dining Hall with Exposed Wood Beams
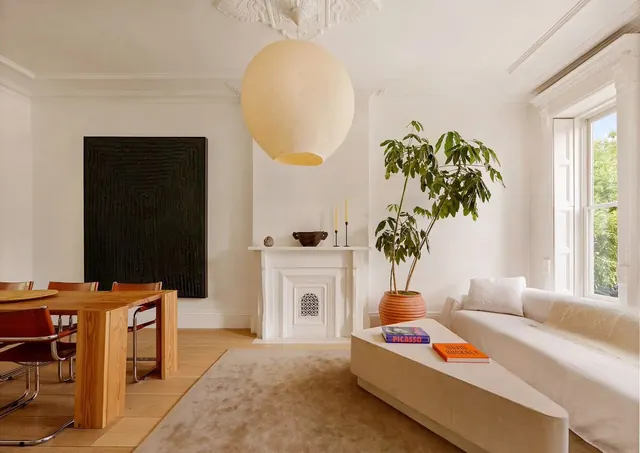 Minimalist Modern Living Room Interior
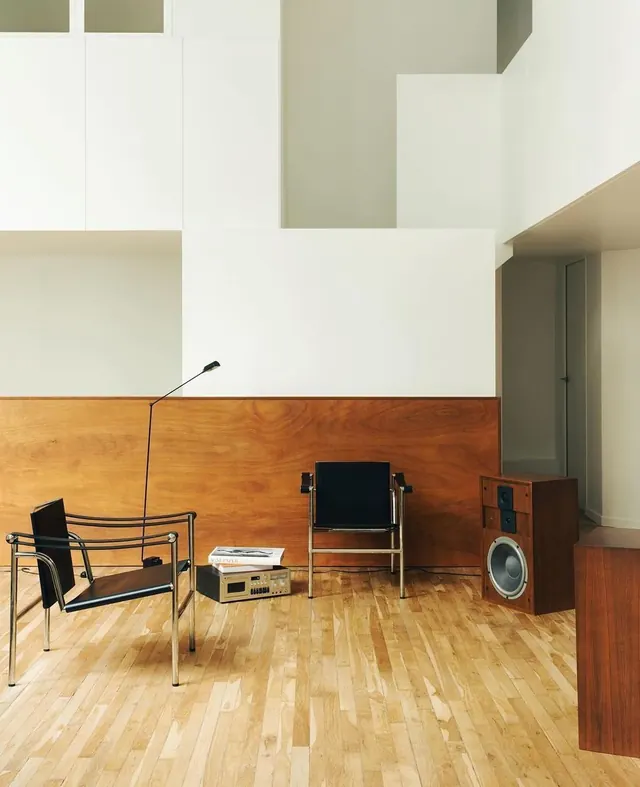 Minimalist Mid-Century Modern Interior
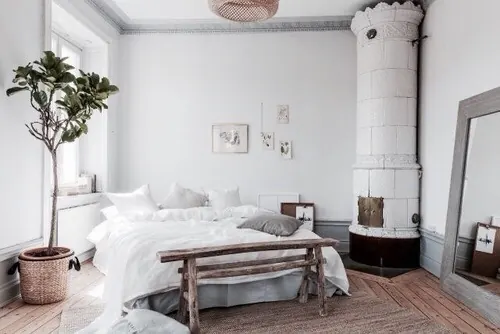 Minimalist Scandinavian Bedroom
 Minimalist Mid-Century Modern Interior
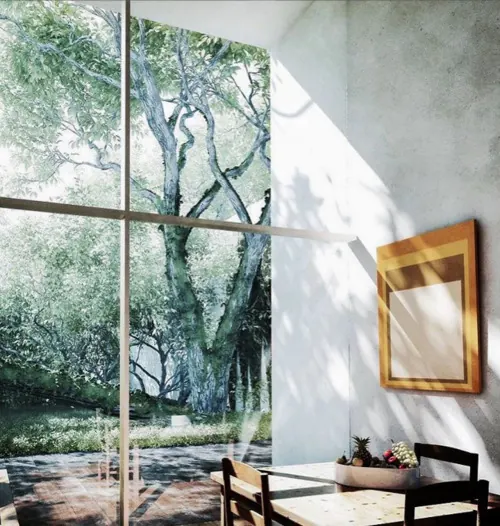 Modern Interior with Garden View
 Interior View Through Fluted Glass Sliding Doors
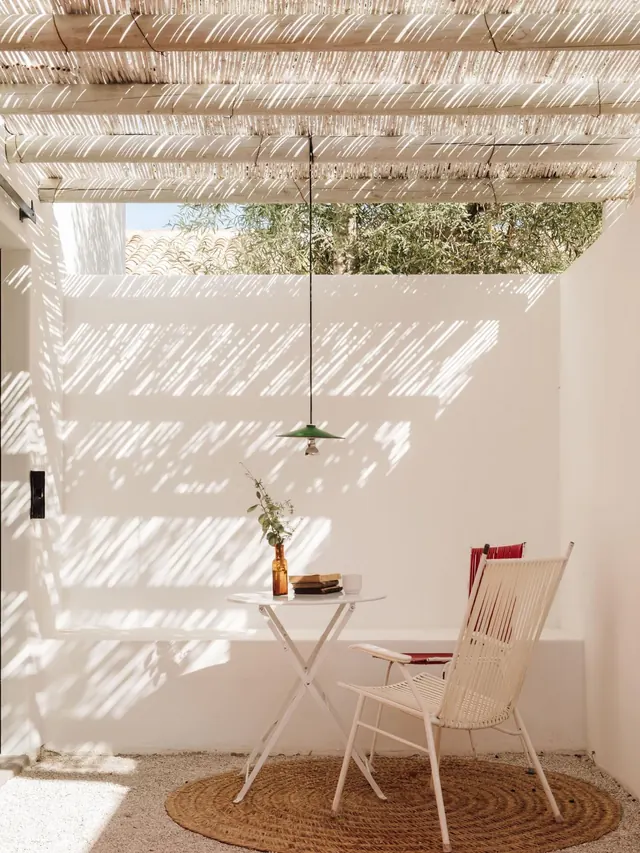 Minimalist Outdoor Patio Setting
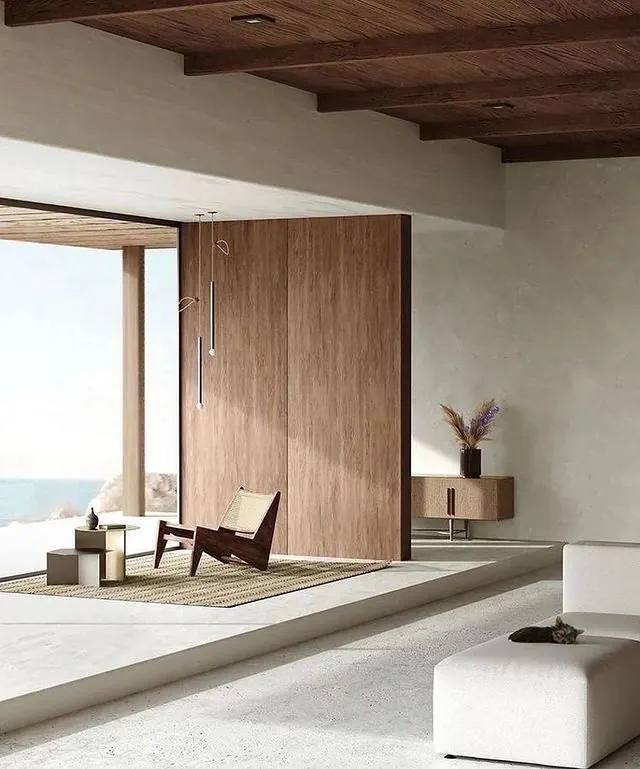 Minimalist Coastal Interior
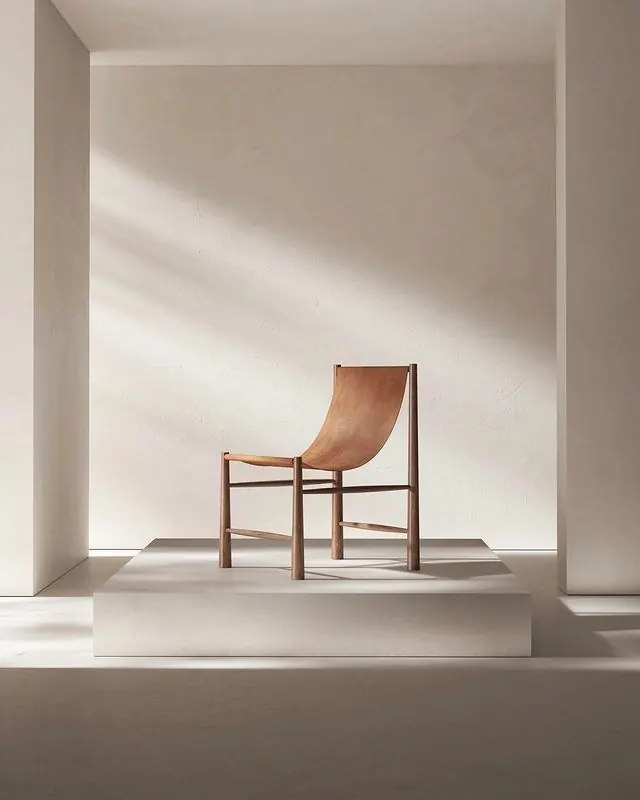 Minimalist Wooden Chair in Architectural Setting
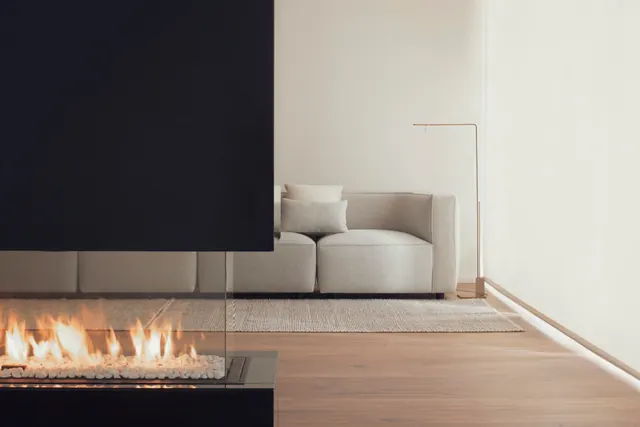 Minimalist Interior with Modern Fireplace
 Modern Attic Bedroom Design
 Modern Eclectic Living Room
 Minimalist Interior with Sculptural Furniture
 Modern Minimalist Wood Hallway
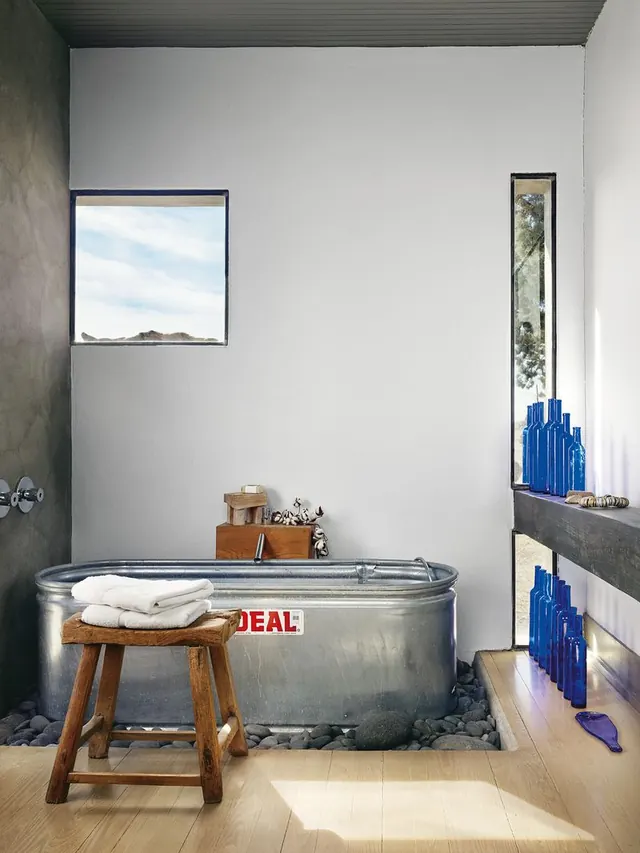 Minimalist Industrial Bathroom Interior