Minimalist Wooden Bathing Space
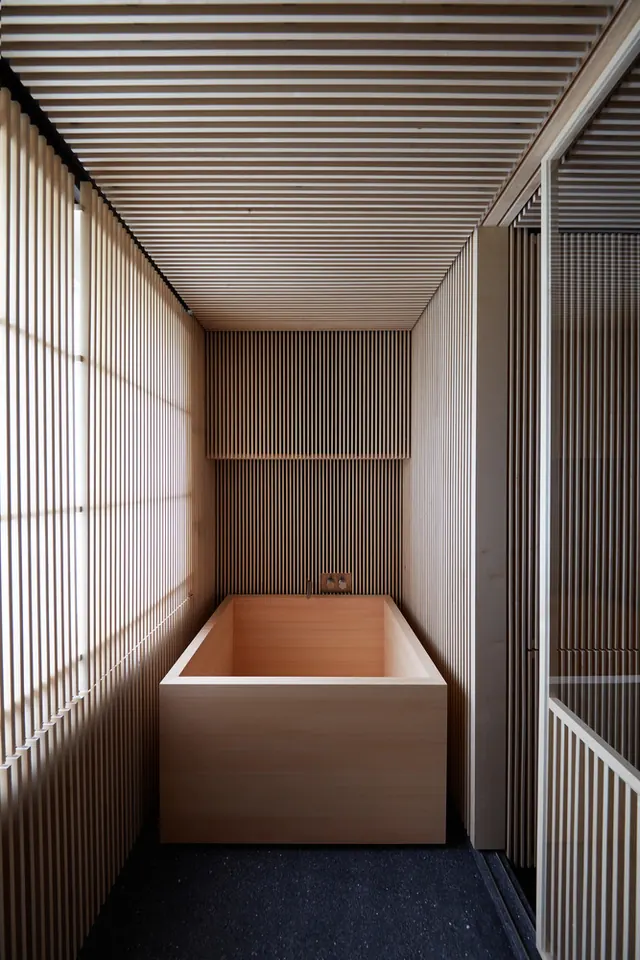
A vertical photograph of a narrow, modern wooden bathing area featuring slatted walls and ceiling surrounding a rectangular tub.
Summary
A vertical photograph of a narrow, modern wooden bathing area featuring slatted walls and ceiling surrounding a rectangular tub.
Visual description
The composition uses strong linear perspective with vertical and horizontal wooden slats creating a rhythmic pattern. A central rectangular wooden tub sits at the end of a narrow corridor defined by light-toned wood walls and a matching slatted ceiling. The lighting is soft and diffused, emphasizing the natural texture of the wood.
Key takeaway
Use repetitive linear textures and a monochromatic material palette to create a sense of depth and rhythmic calm.
Reuse notes
Use this when designing high-end spa interiors, minimalist residential bathrooms, or luxury hospitality spaces.
More like this
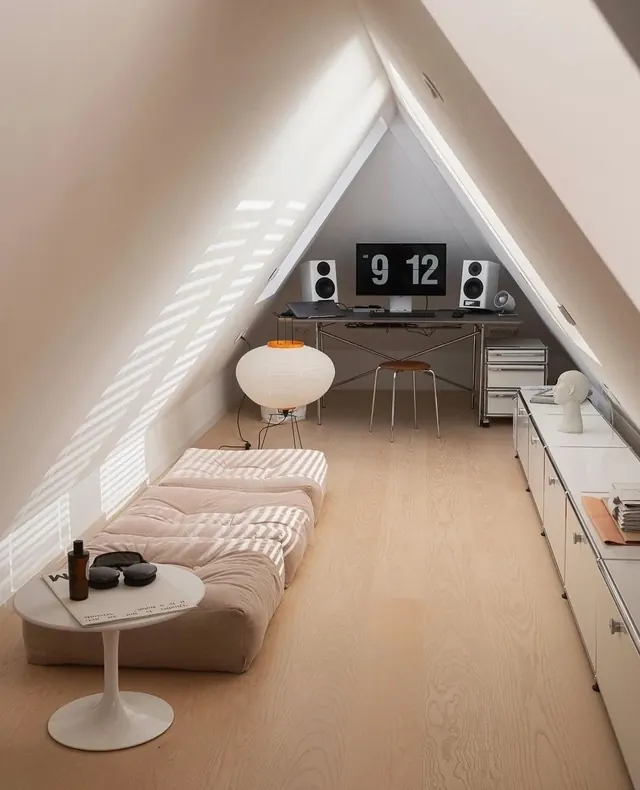 Minimalist Attic Studio
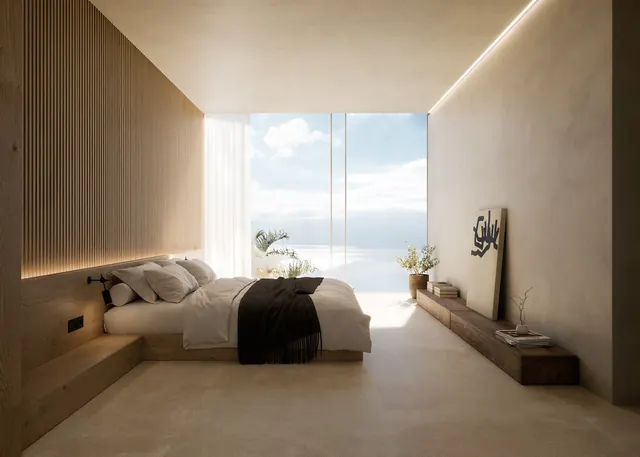 Minimalist Coastal Bedroom Interior
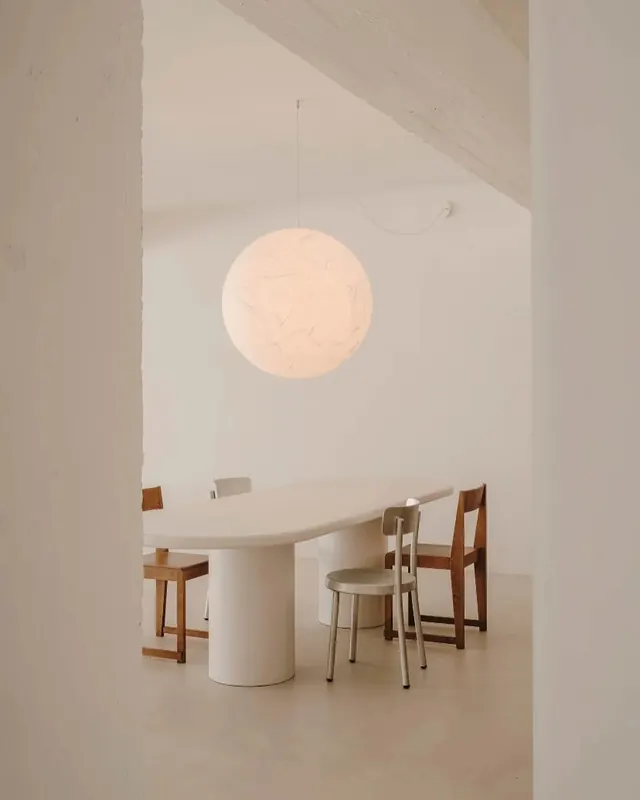 Minimalist Dining Interior with Sphere Pendant
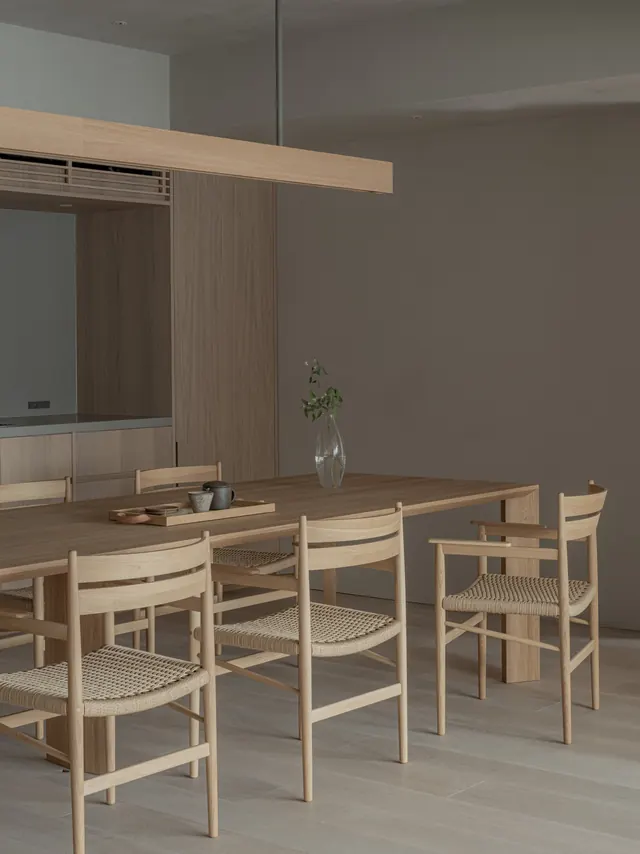 Minimalist Dining Area Interior
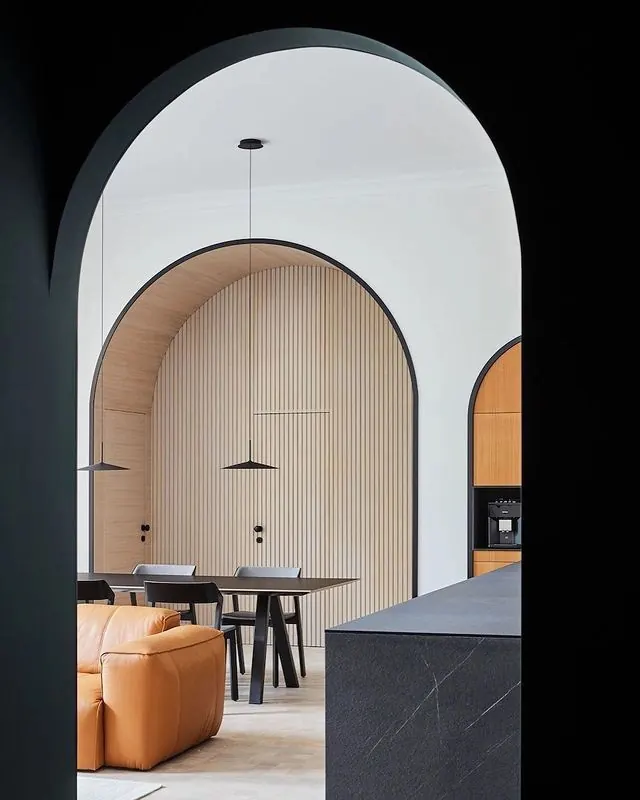 Modern Interior with Arched Wood Paneling
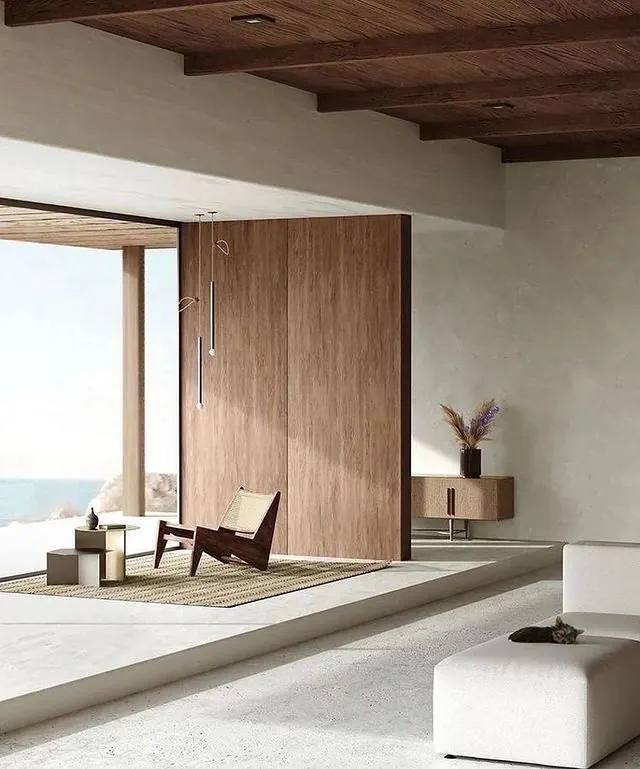 Minimalist Coastal Interior
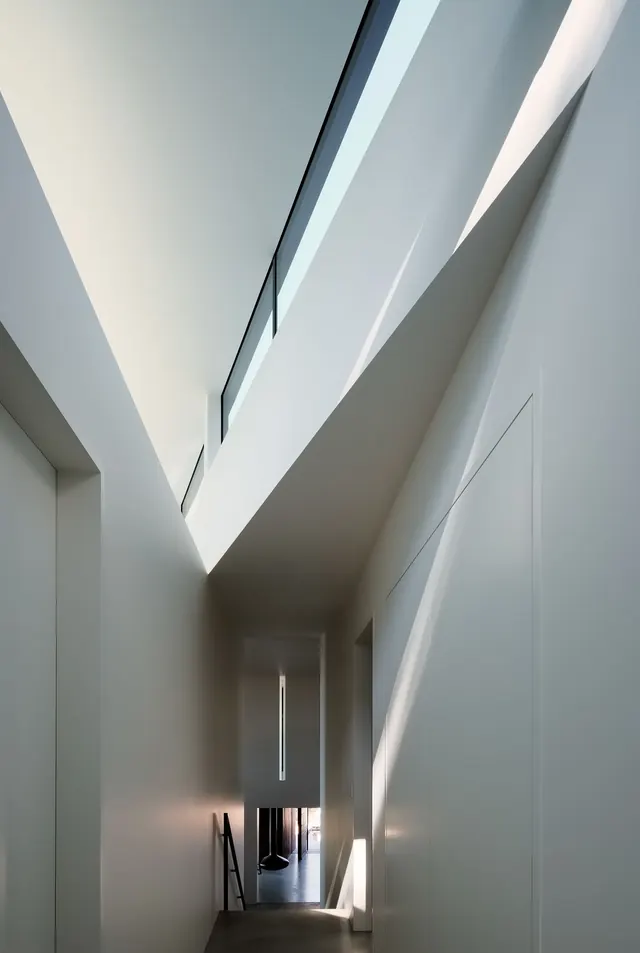 Minimalist Architectural Corridor
 Modular Light Installation
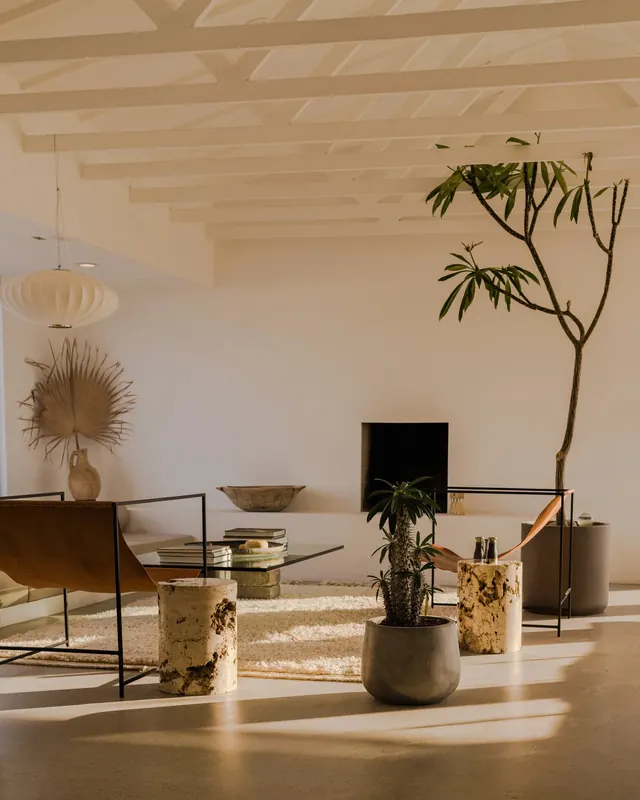 Minimalist Organic Interior
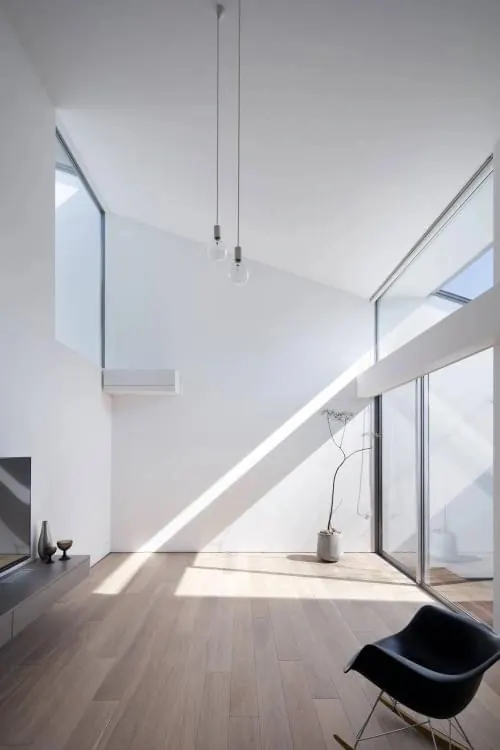 Minimalist Modern Interior
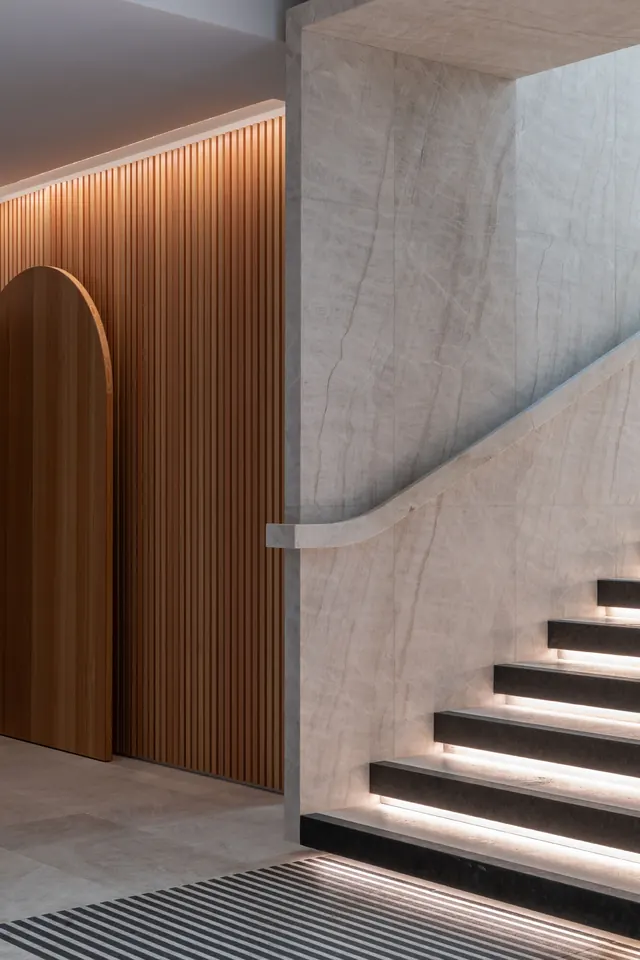 Modern Architectural Interior with Stone Stairs and Wood Slats
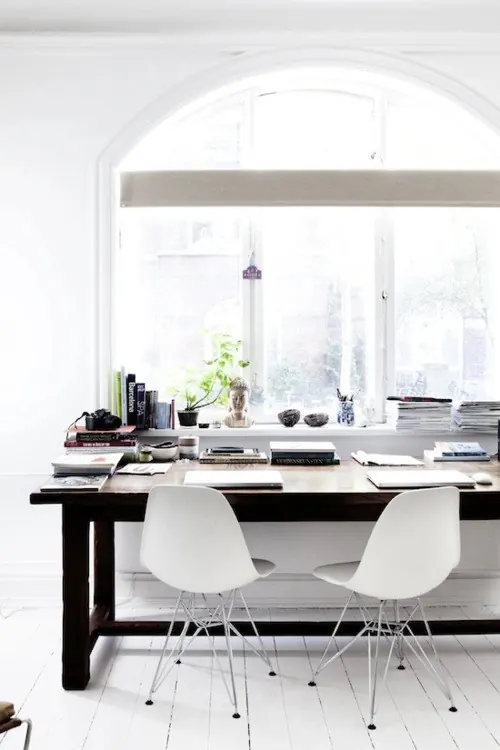 Minimalist Workspace with Arched Window
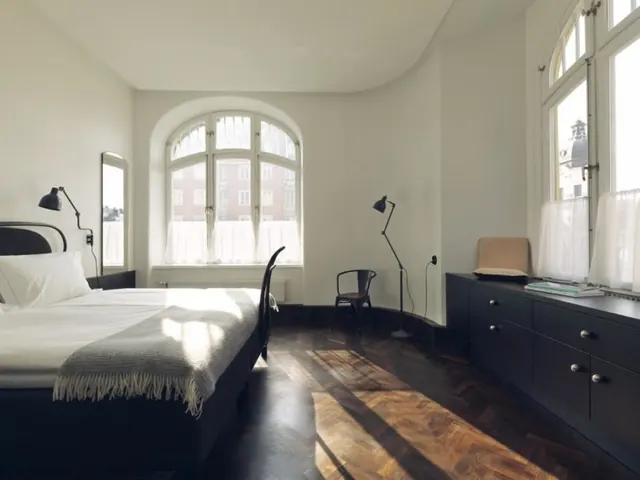 Minimalist Bedroom Interior
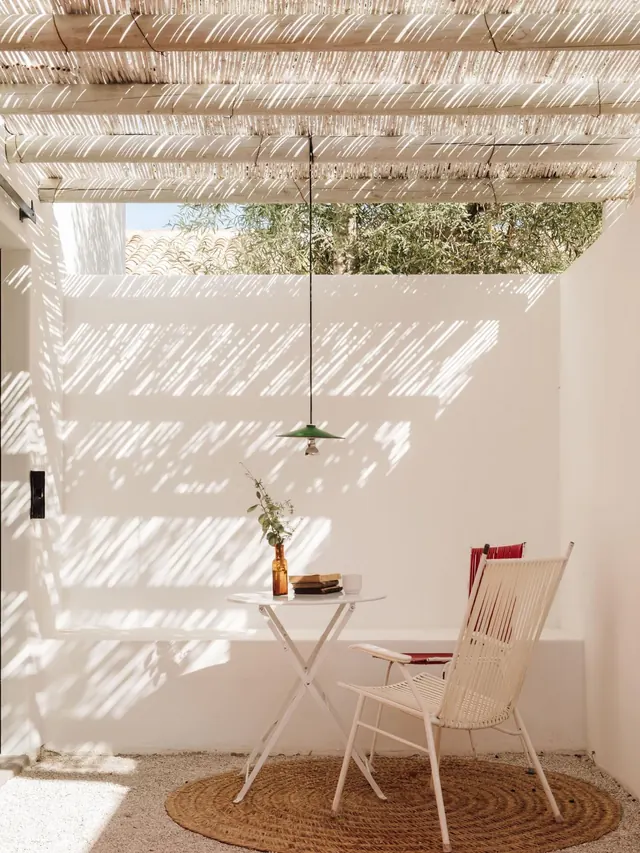 Minimalist Outdoor Patio Setting
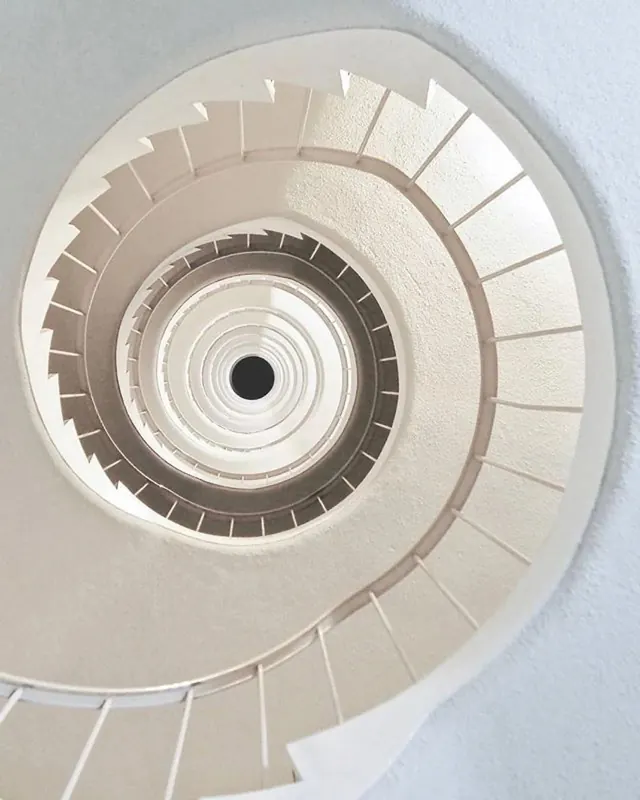 Spiral Staircase Perspective
 Modern Loft Interior with Built-in Shelving
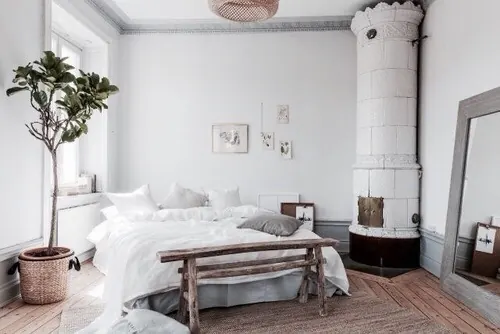 Minimalist Scandinavian Bedroom
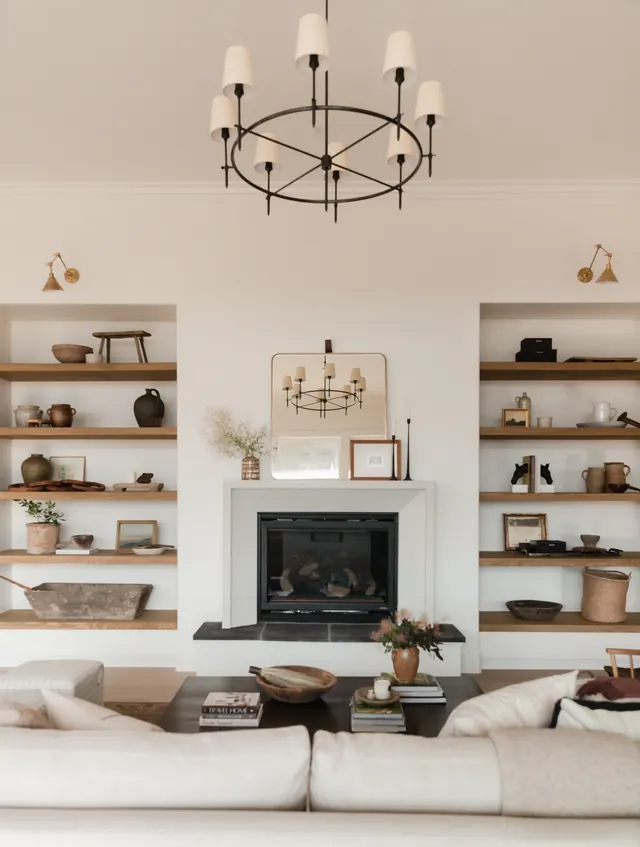 Minimalist Living Room Interior
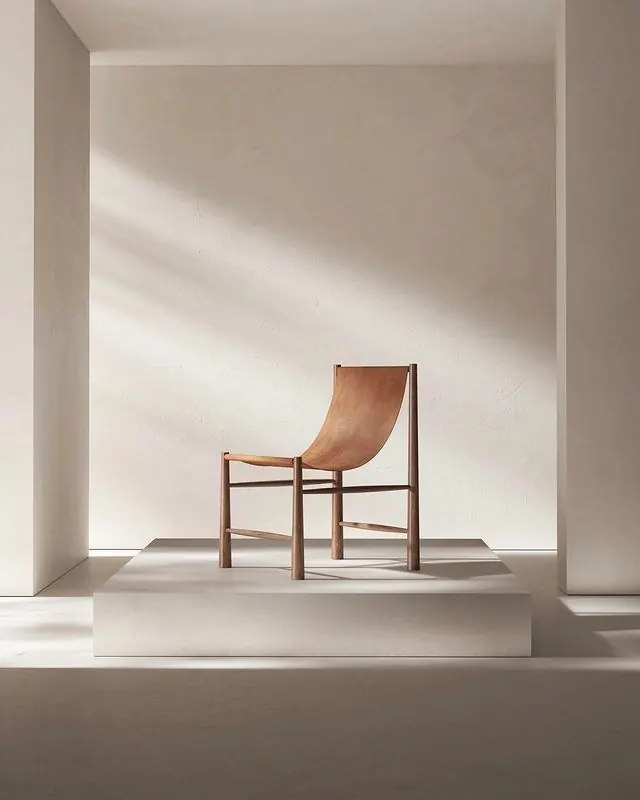 Minimalist Wooden Chair in Architectural Setting
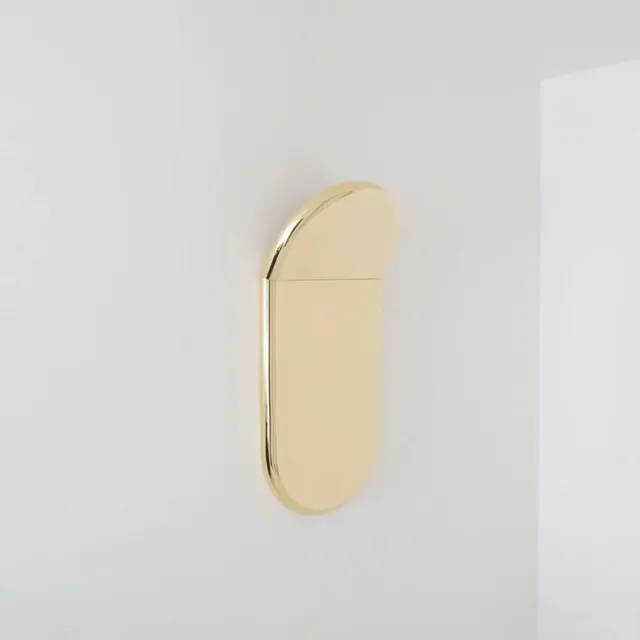 Minimalist Gold Wall Fixture
 Modernist Indoor Pool Architecture
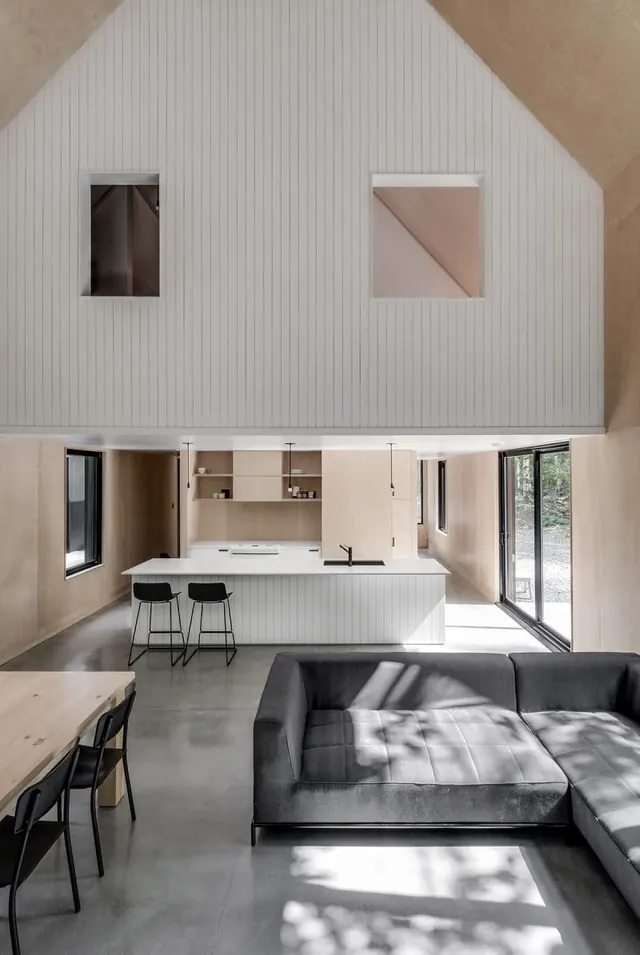 Modern Minimalist Interior Architecture
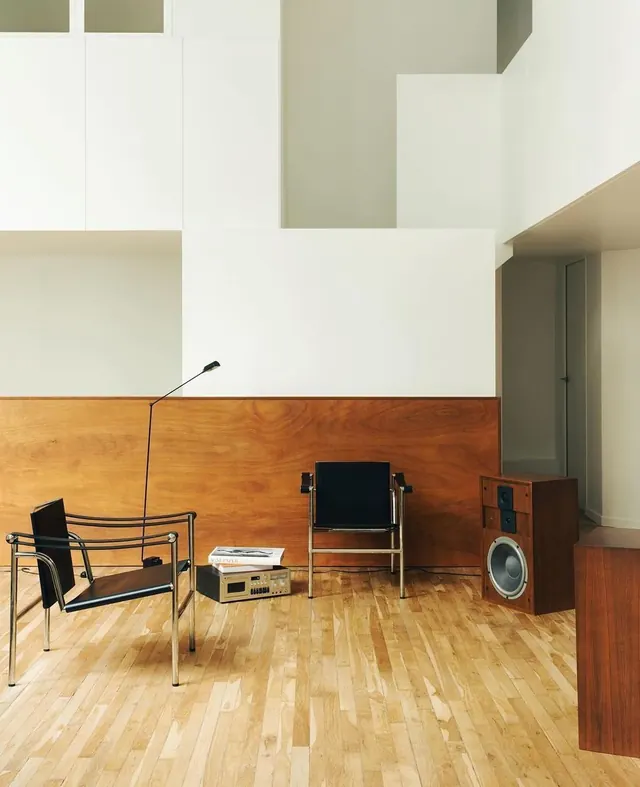 Minimalist Mid-Century Modern Interior
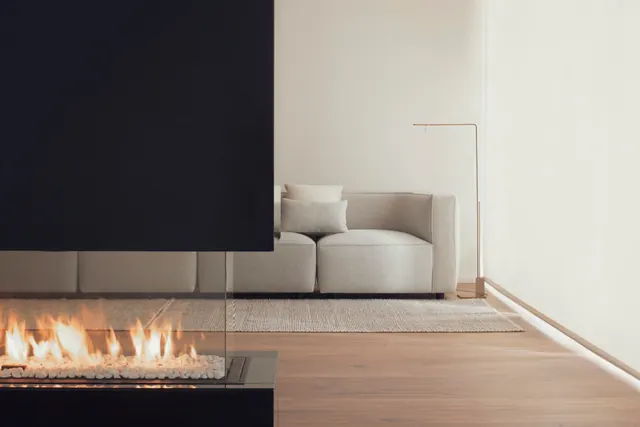 Minimalist Interior with Modern Fireplace