Modern Minimalist Interior Design
A bright, contemporary open-plan living and dining area featuring natural wood textures, light-colored furniture, and large glass doors leading to a deck.

Summary
A bright, contemporary open-plan living and dining area featuring natural wood textures, light-colored furniture, and large glass doors leading to a deck.
Visual description
The composition features a circular wooden dining table surrounded by sage green chairs in the foreground. A striking wooden slat wall defines the left side, while large glass doors on the right connect the interior to an outdoor wooden deck. The space is filled with natural light and accented by indoor greenery.
Key takeaway
Use vertical wooden slats to create texture and architectural interest without closing off a space.
Reuse notes
Use this aesthetic for interior design portfolios or high-end real estate marketing to convey a sense of calm and luxury.
More like this
 Modern Industrial Dining Room
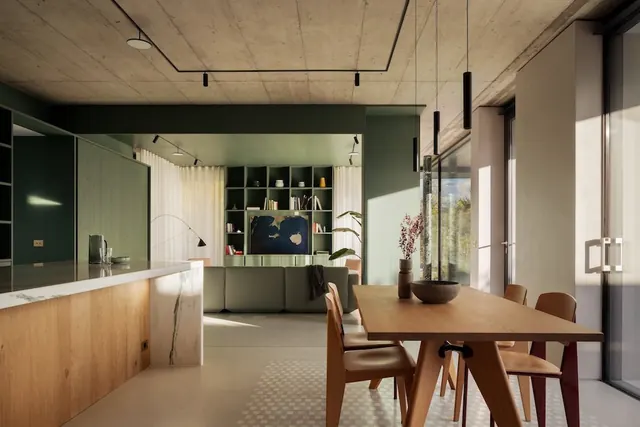 Modern Minimalist Interior Design
 Minimalist Sunlit Living Room
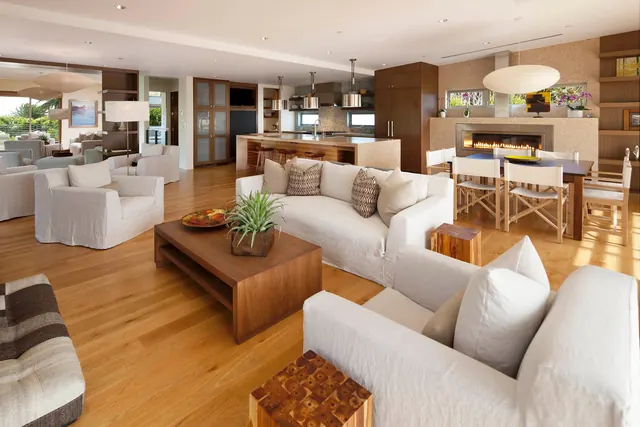 Modern Open-Concept Living Space
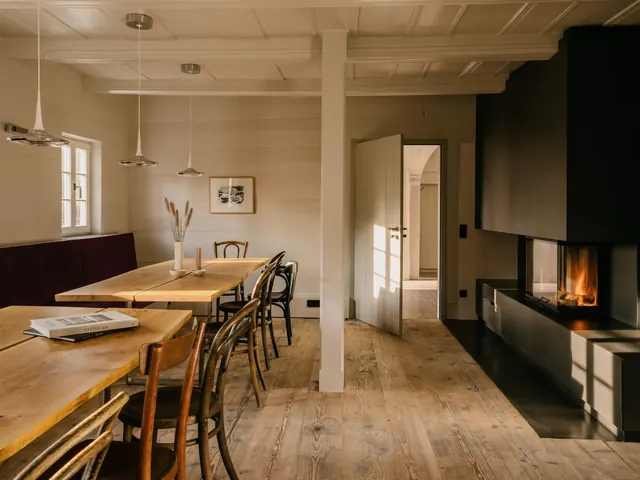 Modern Rustic Dining Interior
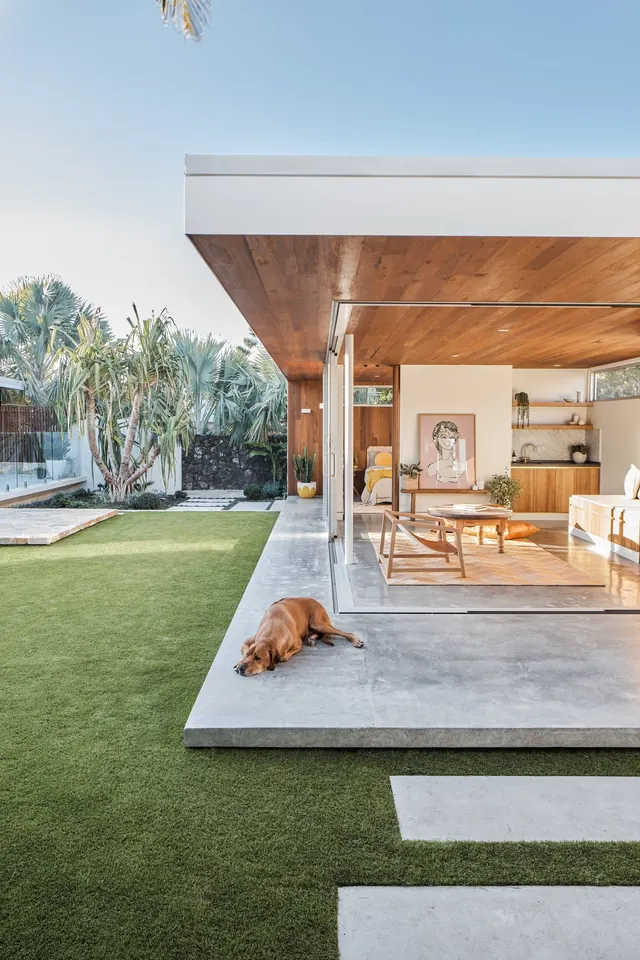 Modernist Indoor-Outdoor Living Space
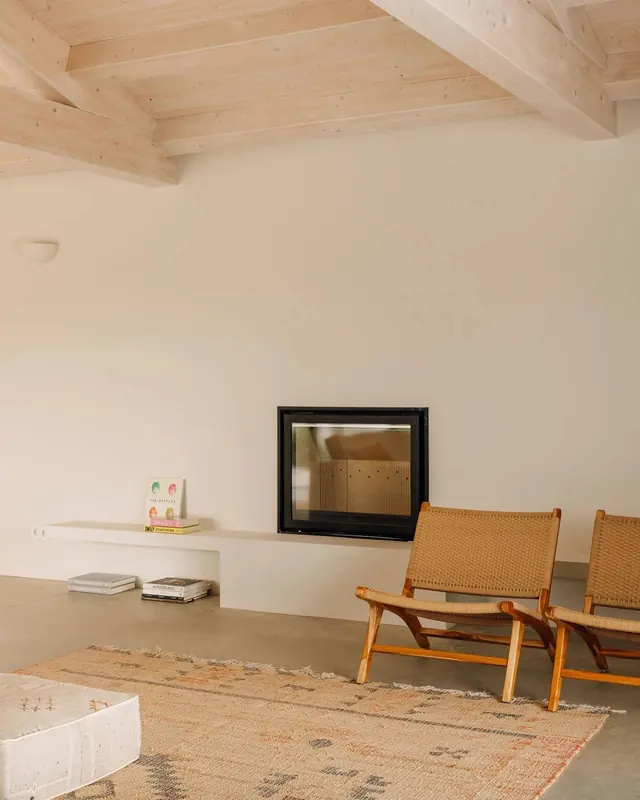 Minimalist Interior with Wood Ceiling and Woven Chairs
 Modern Industrial Living Room Interior
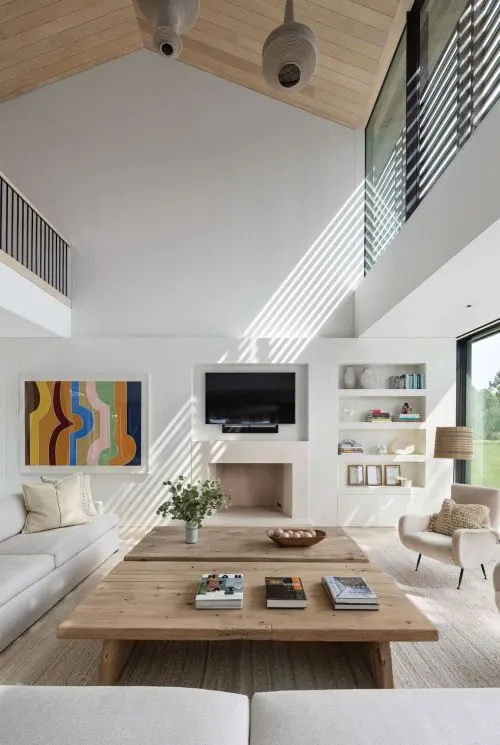 Modern Minimalist Living Room Interior
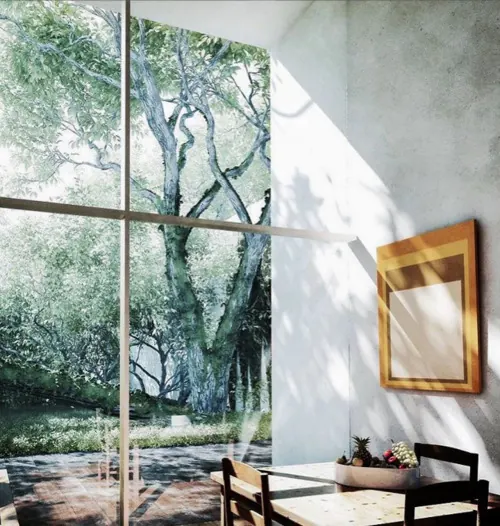 Modern Interior with Garden View
 Modern Minimalist Interior with Natural Wood and Garden View
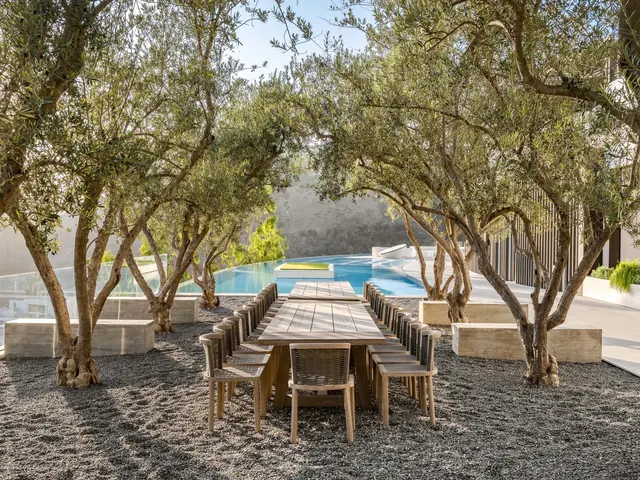 Outdoor Dining Area with Olive Trees and Pool
 Modernist Interior with Sculptural Lounge Chair
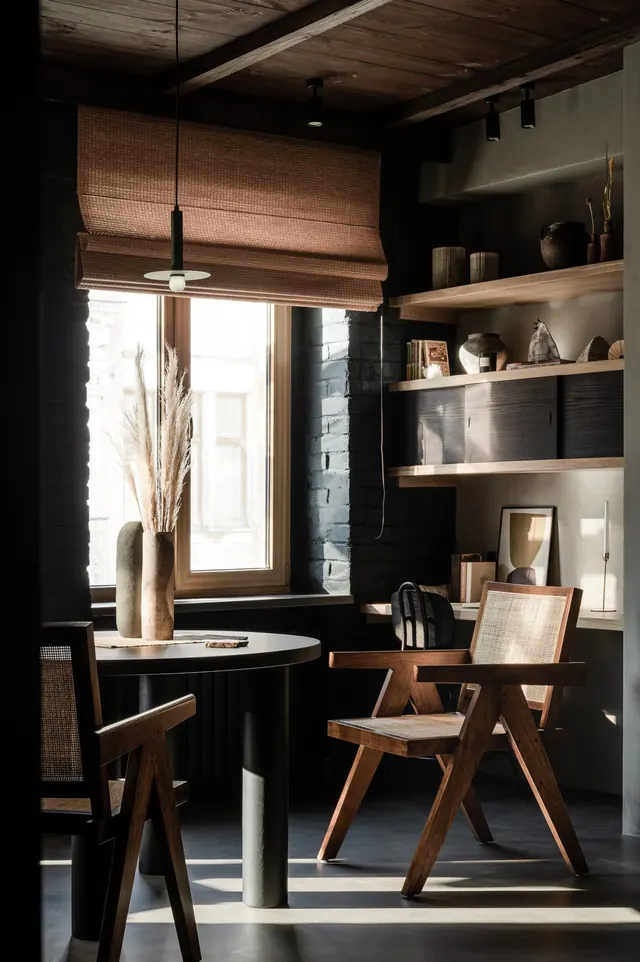 Rustic Modern Interior
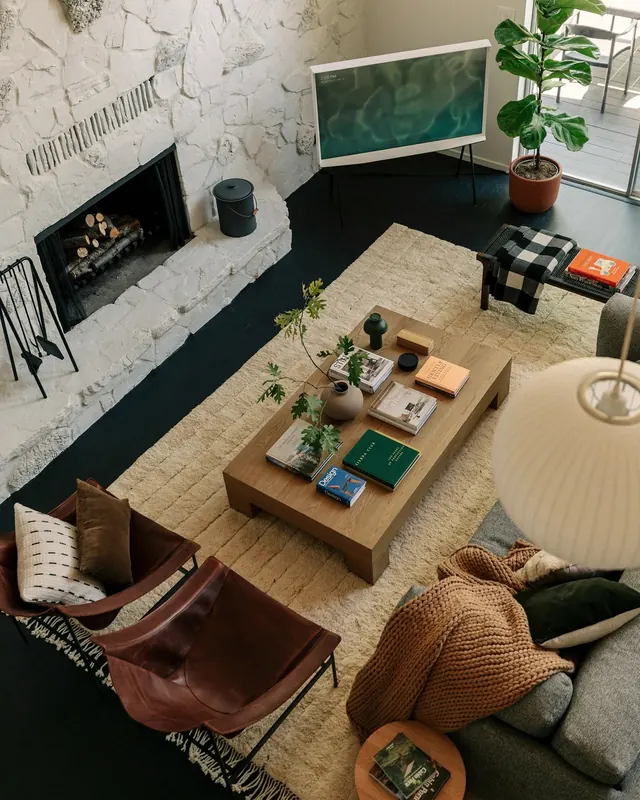 Modern Living Room Interior
 Modernist Interior with Large Windows
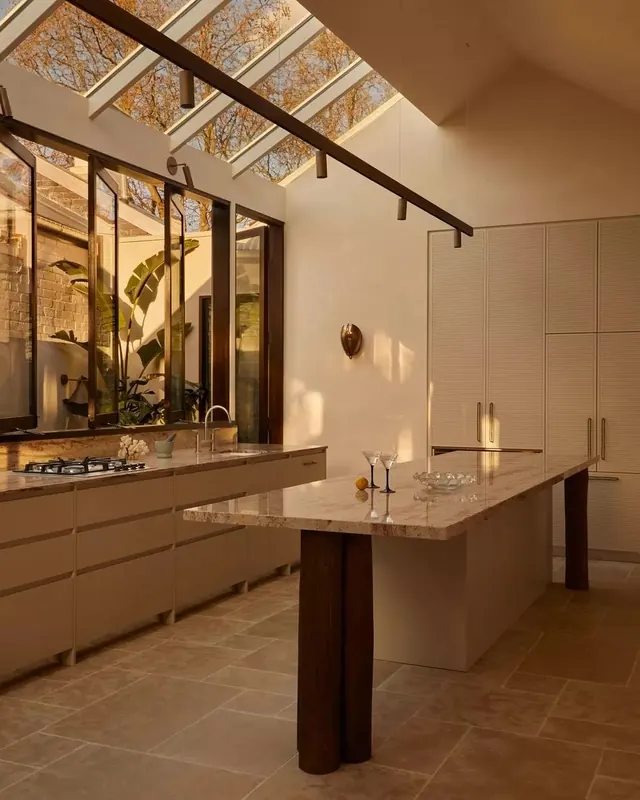 Modern Minimalist Kitchen with Skylight
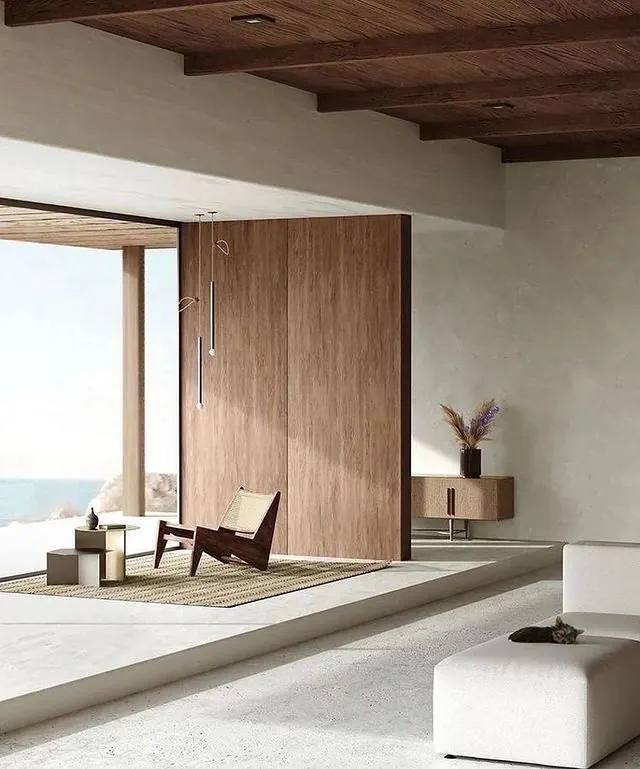 Minimalist Coastal Interior
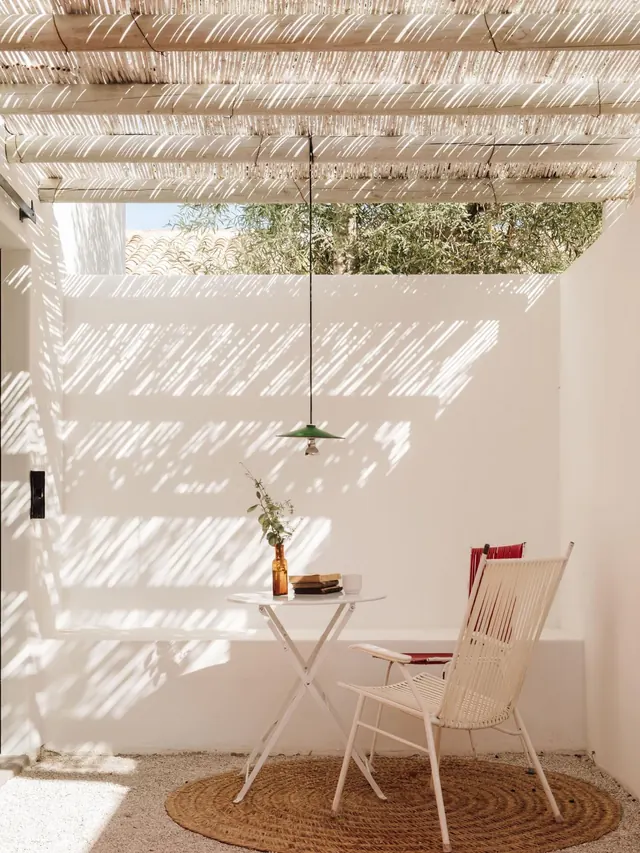 Minimalist Outdoor Patio Setting
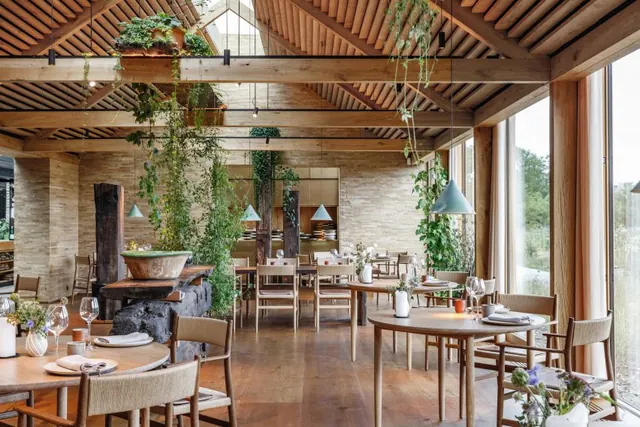 Rustic Modern Restaurant Interior
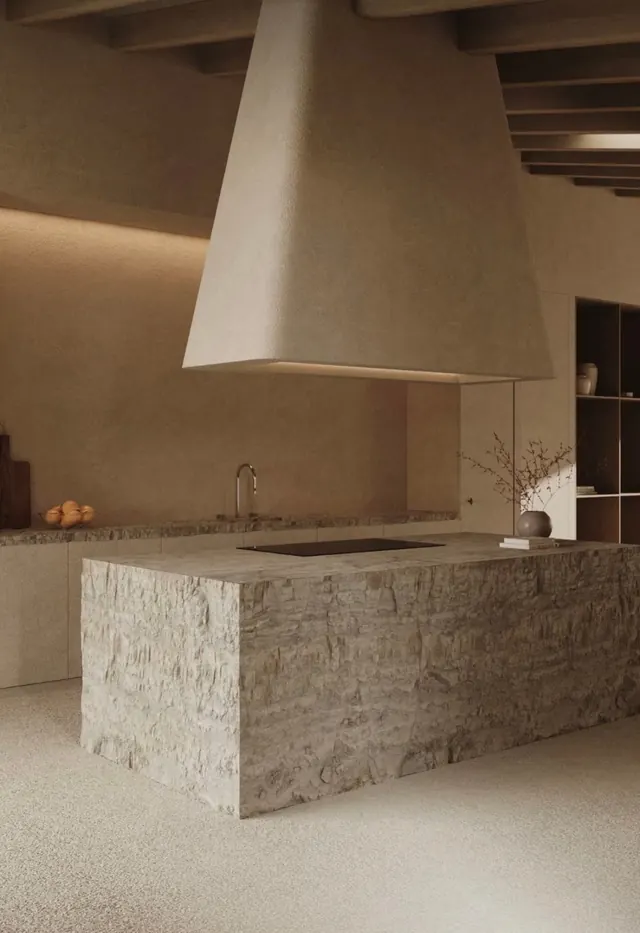 Minimalist Stone Kitchen Interior
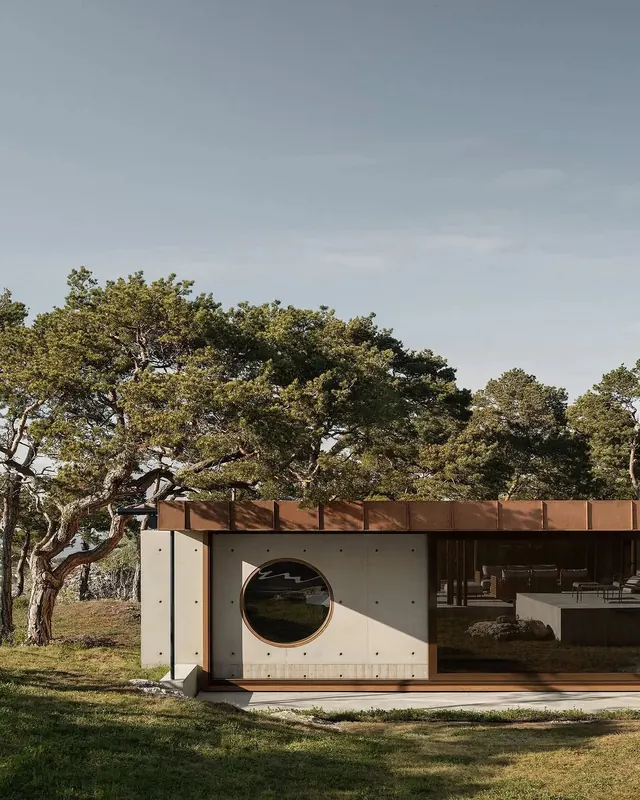 Modernist Residential Architecture
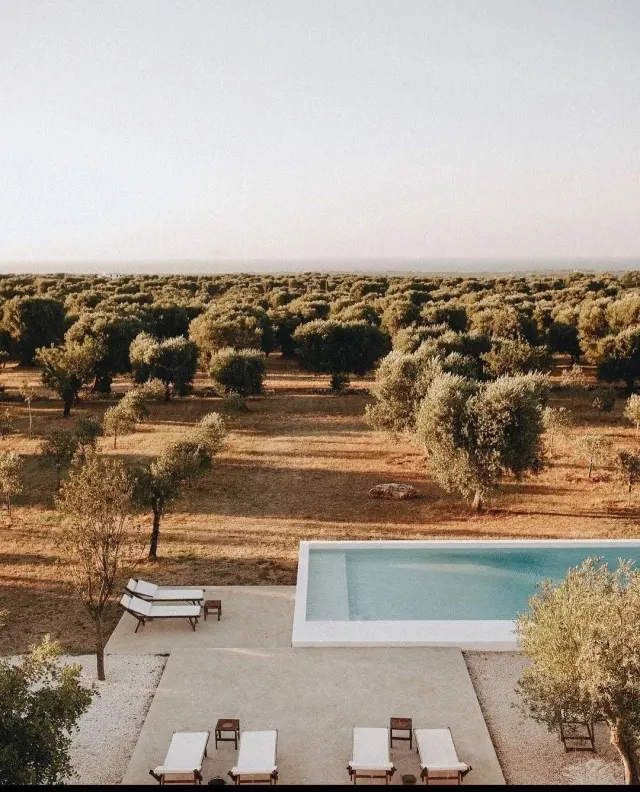 Mediterranean Villa Poolside View
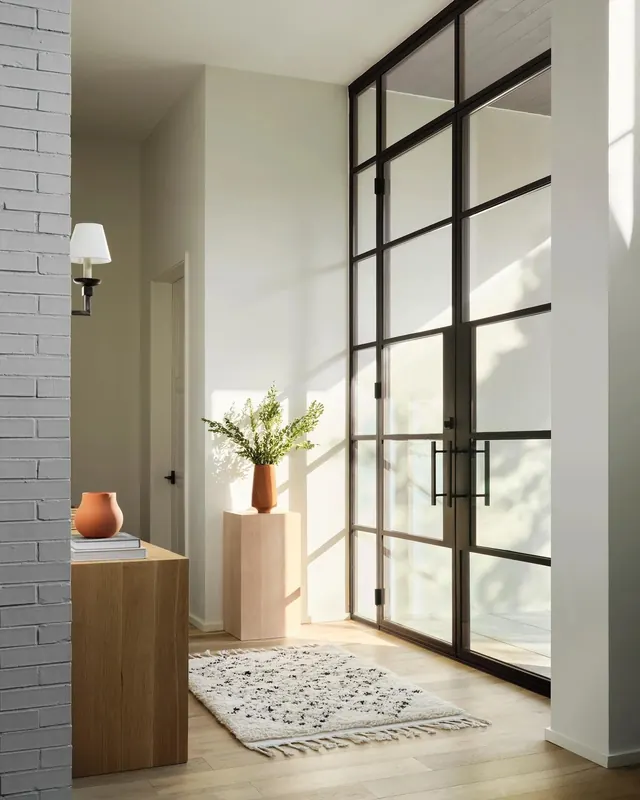 Modern Minimalist Interior Hallway