Modern Minimalist Interior Hallway
A bright, contemporary interior featuring light wood flooring and ceilings, a curved perforated metal screen, and large glass windows that allow natural light to flood the space.

Summary
A bright, contemporary interior featuring light wood flooring and ceilings, a curved perforated metal screen, and large glass windows that allow natural light to flood the space.
Visual description
The composition features a long perspective view of a wooden hallway leading toward a curved, white perforated metal partition. Natural light streams through large windows and the screen, creating soft shadows on the light-toned wood floor. A single green potted plant provides a natural accent in the foreground.
Key takeaway
Use curved perforated screens to create visual separation while maintaining light flow and spatial openness.
Reuse notes
Use this aesthetic for architectural visualizations or interior design portfolios focusing on modern, airy, and light-filled spaces.
More like this
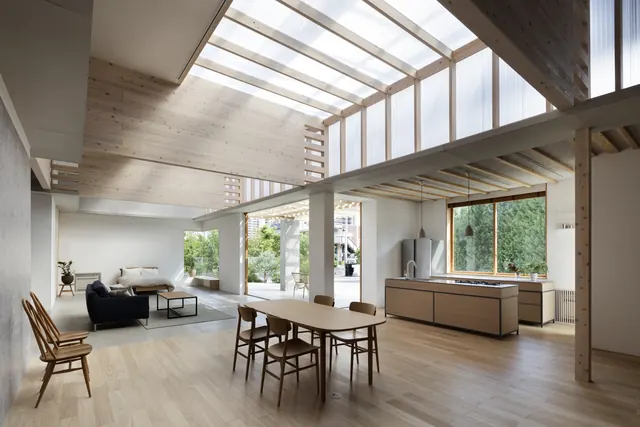 Modern Open-Plan Interior with Skylights
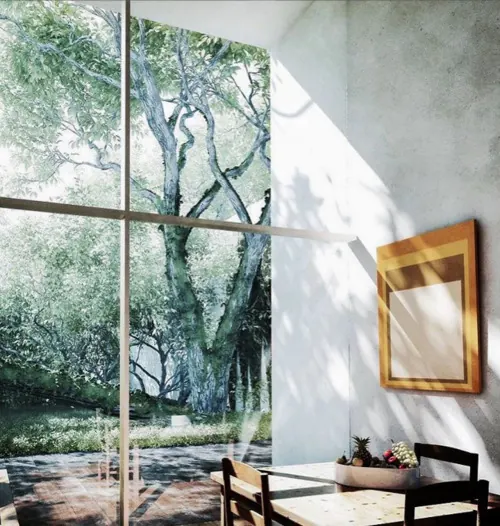 Modern Interior with Garden View
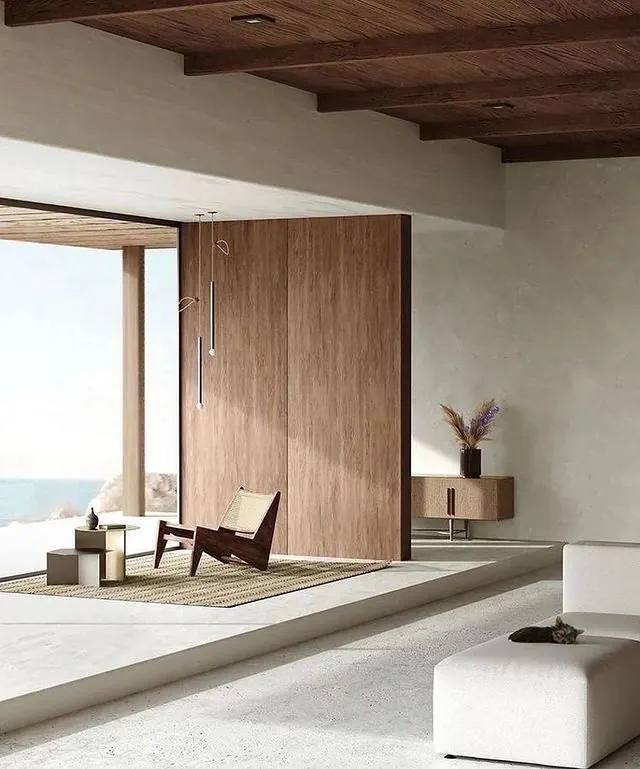 Minimalist Coastal Interior
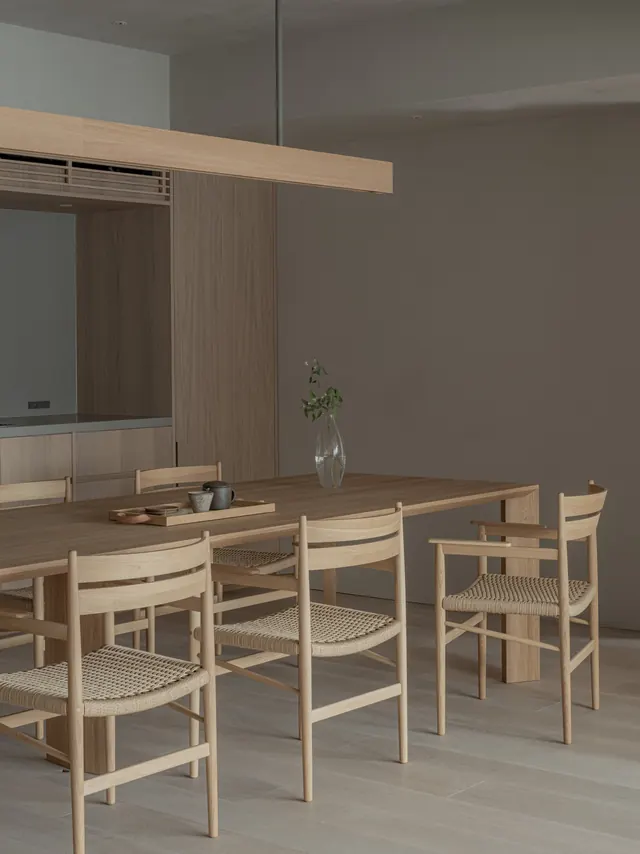 Minimalist Dining Area Interior
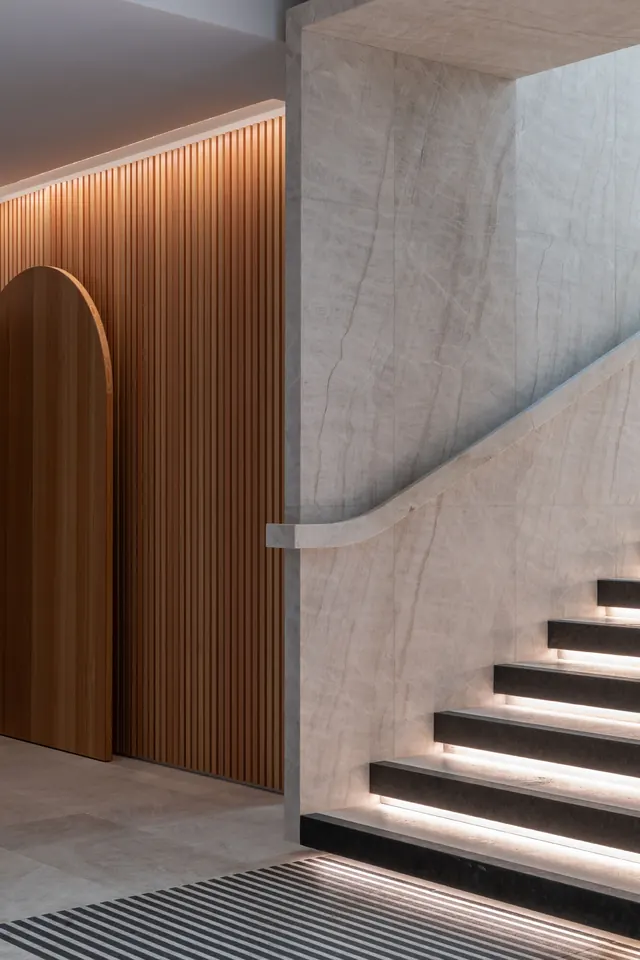 Modern Architectural Interior with Stone Stairs and Wood Slats
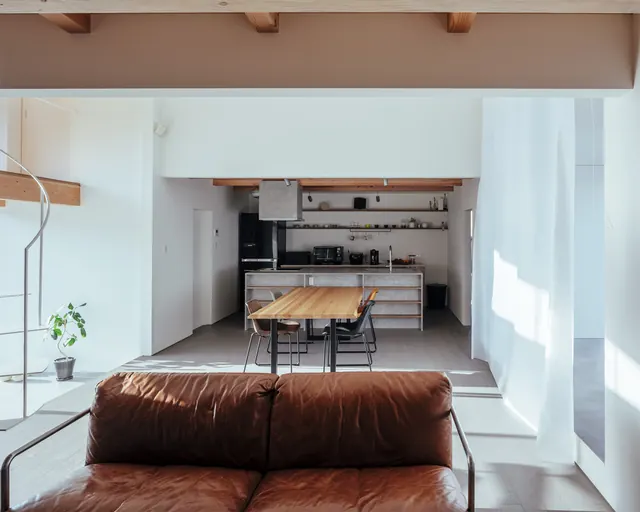 Modern Minimalist Open-Plan Interior
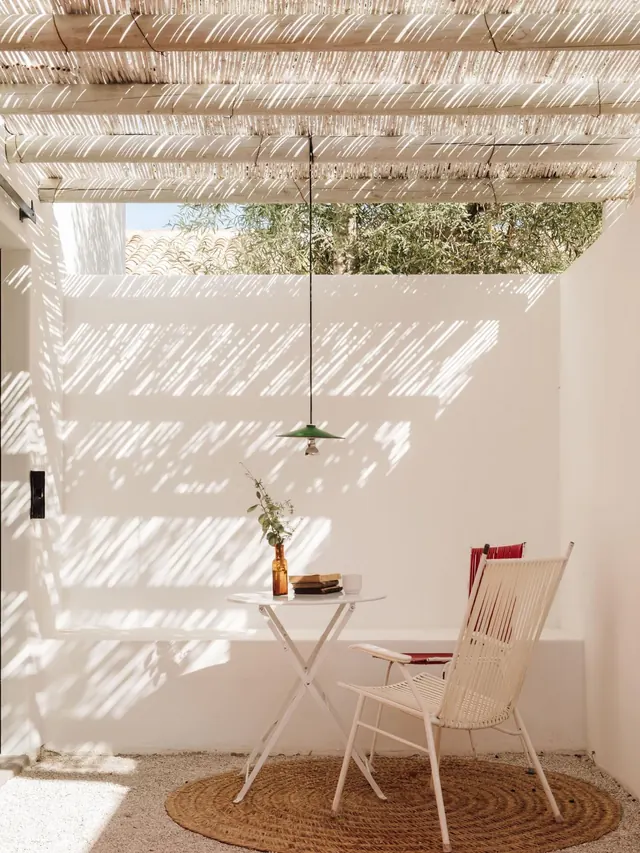 Minimalist Outdoor Patio Setting
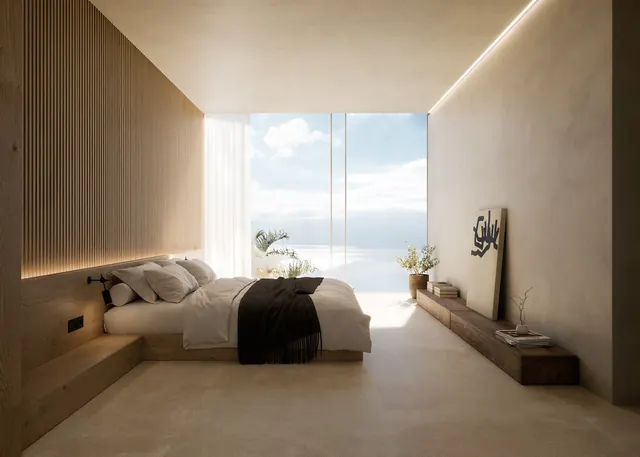 Minimalist Coastal Bedroom Interior
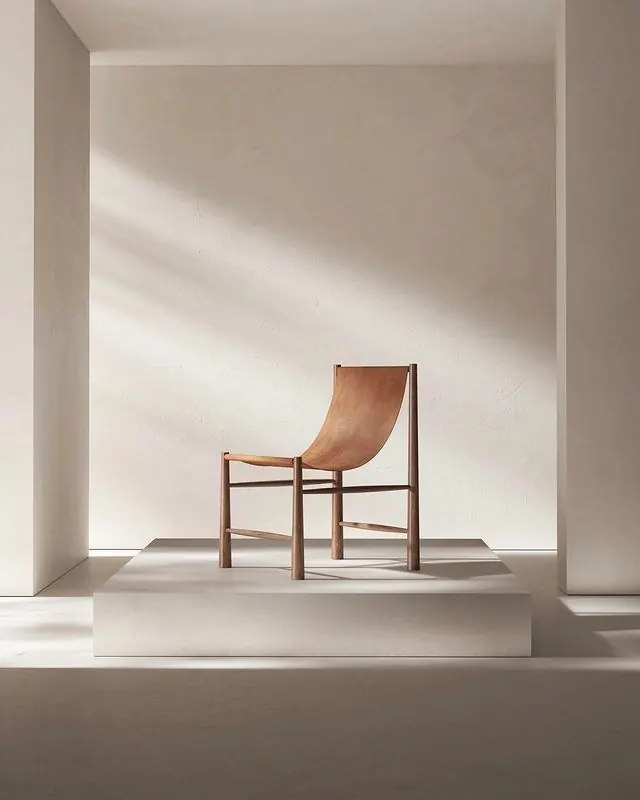 Minimalist Wooden Chair in Architectural Setting
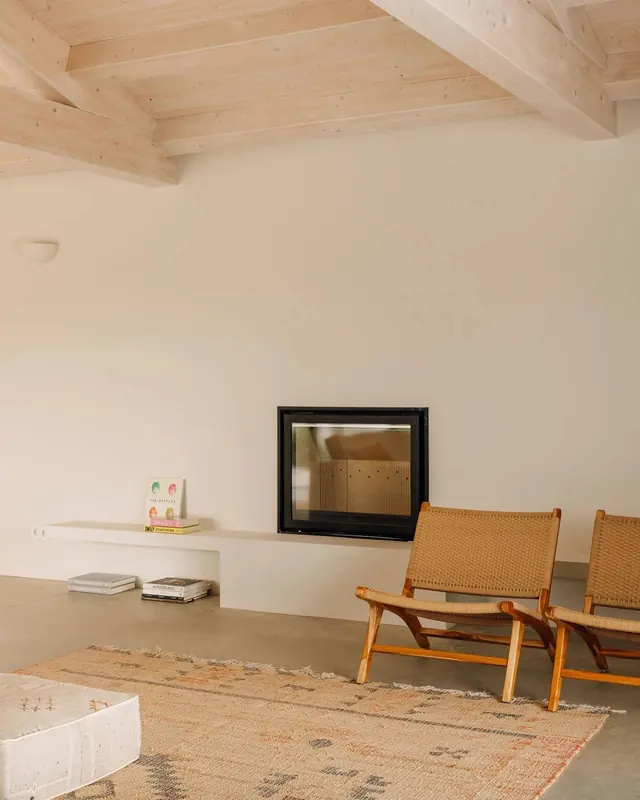 Minimalist Interior with Wood Ceiling and Woven Chairs
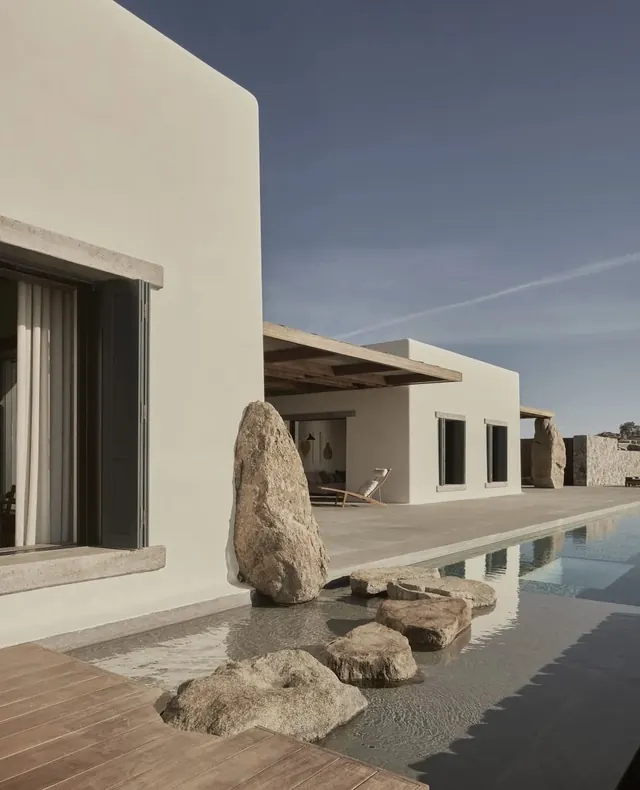 Minimalist Mediterranean Villa with Infinity Pool
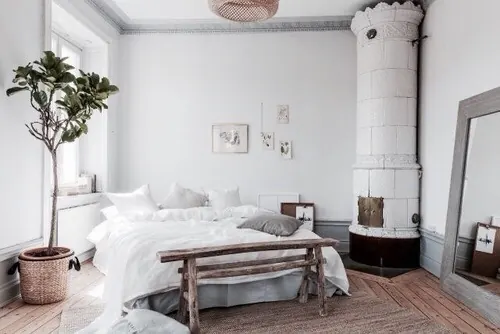 Minimalist Scandinavian Bedroom
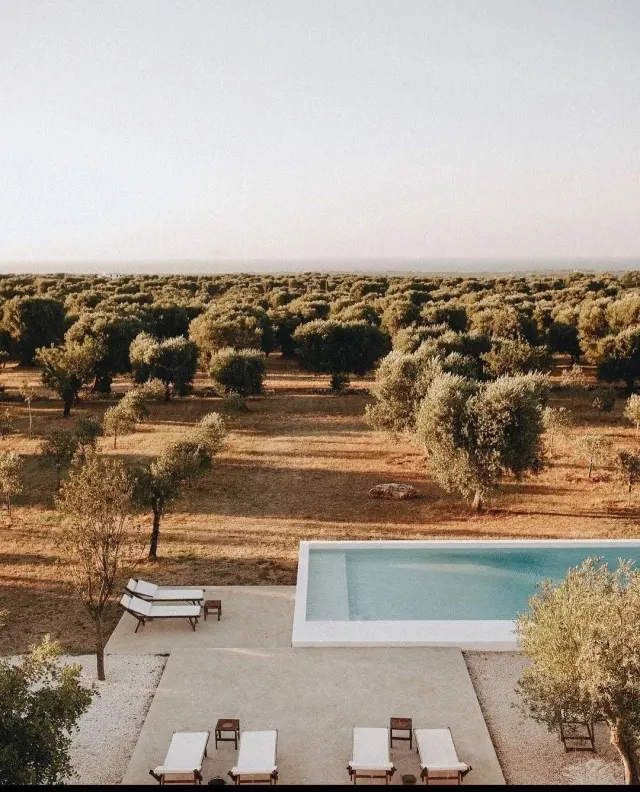 Mediterranean Villa Poolside View
 Modern Minimalist Sunroom and Kitchen Extension
 Minimalist Mid-Century Modern Interior
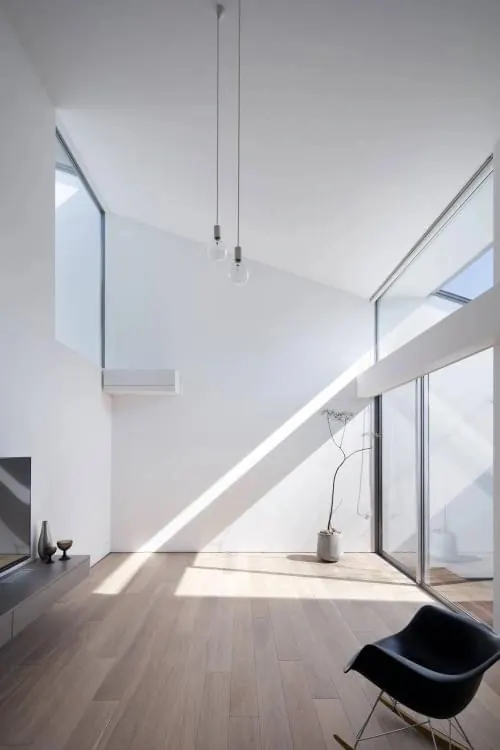 Minimalist Modern Interior
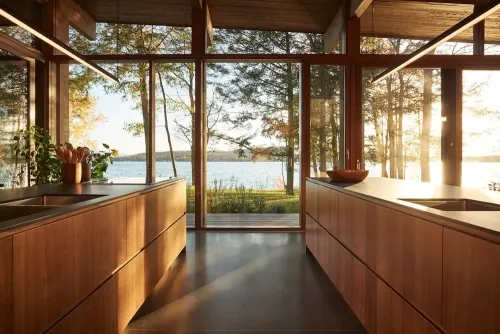 Modern Waterfront Kitchen Interior
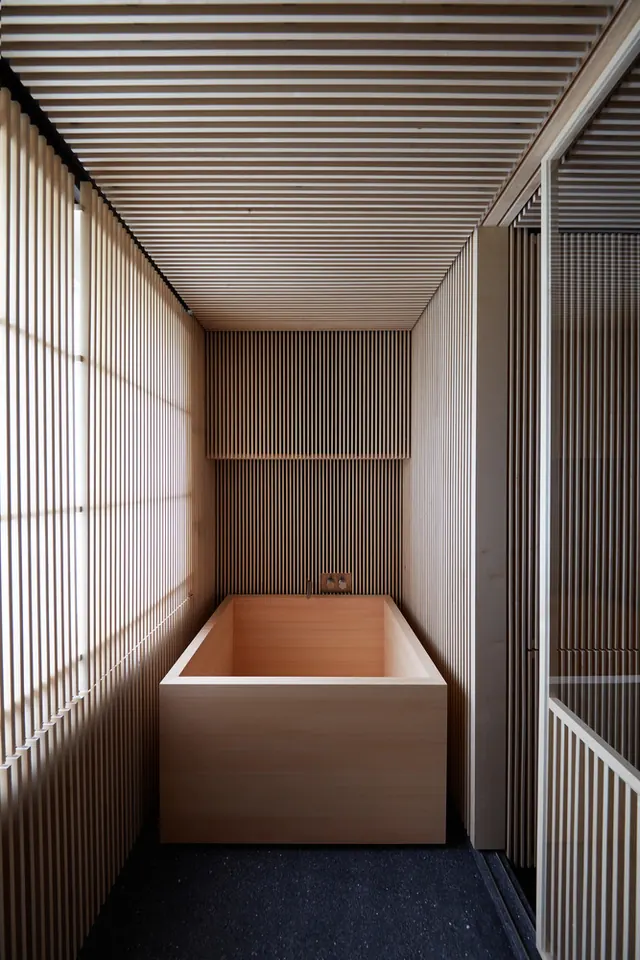 Minimalist Wooden Bathing Space
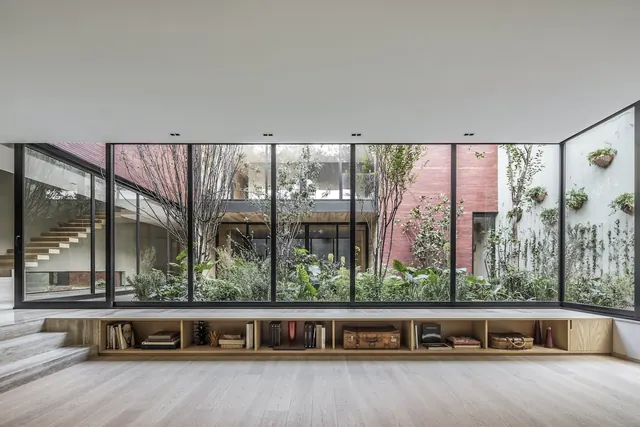 Modern Minimalist Interior with Courtyard View
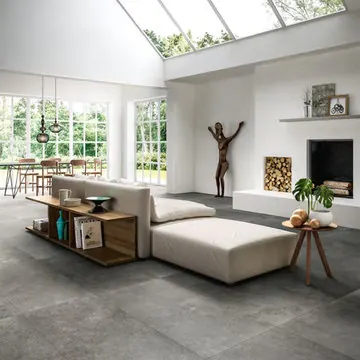 Modern Minimalist Interior Design
 Minimalist Curved Architectural Interior
 Modern Desert Villa with Pool
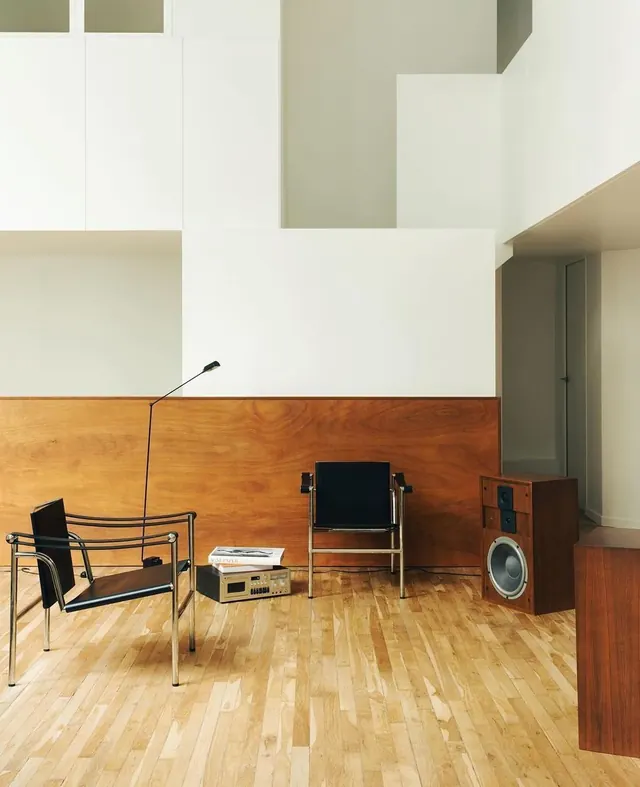 Minimalist Mid-Century Modern Interior
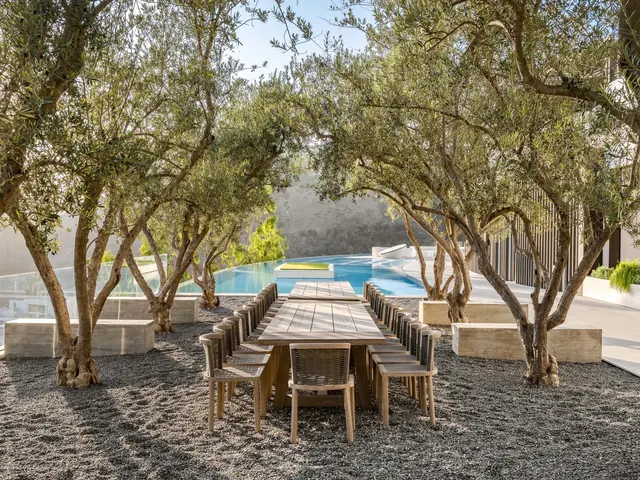 Outdoor Dining Area with Olive Trees and Pool