Japanese room opening to garden render
3D visualization of a tatami room with wood slat ceiling opening through a wide frame onto a manicured pond and mountain vista.

Summary
3D visualization of a tatami room with wood slat ceiling opening through a wide frame onto a manicured pond and mountain vista.
Visual description
Interior foreground with tatami mats, gray floor cushion, slatted wood ceiling, frosted panel wall, and wooden tea tray with pot and cups. Wide opening reveals teal pond, raked gravel, rounded shrubs, tree line, and layered blue-gray mountains under pale sky. Soft even light, no harsh shadows.
Key takeaway
Framing landscape as a living painting from a restrained interior makes architecture feel inseparable from the garden.
Reuse notes
Use for wellness hospitality visuals, zen interior design, and architectural renders emphasizing borrowed scenery.
More like this
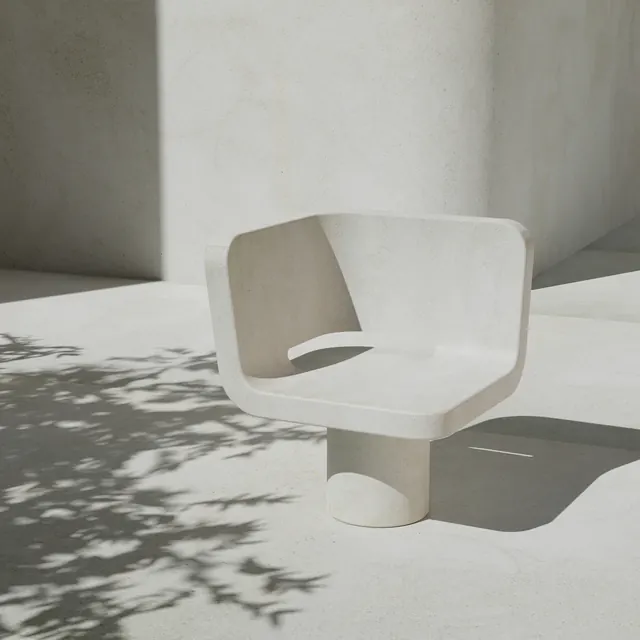 Cast stone sculptural chair in sun
 Layered paper lantern lamp with cord
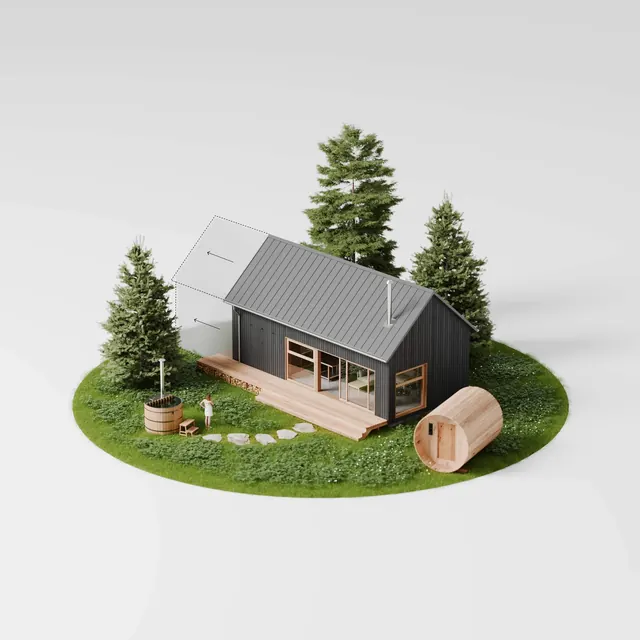 Modular cabin isometric render
 Wood-clad cabin interior render
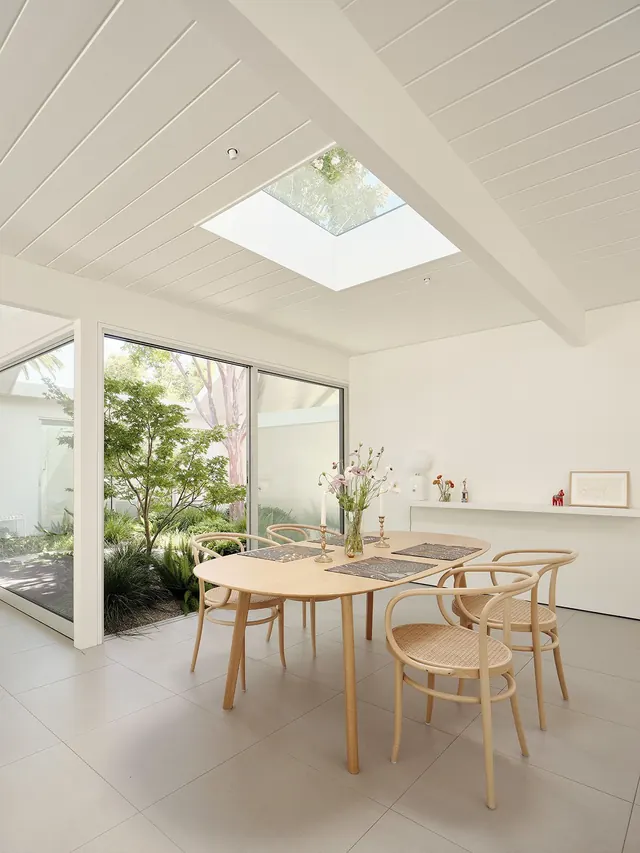 Skylit Scandinavian dining room
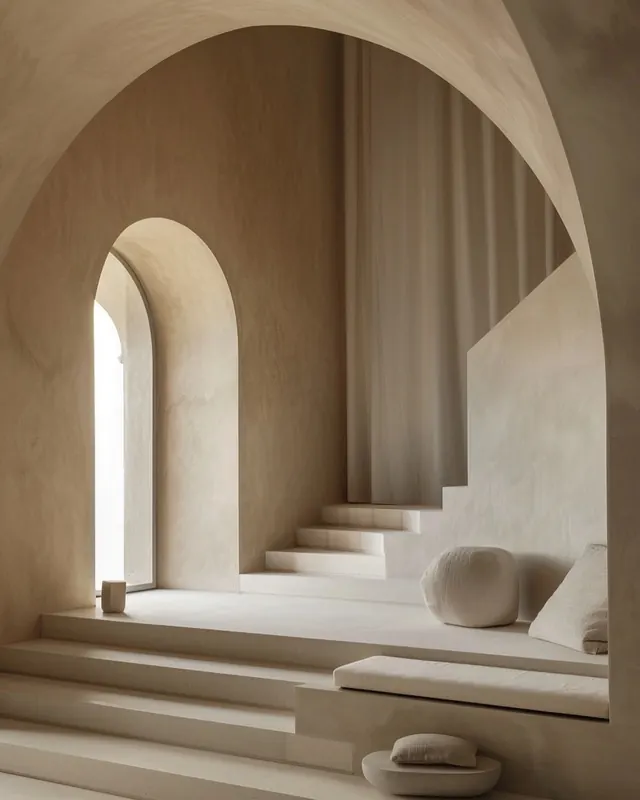 Sculptural plaster interior with arches
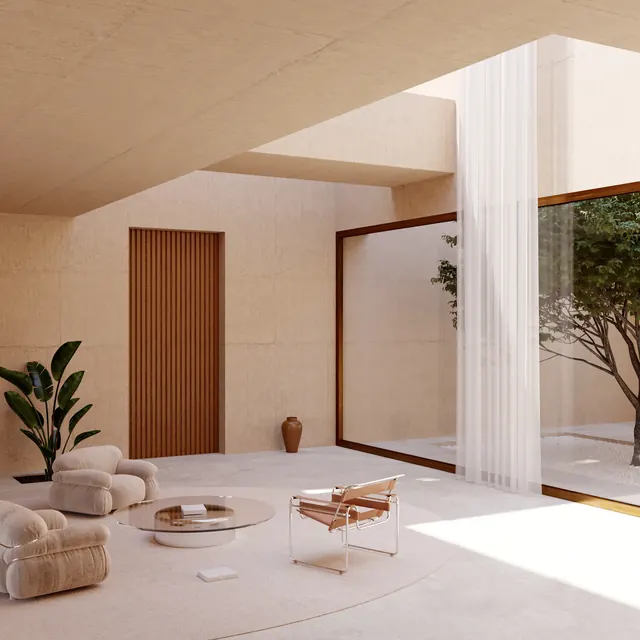 Minimalist Interior Architectural Render
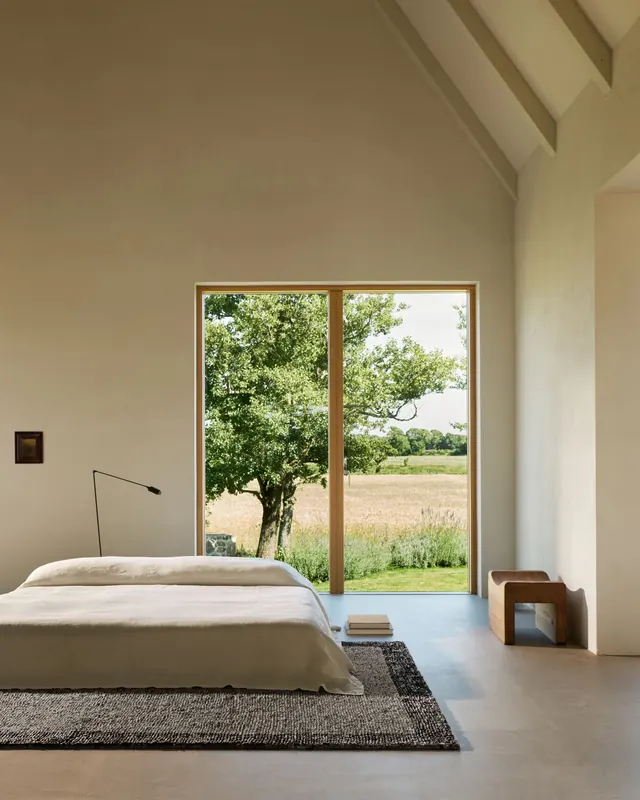 Minimalist Bedroom with Garden View
 Laminex abstract 3D block composition
 Metallic forms with orange edge glow
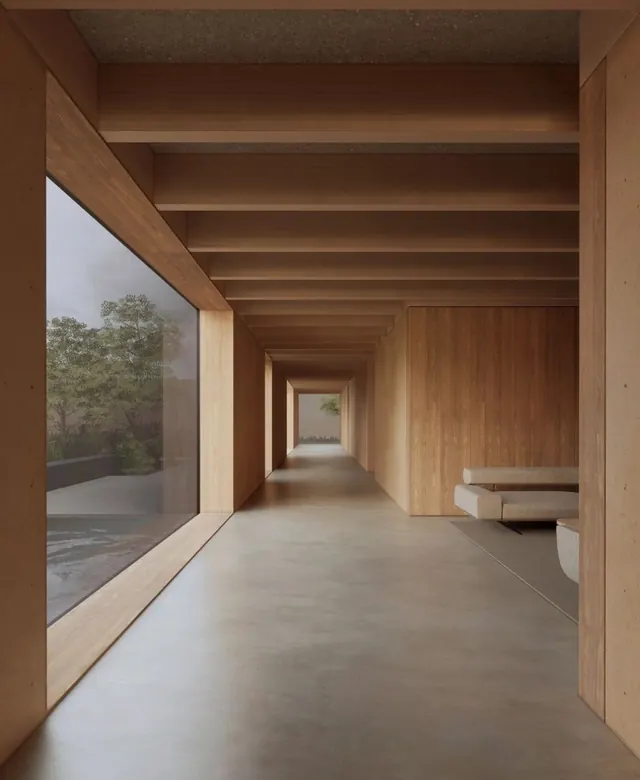 Minimalist Wooden Interior Architecture
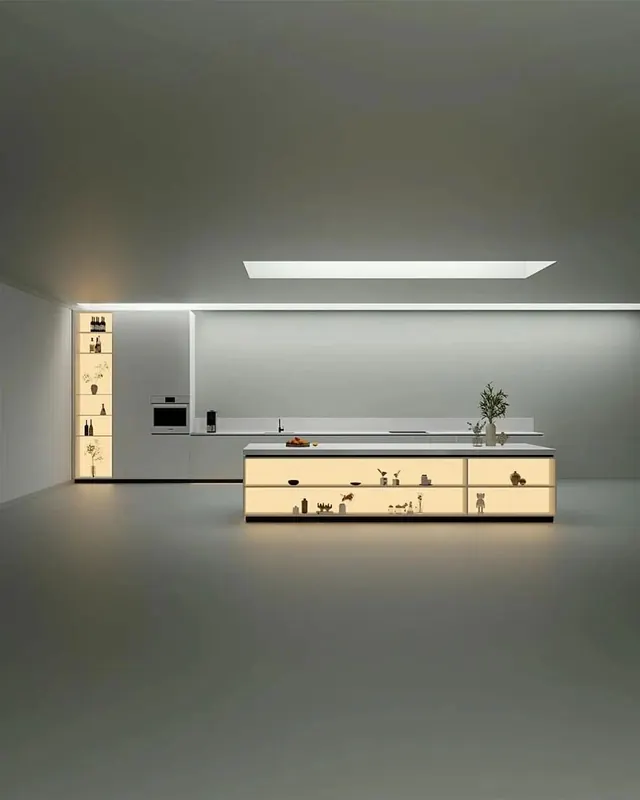 Minimalist kitchen furniture with display shelving
 Warm minimalist interior with open shelving and framed blue abstract art
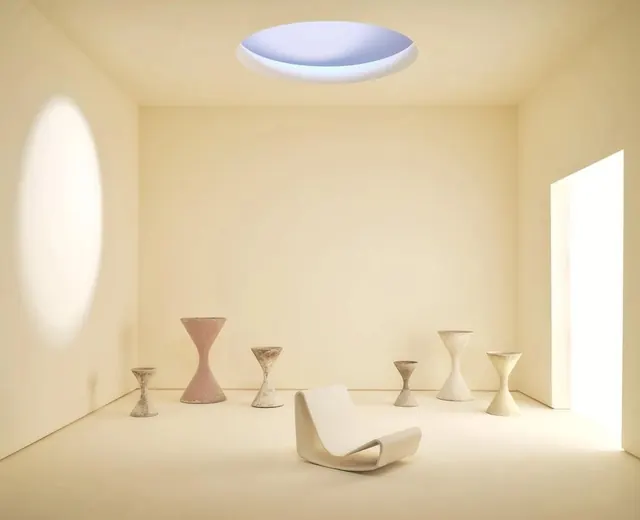 Minimalist Interior Architectural Render
 Minimalist spa interior design render
 Coffee brand 3D mockup with dual cups
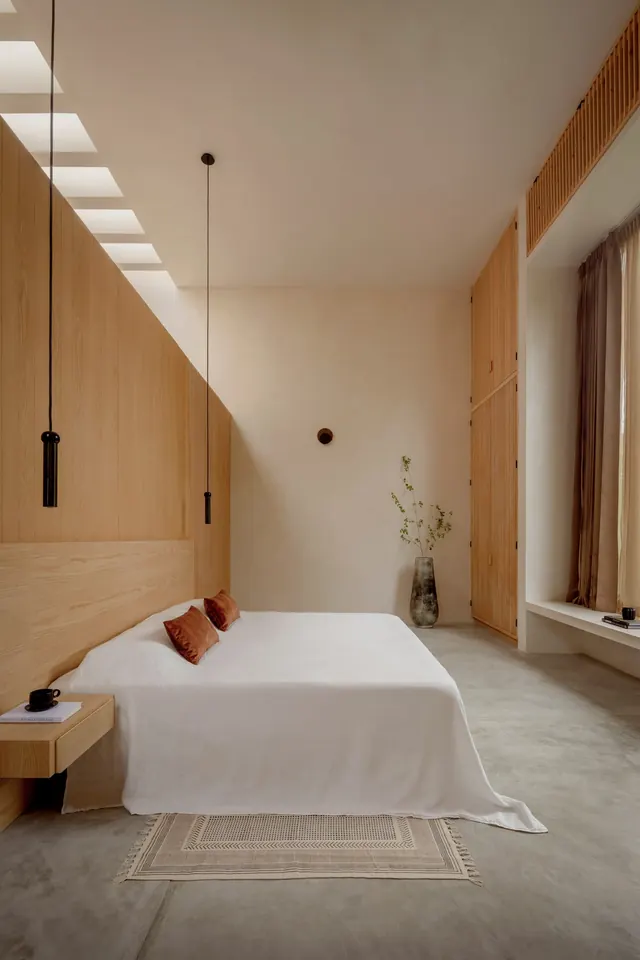 Minimalist Bedroom Interior
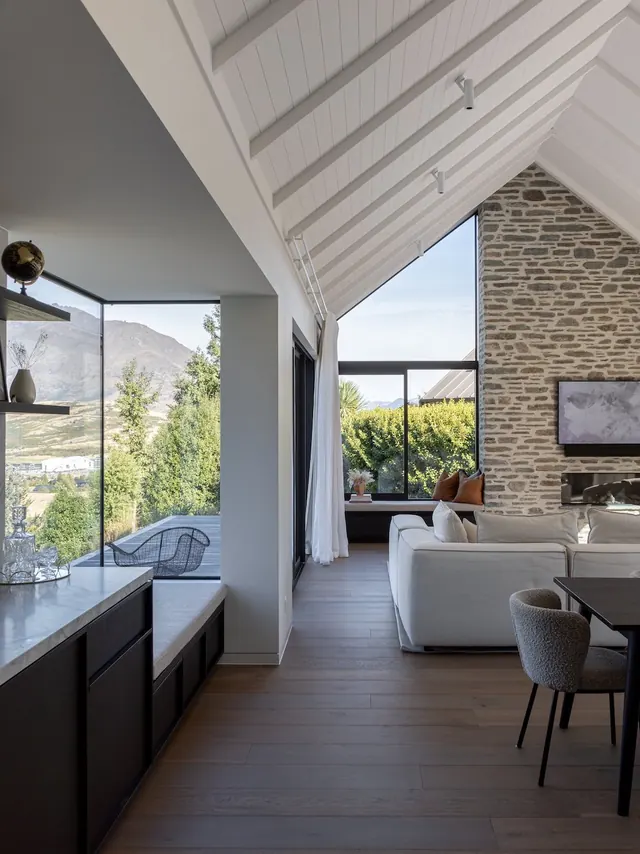 Contemporary architectural interior with mountain views
 Modern Rustic Interior
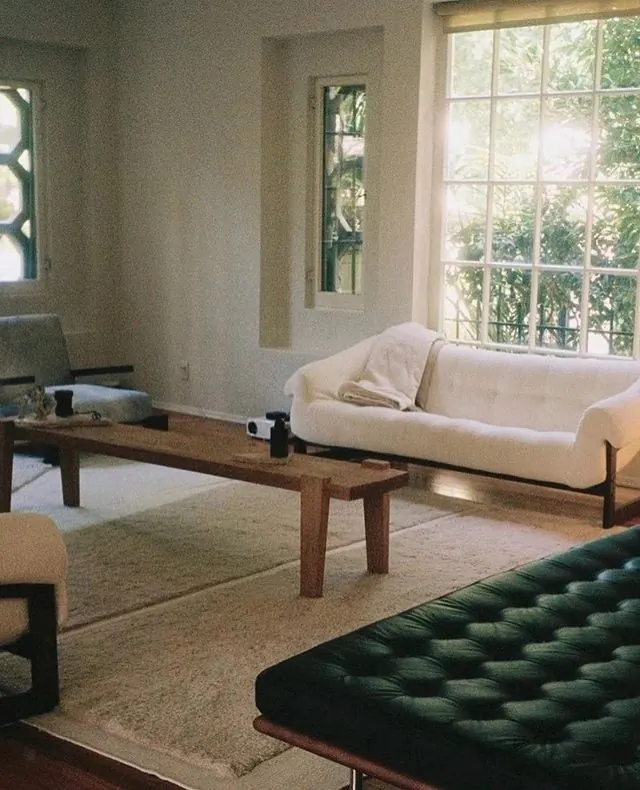 Modern Living Room Interior
 Classical molding lattice over garden
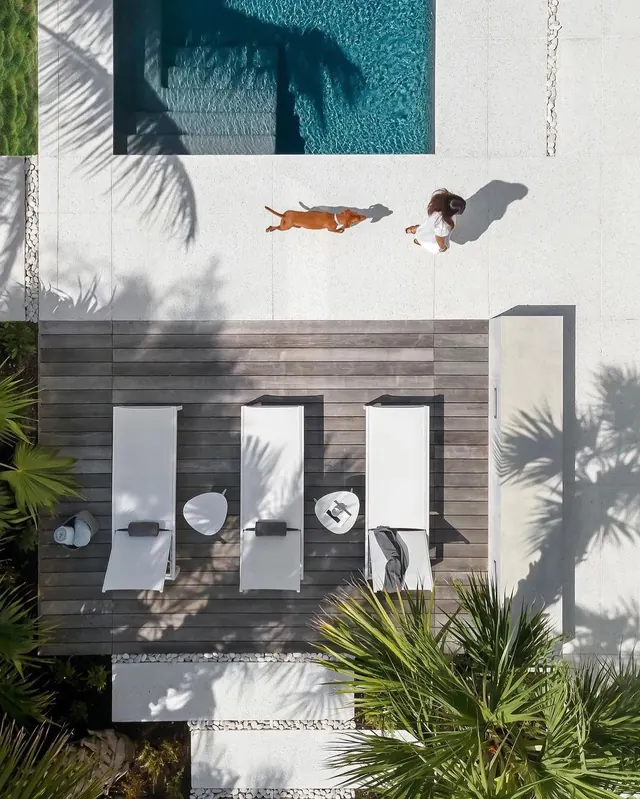 Aerial Poolside Lounge Layout
 Tiled liminal indoor pool render
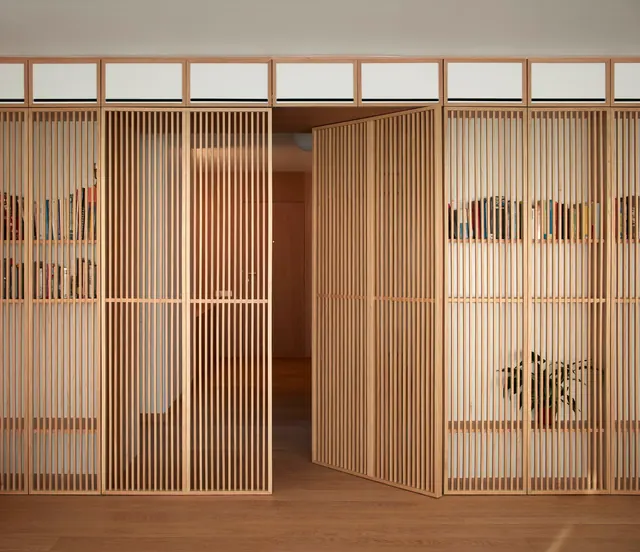 Slatted wood interior partition doors