Minimalist Interior 3D Render
A 3D architectural visualization of a minimalist room featuring paneled walls, a grid ceiling, and three small stools.

Summary
A 3D architectural visualization of a minimalist room featuring paneled walls, a grid ceiling, and three small stools.
Visual description
The image shows a large, empty room with grey paneled walls and a grid-patterned ceiling. Three small, white-topped stools with thin metal legs are arranged on a dark green floor.
Key takeaway
The scene emphasizes clean lines, geometric repetition, and a neutral, industrial aesthetic.
Reuse notes
This can be used as a background for architectural presentations or as a conceptual space for product placement.
StyleMinimal, Geometric, Technical, Corporate Clean
MoodCalm, Professional, Technical
IndustryHardware, Real Estate
Tagsinterior, architecture, minimalism, 3d modeling, grid, panels, stools, empty space
Palette
#383D2D
#ABA489
More like this
 Architectural Grid and Texture Study
 Architectural Grid Facade
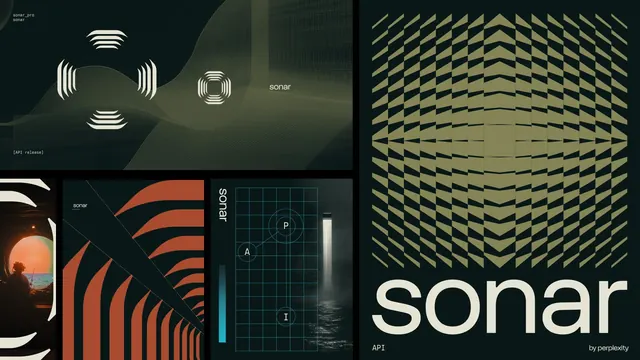 Sonar visual identity and UI system
 Industrial Cylindrical Structures
 Futuristic Corridor Perspective
 Green Textured Speaker Mockup
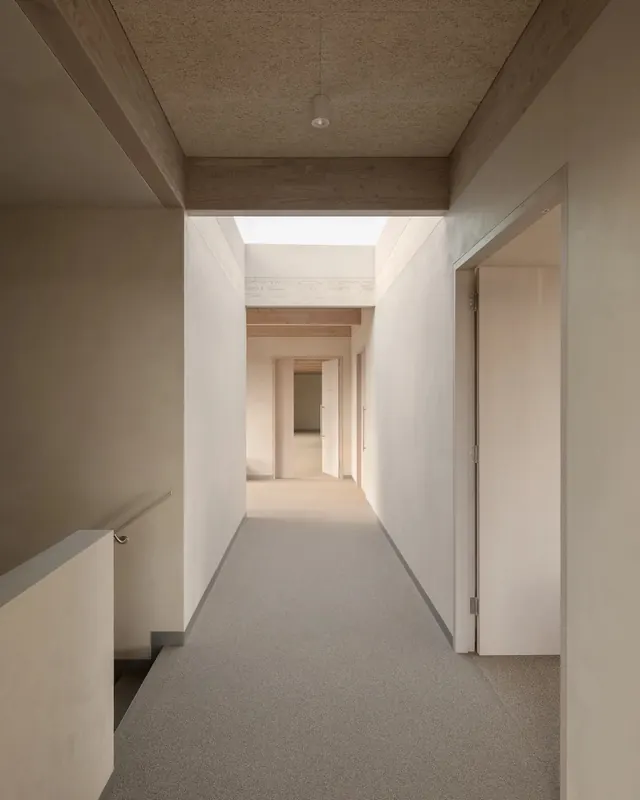 Minimalist Interior Corridor
 Corrugated Metal Architecture
 Symmetrical Tunnel Interior
 FarmShield corporate branding collateral set
 Minimalist Architectural Perspective
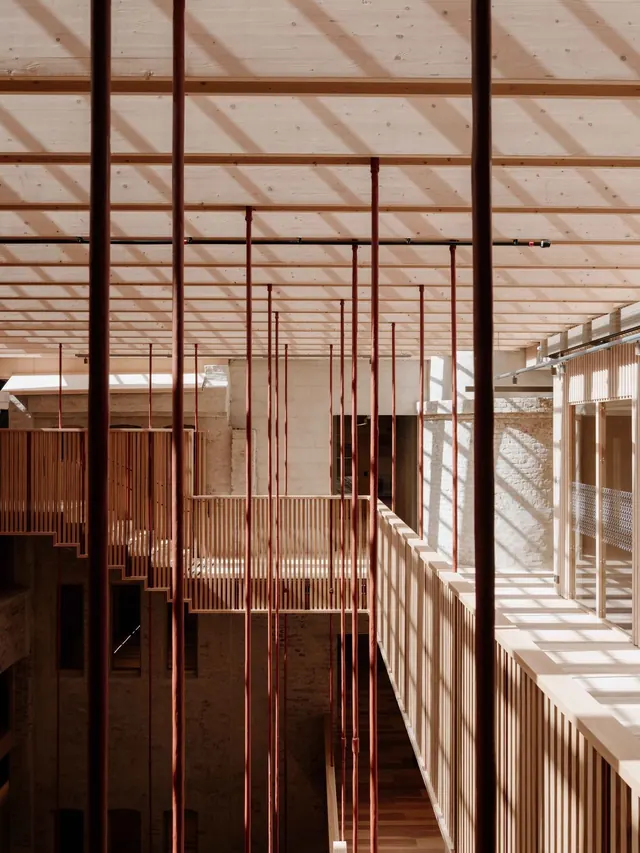 Architectural Interior Structure
 Industrial Interior Architecture
 3D Render of a Futuristic Hardware Device
 Tech mood-board grid with lime accent logo
 Modernist Concrete Architecture
 Modernist Architecture Facade
 Minimalist geometric abstraction
 Geometric Architectural Facade
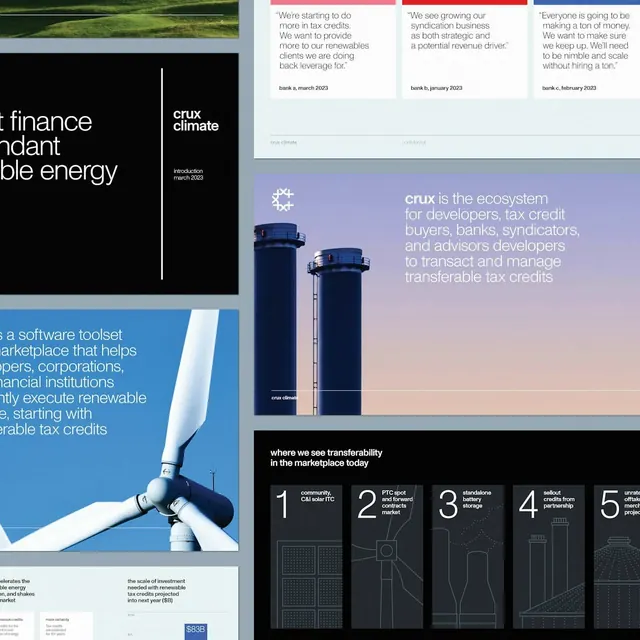 Crux fintech platform UI composition
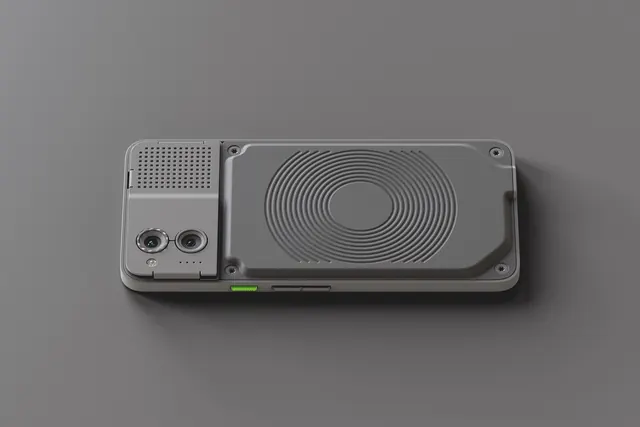 Portable Bluetooth Speaker Mockup
 Gradient Color Spectrum Reference
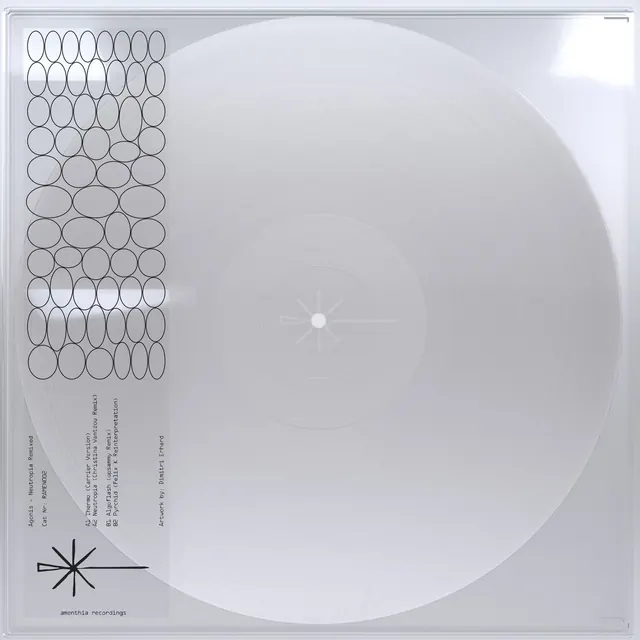 Vinyl record label design with grid and radial symmetry
 Minimalist Wood Texture Identity