Modern Studio Workspace in a Wood-Clad Outbuilding
A wide-angle photograph showing the interior of a modern, well-lit studio workspace viewed through large open glass doors. The space features a wooden desk with computer equipment, a lounge chair, and extensive shelving.

Summary
A wide-angle photograph showing the interior of a modern, well-lit studio workspace viewed through large open glass doors. The space features a wooden desk with computer equipment, a lounge chair, and extensive shelving.
Visual description
The composition is centered on a wide opening of black-framed glass doors that reveal a bright interior. The workspace features light wood flooring, a long wooden desk with white drawers, and a tan leather lounge chair. The exterior facade is composed of vertical weathered wood planks.
Key takeaway
The seamless transition between indoor and outdoor spaces is achieved through large-scale glass doors and consistent natural textures.
Reuse notes
Use this composition for architectural portfolios or interior design showcases to emphasize spatial flow and natural lighting.
More like this
 Modern Mid-Century Home Office
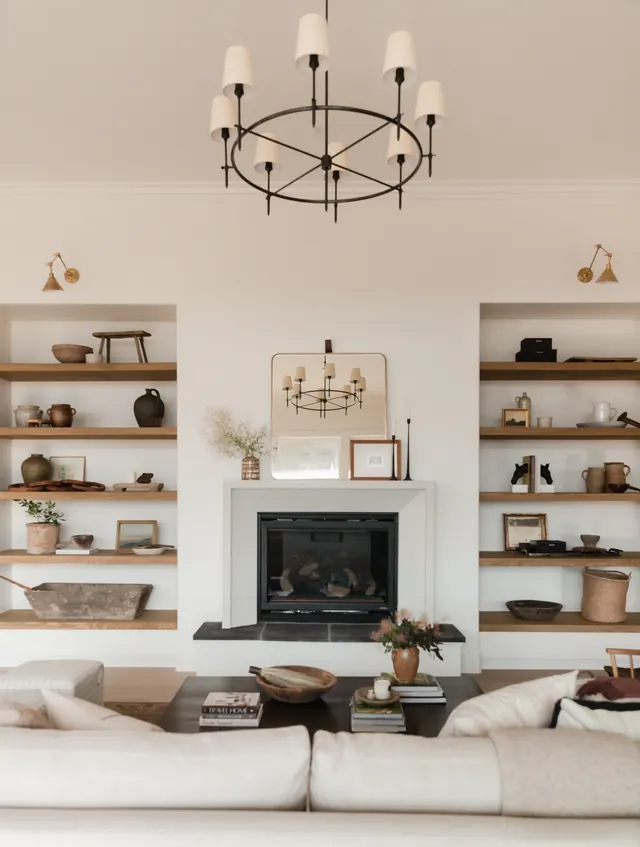 Minimalist Living Room Interior
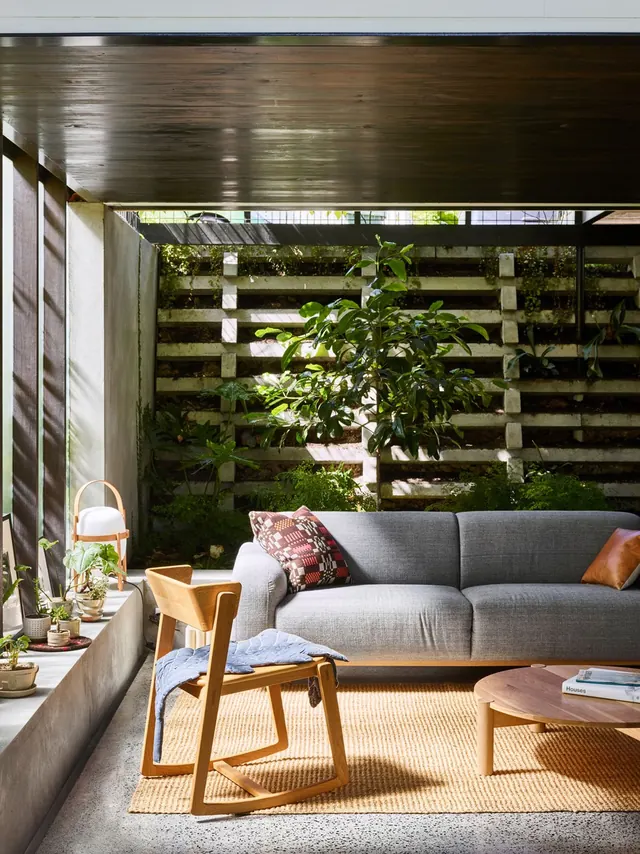 Modern Indoor-Outdoor Living Space
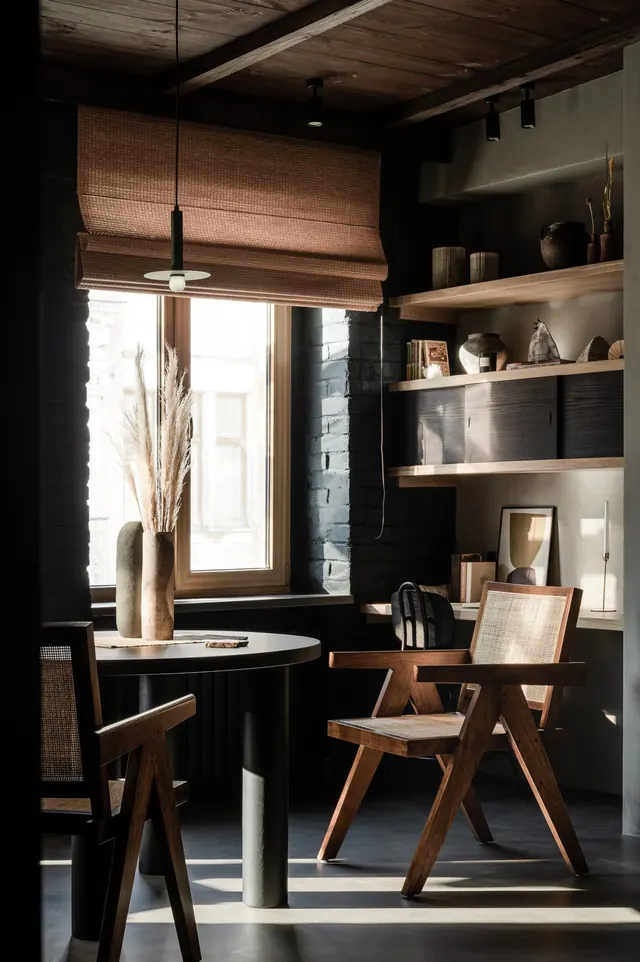 Rustic Modern Interior
 Minimalist Interior with Modular Shelving
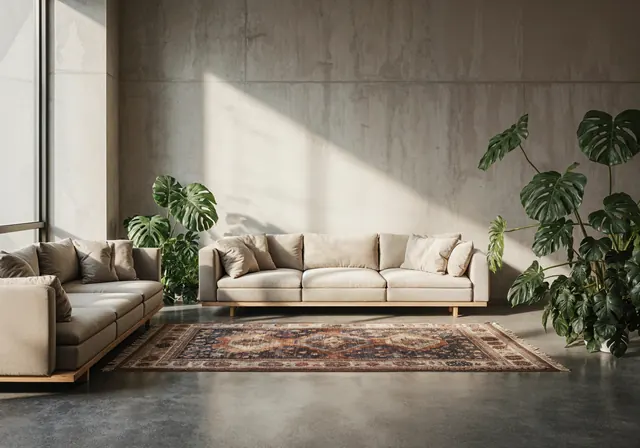 Minimalist Living Room Interior
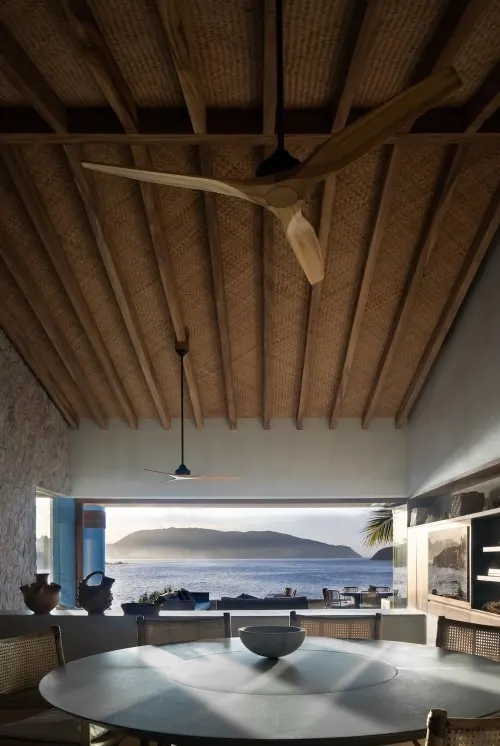 Tropical Modernist Dining Interior
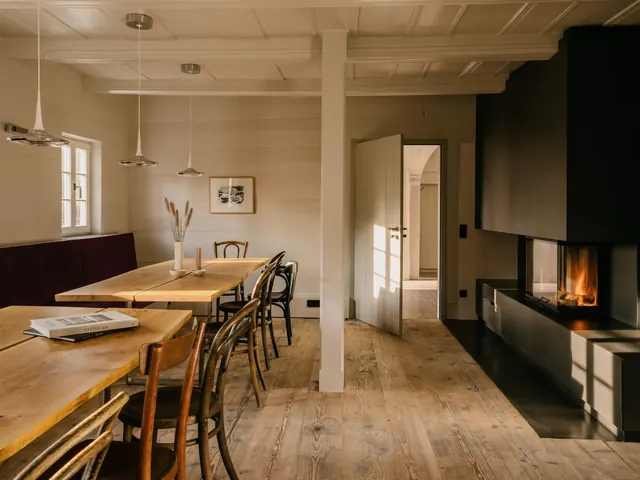 Modern Rustic Dining Interior
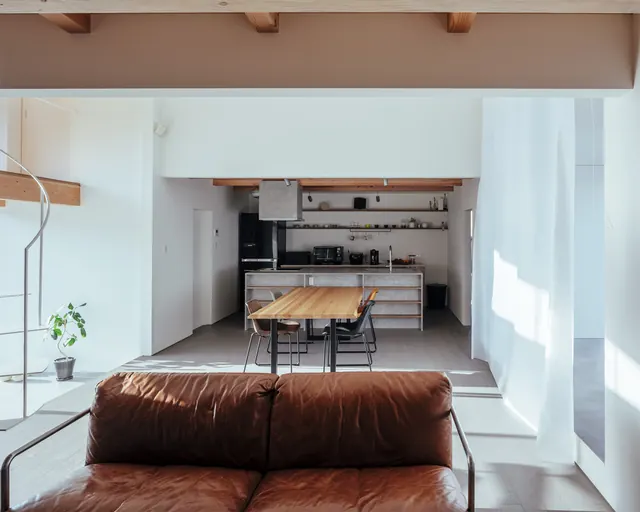 Modern Minimalist Open-Plan Interior
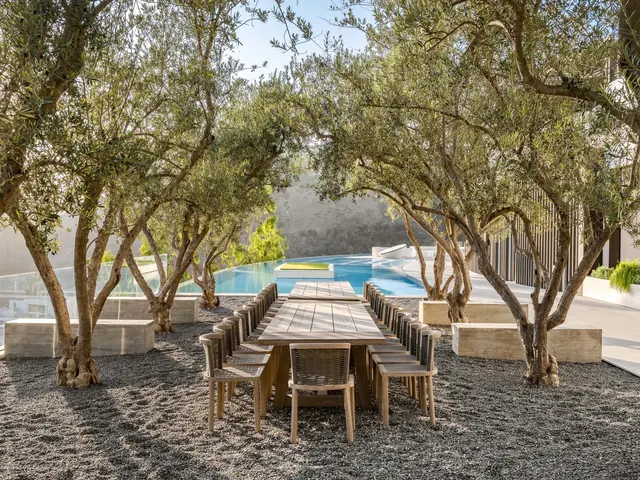 Outdoor Dining Area with Olive Trees and Pool
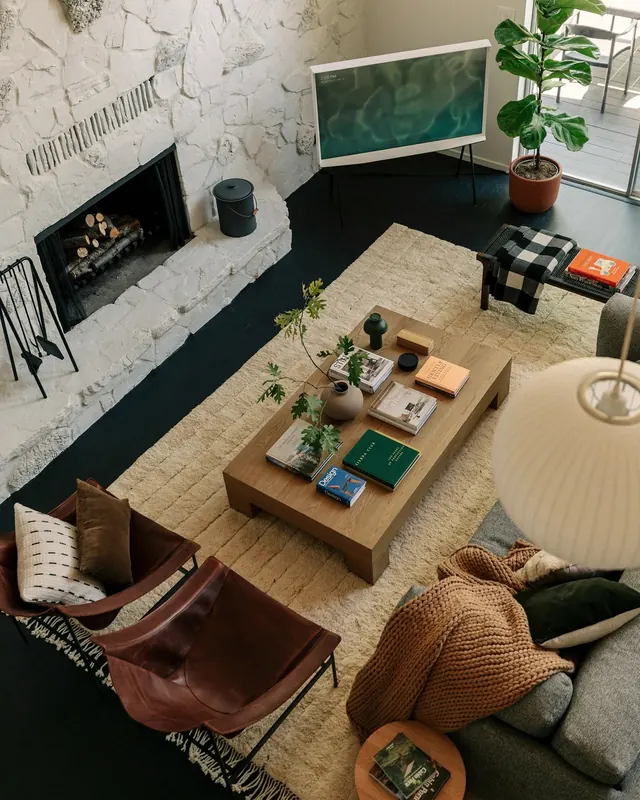 Modern Living Room Interior
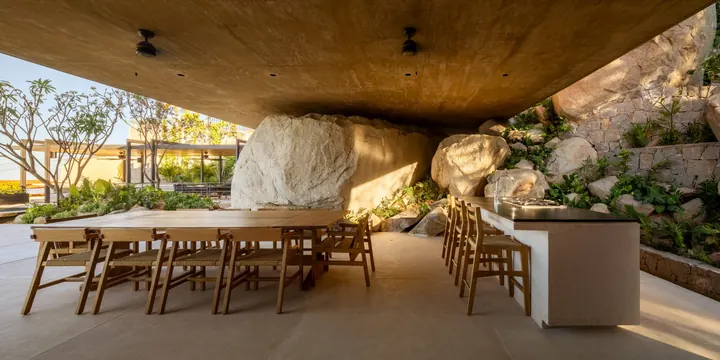 Modern Outdoor Dining Under Rock Overhang
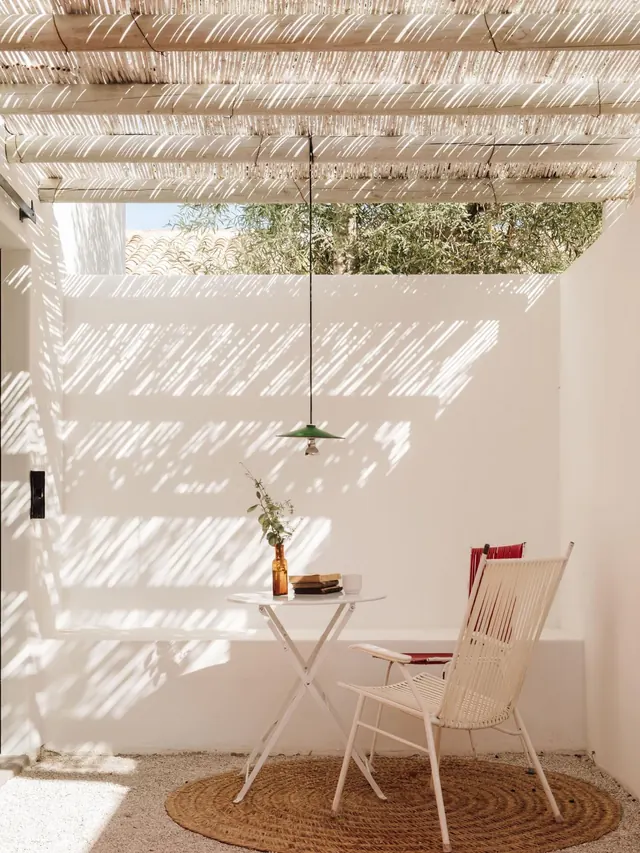 Minimalist Outdoor Patio Setting
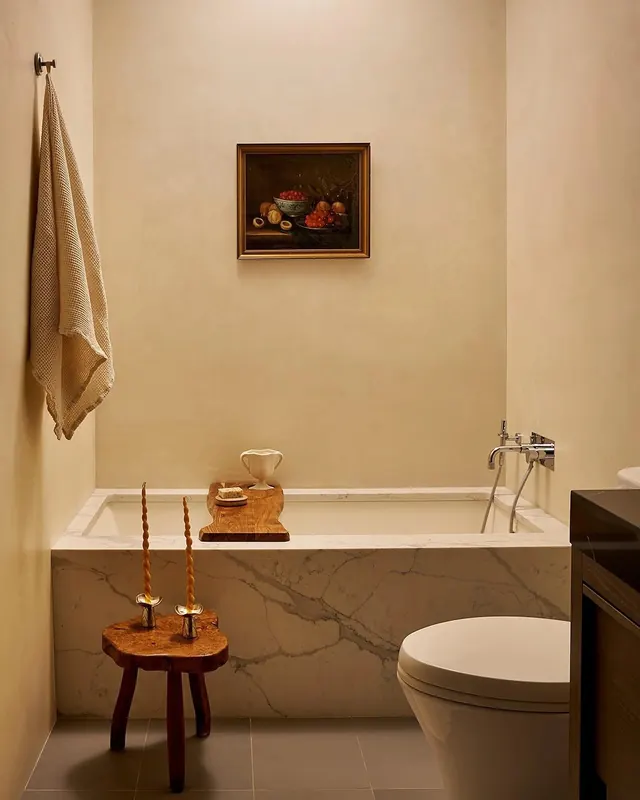 Minimalist Warm Bathroom Interior
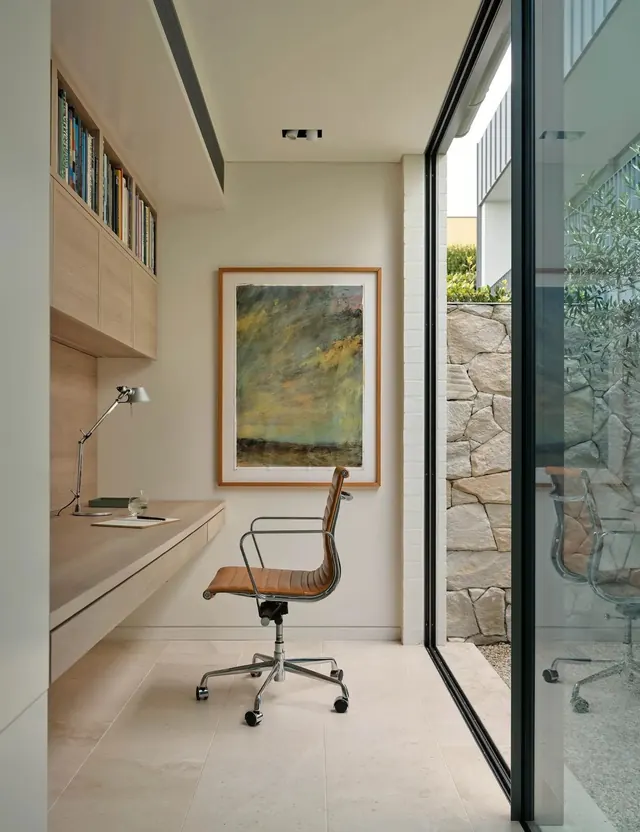 Minimalist Home Office Interior
 Modernist Interior with Large Windows
 Modern Home Office Workspace
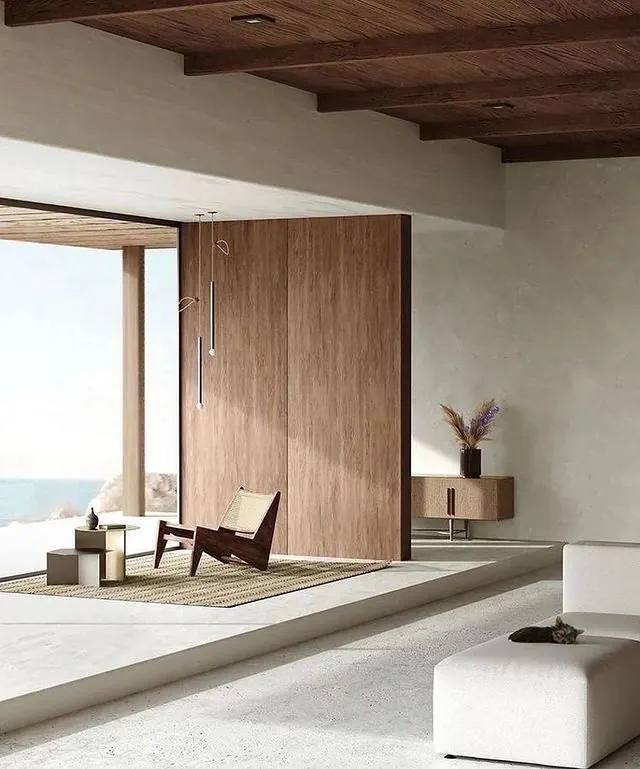 Minimalist Coastal Interior
 Modern Minimalist Kitchen Interior
 Modern Interior with Garden View
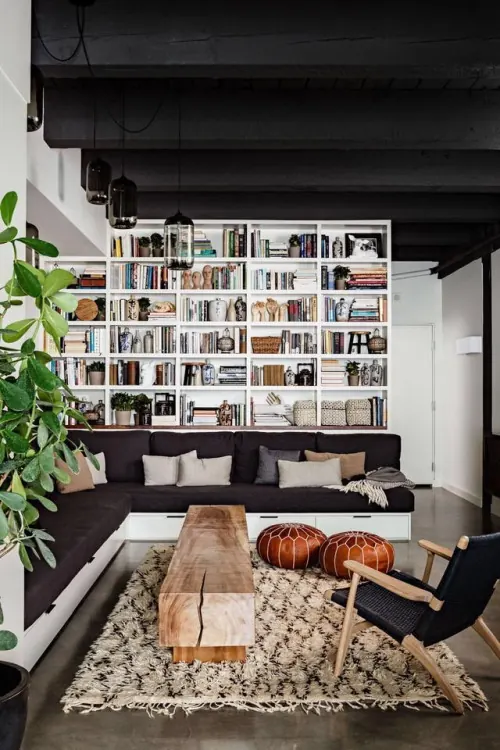 Modern Industrial Living Room with Built-in Bookshelves
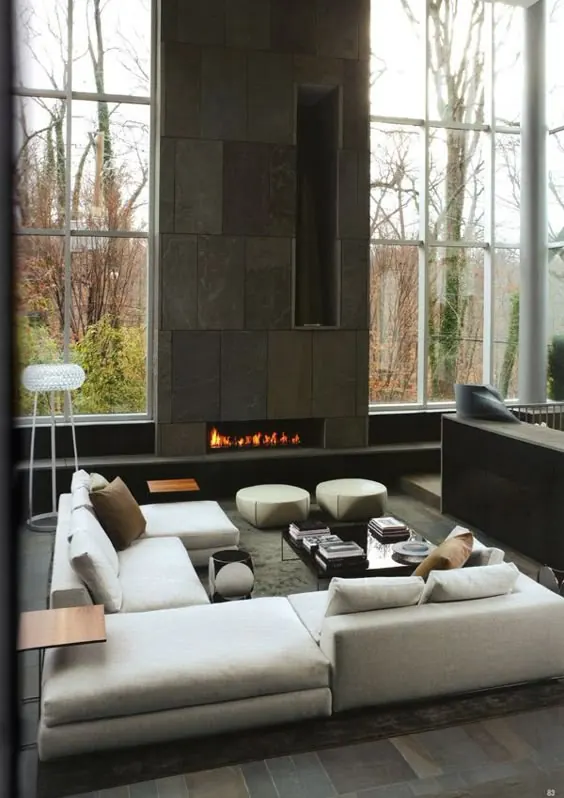 Modern Minimalist Living Room with Fireplace
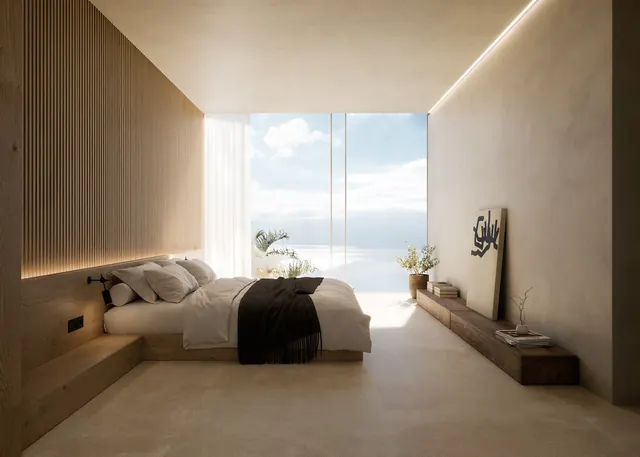 Minimalist Coastal Bedroom Interior
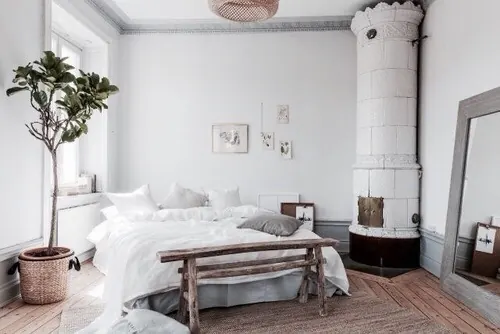 Minimalist Scandinavian Bedroom