Modernist Glass Pavilion
A single-story modernist house with floor-to-ceiling glass walls and a dark metal frame, situated in a lush green landscape with mature trees.

Summary
A single-story modernist house with floor-to-ceiling glass walls and a dark metal frame, situated in a lush green landscape with mature trees.
Visual description
A rectangular glass pavilion with black structural framing sits centrally in a manicured green lawn. Large trees surround the structure, creating a canopy that filters sunlight. The composition features strong horizontal lines from the building and the lawn stripes.
Key takeaway
Use transparency and structural framing to create a seamless visual connection between interior and exterior environments.
Reuse notes
Use this aesthetic for luxury real estate marketing or architectural portfolio presentations to convey elegance and integration with nature.
More like this
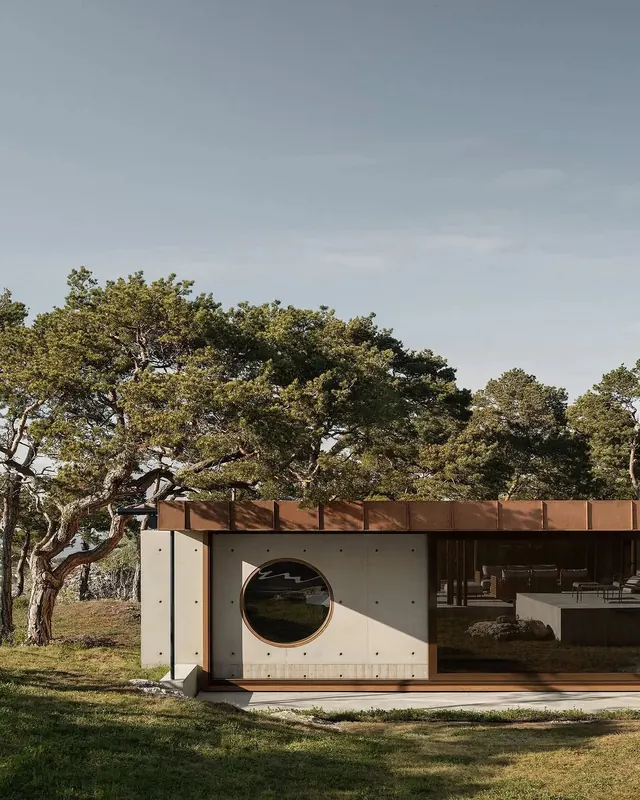 Modernist Residential Architecture
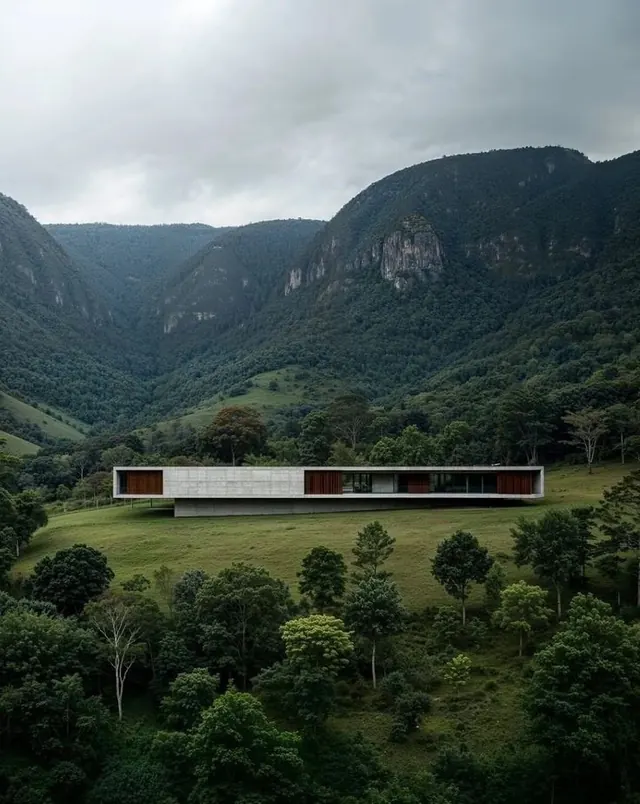 Modernist House in Mountainous Landscape
 Modernist Concrete Architecture in Nature
 Modernist Concrete Residence with Integrated Greenery
 Modernist Forest Residence
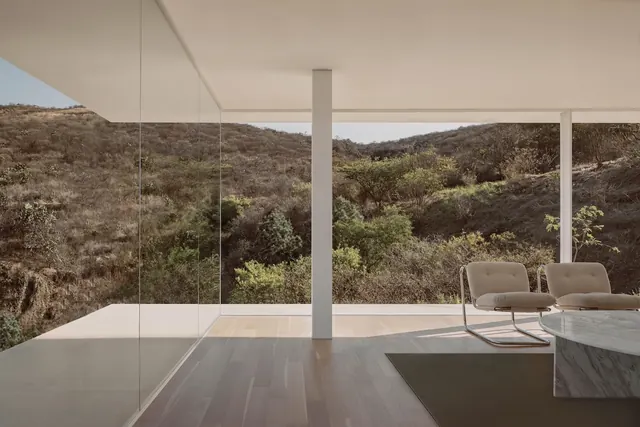 Modernist Interior with Landscape View
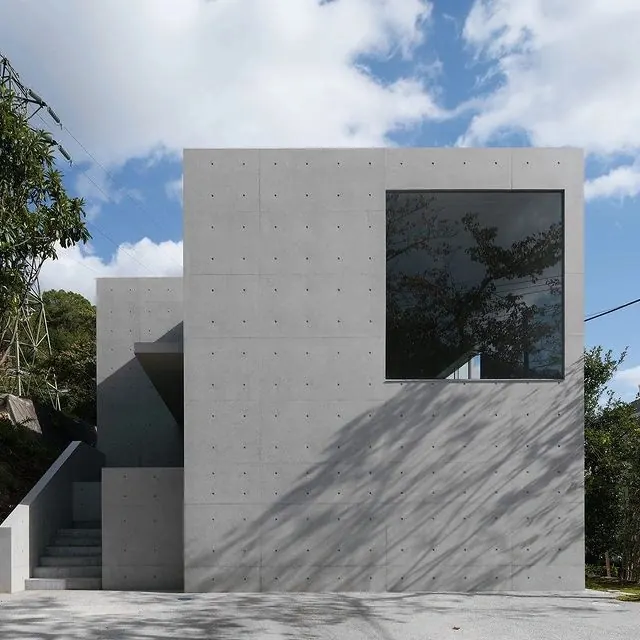 Minimalist Concrete Residence
 Modernist Residential Architecture with Pool
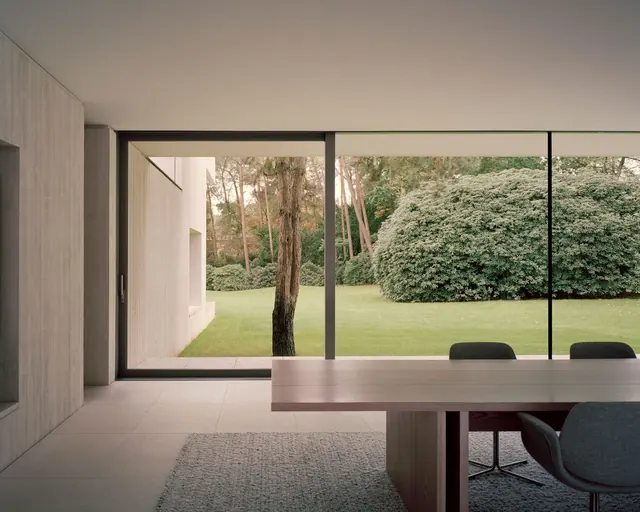 Modern Minimalist Interior with Garden View
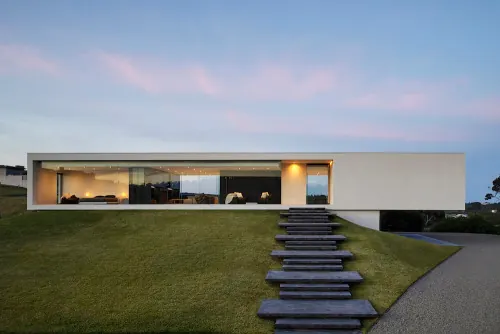 Modernist Minimalist Residence
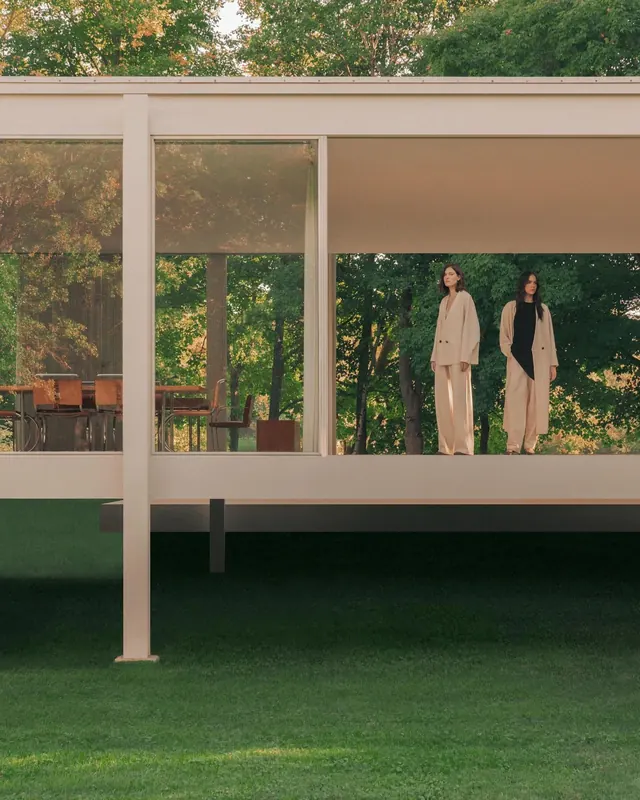 Minimalist Architectural Fashion Photography
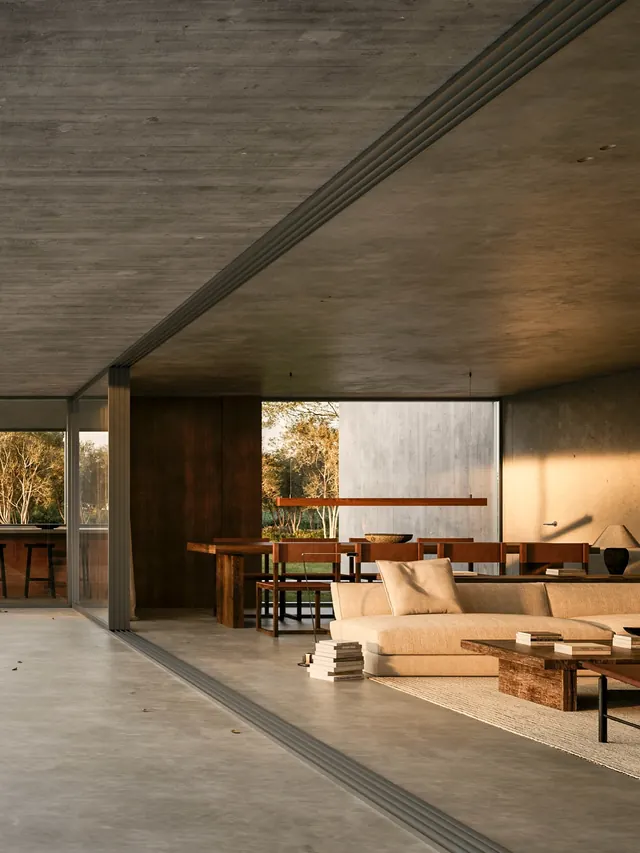 Modernist Concrete Interior
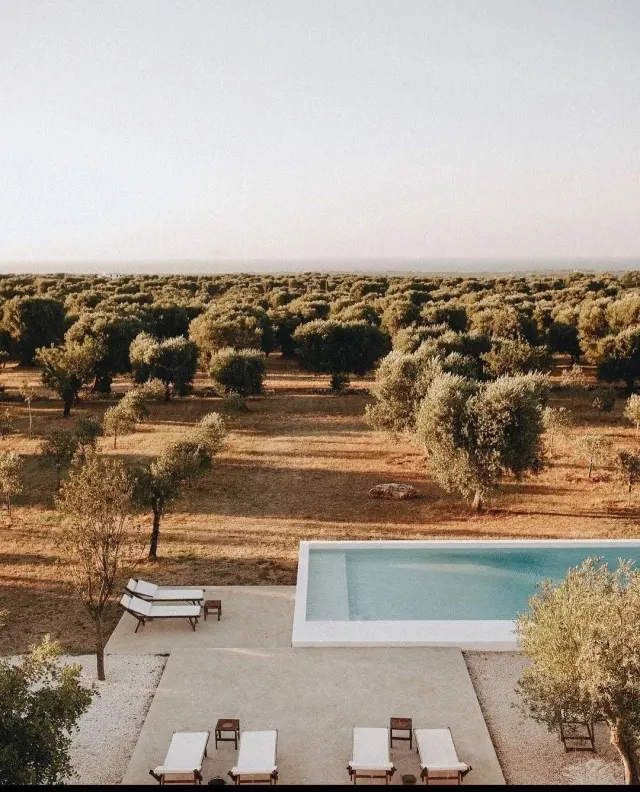 Mediterranean Villa Poolside View
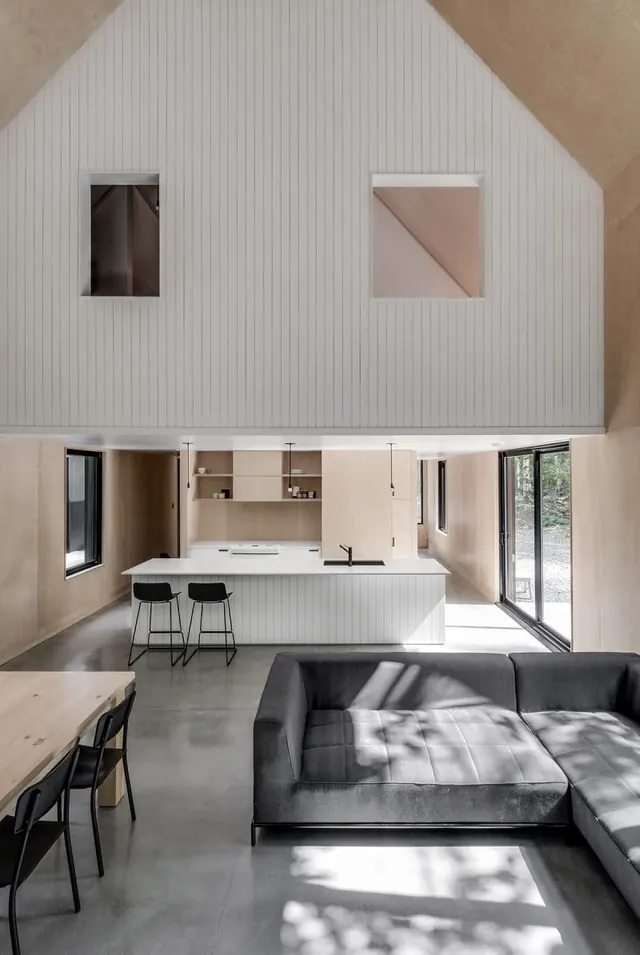 Modern Minimalist Interior Architecture
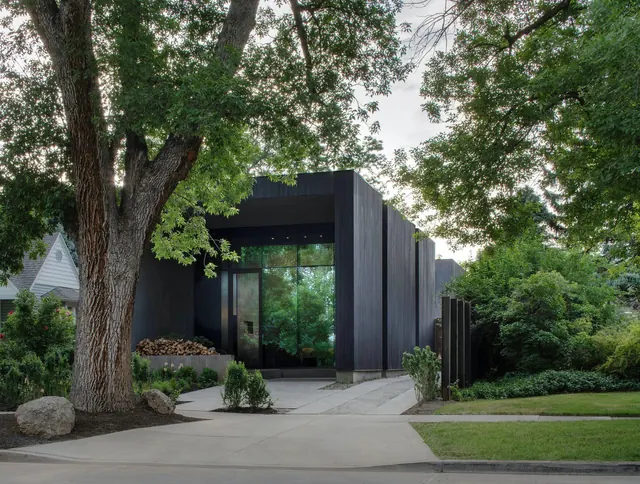 Modern Black Architectural Residence
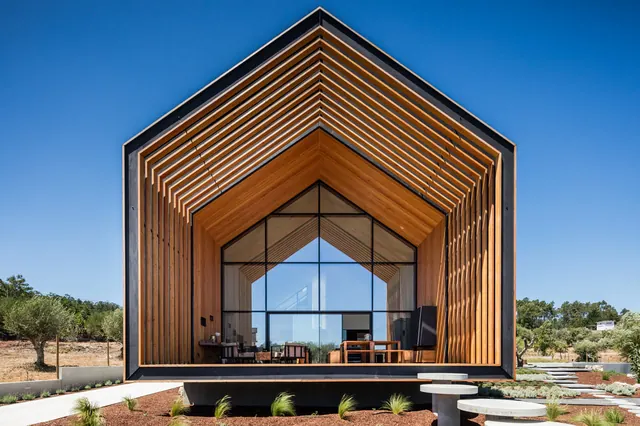 Modern Gabled Pavilion
 Minimalist Modern Living Room
 Modernist Pavilion in Lush Forest
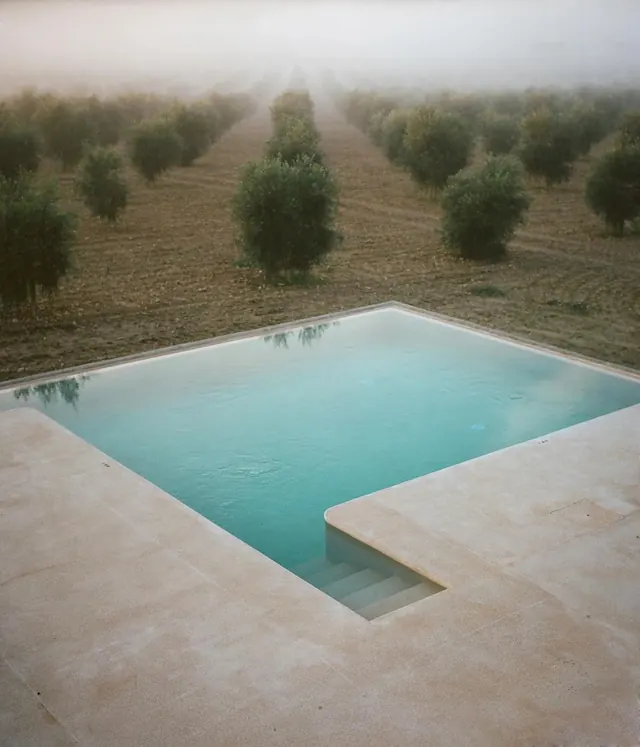 Swimming Pool and Orchard in Fog
 Modernist Glass and Stone Residence
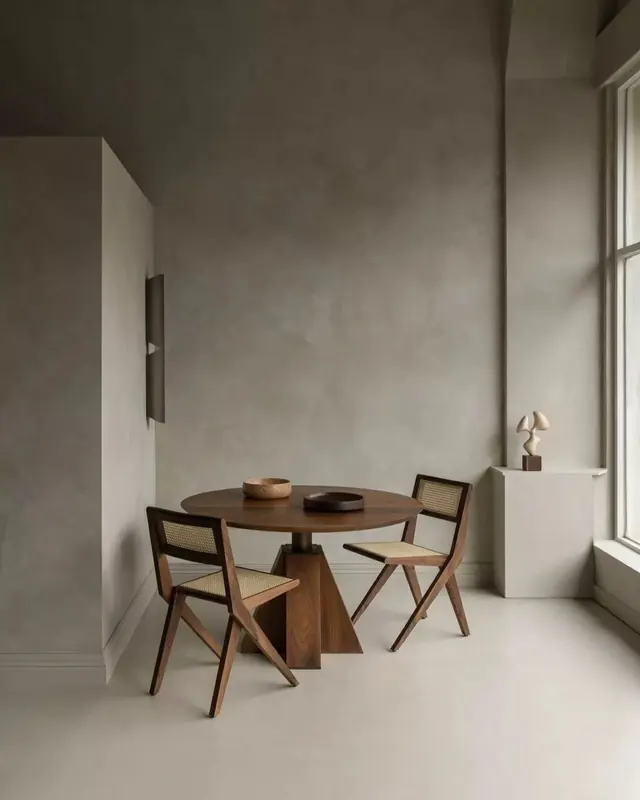 Minimalist Dining Set in Neutral Interior
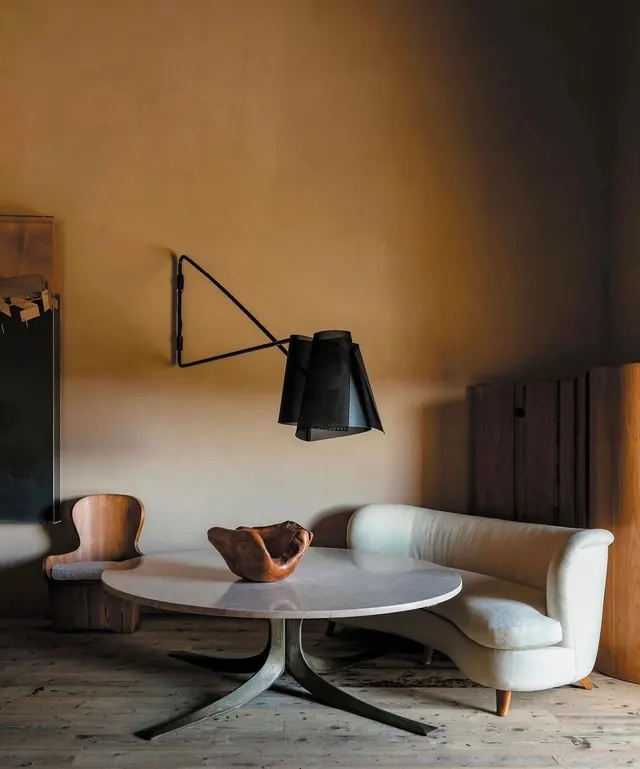 Minimalist Interior with Sculptural Furniture
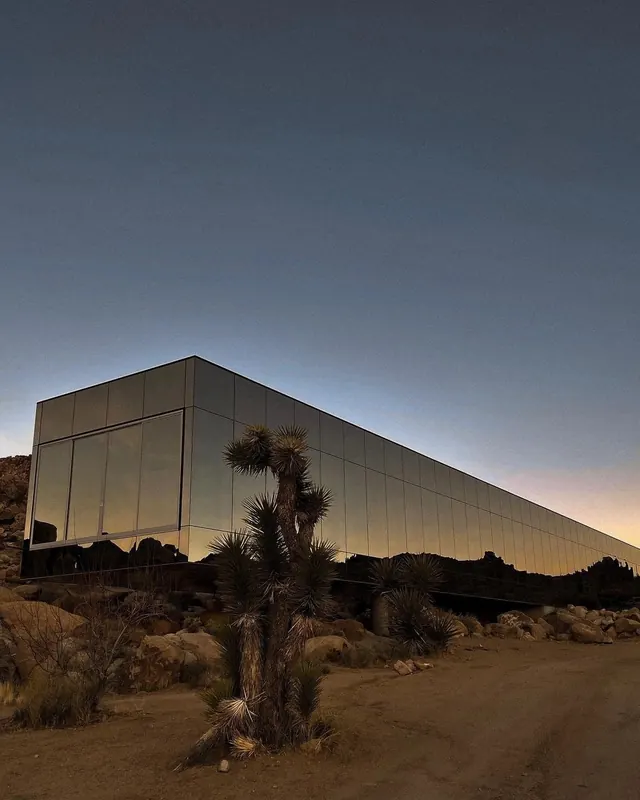 Modernist Desert Residence
 Modernist Hillside Residence