Modern Transitional Kitchen Interior
A bright, open-concept kitchen featuring navy blue cabinetry, white countertops, and light wood flooring, accented by globe pendant lights and a stone fireplace in the background.

Summary
A bright, open-concept kitchen featuring navy blue cabinetry, white countertops, and light wood flooring, accented by globe pendant lights and a stone fireplace in the background.
Visual description
The composition uses leading lines from the wooden floor and kitchen island to draw the eye toward a stone fireplace in the background. The color palette balances cool navy blue cabinetry with warm wood tones and white surfaces. Spherical pendant lights provide geometric contrast to the linear architectural elements.
Key takeaway
Balance cool-toned cabinetry with warm wood textures and neutral stone to create a sophisticated, lived-in atmosphere.
Reuse notes
Use this aesthetic for interior design portfolios or home decor catalogs to showcase a modern yet cozy living space.
More like this
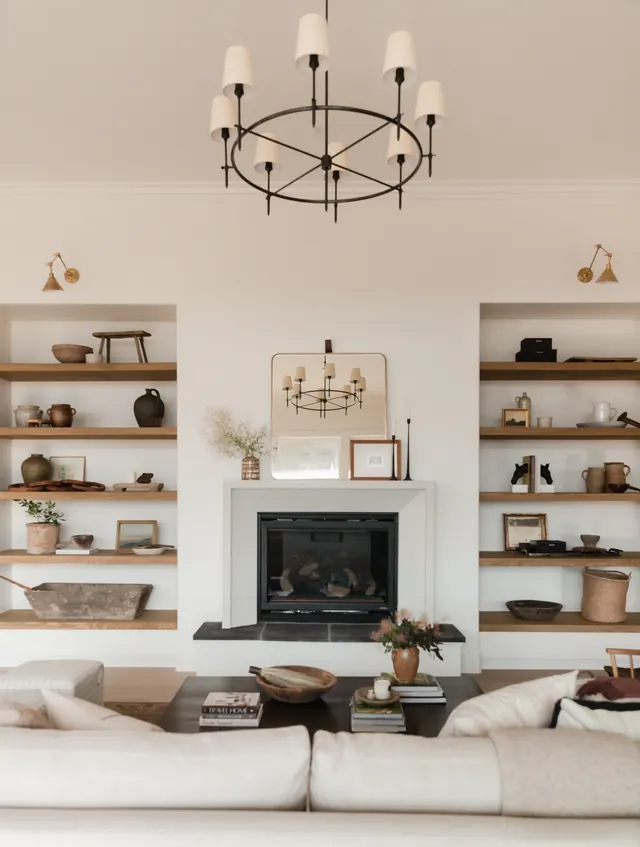 Minimalist Living Room Interior
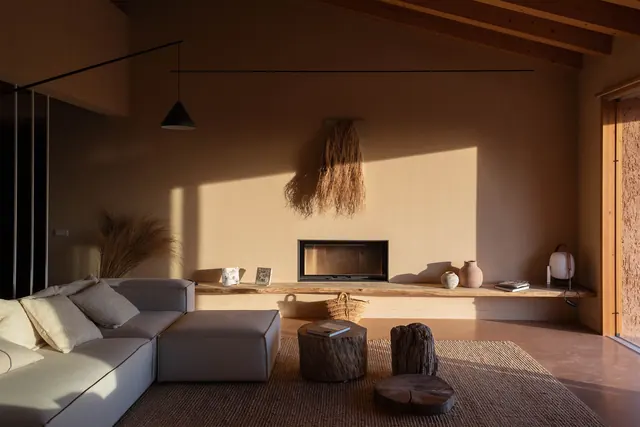 Minimalist Earthy Living Room Interior
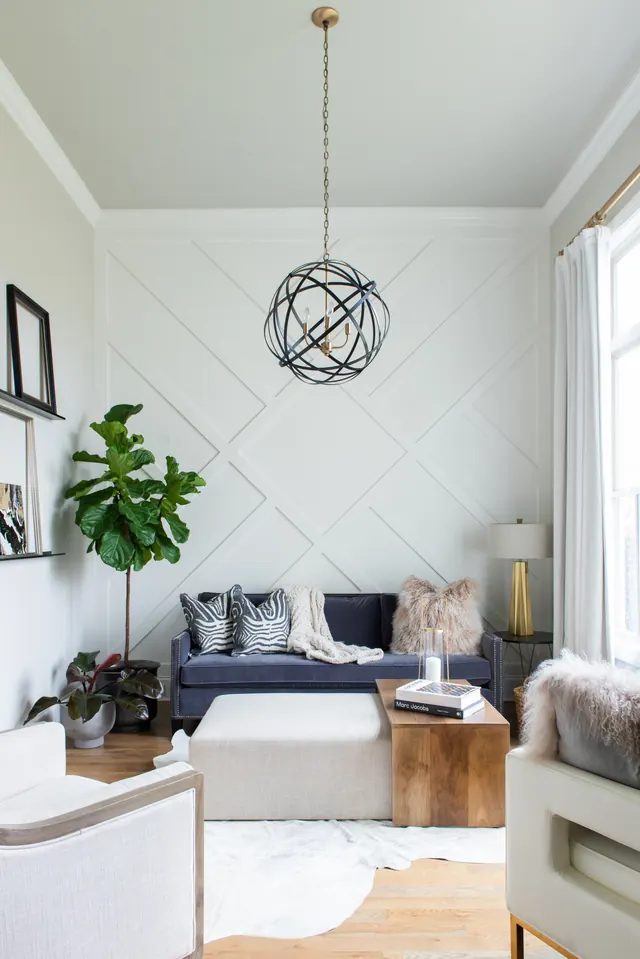 Modern Transitional Living Room Interior
 Modern Minimalist Living Room Interior
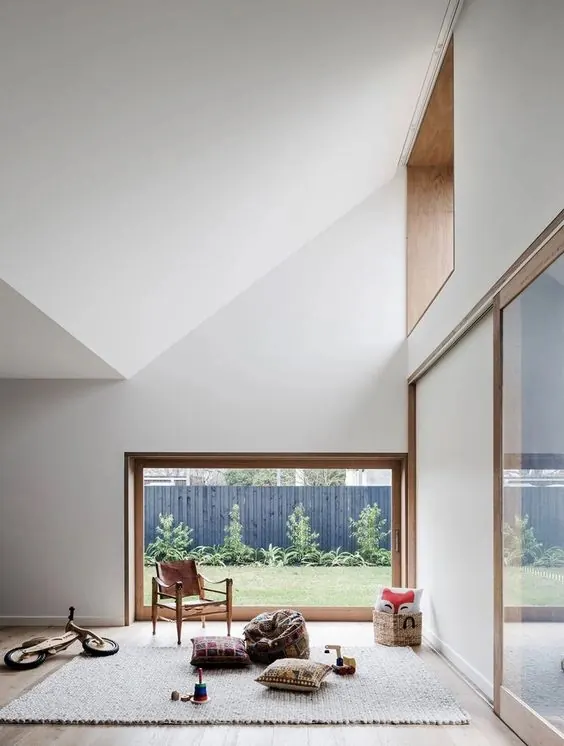 Minimalist Interior with High Ceilings
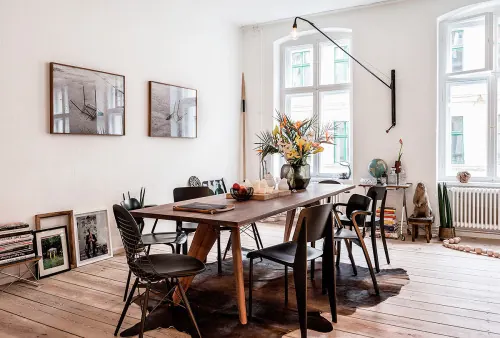 Modern Scandi-Style Dining Room
 Minimalist Interior with Modular Shelving
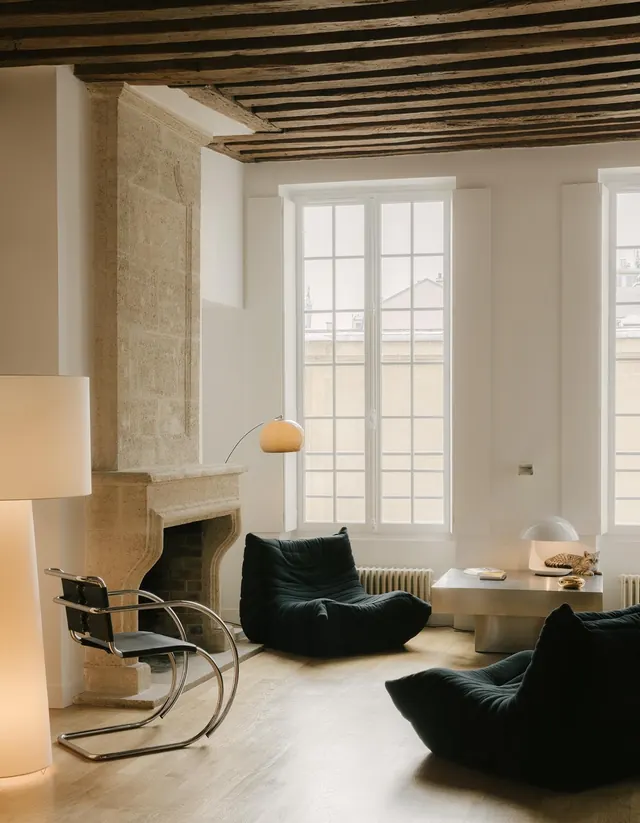 Minimalist Interior with Stone Fireplace
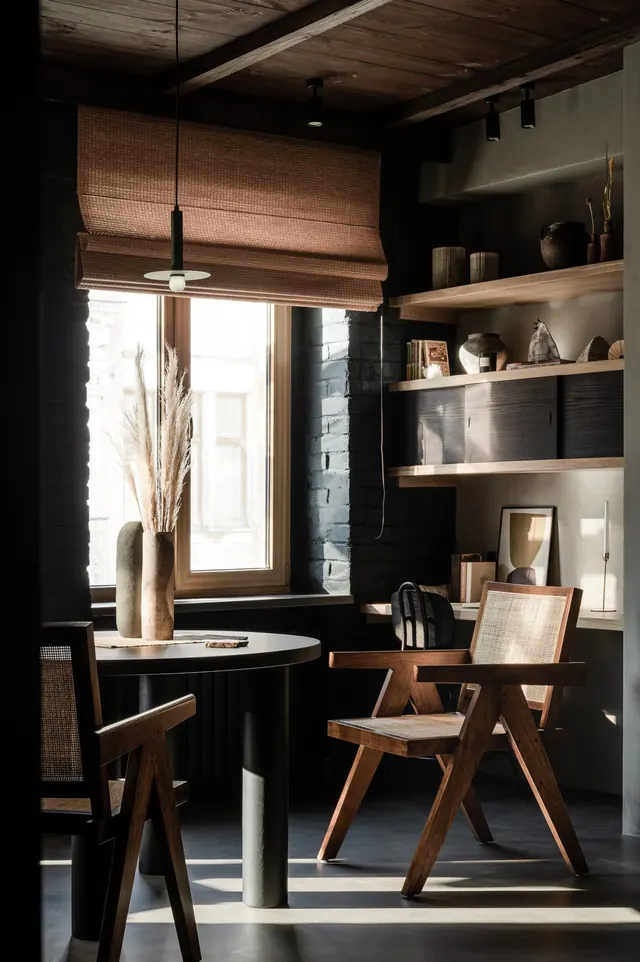 Rustic Modern Interior
 Mid-century Modern Chair in Interior Setting
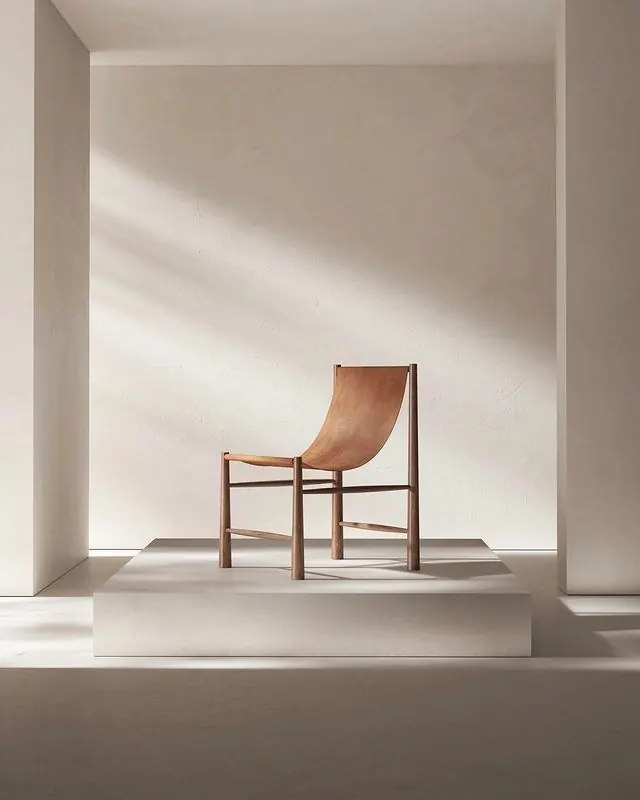 Minimalist Wooden Chair in Architectural Setting
 Minimalist Sunlit Living Room
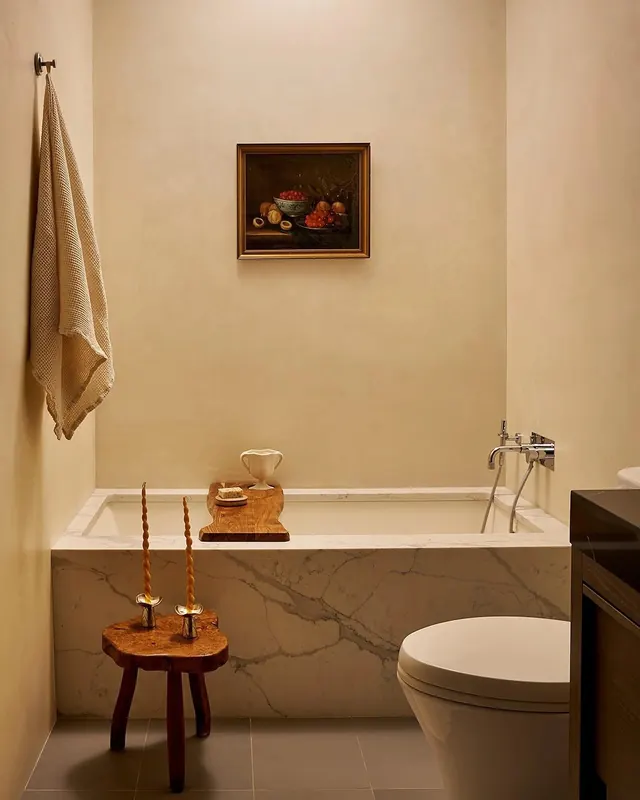 Minimalist Warm Bathroom Interior
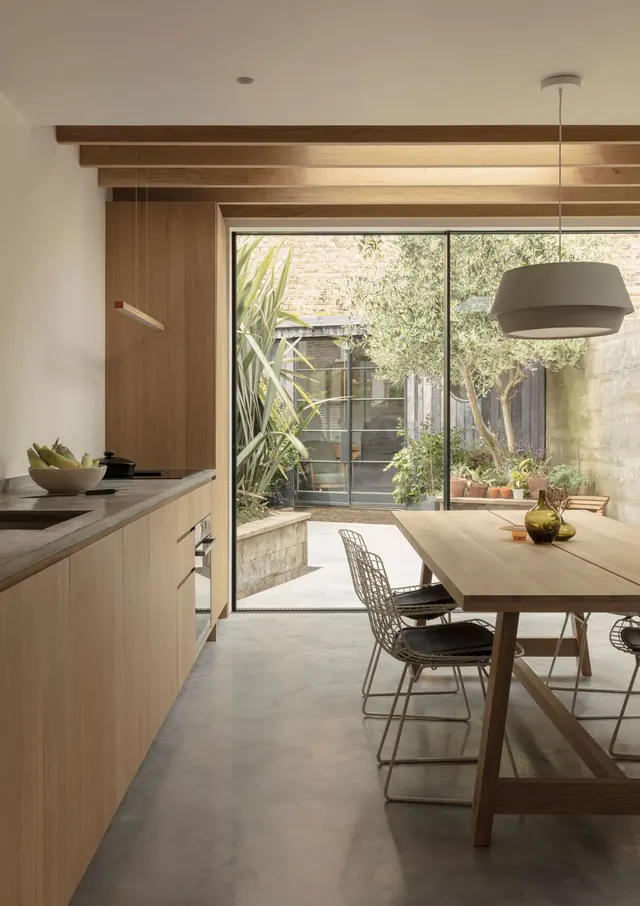 Modern Minimalist Kitchen and Dining Area
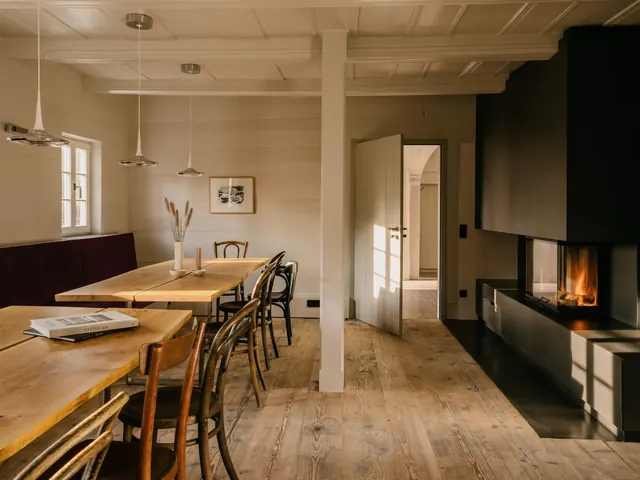 Modern Rustic Dining Interior
 Sunlit Modern Kitchen with Red Accents
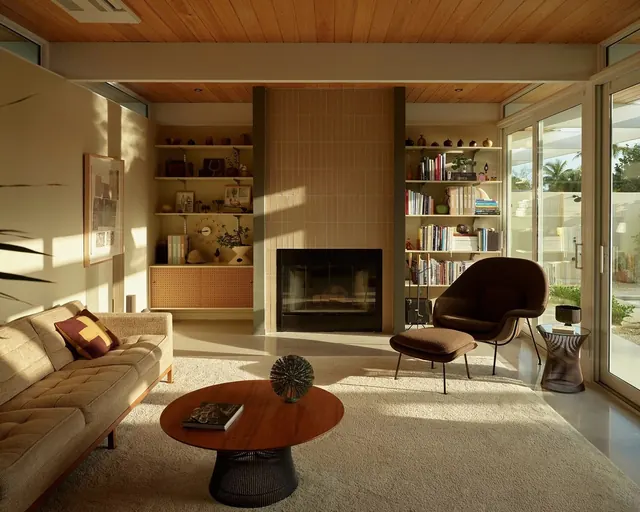 Mid-Century Modern Living Room Interior
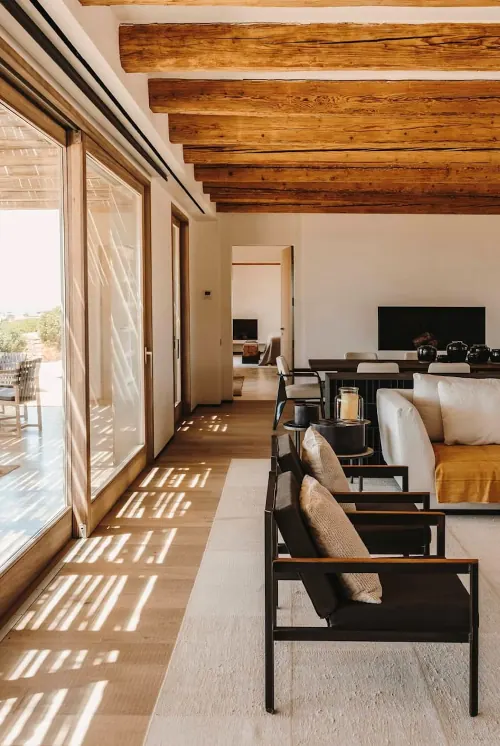 Modern Rustic Interior with Exposed Wood Beams
 Modern Minimalist Living Room Interior
 Minimalist Interior with Mid-Century Modern Lounge Chair
 Modern Eclectic Living Room
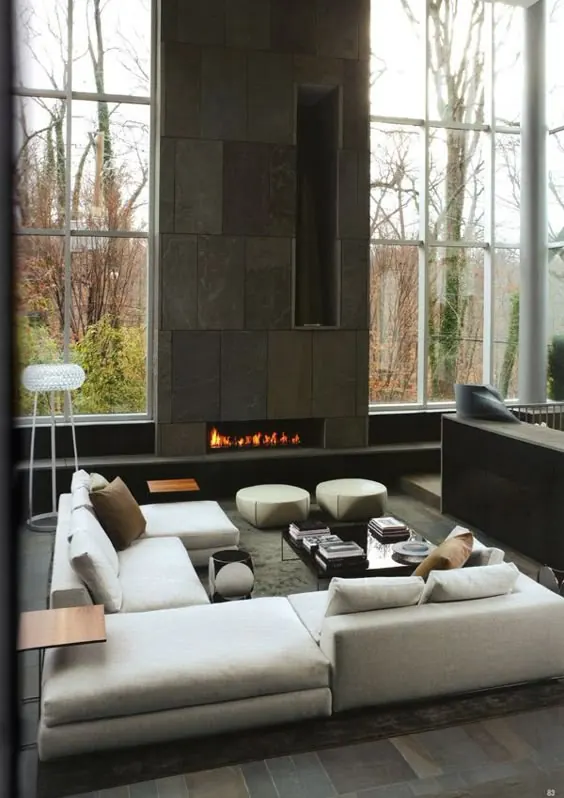 Modern Minimalist Living Room with Fireplace
 Minimalist Interior with Sculptural Furniture
 Modern Minimalist Dining Area