Modernist Interior Architecture
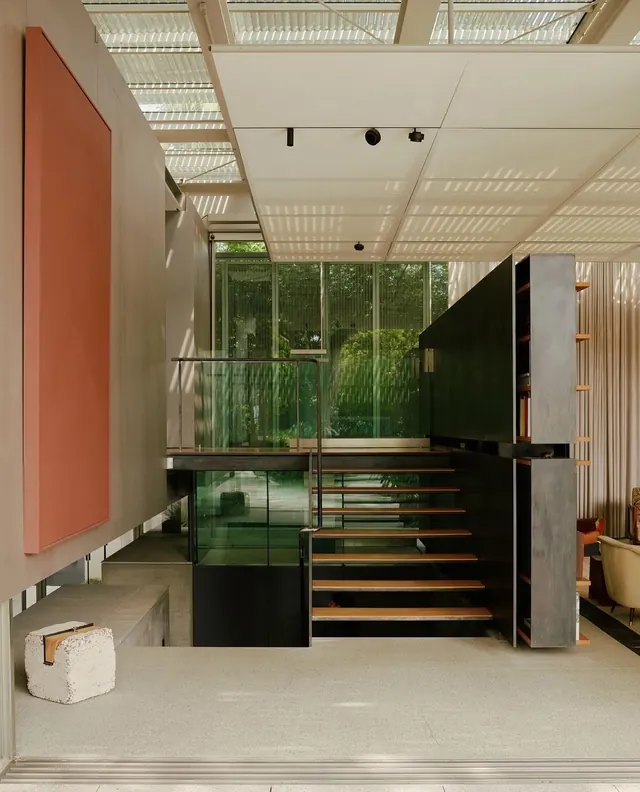
A photograph of a contemporary interior featuring a multi-level layout with wooden stairs, glass partitions, and a large terracotta-colored rectangular panel on a grey wall.
Summary
A photograph of a contemporary interior featuring a multi-level layout with wooden stairs, glass partitions, and a large terracotta-colored rectangular panel on a grey wall.
Visual description
The composition uses strong geometric lines from the stairs, ceiling slats, and wall panels to create depth. A large, solid terracotta-colored rectangle provides a bold color block against the neutral grey and white surfaces. Natural light filters through a translucent corrugated ceiling and glass partitions.
Key takeaway
Use bold, solid color blocks to create focal points within a neutral, highly textured architectural space.
Reuse notes
Use this when designing mood boards for high-end residential or commercial interior architecture projects.
More like this
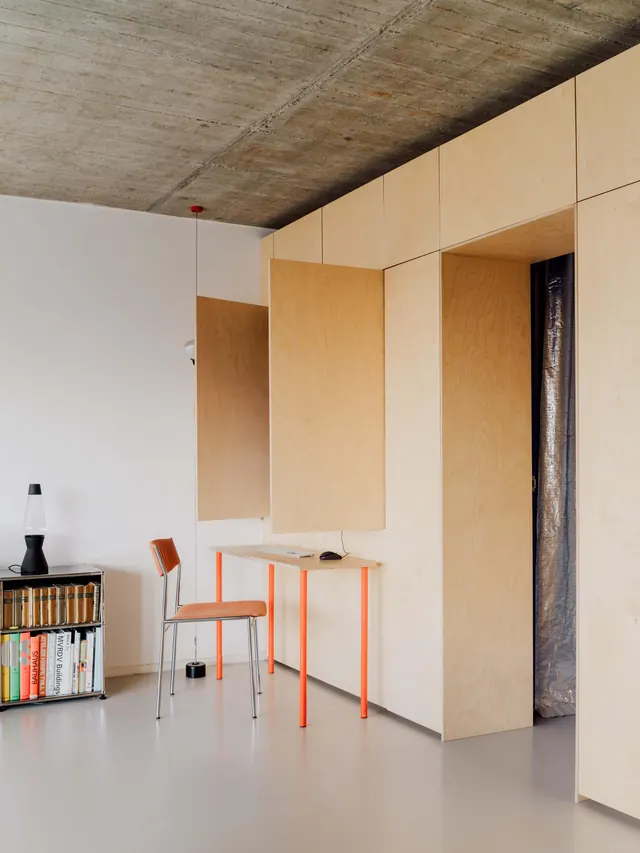 Minimalist Interior with Plywood Cabinetry
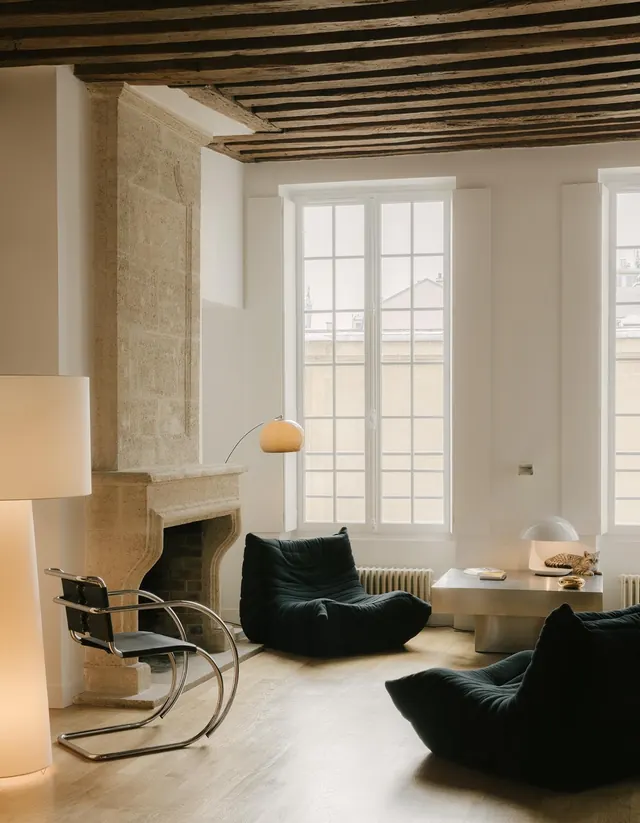 Minimalist Interior with Stone Fireplace
 Minimalist Living Room Interior
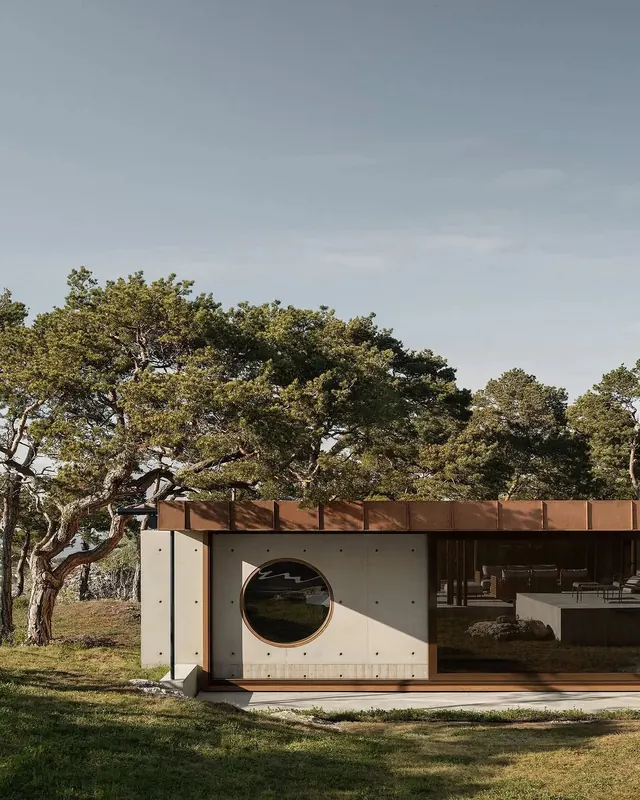 Modernist Residential Architecture
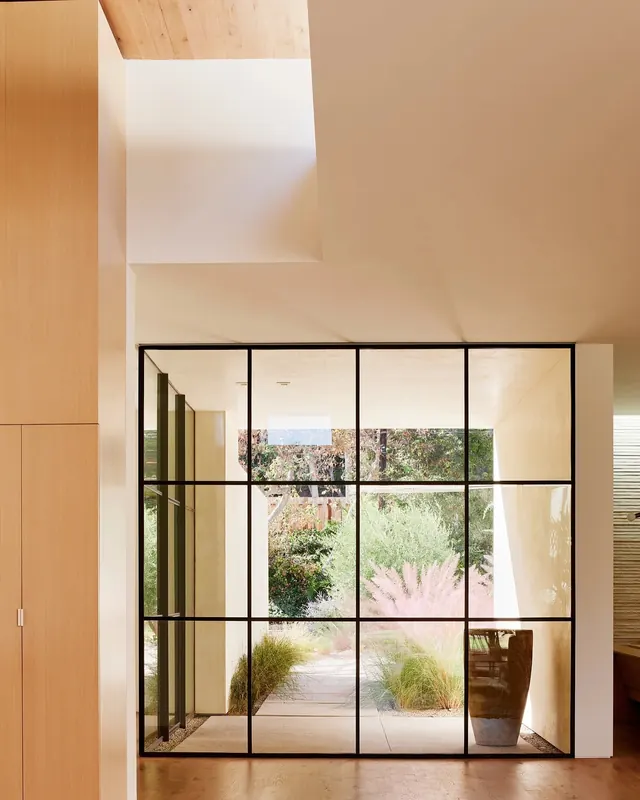 Modern Interior with Glass Partition
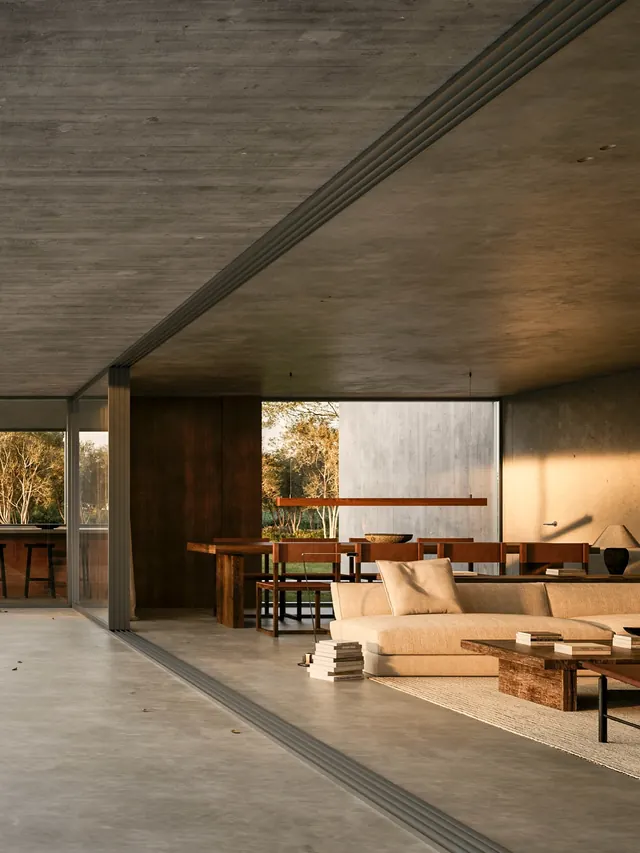 Modernist Concrete Interior
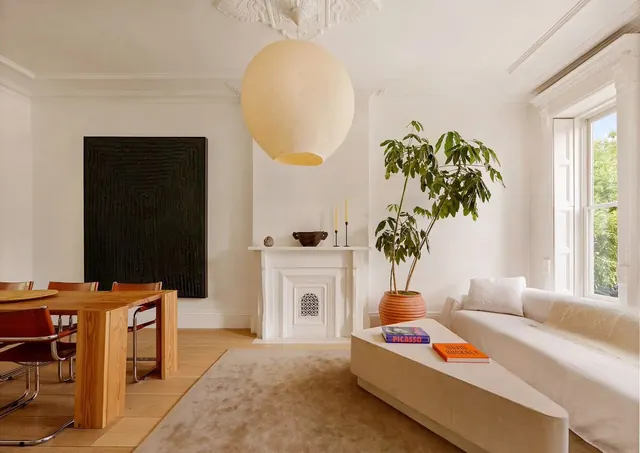 Minimalist Modern Living Room Interior
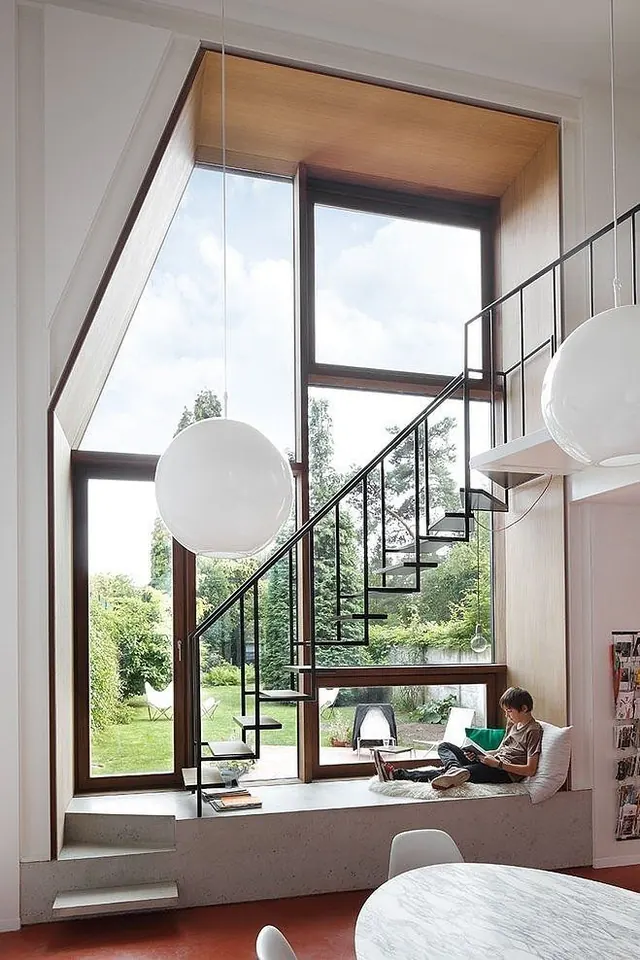 Modern Architectural Interior with Staircase and Large Windows
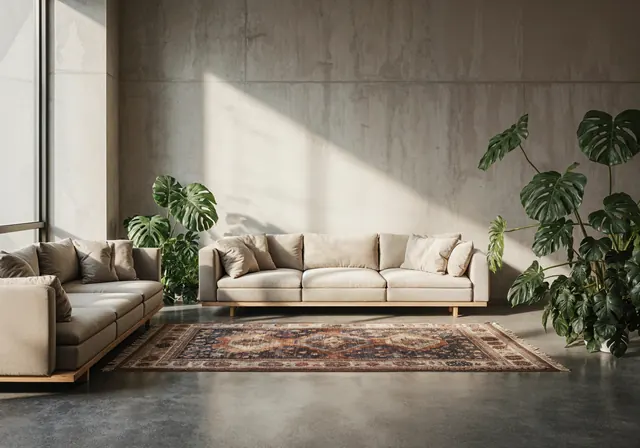 Minimalist Living Room Interior
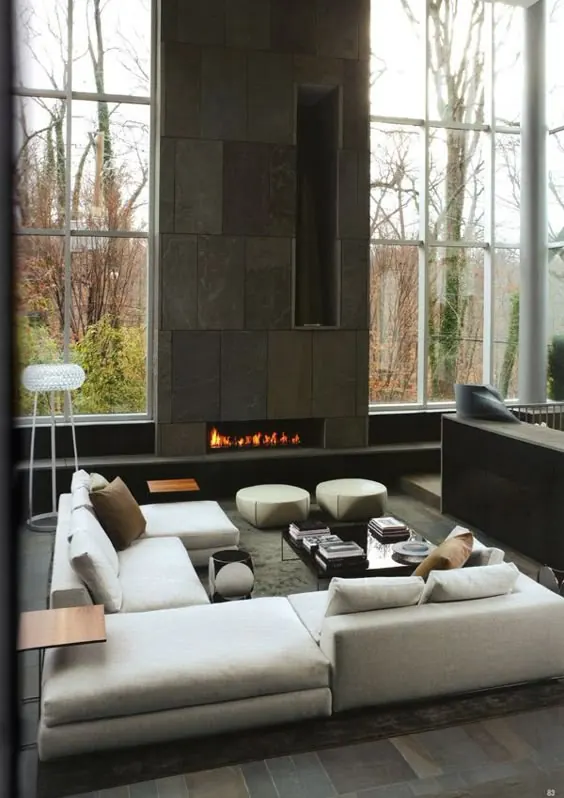 Modern Minimalist Living Room with Fireplace
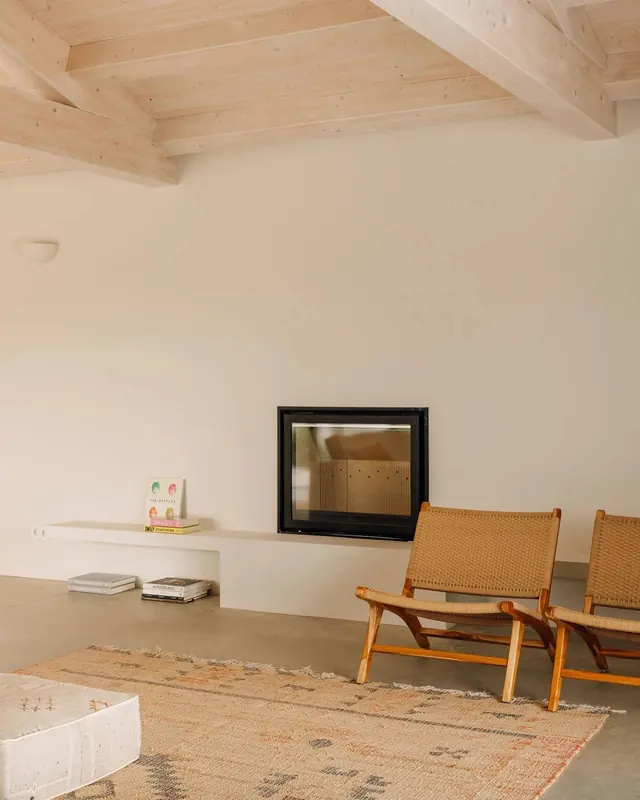 Minimalist Interior with Wood Ceiling and Woven Chairs
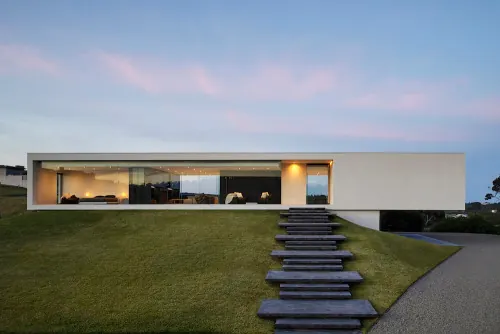 Modernist Minimalist Residence
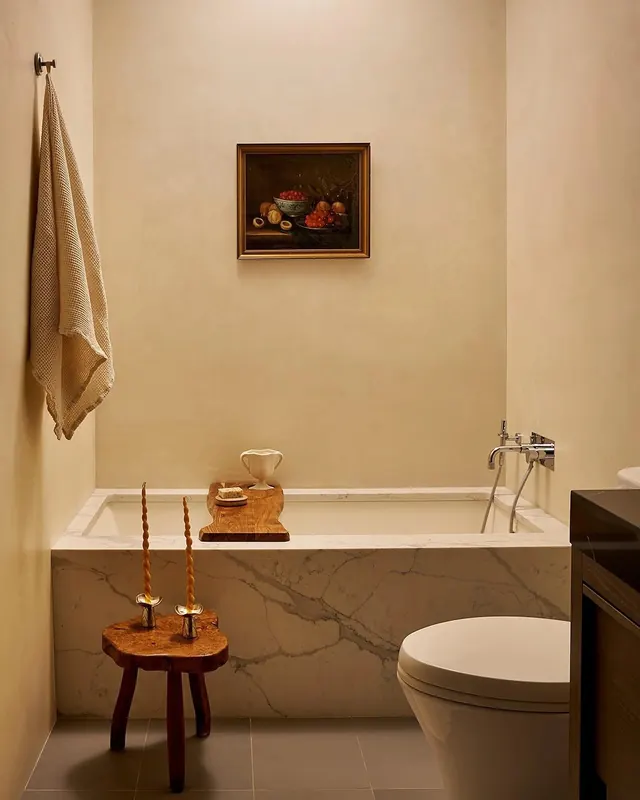 Minimalist Warm Bathroom Interior
 Mid-century Modern Chair in Interior Setting
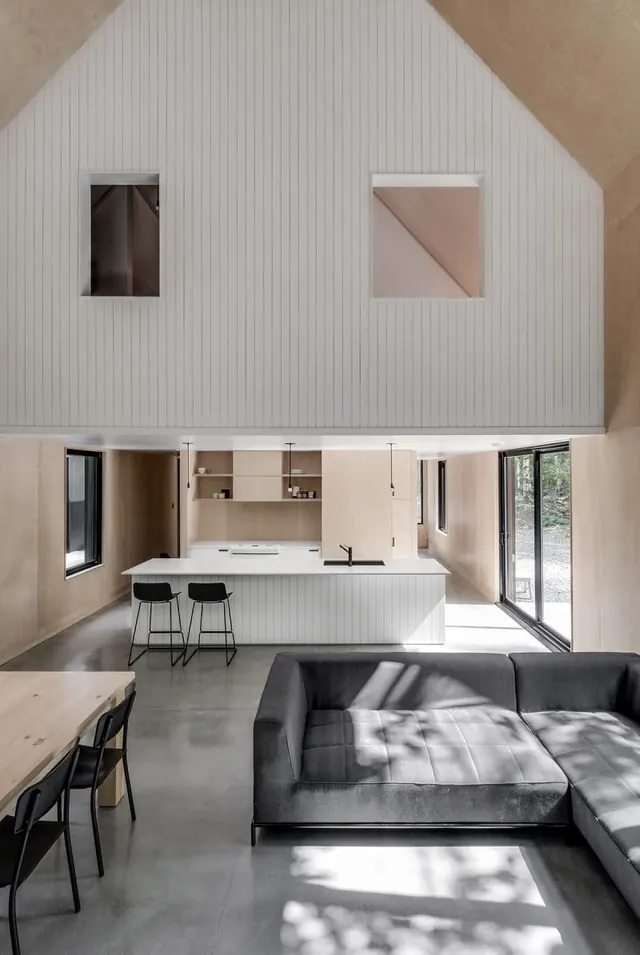 Modern Minimalist Interior Architecture
 Minimalist Mid-Century Modern Interior
 Minimalist Interior with Modular Shelving
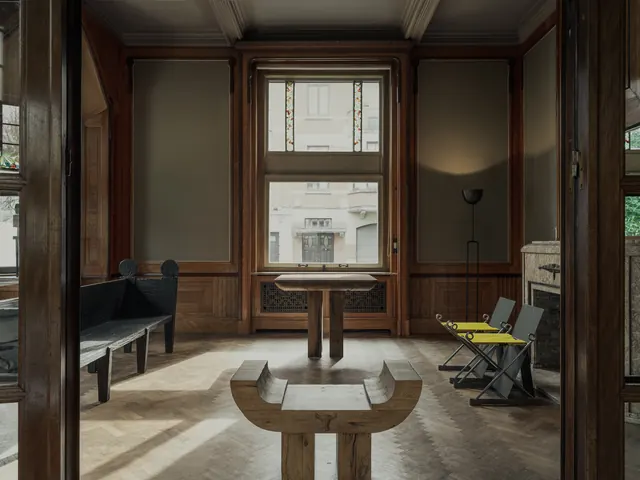 Symmetrical Interior with Wood Paneling
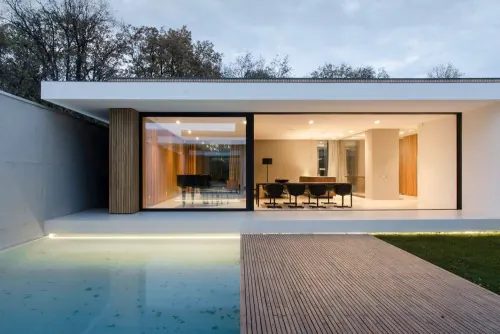 Modern Minimalist Residential Architecture
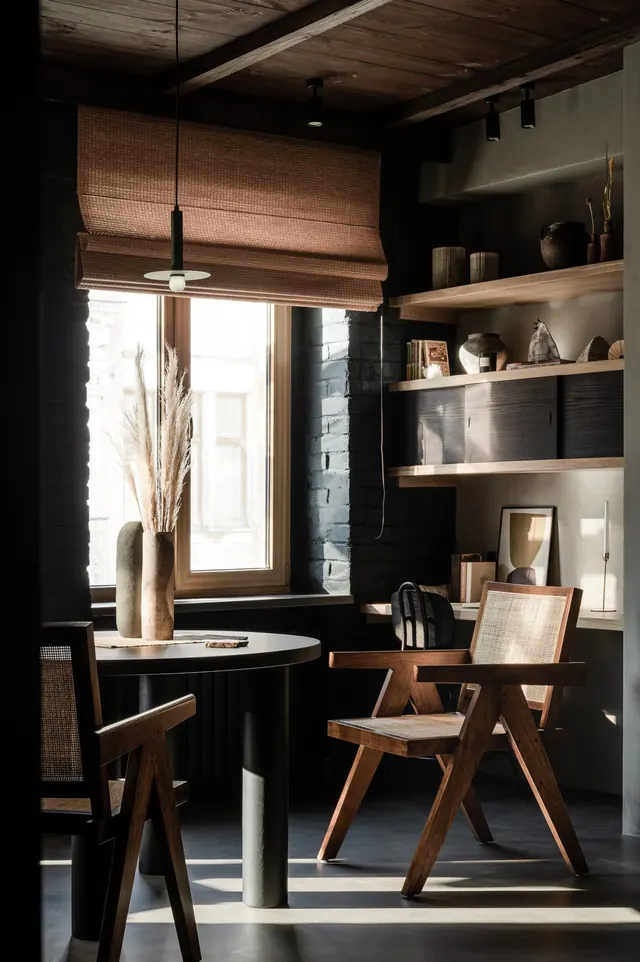 Rustic Modern Interior
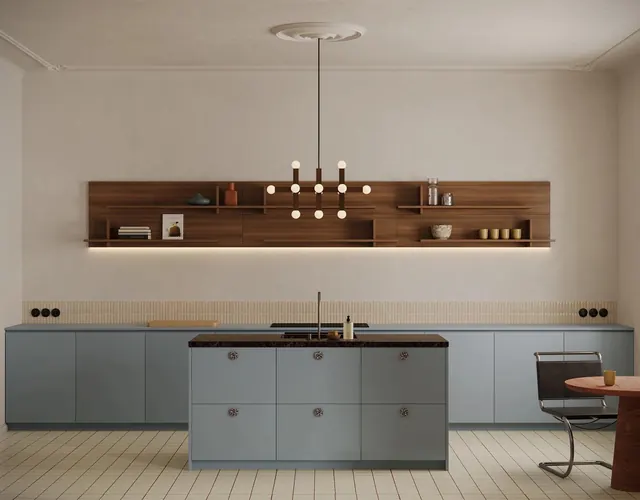 Modern Minimalist Kitchen Interior
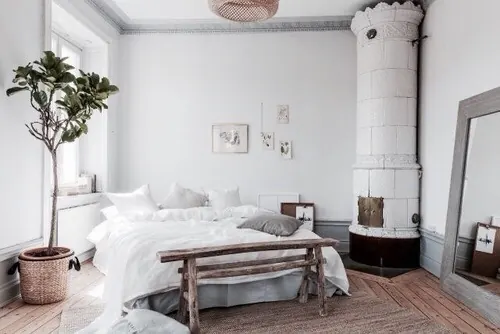 Minimalist Scandinavian Bedroom
 Minimalist Interior with Glass Partition
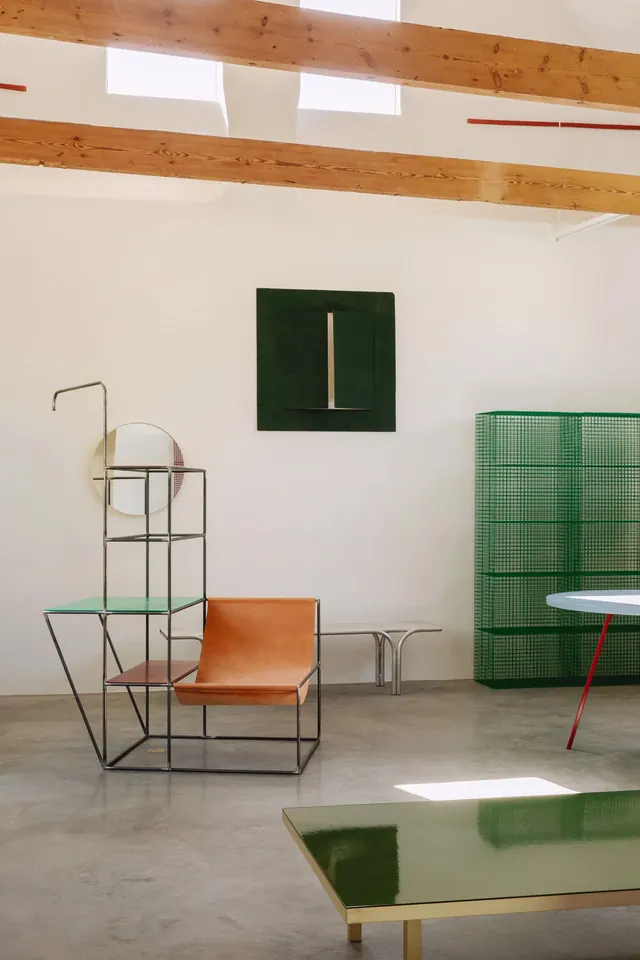 Modernist Furniture Showroom